Vender tu casa
Valoración gratuita de tu hogar
Contacto
Cuéntenos sobre sus necesidades
14229 CRIMSON AVENUE

Adosados En Venta
$300,000

BTC: 4.60263885

ETH: 157.67565067

-$5K (2026/07/30)
17 días
3 camas
2 baños
1,431 sqft

Visión general

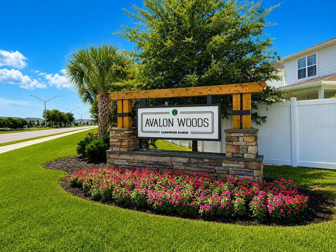
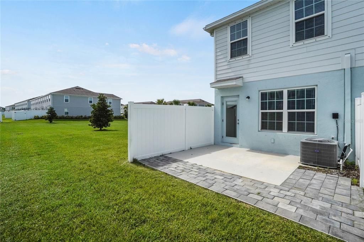
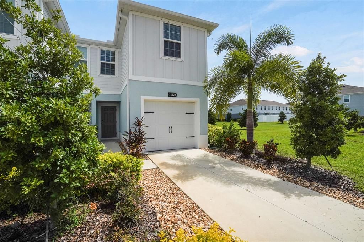
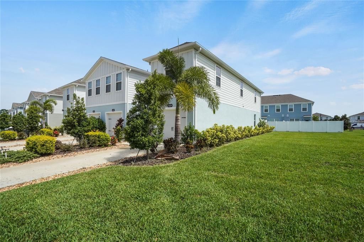
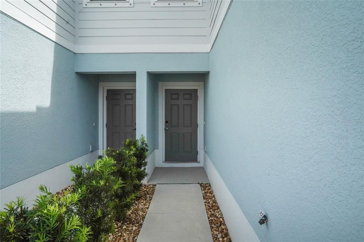
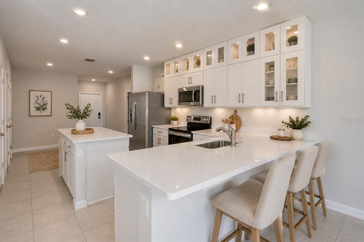
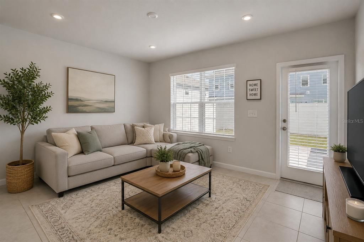
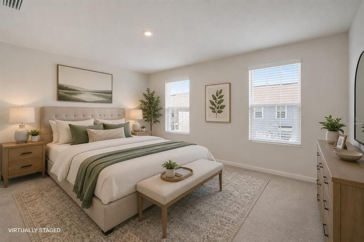
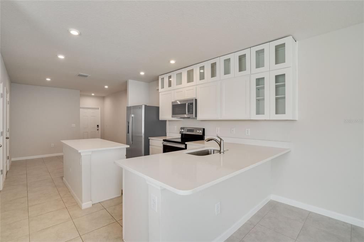
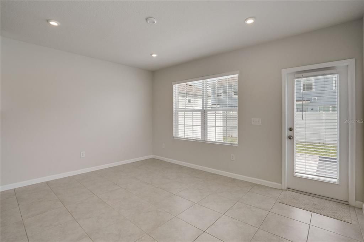
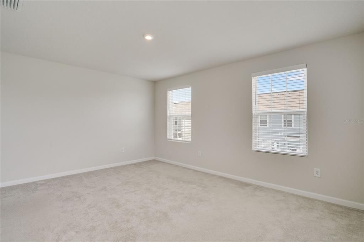
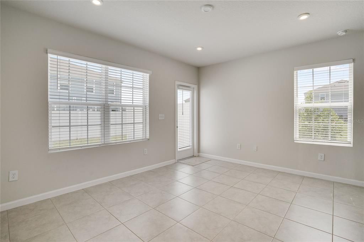
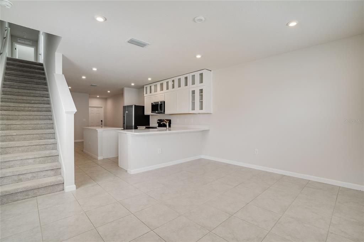
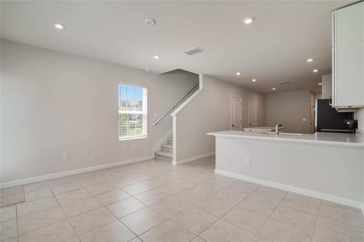
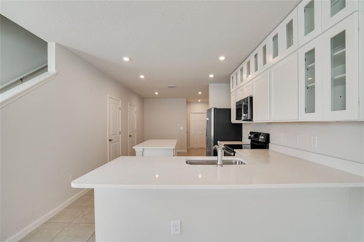
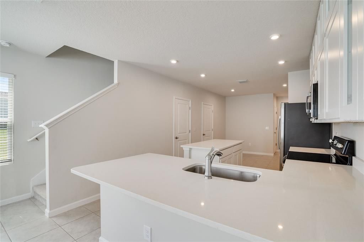
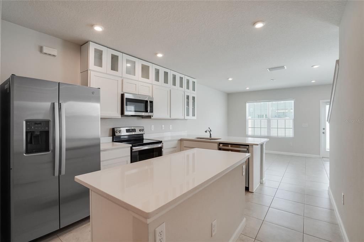
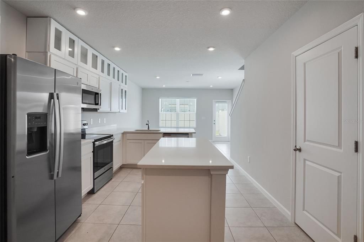
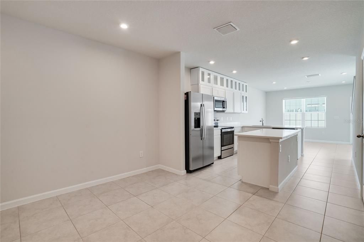
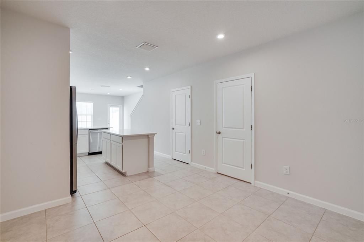
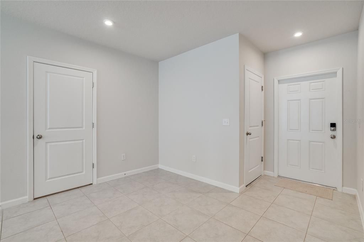
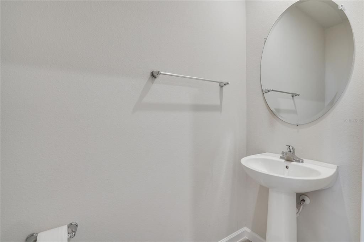
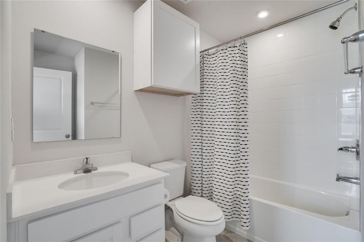
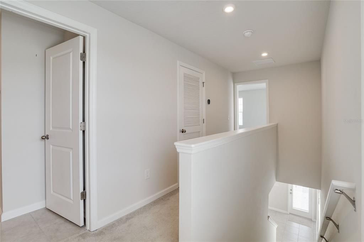
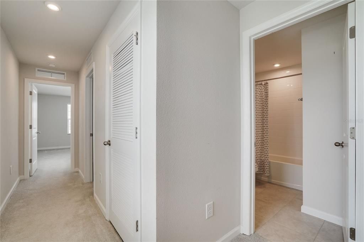
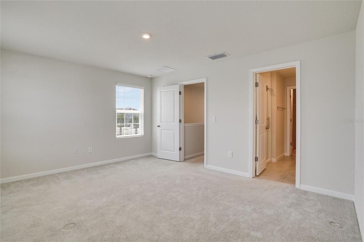
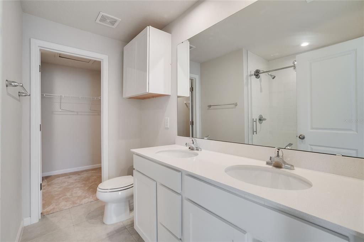
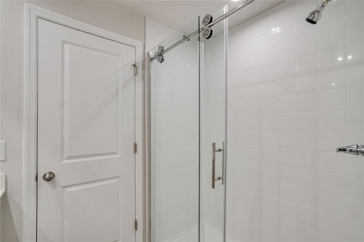
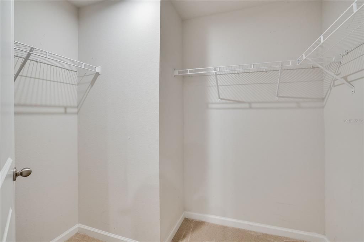
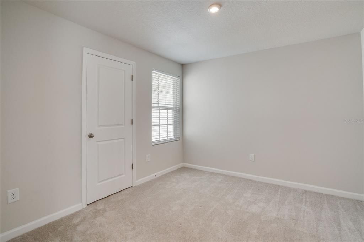
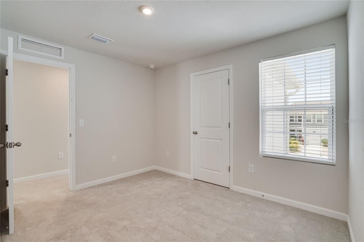
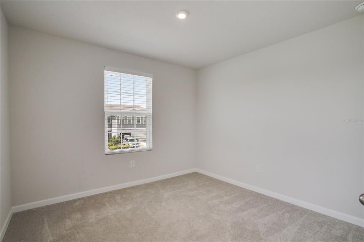
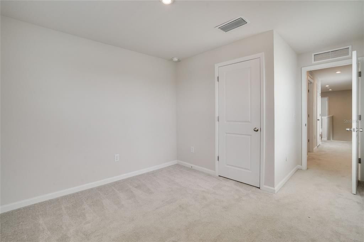
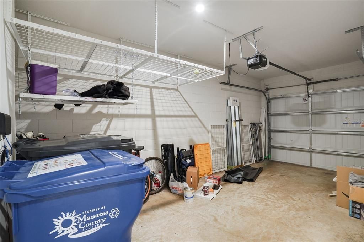
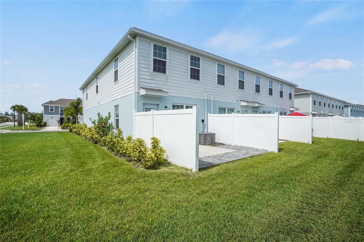
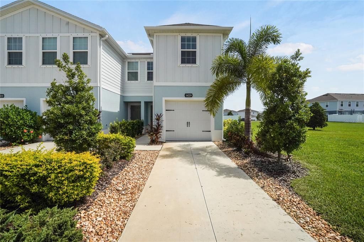
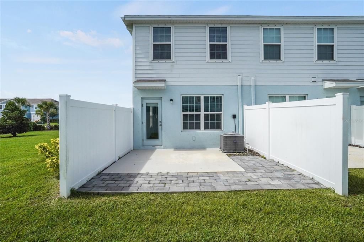
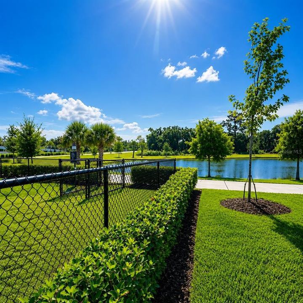
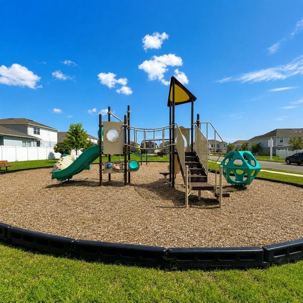
Welcome to 14229 Crimson Ave, this beautifully maintained end-unit townhome with attached garage in the desirable Avalon Woods community of Lakewood Ranch! Enjoy an abundance of natural light thanks to its additional end-unit windows, this home combines style, comfort, and functionality. The open-concept floor plan features tile flooring throughout the main living areas, upgraded lighting, and a spacious kitchen complete with quartz countertops, extended cabinetry with elegant glass-front accents, a convenient corner pullout cabinet, and plenty of storage. Upstairs, the spacious primary suite offers a walk-in closet and a private en-suite bath with a beautifully upgraded glass-enclosed shower. Additional cabinetry in every bathroom and faux wood blinds throughout add both style and convenience. Step outside to your private, privacy-fenced yard with an extended paver patio—perfect for grilling, entertaining, or simply relaxing while enjoying the peaceful green space behind and next to the home. The attached one-car garage provides added security, convenience, and extra storage, making everyday living even more effortless. Additional features include a keyless entry system, built-in garage storage, and a 220-volt garage outlet ideal for an electric vehicle charger or generator hookup. Avalon Woods is a charming, maintenance-friendly community with low HOA fees, a community dog park, play area, peaceful ponds and an excellent Lakewood Ranch location close to top-rated schools, shopping, dining, parks, golf, and everything the area has to offer. This move-in-ready home is the perfect combination of low-maintenance living and modern convenience.
Ubicación

Detalles

Tipo:
Residential
Estacionamiento:
Sin datos
Año de construcción:
2023
Lote:
0.13 Hectáreas
Calefacción:
Central / Electric
precio por sq. medidor:
$210
Enfriamiento:
Central Air
HOA:
$511

Valuation

Our model vs. what's actually selling nearby.
Estimate
$308,975
$300K – $395K
Confidence Low
List vs. estimate
$8K below estimate
List $300,000 · -2.9%
Our model says this listing is priced below recent comparable activity. Expect competition.
Price per sq ft
$209
-5.1% vs. city median $220
Based on
5 MLS comparables
Median of recent comparable listings. Sold comps use closing price, active listings use list price.

Destacados

Annual tax
$4,532
2025
HOA
$511/qtr
Common Area Taxes, Maintenance Grounds
Garage
1 car garage
Pets
Allowed
Más hechos y características
  • Piso

    • Carpet

    • Ceramic Tile

    • Tile

    Calefacción

    • Central

    • Electric

    Enfriamiento

    • Central Air

    Accesorios

    • Dishwasher

    • Disposal

    • Dryer

    • Electric Water Heater

    • Exhaust Fan

    • Ice Maker

    • Microwave

    • Range

    • Refrigerator

    • Washer

    Otras características interiores

    • Eating Space In Kitchen

    • Kitchen/Family Room Combo

    • PrimaryBedroom Upstairs

    • Stone Counters

    • Thermostat

    • Walk-In Closet(s)

    • Window Treatments

    Dormitorios y baños

    • Dormitorios: 3

    • Baños: 1

    • Baños completos: 2

  • Propiedad

    • Pisos: Two

    • Características Exteriores: Hurricane Shutters / Irrigation System / Lighting / Sidewalk

    Lote

    • Lote: 0.13 Hectáreas

    Otra Información de Propiedad

    • Número de Parcela: 580095509

    • Zonificación: PD-MU

  • Tipo y estilo

    • Tipo de propiedad: Residential

    • Subtipo de propiedad: Townhouse

  • Utilidad

    • BB/HS Internet Available

    • Cable Available

    • Electricity Connected

    • Public

    • Sewer Connected

    • Sprinkler Recycled

    • Street Lights

    • Underground Utilities

    • Water Connected

    Energía verde

    • Thermostat

  • Otra información financiera

    • HOA: $511

    • Frecuencia HOA: Quarterly

    • Importe anual de impuestos: $4,533

  • Detalles de la fuente

    • MLS ID: A4700014

    Otros hechos

    • Materiales de construcción: Block / Concrete / Stucco / Vinyl Siding / Wood Frame

    • Detalles de la fundación: Concrete Perimeter / Slab

    • Características de lavandería: Electric Dryer Hookup / Laundry Closet / Washer Hookup

    • Características del lote: In County / Landscaped / Level / Sidewalk

    • Características del patio y el porche: Patio

    • Caras de dirección: South

    • Espacios de garaje: 1

    • Garaje adjunto: Si

    • Garaje: Si

    • Salón: 1431

    • Fuente de agua: Public

    • Nombre de subdivisión: AVALON WOODS

Consulta privada
Habla con el asesor de este inmueble.
Planos, documentos del HOA, comparables off-market, agendar una visita privada — un solo mensaje directo al especialista local.

Más como esta

Nuevo
En Venta
$289,990
Adosados
3 camas · 2 baños · 1,352 sqft
AURORA, BRADENTON
14251 LILAC SKY TERRACE
Nuevo
En Venta
$324,900
Adosados
3 camas · 2 baños · 1,887 sqft
LORRAINE LAKES PH IIA, BRADENTON
15148 LYLA TERRACE
Nuevo
En Venta
$249,000
Lotes / Tierras
1.05 acres
WINDSONG ACRES, BRADENTON
1009 111TH STREET E
En Venta
$350,000
Casa
2 camas · 2 baños · 1,564 sqft
LORRAINE LAKES PH IIA, BRADENTON
15308 SUNNY DAY DRIVE
En Venta
$295,000
Condo / Coop
2 camas · 2 baños · 1,121 sqft
TERRACE IV AT LAKEWOOD NATIONAL PH II, BRADENTON
17520 GAWTHROP DRIVE UNIT 304
En Venta
$299,900
Adosados
3 camas · 2 baños · 1,618 sqft
HARMONY AT LAKEWOOD RANCH PH I, BRADENTON
12411 TRAILHEAD DRIVE
En Venta
$379,990
Casa
4 camas · 2 baños · 1,731 sqft
HILLWOOD PRESERVE, BRADENTON
17108 6TH TERRACE E
En Venta
$275,000
Condo / Coop
3 camas · 2 baños · 1,343 sqft
GREENBROOK WALK PH 3B, BRADENTON
14969 AMBERJACK TERRACE UNIT 14969

Mercado cerca de esta dirección

Conteos en vivo en la misma zona.
Ver todo

The multiple listing information is provided by the Stellar MLS from a copyrighted compilation of listings. The compilation of listings and each individual listing are ©2026-present Stellar MLS. All Rights Reserved. The information provided is for consumers' personal, noncommercial use and may not be used for any purpose other than to identify prospective properties consumers may be interested in purchasing. All properties are subject to prior sale or withdrawal. All information provided is deemed reliable but is not guaranteed accurate, and should be independently verified. Listing courtesy of: COLDWELL BANKER REALTY