Vender tu casa
Valoración gratuita de tu hogar
Contacto
Cuéntenos sobre sus necesidades

14250 SONCO

Adosados Activo con contrato
$360,000

BTC: 9.00000000

ETH: 189.21078081

3 días
2 camas
2 baños
1,155 sqft

Visión general

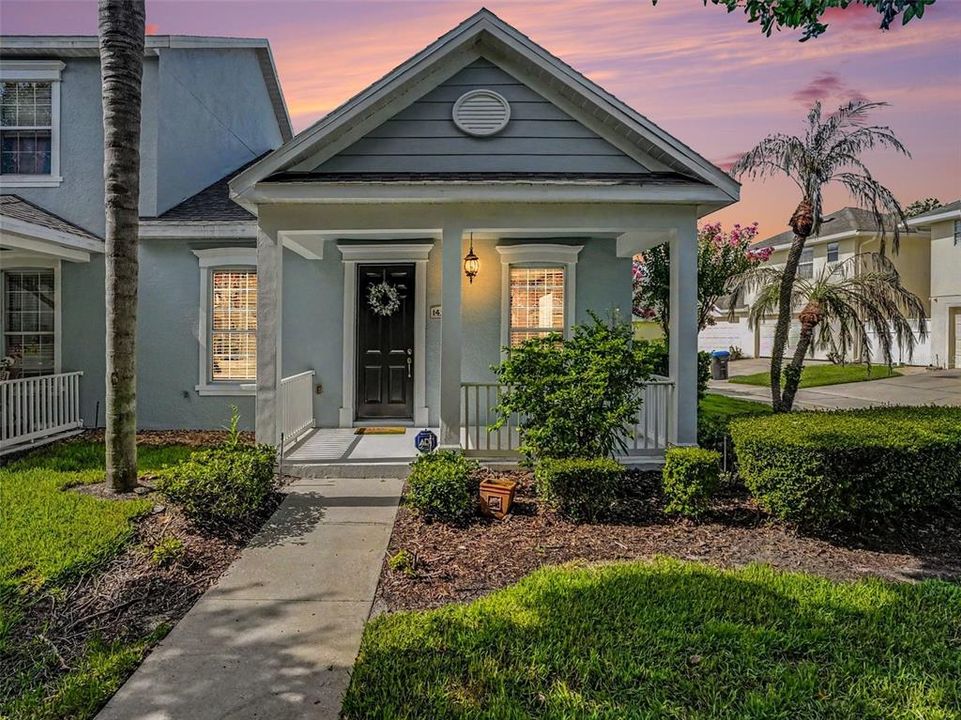
Under contract-accepting backup offers. Location, Location, Location! Welcome to this charming one-story end-unit townhome in the highly desirable Summerport community of Windermere! Ideally situated to Keene's Crossing Elementary School and the community's exceptional amenities. The open-concept floor plan creates a bright, spacious atmosphere, seamlessly connecting the living room, dining area, and kitchen—perfect for everyday living and entertaining. The generously sized eat-in kitchen features a breakfast bar, LG appliances, 42-inch cabinetry, granite countertops, tile flooring, an attractive art niche, and French doors that open to a covered, screened porch. The primary suite boasts a double tray ceiling, walk-in closet, dual vanities, a relaxing soaking tub, and a linen closet. The secondary bedroom is conveniently located adjacent to the guest bathroom. Additional highlights include an inside laundry room with Maytag washer and dryer included, a spacious rear-entry two-car garage, and all ceiling fans, light fixtures, and window treatments conveying with the sale. Summerport residents enjoy an impressive array of amenities, including a clubhouse, resort-style pool, fitness center, tennis courts, basketball and volleyball courts, scenic walking trails, fishing docks, playgrounds, and more. Conveniently located near SR 429, Hamlin Town Center shopping, dining, world-famous theme parks, and countless Central Florida attractions, this home truly offers the perfect combination of location, lifestyle, and value!

Ubicación

Detalles

Tipo:
Residential
Estacionamiento:
Driveway / Garage Door Opener / Garage Faces Rear
Año de construcción:
2004
Lote:
0.13 Hectáreas
Calefacción:
Electric
precio por sq. medidor:
$312
Enfriamiento:
Central Air
HOA:
$213

Valuation

Our model vs. what's actually selling nearby.
Estimate
$285,450
$207K – $346K
Confidence Low
List vs. estimate
$74K above estimate
List $360,000 · +26.1%
Our model says this listing is priced above recent comparable activity. Room to negotiate.
Price per sq ft
$311
+26.5% vs. city median $246
Based on
8 MLS comparables
Median of recent comparable listings. Sold comps use closing price, active listings use list price.

Destacados

Annual tax
$3,002
2025
HOA
$212/mo
Maintenance Grounds, Recreational Facilities, Community Pool
Garage
2 car garage
Pets
Allowed
Más hechos y características
  • Piso

    • Tile

    • Carpet

    Calefacción

    • Electric

    Enfriamiento

    • Central Air

    Accesorios

    • Microwave

    • Range

    • Refrigerator

    • Washer

    • Dishwasher

    • Disposal

    • Dryer

    • Electric Water Heater

    Otras características interiores

    • Eating Space In Kitchen

    • Living Room/Dining Room Combo

    • Open Floorplan

    • Primary Bedroom Main Floor

    • Solid Surface Counters

    • Walk-In Closet(s)

    • Window Treatments

    • Ceiling Fan(s)

    Dormitorios y baños

    • Dormitorios: 2

    • Baños completos: 2

  • Estacionamiento

    • Driveway

    • Garage Door Opener

    • Garage Faces Rear

    Propiedad

    • Pisos: One

    • Características Exteriores: Irrigation System / French Doors / Sidewalk

    Lote

    • Lote: 0.13 Hectáreas

    Otra Información de Propiedad

    • Número de Parcela: 152327839100480SI

    • Zonificación: P-D

  • Tipo y estilo

    • Tipo de propiedad: Residential

    • Subtipo de propiedad: Townhouse

  • Utilidad

    • Public

    • Sewer Connected

    • Cable Available

    • Underground Utilities

    • Water Connected

    • Electricity Connected

  • Otra información financiera

    • HOA: $213

    • Frecuencia HOA: Monthly

    • Importe anual de impuestos: $3,002

  • Detalles de la fuente

    • MLS ID: O6425518

    Otros hechos

    • Materiales de construcción: Stucco / Block

    • Detalles de la fundación: Slab

    • Características de lavandería: Laundry Room / Inside

    • Características del lote: Landscaped / Sidewalk / Corner Lot

    • Características del patio y el porche: Covered / Side Porch / Enclosed / Front Porch

    • Características de la ventana: Window Treatments / Blinds

    • Caras de dirección: South

    • Espacios de garaje: 2

    • Garaje adjunto: Si

    • Garaje: Si

    • Salón: 1155

    • Fuente de agua: Public

    • Nombre de subdivisión: SUMMERPORT PHASE4

Consulta privada
Habla con el asesor de este inmueble.
Planos, documentos del HOA, comparables off-market, agendar una visita privada — un solo mensaje directo al especialista local.

Más como esta

Activo con contrato
$440,000
Casa
3 camas · 2 baños · 1,605 sqft
SIGNATURE LAKES PRCL 01C, WINTER GARDEN
7007 OLD GREENFIELD LANE
Activo con contrato
$435,000
Casa
3 camas · 2 baños · 1,720 sqft
SIGNATURE LAKES PH 2, WINTER GARDEN
6843 POINT HANCOCK DRIVE
-$5K
Activo con contrato
$405,000
Adosados
4 camas · 2 baños · 1,628 sqft
TENNYSON PK/SUMMERPORT, WINDERMERE
14506 BRIDGEWATER CROSSINGS BOULEVARD
-$50K
Activo con contrato
$411,995
Adosados
3 camas · 2 baños · 1,863 sqft
WESTHAVEN AT OVATION, WINTER GARDEN
13873 EASEDALE ALLEY
-$6K
Activo con contrato
$439,500
Adosados
3 camas · 2 baños · 1,997 sqft
VINEYARDS/HORIZONS WEST PH 2B, WINDERMERE
13743 CALERA ALLEY
Activo con contrato
$419,000
Adosados
4 camas · 3 baños · 1,902 sqft
HAMLIN RESERVE, WINTER GARDEN
15524 HONEYBELL DRIVE
-$13K
Activo con contrato
$435,000
Adosados
4 camas · 3 baños · 1,861 sqft
SUMMERLAKE PD PH 2C-2E, WINTER GARDEN
15568 BLACKBEAD STREET
Activo con contrato
$465,000
Adosados
4 camas · 2 baños · 2,091 sqft
VINEYARDS/HORIZONS WEST PH 2B, WINDERMERE
13730 CALERA ALLEY

Mercado cerca de esta dirección

Conteos en vivo en la misma zona.
Ver todo

The multiple listing information is provided by the Stellar MLS from a copyrighted compilation of listings. The compilation of listings and each individual listing are ©2026-present Stellar MLS. All Rights Reserved. The information provided is for consumers' personal, noncommercial use and may not be used for any purpose other than to identify prospective properties consumers may be interested in purchasing. All properties are subject to prior sale or withdrawal. All information provided is deemed reliable but is not guaranteed accurate, and should be independently verified. Listing courtesy of: WATSON REALTY CORP