Недвижимость
Ознакомьтесь с нашими объявлениями
Продать дом
Бесплатная оценка дома
Контакты
Расскажите нам о своих потребностях

14250 SONCO

Таунхаус Под контрактом
$360,000

BTC: 5.61447286

ETH: 189.21078081

3 Дней
2 спален
2 ванн
1,155 кв.фт.

Обзор

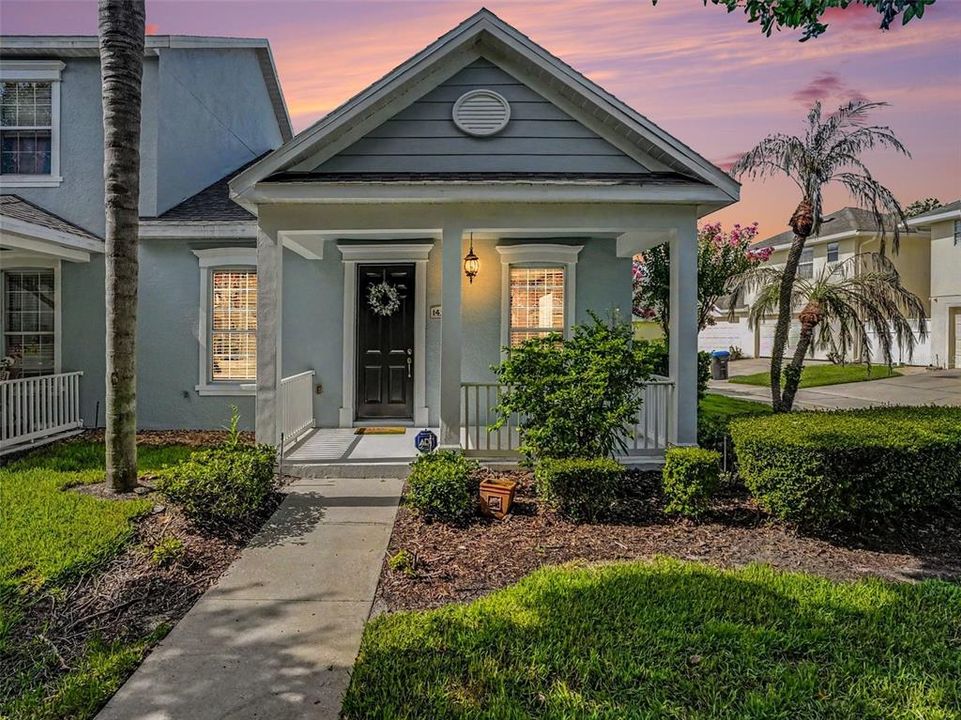
Under contract-accepting backup offers. Location, Location, Location! Welcome to this charming one-story end-unit townhome in the highly desirable Summerport community of Windermere! Ideally situated to Keene's Crossing Elementary School and the community's exceptional amenities. The open-concept floor plan creates a bright, spacious atmosphere, seamlessly connecting the living room, dining area, and kitchen—perfect for everyday living and entertaining. The generously sized eat-in kitchen features a breakfast bar, LG appliances, 42-inch cabinetry, granite countertops, tile flooring, an attractive art niche, and French doors that open to a covered, screened porch. The primary suite boasts a double tray ceiling, walk-in closet, dual vanities, a relaxing soaking tub, and a linen closet. The secondary bedroom is conveniently located adjacent to the guest bathroom. Additional highlights include an inside laundry room with Maytag washer and dryer included, a spacious rear-entry two-car garage, and all ceiling fans, light fixtures, and window treatments conveying with the sale. Summerport residents enjoy an impressive array of amenities, including a clubhouse, resort-style pool, fitness center, tennis courts, basketball and volleyball courts, scenic walking trails, fishing docks, playgrounds, and more. Conveniently located near SR 429, Hamlin Town Center shopping, dining, world-famous theme parks, and countless Central Florida attractions, this home truly offers the perfect combination of location, lifestyle, and value!

Локация

Детали

Тип:
Residential
Парковка:
Driveway / Garage Door Opener / Garage Faces Rear
Год постройки:
2004
Лот:
0.13 Акров
Отопление:
Electric
Цена/кв.фут:
$312
Охлаждение:
Central Air
HOA:
$213

Valuation

Our model vs. what's actually selling nearby.
Estimate
$285,450
$207K – $346K
Confidence Low
List vs. estimate
$74K above estimate
List $360,000 · +26.1%
Our model says this listing is priced above recent comparable activity. Room to negotiate.
Price per sq ft
$311
+26.5% vs. city median $246
Based on
8 MLS comparables
Median of recent comparable listings. Sold comps use closing price, active listings use list price.

Главное

Annual tax
$3,002
2025
HOA
$212/mo
Maintenance Grounds, Recreational Facilities, Community Pool
Garage
2 car garage
Pets
Allowed
Больше фактов и особенностей
  • Напольное покрытие

    • Tile

    • Carpet

    Отопление

    • Electric

    Охлаждение

    • Central Air

    Бытовая техника

    • Microwave

    • Range

    • Refrigerator

    • Washer

    • Dishwasher

    • Disposal

    • Dryer

    • Electric Water Heater

    Другие особенности интерьера

    • Eating Space In Kitchen

    • Living Room/Dining Room Combo

    • Open Floorplan

    • Primary Bedroom Main Floor

    • Solid Surface Counters

    • Walk-In Closet(s)

    • Window Treatments

    • Ceiling Fan(s)

    Спальни и ванные комнаты

    • Спальни: 2

    • Полные ванные комнаты: 2

  • Парковка

    • Driveway

    • Garage Door Opener

    • Garage Faces Rear

    Имущество

    • Этажи: One

    • Особенности Экстерьера: Irrigation System / French Doors / Sidewalk

    Лот

    • Лот: 0.13 Акров

    Другая Информация о Недвижимости

    • Номер Земельного Участка: 152327839100480SI

    • Зонирование: P-D

  • Тип и стиль

    • Тип недвижимости: Residential

    • Подтип недвижимости: Townhouse

  • Общественное благосостояние

    • Public

    • Sewer Connected

    • Cable Available

    • Underground Utilities

    • Water Connected

    • Electricity Connected

  • Другая финансовая информация

    • HOA: $213

    • Частота HOA: Monthly

    • Годовая сумма налога: $3,002

  • Детали источника

    • MLS ID: O6425518

    Другие факты

    • Строительные материалы: Stucco / Block

    • Детали фундамента: Slab

    • Особенности прачечной: Laundry Room / Inside

    • Особенности лота: Landscaped / Sidewalk / Corner Lot

    • Особенности двора и крыльца: Covered / Side Porch / Enclosed / Front Porch

    • Особенности окна: Window Treatments / Blinds

    • Направленные лица: South

    • Мест в гараже: 2

    • Прикрепленный гараж: Да

    • Гараж: Да

    • Жилая площадь: 1155

    • Источник воды: Public

    • Название подразделения: SUMMERPORT PHASE4

Частный запрос
Поговорите со специалистом по этому объекту.
Планировки, HOA-документы, off-market сравнимые объекты, частный показ — одно сообщение напрямую локальному специалисту.

Ещё такие

Под контрактом
$440,000
Дом
3 спален · 2 ванн · 1,605 кв.фт.
SIGNATURE LAKES PRCL 01C, WINTER GARDEN
7007 OLD GREENFIELD LANE
Под контрактом
$435,000
Дом
3 спален · 2 ванн · 1,720 кв.фт.
SIGNATURE LAKES PH 2, WINTER GARDEN
6843 POINT HANCOCK DRIVE
-$5K
Под контрактом
$405,000
Таунхаус
4 спален · 2 ванн · 1,628 кв.фт.
TENNYSON PK/SUMMERPORT, WINDERMERE
14506 BRIDGEWATER CROSSINGS BOULEVARD
-$50K
Под контрактом
$411,995
Таунхаус
3 спален · 2 ванн · 1,863 кв.фт.
WESTHAVEN AT OVATION, WINTER GARDEN
13873 EASEDALE ALLEY
-$6K
Под контрактом
$439,500
Таунхаус
3 спален · 2 ванн · 1,997 кв.фт.
VINEYARDS/HORIZONS WEST PH 2B, WINDERMERE
13743 CALERA ALLEY
Под контрактом
$419,000
Таунхаус
4 спален · 3 ванн · 1,902 кв.фт.
HAMLIN RESERVE, WINTER GARDEN
15524 HONEYBELL DRIVE
-$13K
Под контрактом
$435,000
Таунхаус
4 спален · 3 ванн · 1,861 кв.фт.
SUMMERLAKE PD PH 2C-2E, WINTER GARDEN
15568 BLACKBEAD STREET
Под контрактом
$465,000
Таунхаус
4 спален · 2 ванн · 2,091 кв.фт.
VINEYARDS/HORIZONS WEST PH 2B, WINDERMERE
13730 CALERA ALLEY

Рынок вокруг этого адреса

Актуальные данные по району.
Смотреть все

The multiple listing information is provided by the Stellar MLS from a copyrighted compilation of listings. The compilation of listings and each individual listing are ©2026-present Stellar MLS. All Rights Reserved. The information provided is for consumers' personal, noncommercial use and may not be used for any purpose other than to identify prospective properties consumers may be interested in purchasing. All properties are subject to prior sale or withdrawal. All information provided is deemed reliable but is not guaranteed accurate, and should be independently verified. Listing courtesy of: WATSON REALTY CORP