Vender tu casa
Valoración gratuita de tu hogar
Contacto
Cuéntenos sobre sus necesidades
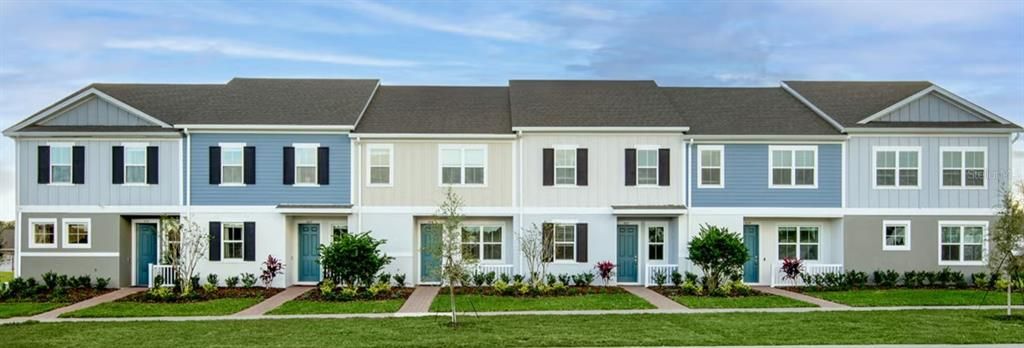
1532 SILVER LINING WAY

Adosados En Venta
$392,440

BTC: 4.98970121

ETH: 155.08397550

24 días
4 camas
3 baños
1,825 sqft

Visión general

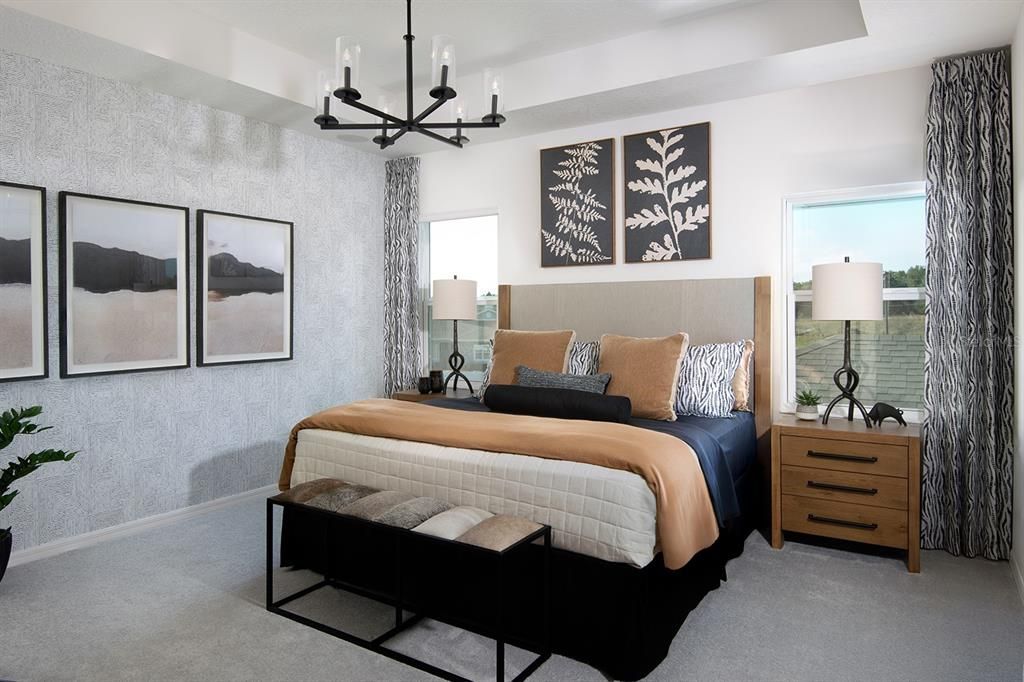
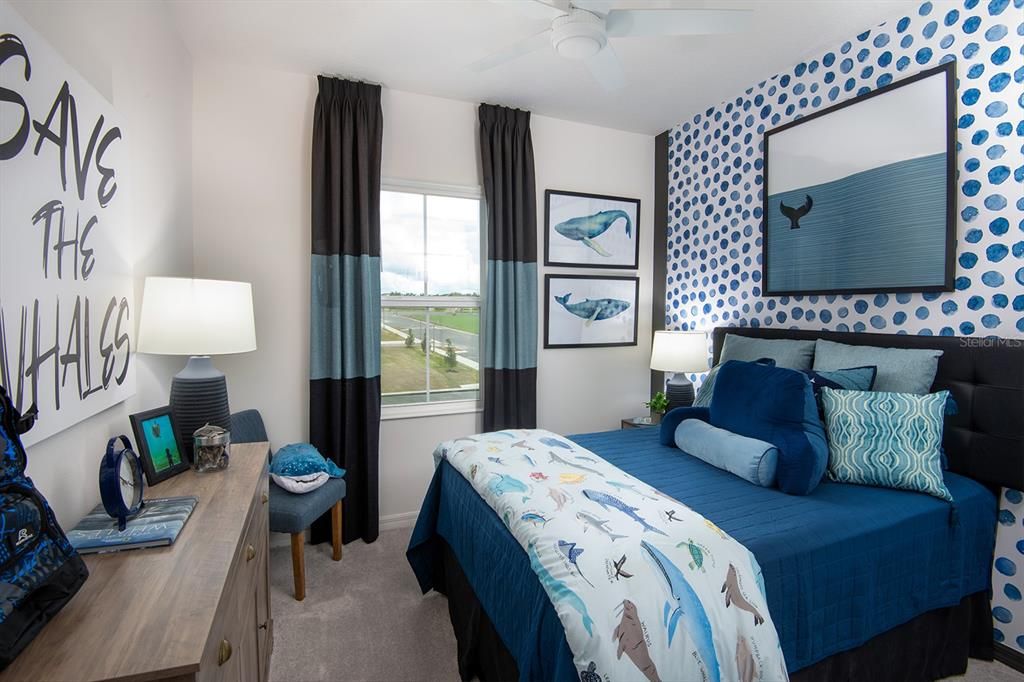
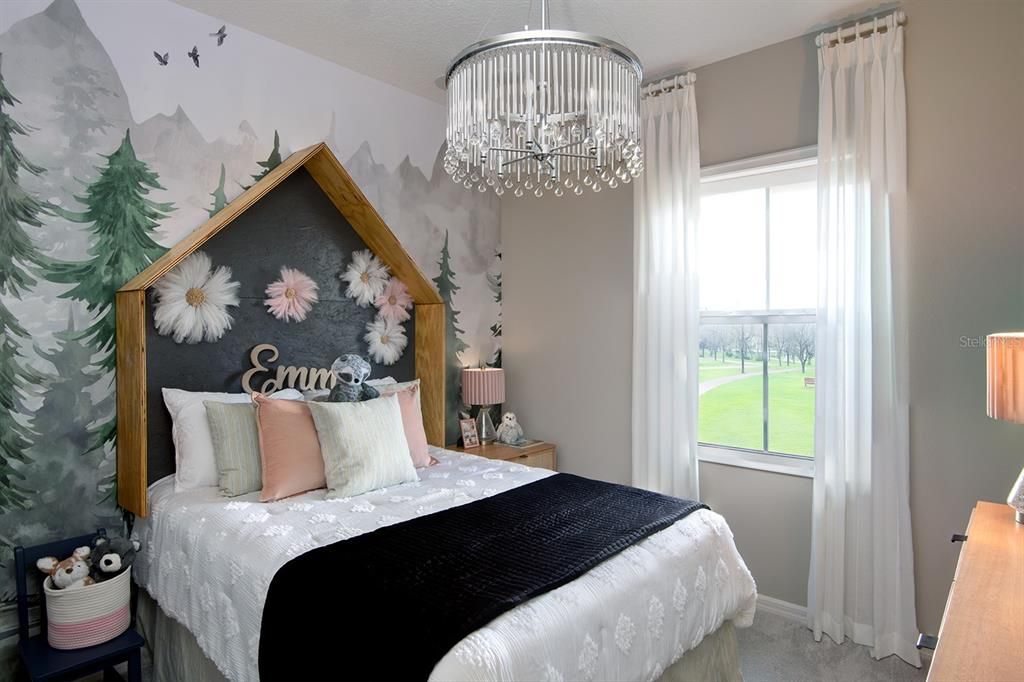
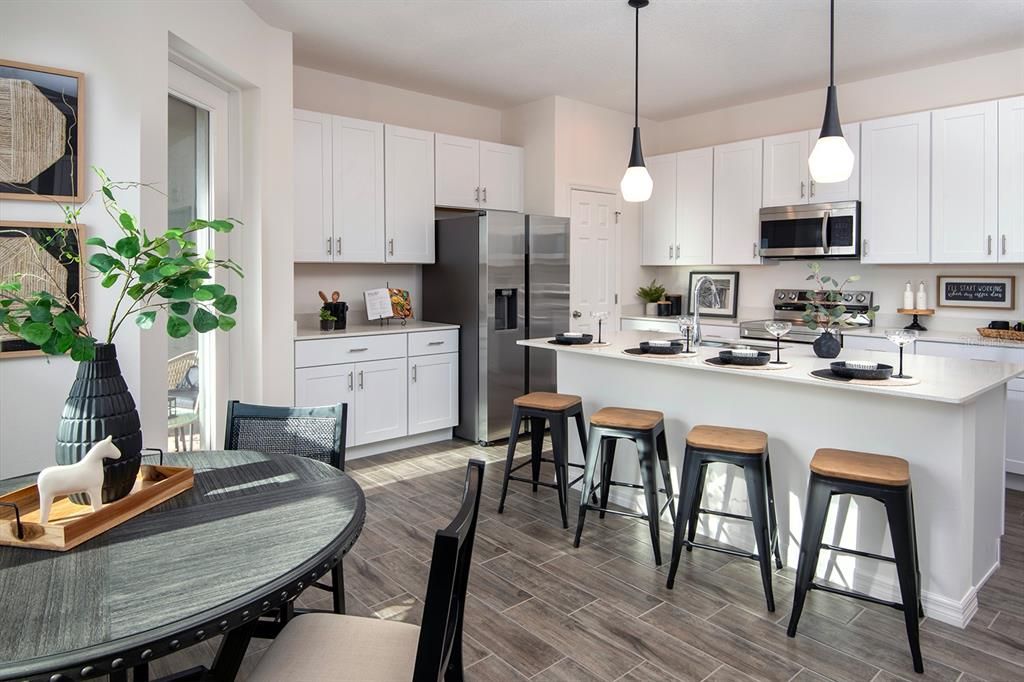
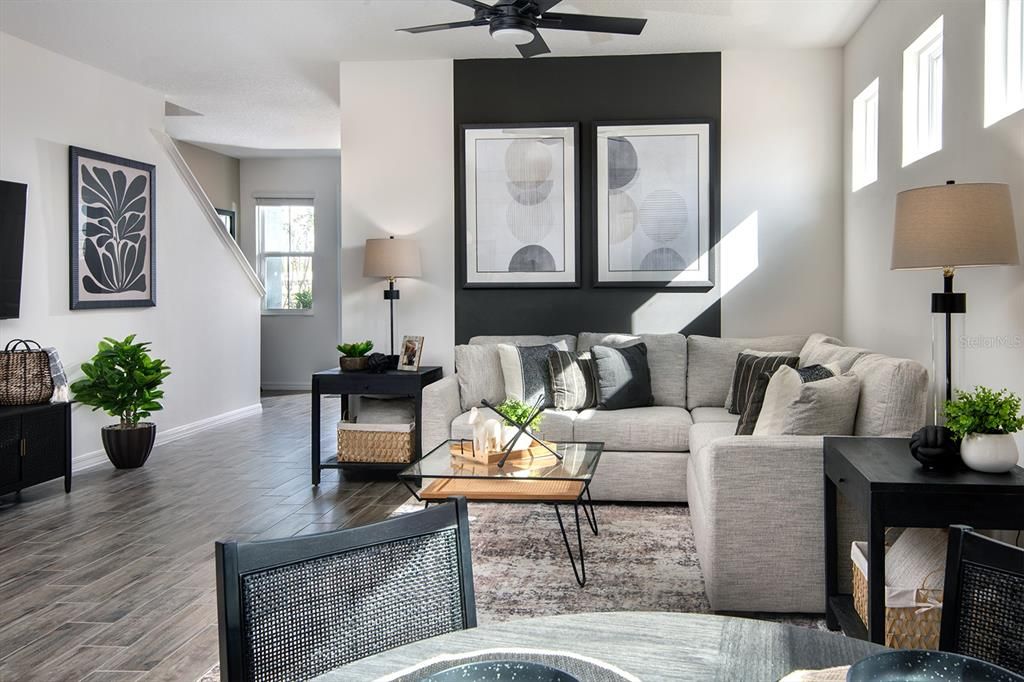
The Tyler embraces an open foyer, dining room, kitchen and great room. A powder room is discreetly tucked in the back of the first floor with convenient access to a vast lanai. The first floor also includes a convenient bedroom and full bath. Upstairs, guests are welcomed by an airy loft surrounded by a conveniently located laundry room, two bedrooms and full bath. The owner’s suite has a desirable walk-in-closet, double sinks and a large shower. The layout of this rear entry garage townhome provides the perfect amount of living space while allowing you to have a separate part of the home just for entertaining. Every home comes with a SMART home technology package.

Ubicación

Detalles

Tipo:
Residential
Estacionamiento:
Sin datos
Año de construcción:
2026
Lote:
0.08 Hectáreas
Calefacción:
Central / Electric
precio por sq. medidor:
$215
Enfriamiento:
Central Air / Humidity Control / Zoned
HOA:
$241

Valuation

Our model vs. what's actually selling nearby.
Estimate
$394,990
$381K – $404K
Confidence High
List vs. estimate
At estimate
List $392,440 · -0.6%
List is in line with recent comparable activity.
Price per sq ft
$215
+6.0% vs. city median $202
Based on
30 MLS comparables
Median of recent comparable listings. Sold comps use closing price, active listings use list price.

Destacados

Annual tax
$1,632
2025
HOA
$241/mo
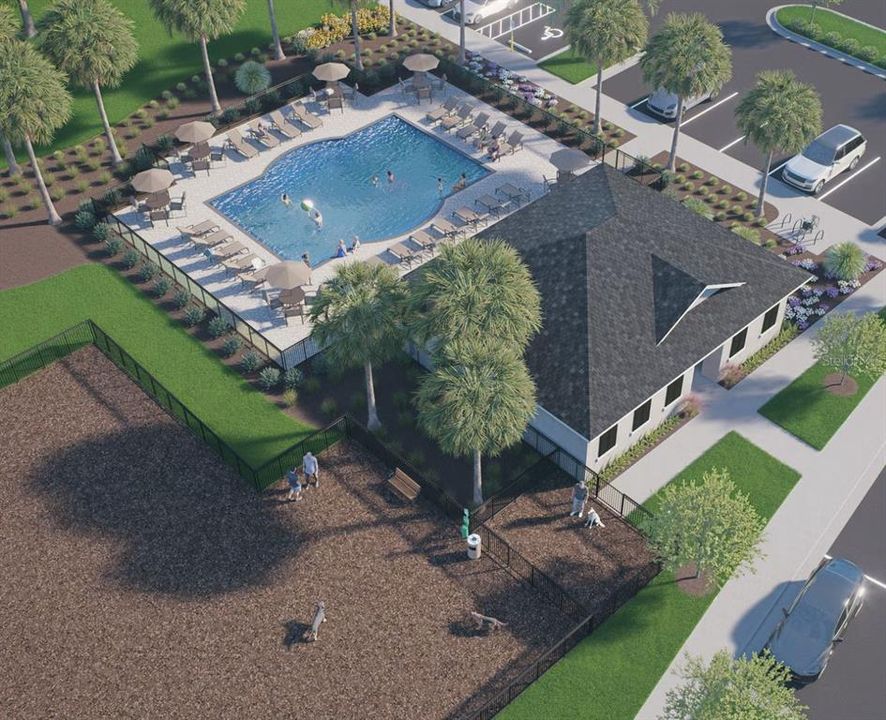
Community Pool, Maintenance Grounds, Pool Maintenance
Pool
Other
Garage
1 car garage
Pets
Allowed
Más hechos y características
  • Piso

    • Carpet

    • Ceramic Tile

    Calefacción

    • Central

    • Electric

    Enfriamiento

    • Central Air

    • Humidity Control

    • Zoned

    Accesorios

    • Dishwasher

    • Disposal

    • Microwave

    • Range

    Otras características interiores

    • PrimaryBedroom Upstairs

    Dormitorios y baños

    • Dormitorios: 4

    • Baños completos: 3

  • Propiedad

    • Pisos: Two

    • Características Exteriores: Irrigation System / Sidewalk / Sliding Doors / Sprinkler Metered

    Lote

    • Lote: 0.08 Hectáreas

    Otra Información de Propiedad

    • Número de Parcela: 202128733500490

    • Zonificación: MU-ES-GT

  • Tipo y estilo

    • Tipo de propiedad: Residential

    • Subtipo de propiedad: Townhouse

  • Utilidad

    • Sewer Connected

    • Sprinkler Meter

    • Sprinkler Recycled

    • Street Lights

  • Otra información financiera

    • HOA: $241

    • Frecuencia HOA: Monthly

    • Importe anual de impuestos: $1,632

  • Detalles de la fuente

    • MLS ID: O6433114

    Otros hechos

    • Materiales de construcción: Block / Concrete / Stucco / Wood Frame

    • Detalles de la fundación: Slab

    • Características de lavandería: Laundry Closet / Upper Level

    • Características de la piscina: Other

    • Características de la ventana: Low-Emissivity Windows

    • Caras de dirección: North

    • Espacios de garaje: 1

    • Garaje: Si

    • Salón: 1825

    • Fuente de agua: Public

    • Nombre de subdivisión: THE RESIDENCES AT EMERSON PARK

Consulta privada
Habla con el asesor de este inmueble.
Planos, documentos del HOA, comparables off-market, agendar una visita privada — un solo mensaje directo al especialista local.

Más como esta

Nuevo
En Venta
$398,000
Casa
4 camas · 2 baños · 1,851 sqft
L F TILDENS ADD, APOPKA
931 TILDEN AVENUE
Nuevo
En Venta
$415,000
Casa
4 camas · 2 baños · 1,747 sqft
HACKNEY PROP, APOPKA
439 E 13TH STREET
Nuevo
En Venta
$389,999
Adosados
4 camas · 3 baños · 1,782 sqft
EDEN CREST TOWNHOMES, APOPKA
726 BLISSFUL GARDENS WAY
Nuevo
En Venta
$415,000
Casa
4 camas · 2 baños · 1,747 sqft
HACKNEY PROP, APOPKA
447 E 13TH STREET
Nuevo
En Venta
$359,999
Adosados
4 camas · 3 baños · 1,766 sqft
EDEN CREST TOWNHOMES, APOPKA
664 EMERALD GROVE DRIVE
Nuevo
En Venta
$415,000
Casa
4 camas · 2 baños · 1,747 sqft
HACKNEY PROP, APOPKA
423 E 13TH STREET
Nuevo
En Venta
$475,000
Casa
3 camas · 2 baños · 1,937 sqft
ARDEN PARK NORTH PH 2A, OCOEE
1456 SOURWOOD DRIVE
Nuevo
En Venta
$345,000
Adosados
3 camas · 2 baños · 1,755 sqft
BRONSONS RDG, APOPKA
2212 RED SUN STREET

Mercado cerca de esta dirección

Conteos en vivo en la misma zona.
Ver todo

The multiple listing information is provided by the Stellar MLS from a copyrighted compilation of listings. The compilation of listings and each individual listing are ©2026-present Stellar MLS. All Rights Reserved. The information provided is for consumers' personal, noncommercial use and may not be used for any purpose other than to identify prospective properties consumers may be interested in purchasing. All properties are subject to prior sale or withdrawal. All information provided is deemed reliable but is not guaranteed accurate, and should be independently verified. Listing courtesy of: PARK SQUARE REALTY