Vender tu casa
Valoración gratuita de tu hogar
Contacto
Cuéntenos sobre sus necesidades

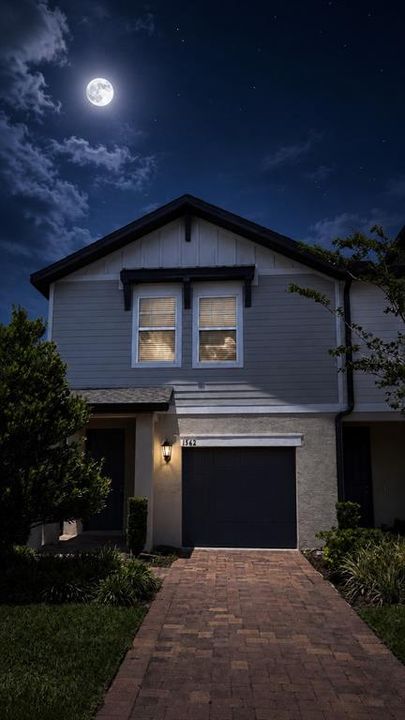
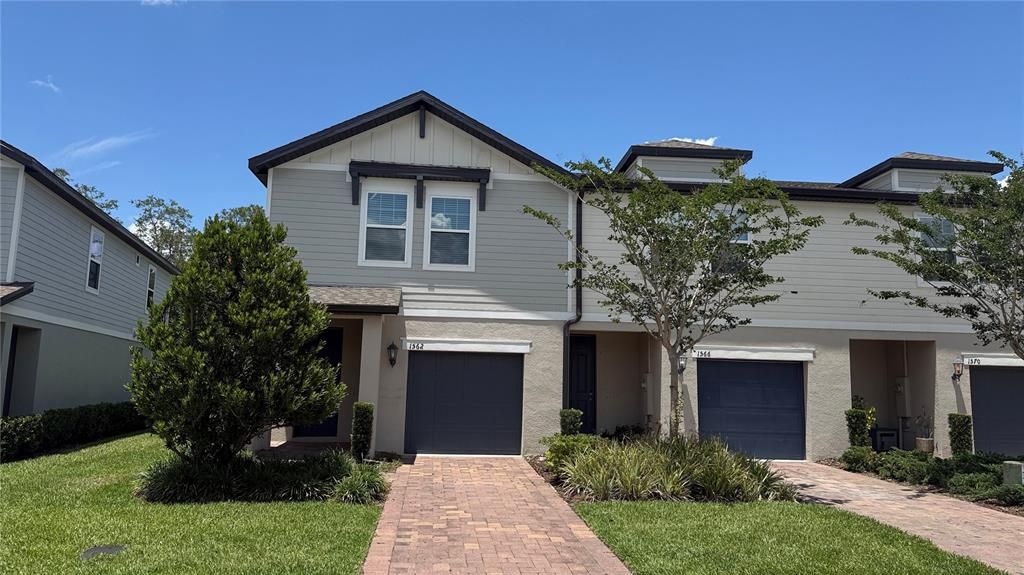
1562 GRAND RUE DRIVE

Adosados En Venta
$344,900

BTC: 5.29150046

ETH: 181.27443973

-$10K (2026/06/23)
72 días
3 camas
2 baños
1,498 sqft

Visión general

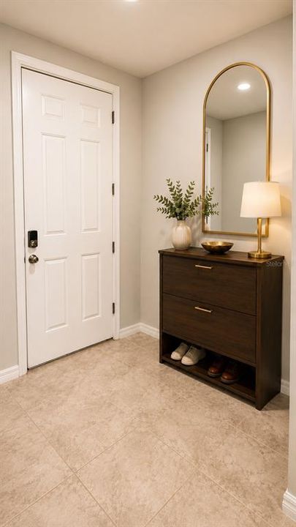
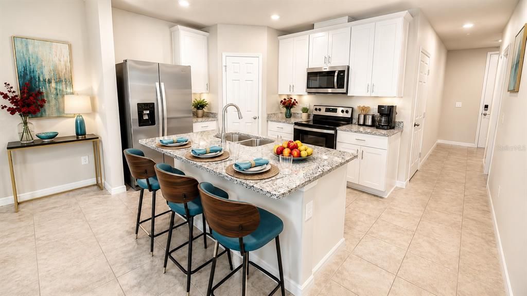
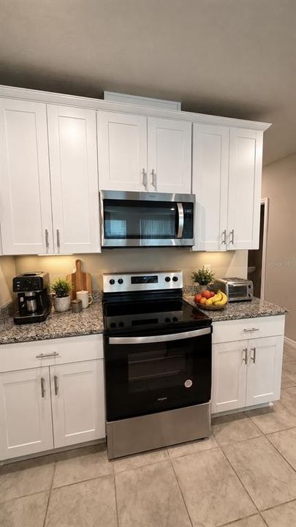
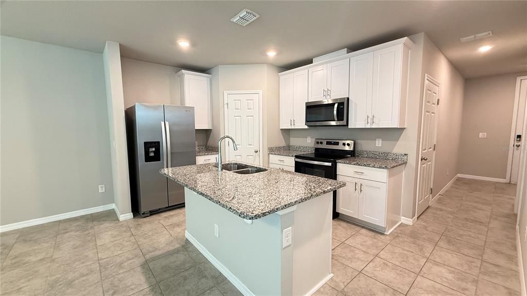
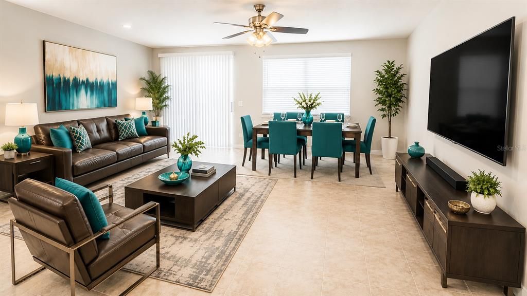
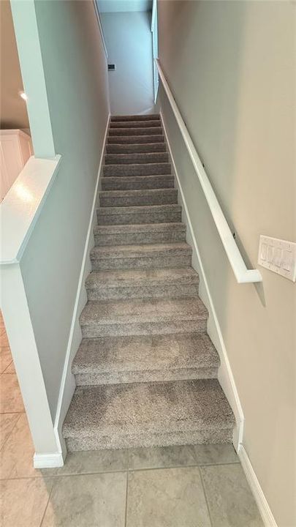
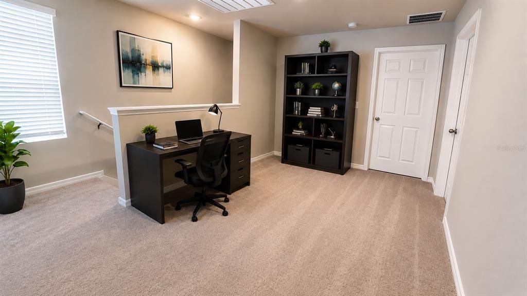
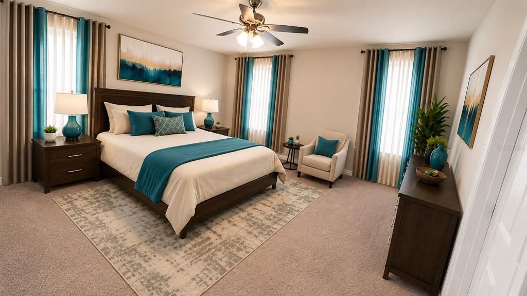
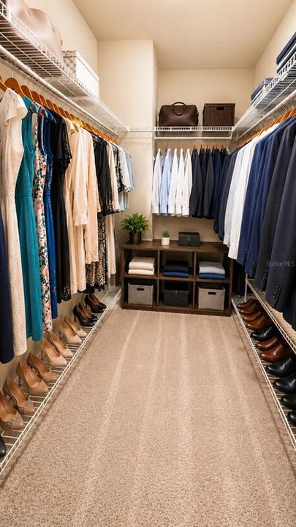
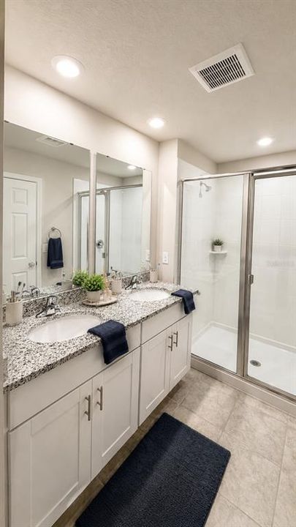
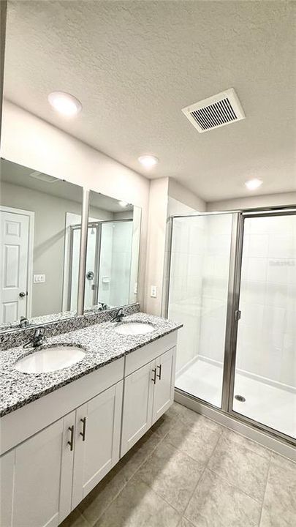
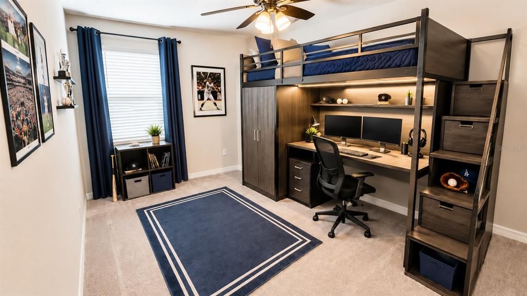
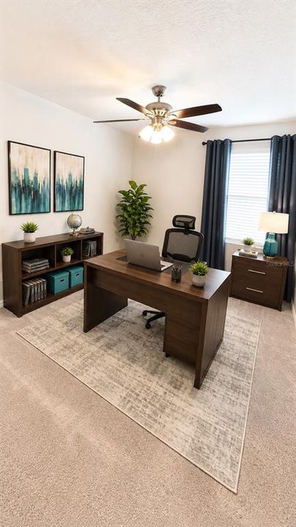
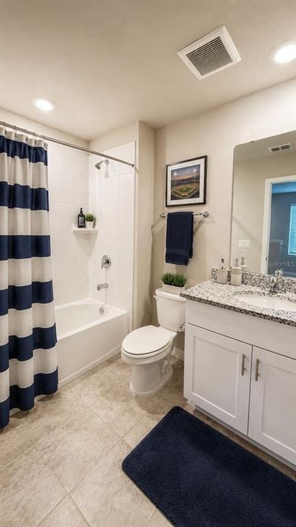
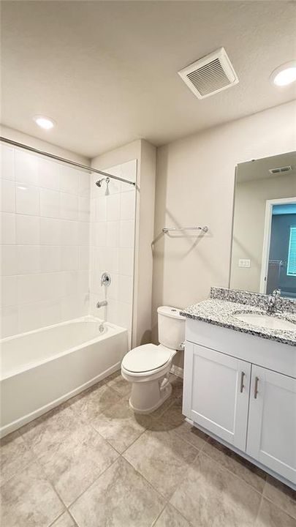
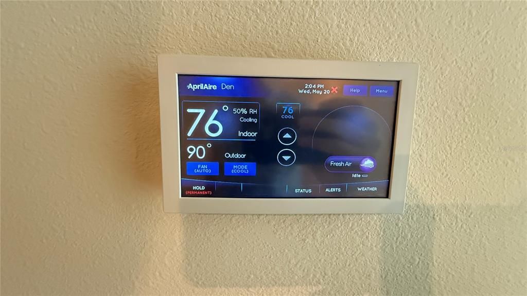
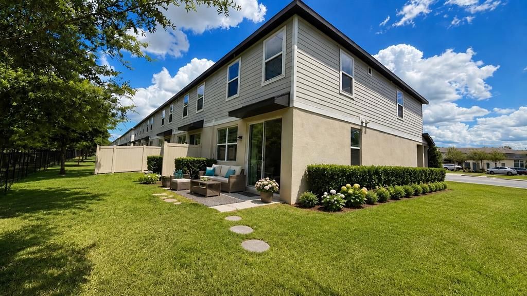
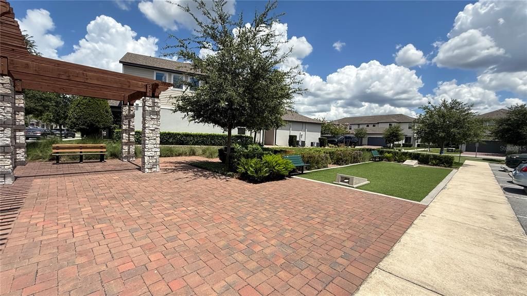
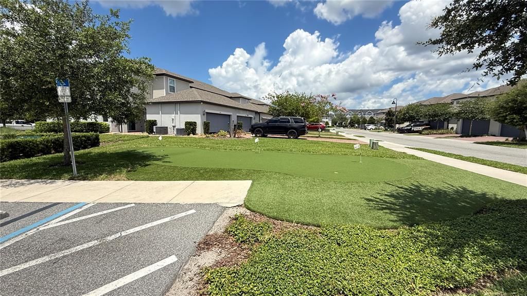
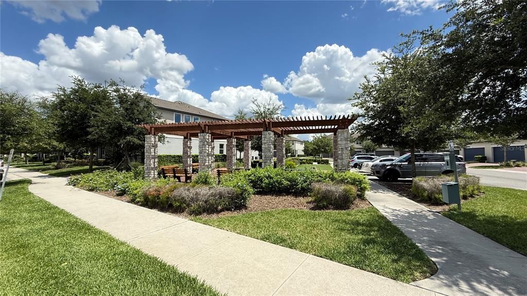
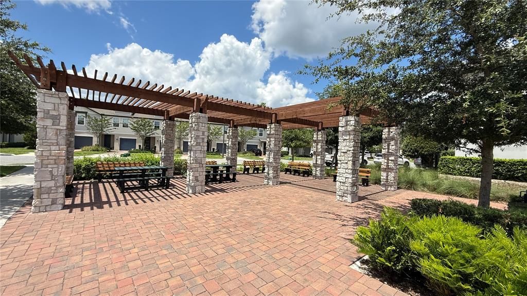
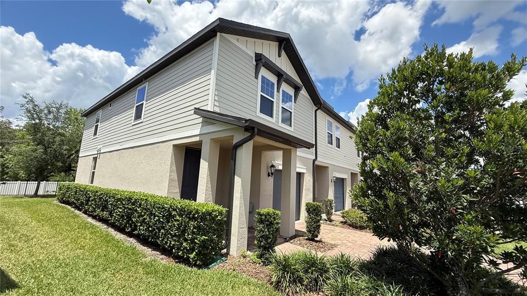
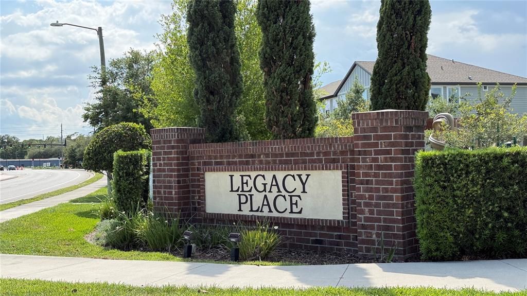
Welcome to this like-new 2022 Craftsman-style END-UNIT townhome in the heart of highly desirable Seminole County! This beautifully maintained 3-bedroom, 2.5-bath home offers the perfect blend of modern design, energy efficiency, and low-maintenance living. As an end unit, the home is filled with abundant natural light and offers additional privacy along with extra green space to enjoy—without the upkeep, as HOA lawn maintenance is included. Step inside to a bright open-concept floor plan featuring tile flooring throughout the main level, creating a clean and modern feel. The designer kitchen is a true centerpiece, showcasing white color 42” cabinets, granite countertops, stainless steel appliances, a large prep island with seating, stylish backsplash, and generous pantry storage—perfect for everyday living or entertaining guests. Upstairs, a versatile loft provides the ideal space for a home office, reading nook, media area, or playroom. The spacious primary suite offers a large walk-in closet and a private en-suite bath with dual vanities and a walk-in shower, while the split-bedroom layout adds comfort and privacy for family or guests.Enjoy relaxing on your private patio overlooking peaceful green space, perfect for morning coffee or evening unwinding. Built with energy-efficient features including Low-E windows, LED lighting, efficient appliances, and multi-speed HVAC for year-round comfort and savings. Community amenities include a dog park, playground, walking trails, putting green, yoga lawn, picnic areas, and more. Conveniently located near top-rated Seminole County schools, shopping, dining, SR 417, UCF, parks, and the Cross Seminole Trail—this move-in-ready home truly checks every box! Note: Some of the pictures are showing the virtual staging of the unit and the furnitures and decorative items are not included to the listing

Ubicación

Detalles

Tipo:
Residential
Estacionamiento:
Sin datos
Año de construcción:
2022
Lote:
0.05 Hectáreas
Calefacción:
Central / Electric / Heat Pump
precio por sq. medidor:
$230
Enfriamiento:
Central Air
HOA:
$228

Valuation

Our model vs. what's actually selling nearby.
Estimate
$378,990
$348K – $440K
Confidence Medium
List vs. estimate
$34K below estimate
List $344,900 · -9.0%
Our model says this listing is priced below recent comparable activity. Expect competition.
Price per sq ft
$230
+2.4% vs. city median $224
Based on
99 MLS comparables
Median of recent comparable listings. Sold comps use closing price, active listings use list price.

Destacados

Annual tax
$5,572
2025
HOA
$227/mo
Maintenance Grounds
View
Park/Greenbelt, Trees/Woods
Garage
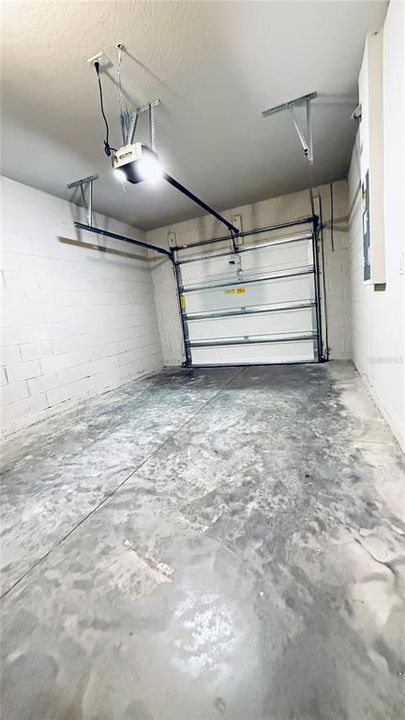
1 car garage
Pets
Breed Restrictions
Más hechos y características
  • Piso

    • Carpet

    • Ceramic Tile

    Calefacción

    • Central

    • Electric

    • Heat Pump

    Enfriamiento

    • Central Air

    Accesorios

    • Dishwasher

    • Disposal

    • Electric Water Heater

    • Microwave

    • Range Hood

    • Refrigerator

    Otras características interiores

    • Ceiling Fan(s)

    • Crown Molding

    • Kitchen/Family Room Combo

    • Open Floorplan

    • Thermostat

    • Walk-In Closet(s)

    • Window Treatments

    Dormitorios y baños

    • Dormitorios: 3

    • Baños: 1

    • Baños completos: 2

  • Propiedad

    • Pisos: Two

    • Características Exteriores: Garden / Irrigation System / Lighting / Outdoor Grill / Rain Gutters / Sidewalk / Sliding Doors

    Lote

    • Lote: 0.05 Hectáreas

    Otra Información de Propiedad

    • Número de Parcela: 10213052300000070

    • Zonificación: RES

  • Tipo y estilo

    • Tipo de propiedad: Residential

    • Subtipo de propiedad: Townhouse

  • Utilidad

    • Electricity Connected

    • Sewer Connected

    • Water Connected

  • Otra información financiera

    • HOA: $228

    • Frecuencia HOA: Monthly

    • Importe anual de impuestos: $5,572

  • Detalles de la fuente

    • MLS ID: O6409683

    Otros hechos

    • Materiales de construcción: Block / Stucco / Vinyl Siding

    • Detalles de la fundación: Slab

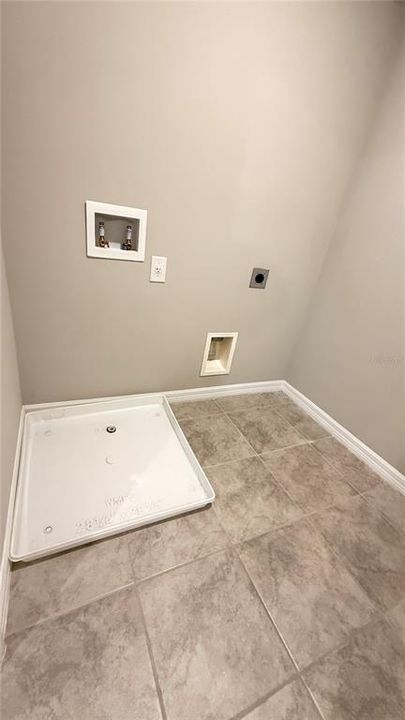
    • Características de lavandería: Laundry Room

    • Características del patio y el porche: Porch

    • Características de la ventana: Blinds

    • Caras de dirección: South

    • Espacios de garaje: 1

    • Garaje adjunto: Si

    • Garaje: Si

    • Salón: 1498

    • Fuente de agua: Public

    • Nombre de subdivisión: LEGACY PLACE

Consulta privada
Habla con el asesor de este inmueble.
Planos, documentos del HOA, comparables off-market, agendar una visita privada — un solo mensaje directo al especialista local.

Más como esta

Nuevo
En Venta
$425,000
Casa
4 camas · 2 baños · 2,276 sqft
STERLING PARK UNIT 04, CASSELBERRY
215 TWELVE LEAGUE CIRCLE
Nuevo
En Venta
$390,000
Adosados
3 camas · 2 baños · 2,210 sqft
LEGACY PARK RESIDENTIAL TOWNHOME A REP, CASSELBERRY
1569 CLOVERBAY LANE
Nuevo
En Venta
$279,900
Casa
3 camas · 2 baños · 1,161 sqft
SEASONS THE, WINTER SPRINGS
236 PANORAMA DR
Nuevo
En Venta
$370,000
Casa
3 camas · 2 baños · 1,794 sqft
STERLING PARK UNIT 01, CASSELBERRY
623 SWALLOW DRIVE
Nuevo
En Venta
$360,000
Casa
3 camas · 2 baños · 1,529 sqft
CAMELOT UNIT 2, CASSELBERRY
1420 AVALON BOULEVARD
Nuevo
En Venta
$370,000
Adosados
3 camas · 2 baños · 1,705 sqft
MADISON PLACE TWNHMS, OVIEDO
1530 TALLY CIRCLE
Nuevo
En Venta
$350,000
Casa
2 camas · 2 baños · 1,502 sqft
HIGHLAND VILLAGE 1, WINTER SPRINGS
321 KIRKCALDY DRIVE
Nuevo
En Venta
$379,900
Casa
3 camas · 2 baños · 1,170 sqft
LAKE WAYMAN HEIGHTS HWY ADD, LONGWOOD
430 GEORGIA AVENUE

Mercado cerca de esta dirección

Conteos en vivo en la misma zona.
Ver todo

The multiple listing information is provided by the Stellar MLS from a copyrighted compilation of listings. The compilation of listings and each individual listing are ©2026-present Stellar MLS. All Rights Reserved. The information provided is for consumers' personal, noncommercial use and may not be used for any purpose other than to identify prospective properties consumers may be interested in purchasing. All properties are subject to prior sale or withdrawal. All information provided is deemed reliable but is not guaranteed accurate, and should be independently verified. Listing courtesy of: USCO CAPITAL GROUP