Vender tu casa
Valoración gratuita de tu hogar
Contacto
Cuéntenos sobre sus necesidades
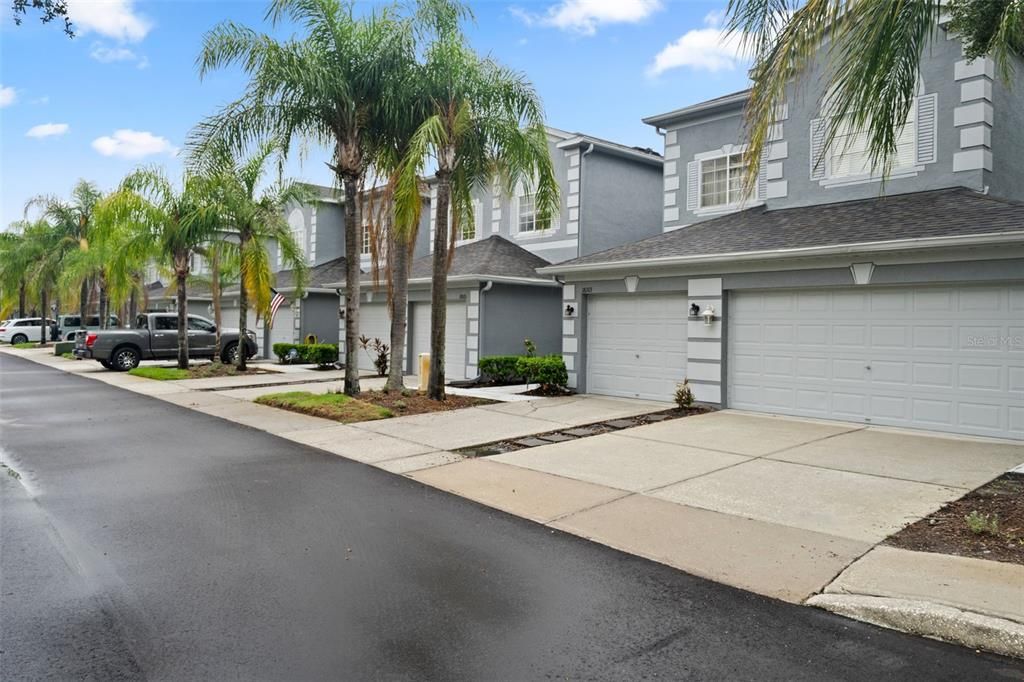
18105 NASSAU POINT DRIVE

Adosados En Venta
$338,500

BTC: 5.26848249

ETH: 177.91069251

3 días
3 camas
2 baños
2,071 sqft

Visión general

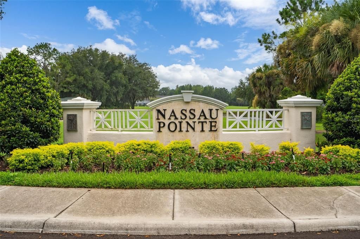
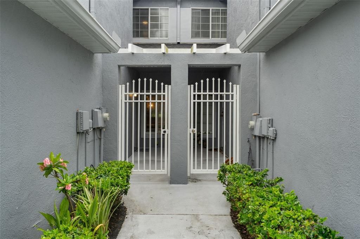
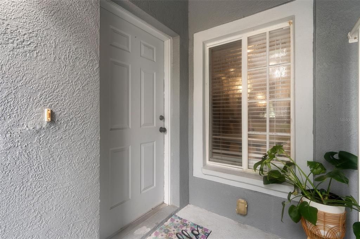
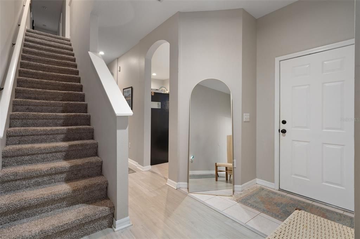
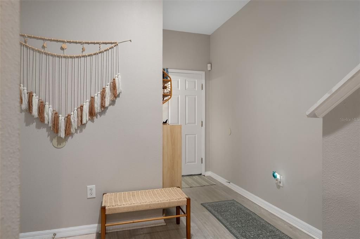
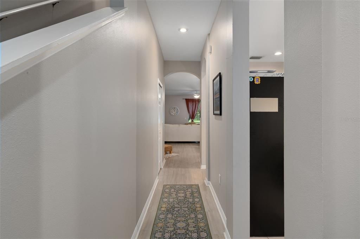
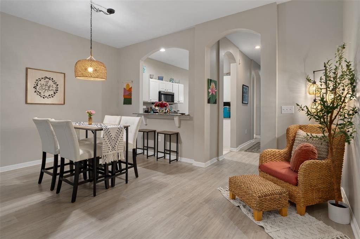
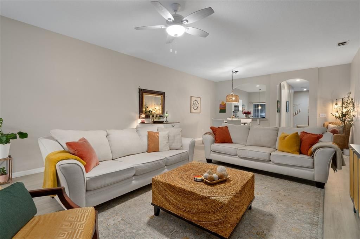
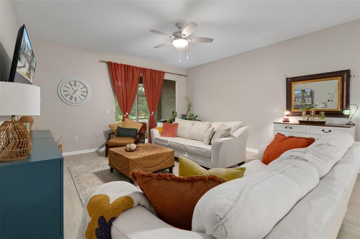
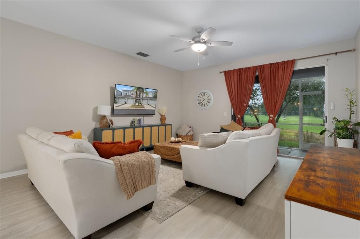
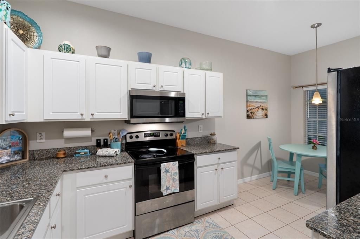
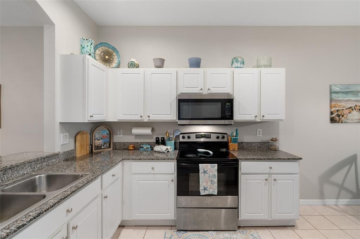
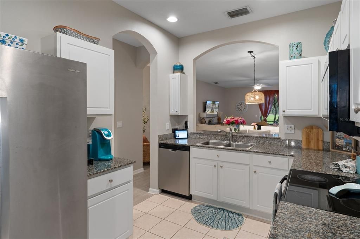
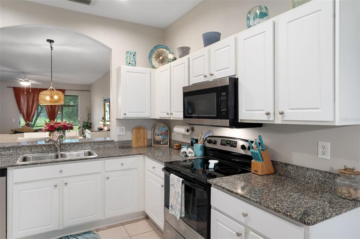
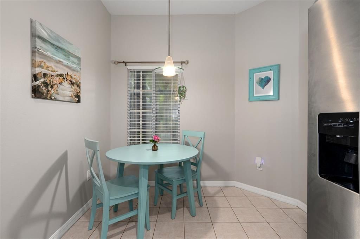
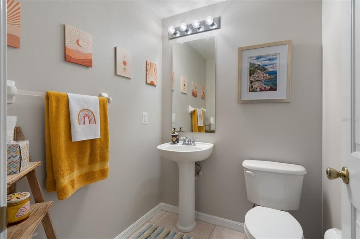
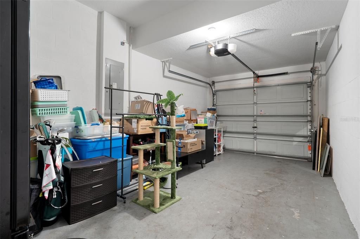
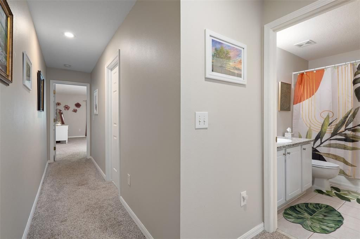
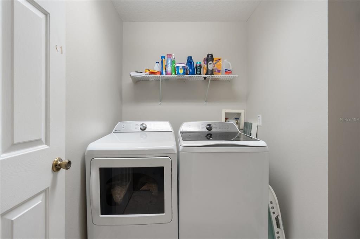
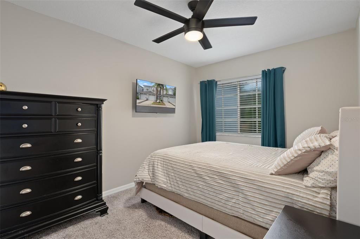
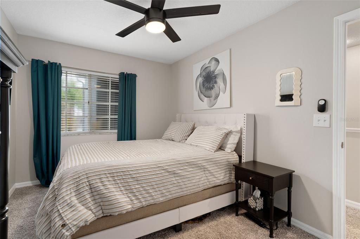
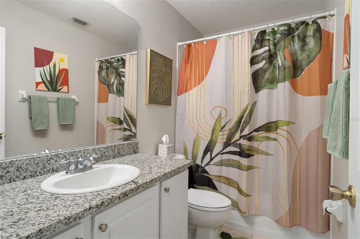
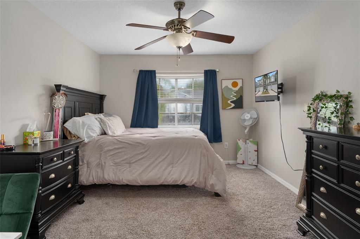
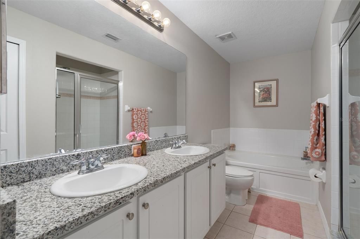
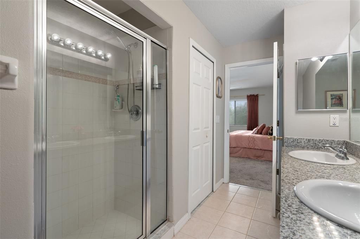
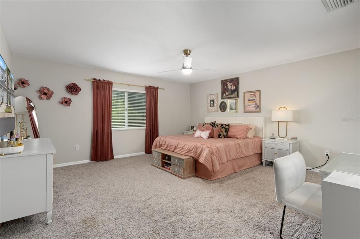
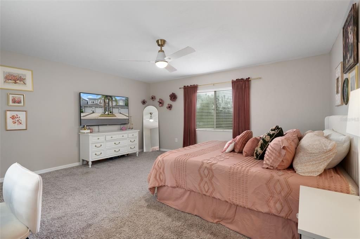
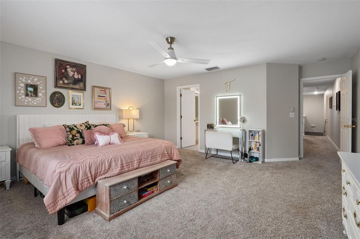
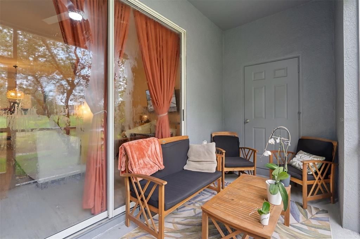
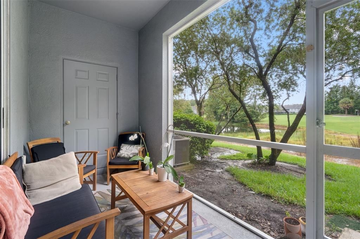
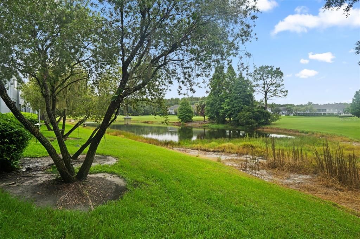
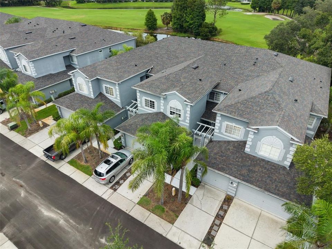
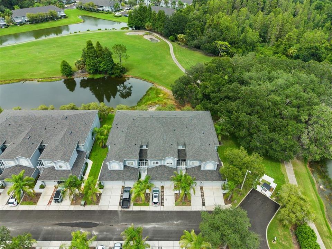
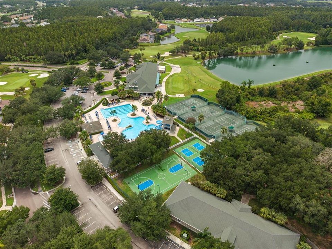
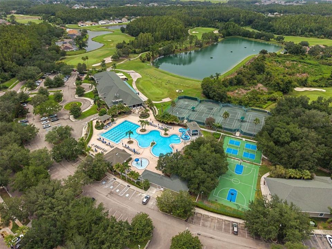
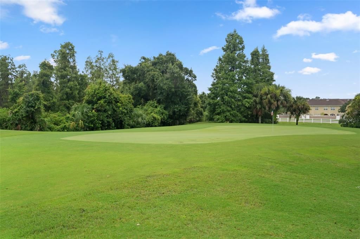
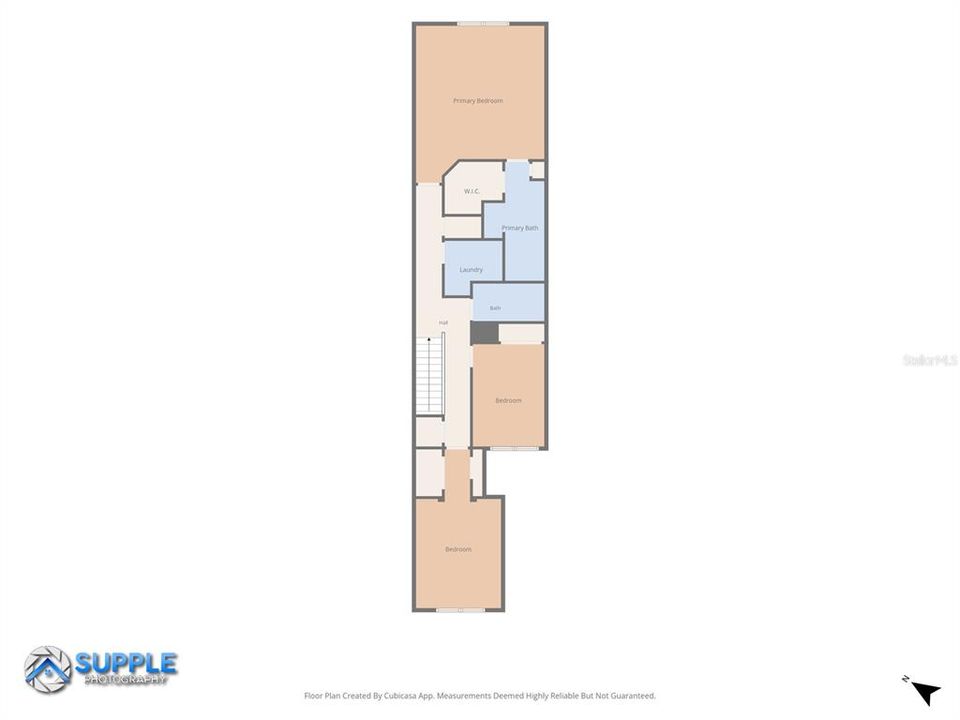
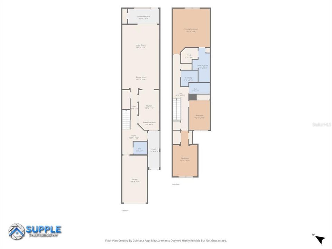
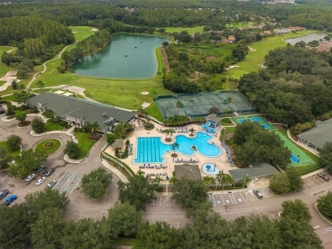
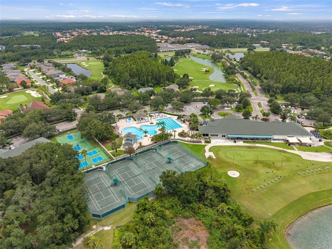
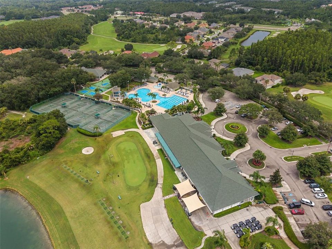
Welcome to your new home in the heart of New Tampa! This meticulously maintained 3-bedroom, 2.5-bathroom, residence at Nassau Pointe in Heritage Isles perfectly blends spacious modern living with cozy, high-end finishes. As you pass through the gated entrance and into the foyer, you are immediately greeted by soaring high ceilings and an expansive layout designed for both comfort and natural light. The chef-inspired kitchen boasts 42-inch cabinetry, generous granite counter space, and a charming breakfast nook for your morning coffee. This central hub flows seamlessly into an oversized dining and family room area, providing the ideal space for entertaining family and friends. All this looks out to your private screened lanai and Waterview - Lots of beautiful bird watching out here! The upper level features a thoughtful split floor plan. Two large bedrooms, a full bath, and a convenient laundry area occupy one wing, while the primary suite is tucked away at the rear for maximum privacy. The primary bedroom offers a serene view of the back pond and includes a spa-like en-suite bathroom complete with dual sinks, a walk-in shower, and a deep soaking tub. Living in Heritage Isles offers a premier resort lifestyle. Residents enjoy access to a community pool, clubhouse, fitness center, tennis courts, and a professional golf course. With a one-car garage and a location close to all your daily essentials, this home offers the absolute best of Florida living. Don't forget the golf cart!
Ubicación

Detalles

Tipo:
Residential
Estacionamiento:
Sin datos
Año de construcción:
2004
Lote:
0.05 Hectáreas
Calefacción:
Central
precio por sq. medidor:
$163
Enfriamiento:
Central Air
HOA:
$365

Valuation

Our model vs. what's actually selling nearby.
Estimate
$325,000
$199K – $356K
Confidence Low
List vs. estimate
$13K above estimate
List $338,500 · +4.2%
Our model says this listing is priced above recent comparable activity. Room to negotiate.
Price per sq ft
$163
-29.2% vs. city median $230
Based on
19 MLS comparables
Median of recent comparable listings. Sold comps use closing price, active listings use list price.

Destacados

Annual tax
$6,922
2025
HOA
$365/mo
Common Area Taxes, Community Pool, Manager
View
Water
Garage
1 car garage
Pets
Allowed
Más hechos y características
  • Piso

    • Carpet

    • Ceramic Tile

    • Laminate

    Calefacción

    • Central

    Enfriamiento

    • Central Air

    Accesorios

    • Dishwasher

    • Disposal

    • Electric Water Heater

    • Microwave

    • Range

    • Refrigerator

    Otras características interiores

    • Built-in Features

    • Ceiling Fan(s)

    • Eating Space In Kitchen

    • High Ceilings

    • Open Floorplan

    • PrimaryBedroom Upstairs

    • Solid Surface Counters

    • Solid Wood Cabinets

    • Walk-In Closet(s)

    Dormitorios y baños

    • Dormitorios: 3

    • Baños: 1

    • Baños completos: 2

  • Propiedad

    • Pisos: Two

    • Características Exteriores: Irrigation System / Playground / Private Entrance / Private Mailbox / Sidewalk / Sliding Doors / Storage / Tennis Court(s)

    Lote

    • Lote: 0.05 Hectáreas

    Otra Información de Propiedad

    • Número de Parcela: A1027205ZV00000500004.0

    • Zonificación: PD-A

  • Tipo y estilo

    • Tipo de propiedad: Residential

    • Subtipo de propiedad: Townhouse

  • Utilidad

    • Cable Connected

    • Electricity Connected

    • Fiber Optics

  • Otra información financiera

    • HOA: $365

    • Frecuencia HOA: Monthly

    • Importe anual de impuestos: $6,922

  • Detalles de la fuente

    • MLS ID: TB8533695

    Otros hechos

    • Materiales de construcción: Stucco / Wood Frame

    • Detalles de la fundación: Slab

    • Características de lavandería: Laundry Room / Upper Level

    • Características del patio y el porche: Covered / Enclosed / Front Porch / Porch / Rear Porch

    • Caras de dirección: South

    • Espacios de garaje: 1

    • Garaje adjunto: Si

    • Garaje: Si

    • Salón: 2071

    • Fuente de agua: Public

    • Nombre de subdivisión: NASSAU POINTE TWNHOMES AT HERI

Consulta privada
Habla con el asesor de este inmueble.
Planos, documentos del HOA, comparables off-market, agendar una visita privada — un solo mensaje directo al especialista local.

Más como esta

Nuevo
En Venta
$295,000
Adosados
3 camas · 2 baños · 1,736 sqft
CROSS CREEK GARDENS, TAMPA
10844 DRAGONWOOD DRIVE
Nuevo
En Venta
$375,000
Adosados
4 camas · 3 baños · 2,480 sqft
ARBOR GREENE TWNHMS REP, TAMPA
10144 ARBOR RUN DRIVE UNIT 159
Nuevo
En Venta
$394,900
Casa
3 camas · 2 baños · 2,416 sqft
LIVE OAK PRESERVE 2C VILLAGES, TAMPA
20028 SATIN LEAF AVENUE
Nuevo
En Venta
$318,900
Casa
2 camas · 2 baños · 1,455 sqft
MEADOW POINTE 03 PRCL PP & QQ, WESLEY CHAPEL
1237 AMBRIDGE DRIVE
Nuevo
En Venta
$311,000
Casa
3 camas · 2 baños · 1,280 sqft
HERITAGE ISLES PH 3E UNIT 1, TAMPA
18165 CANAL POINTE STREET
En Venta
$299,900
Adosados
3 camas · 2 baños · 1,736 sqft
CROSS CREEK GARDENS, TAMPA
10820 CELTIC WOODS AVENUE
En Venta
$345,000
Adosados
3 camas · 2 baños · 1,809 sqft
CROSS CRK PRCL B, TAMPA
10805 FANNING SPRINGS COURT
En Venta
$289,000
Casa
2 camas · 2 baños · 1,454 sqft
MEADOW POINTE 03 PH 01 UNIT 1C-2, WESLEY CHAPEL
31007 PROUT COURT

Mercado cerca de esta dirección

Conteos en vivo en la misma zona.
Ver todo

The multiple listing information is provided by the Stellar MLS from a copyrighted compilation of listings. The compilation of listings and each individual listing are ©2026-present Stellar MLS. All Rights Reserved. The information provided is for consumers' personal, noncommercial use and may not be used for any purpose other than to identify prospective properties consumers may be interested in purchasing. All properties are subject to prior sale or withdrawal. All information provided is deemed reliable but is not guaranteed accurate, and should be independently verified. Listing courtesy of: FUTURE HOME REALTY INC