Vender tu casa
Valoración gratuita de tu hogar
Contacto
Cuéntenos sobre sus necesidades

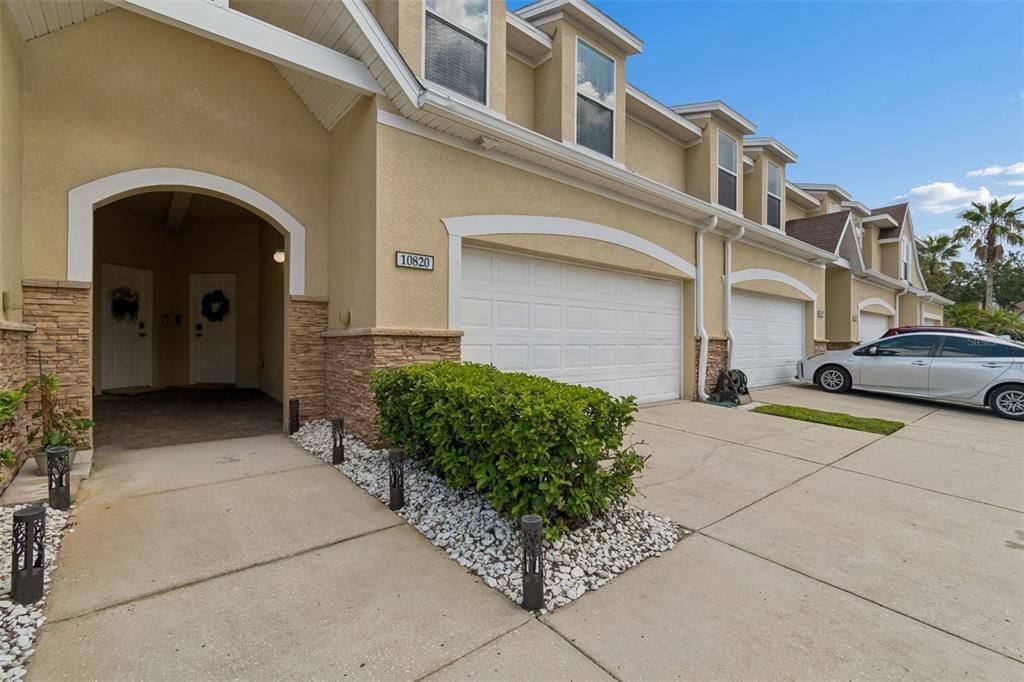
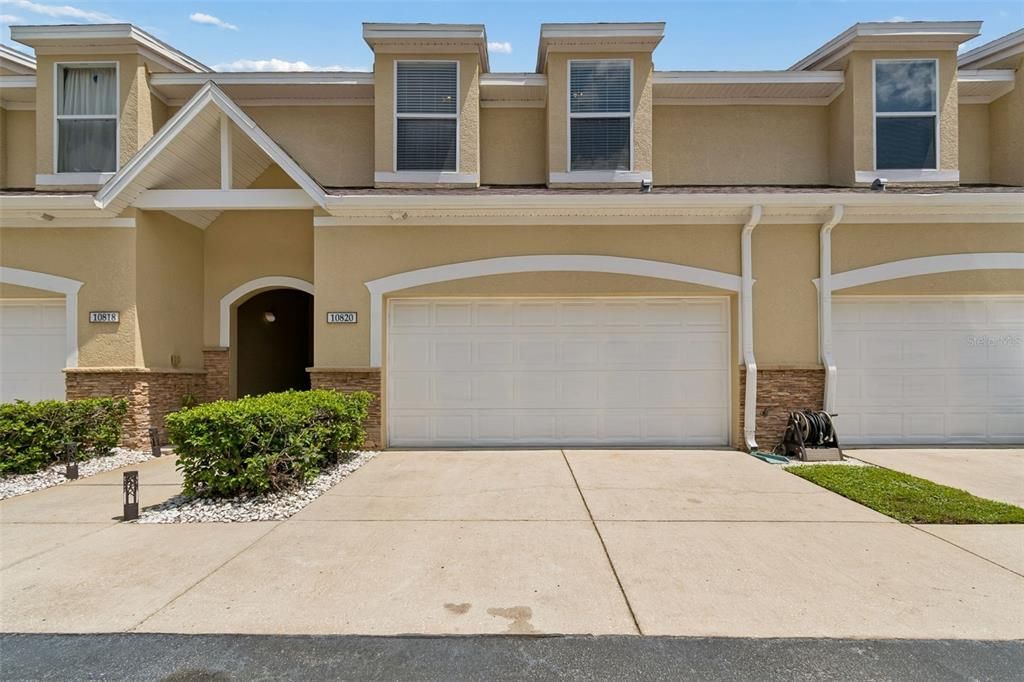
10820 CELTIC WOODS AVENUE

Adosados En Venta
$299,900

BTC: 4.60110463

ETH: 157.62309212

8 días
3 camas
2 baños
1,736 sqft

Visión general

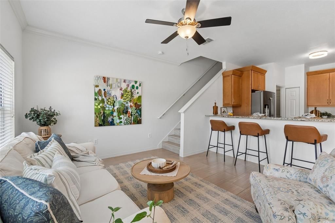
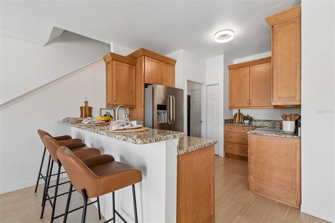
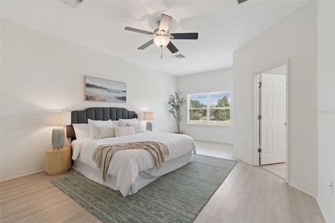
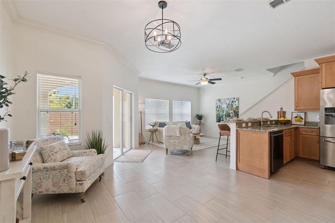
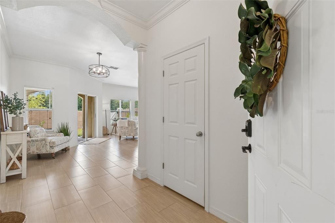
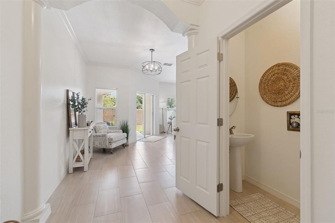
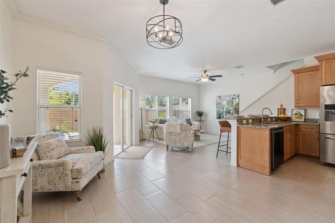
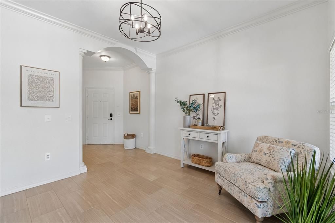
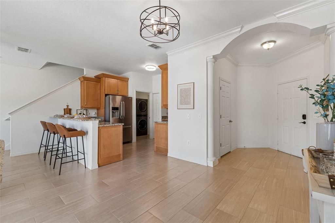
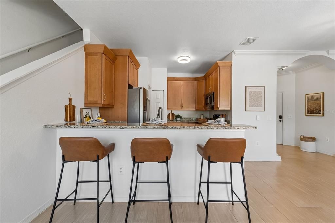
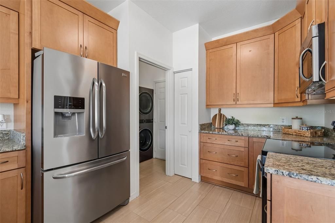
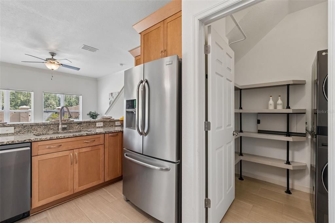
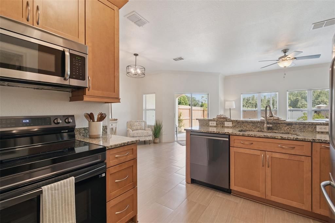
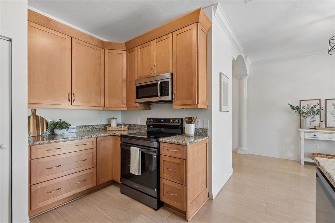
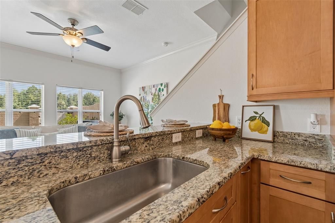
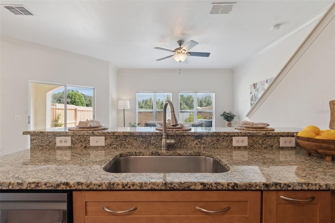
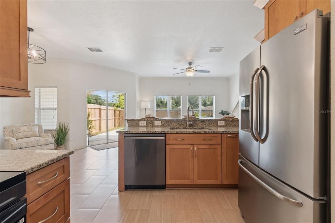
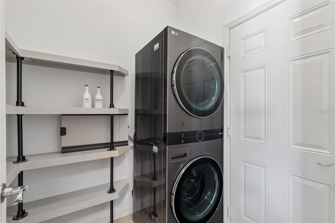
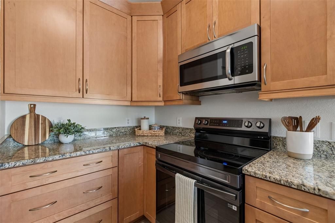
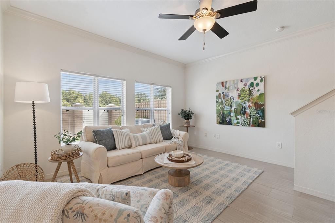
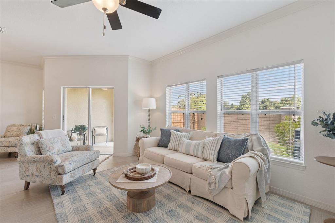
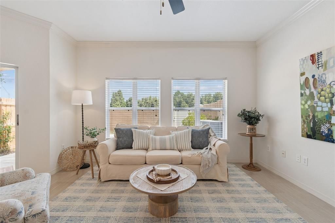
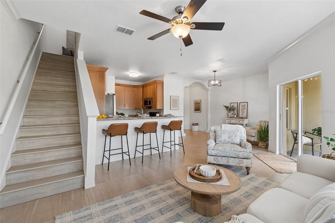
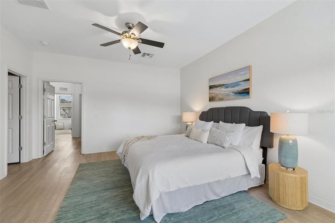
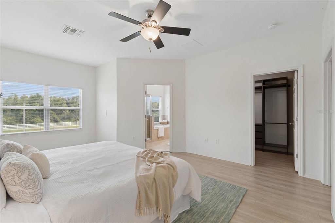
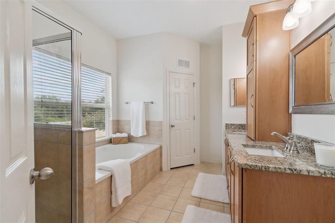
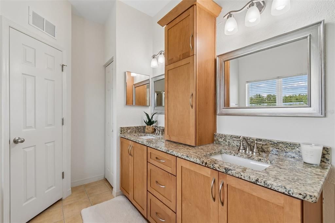
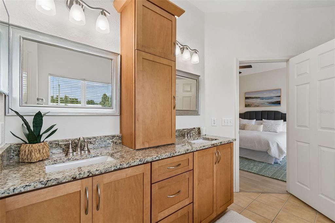
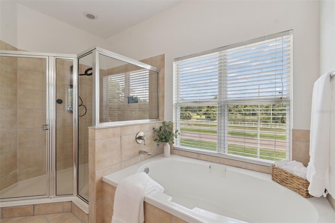
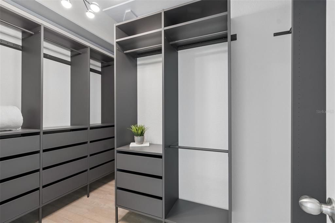
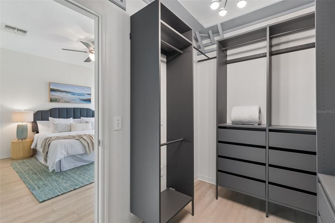
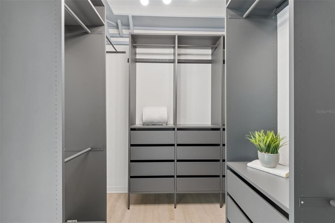
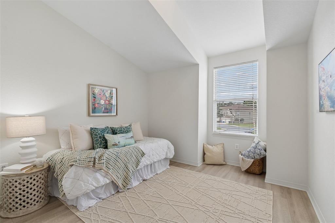
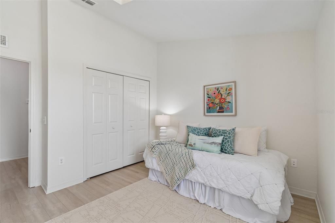
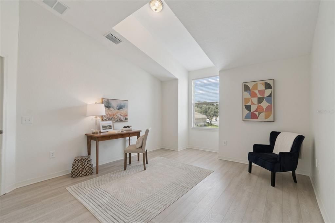
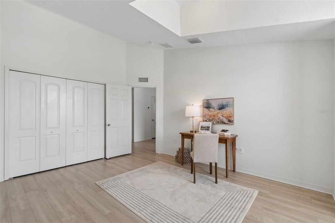
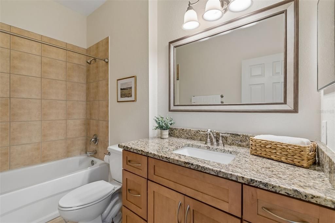
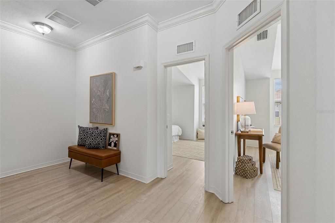
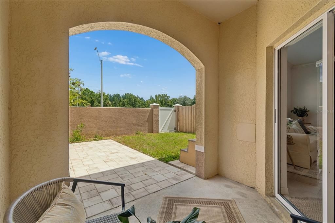
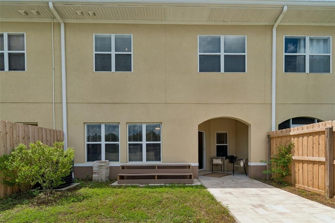
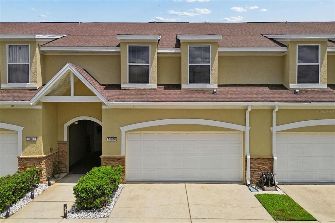
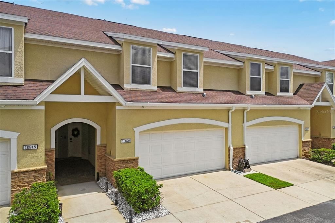
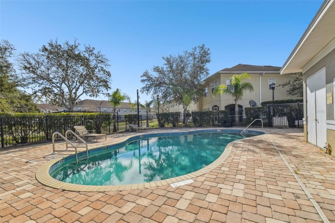
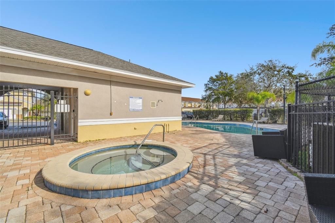
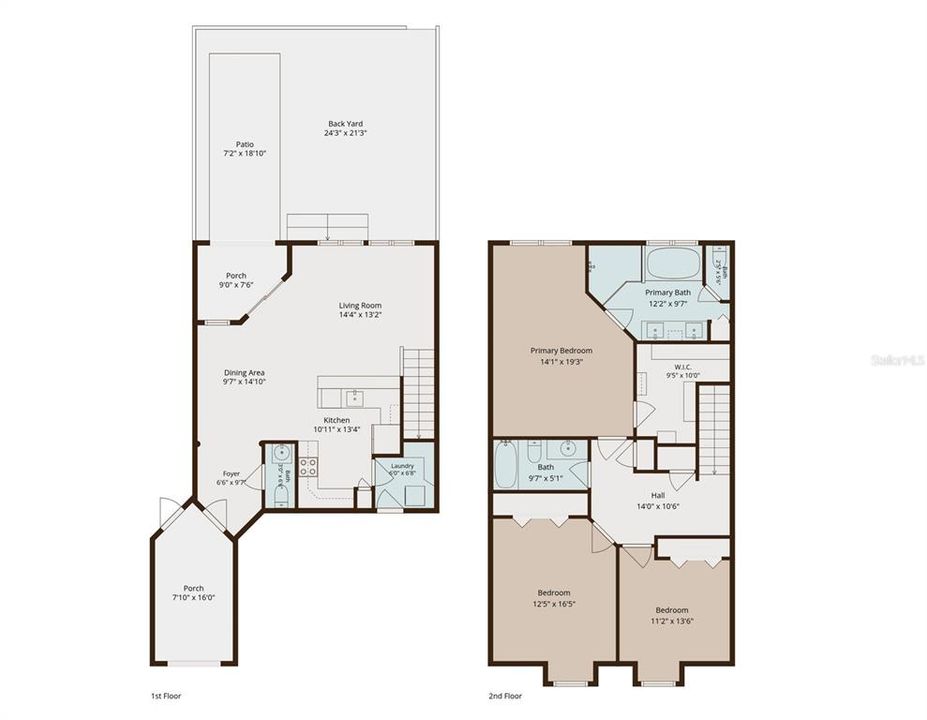
Welcome home to this freshly painted, beautifully maintained townhome in the highly desirable Cross Creek community. Filled with natural light and offering a bright, open floor plan, this move-in ready home is sure to impress. The spacious first floor features ceramic tile throughout, while laminate flooring extends up the staircase and throughout the entire second floor, with no carpet anywhere in the home. The kitchen features wood cabinetry, granite countertops, stainless steel appliances, and plenty of workspace, all overlooking the open living and dining areas, creating the perfect space for everyday living and entertaining. A convenient half bath and an interior laundry area add to the home's functional layout. Upstairs, the generous primary suite features a large walk-in closet with custom shelving and an ensuite bath with dual granite vanities, a soaking tub, and a walk-in shower. Two additional spacious bedrooms and a full bath with granite countertops complete the second floor. Enjoy the private patio and fenced backyard, offering a low-maintenance outdoor space for grilling, entertaining, or relaxing. The attached two-car garage provides ample parking and additional storage. The HOA includes cable, internet, exterior maintenance, and access to the community pool, making homeownership easy and low maintenance. Conveniently located near I-75, shopping, dining, and the popular Flatwoods Park with miles of biking, walking, and nature trails, this home offers the perfect combination of comfort, convenience, and an active Florida lifestyle. Don't miss this opportunity to own a beautifully maintained, move-in ready home in one of New Tampa's most convenient locations!

Ubicación

Detalles

Tipo:
Residential
Estacionamiento:
Garage Door Opener
Año de construcción:
2006
Lote:
0.03 Hectáreas
Calefacción:
Central / Electric
precio por sq. medidor:
$173
Enfriamiento:
Central Air
HOA:
$318

Valuation

Our model vs. what's actually selling nearby.
Estimate
$257,700
$190K – $313K
Confidence Low
List vs. estimate
$42K above estimate
List $299,900 · +16.4%
Our model says this listing is priced above recent comparable activity. Room to negotiate.
Price per sq ft
$172
-25.1% vs. city median $230
Based on
64 MLS comparables
Median of recent comparable listings. Sold comps use closing price, active listings use list price.

Destacados

Annual tax
$5,498
2025
HOA
$318/mo
Cable TV, Community Pool, Escrow Reserves Fund
Garage
2 car garage
Furnished
Negotiable
Pets
Allowed
Más hechos y características
  • Piso

    • Ceramic Tile

    • Laminate

    Calefacción

    • Central

    • Electric

    Enfriamiento

    • Central Air

    Accesorios

    • Dishwasher

    • Disposal

    • Dryer

    • Electric Water Heater

    • Exhaust Fan

    • Microwave

    • Range

    • Refrigerator

    • Washer

    Otras características interiores

    • Ceiling Fan(s)

    • Crown Molding

    • Kitchen/Family Room Combo

    • Living Room/Dining Room Combo

    • Open Floorplan

    • PrimaryBedroom Upstairs

    • Solid Wood Cabinets

    • Stone Counters

    • Thermostat

    • Walk-In Closet(s)

    • Window Treatments

    Dormitorios y baños

    • Dormitorios: 3

    • Baños: 1

    • Baños completos: 2

  • Estacionamiento

    • Garage Door Opener

    Propiedad

    • Pisos: Two

    • Características Exteriores: Sidewalk / Sliding Doors

    Lote

    • Lote: 0.03 Hectáreas

    Otra Información de Propiedad

    • Número de Parcela: A10272089000000000004.0

    • Zonificación: PD-A

  • Tipo y estilo

    • Tipo de propiedad: Residential

    • Subtipo de propiedad: Townhouse

  • Utilidad

    • BB/HS Internet Available

    • Cable Available

    • Electricity Connected

    • Fiber Optics

    • Public

    • Sewer Connected

    • Street Lights

    • Underground Utilities

    • Water Connected

  • Otra información financiera

    • HOA: $318

    • Frecuencia HOA: Monthly

    • Importe anual de impuestos: $5,499

  • Detalles de la fuente

    • MLS ID: TB8532407

    Otros hechos

    • Materiales de construcción: Block

    • Detalles de la fundación: Slab

    • Características de lavandería: Electric Dryer Hookup / Inside / Washer Hookup

    • Características de la ventana: Blinds

    • Caras de dirección: South

    • Espacios de garaje: 2

    • Garaje adjunto: Si

    • Garaje: Si

    • Salón: 1736

    • Fuente de agua: Public

    • Nombre de subdivisión: CROSS CREEK GARDENS

Consulta privada
Habla con el asesor de este inmueble.
Planos, documentos del HOA, comparables off-market, agendar una visita privada — un solo mensaje directo al especialista local.

Más como esta

Nuevo
En Venta
$295,000
Adosados
3 camas · 2 baños · 1,736 sqft
CROSS CREEK GARDENS, TAMPA
10844 DRAGONWOOD DRIVE
Nuevo
En Venta
$338,500
Adosados
3 camas · 2 baños · 2,071 sqft
NASSAU POINTE TWNHOMES AT HERI, TAMPA
18105 NASSAU POINT DRIVE
Nuevo
En Venta
$375,000
Adosados
4 camas · 3 baños · 2,480 sqft
ARBOR GREENE TWNHMS REP, TAMPA
10144 ARBOR RUN DRIVE UNIT 159
Nuevo
En Venta
$311,000
Casa
3 camas · 2 baños · 1,280 sqft
HERITAGE ISLES PH 3E UNIT 1, TAMPA
18165 CANAL POINTE STREET
Nuevo
En Venta
$318,900
Casa
2 camas · 2 baños · 1,455 sqft
MEADOW POINTE 03 PRCL PP & QQ, WESLEY CHAPEL
1237 AMBRIDGE DRIVE
En Venta
$229,900
Adosados
2 camas · 2 baños · 1,660 sqft
MEADOW POINTE 03 PRCL UU, WESLEY CHAPEL
1140 HILLHURST DRIVE
En Venta
$345,000
Adosados
3 camas · 2 baños · 1,809 sqft
CROSS CRK PRCL B, TAMPA
10805 FANNING SPRINGS COURT
En Venta
$289,000
Casa
2 camas · 2 baños · 1,454 sqft
MEADOW POINTE 03 PH 01 UNIT 1C-2, WESLEY CHAPEL
31007 PROUT COURT

Mercado cerca de esta dirección

Conteos en vivo en la misma zona.
Ver todo

The multiple listing information is provided by the Stellar MLS from a copyrighted compilation of listings. The compilation of listings and each individual listing are ©2026-present Stellar MLS. All Rights Reserved. The information provided is for consumers' personal, noncommercial use and may not be used for any purpose other than to identify prospective properties consumers may be interested in purchasing. All properties are subject to prior sale or withdrawal. All information provided is deemed reliable but is not guaranteed accurate, and should be independently verified. Listing courtesy of: MORNEAU PROPERTY GROUP