Vender tu casa
Valoración gratuita de tu hogar
Contacto
Cuéntenos sobre sus necesidades

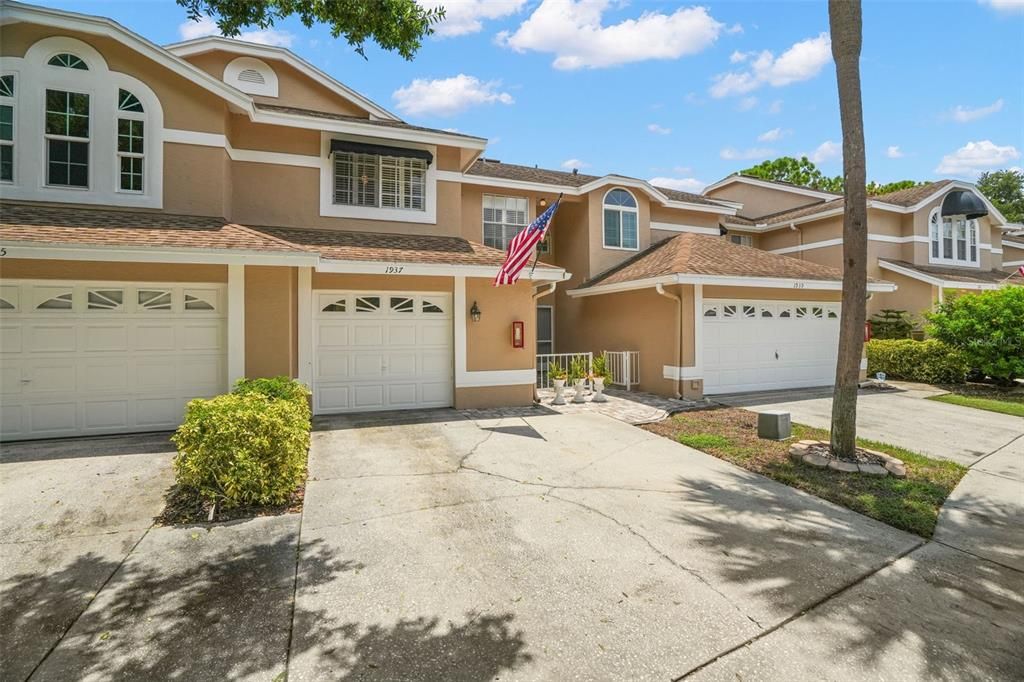
1937 NORTHFORK CIRCLE

Adosados En Venta
$325,000

BTC: 4.17657264

ETH: 135.41666667

4 días
3 camas
2 baños
1,610 sqft

Visión general

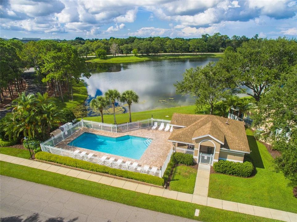
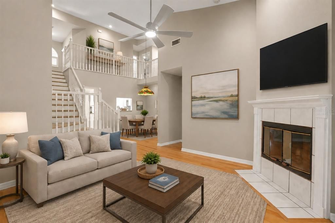
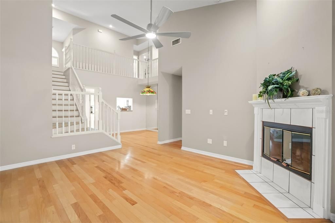
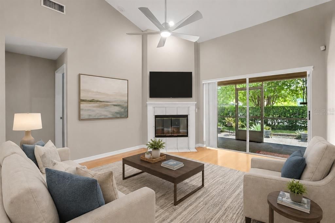
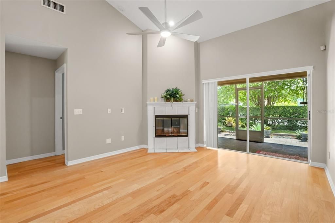
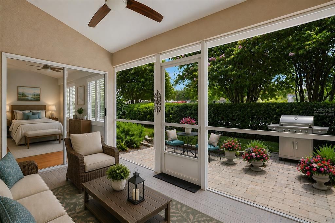
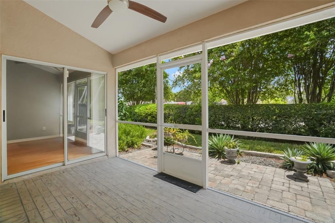
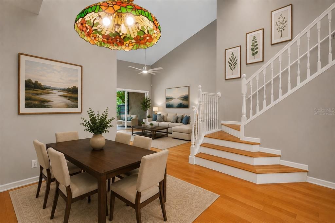
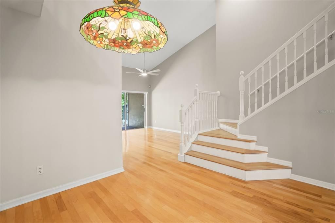
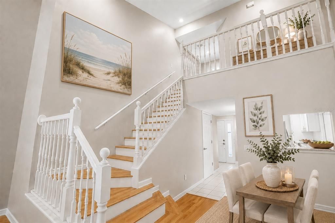
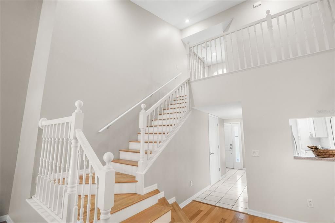
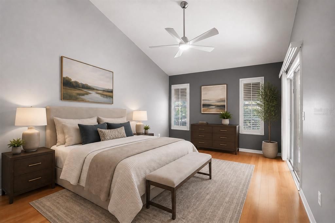
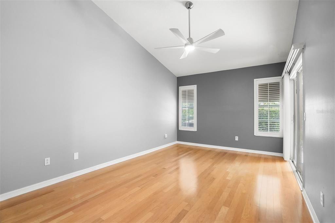
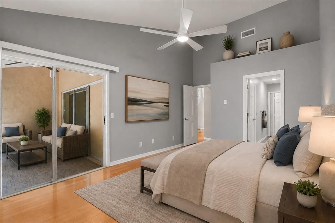
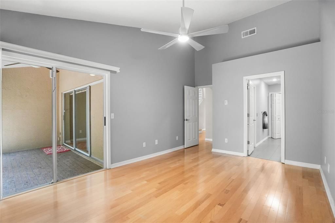
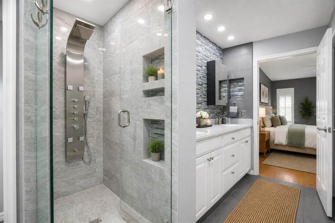
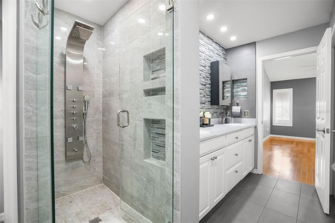
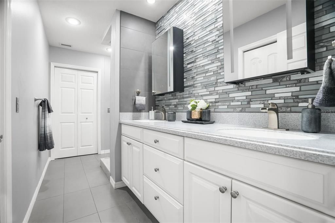
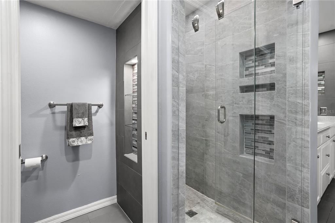
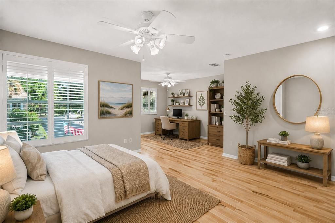
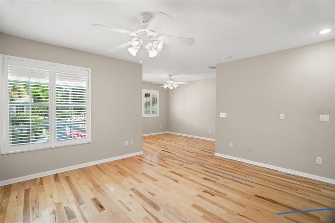
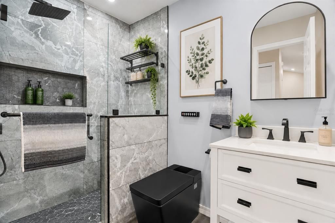
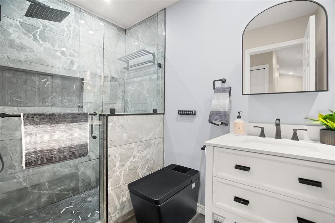
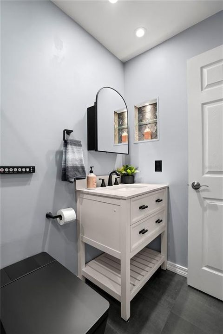
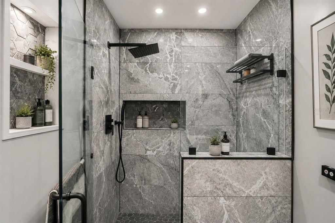
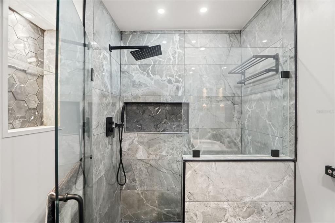
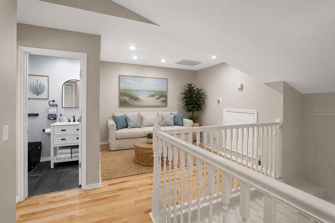
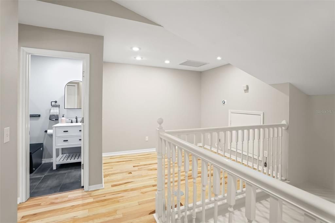

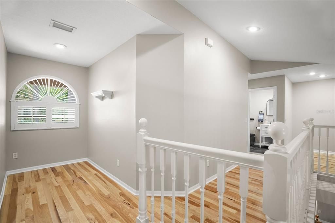
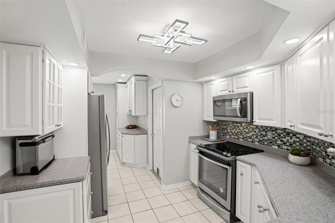
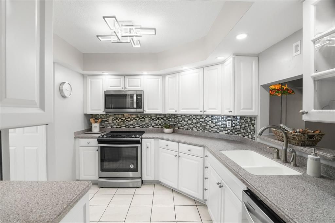
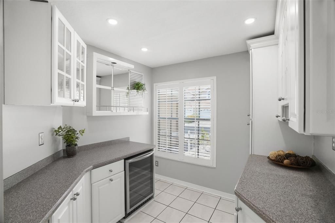
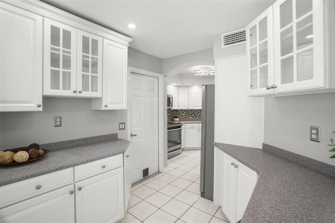
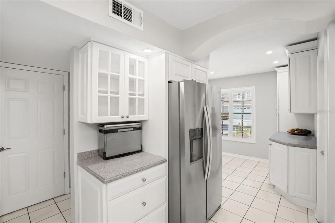
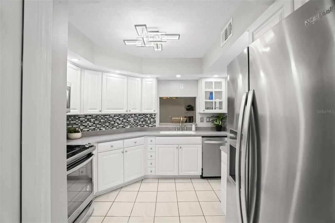
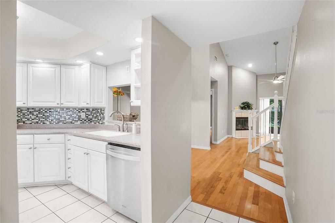
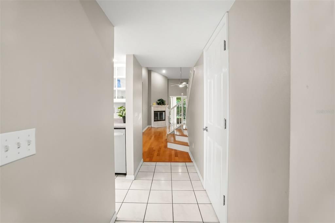
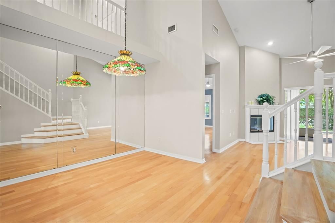
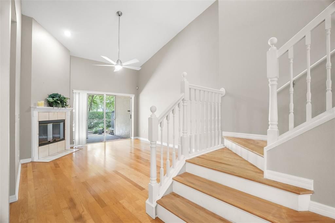
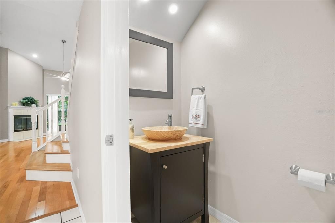
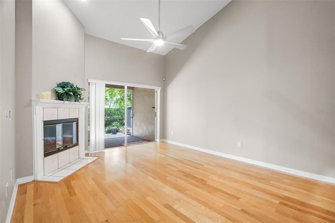
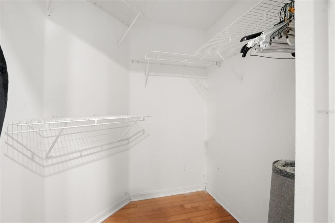
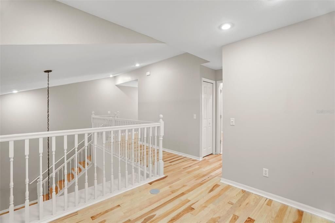
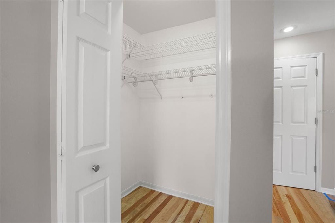
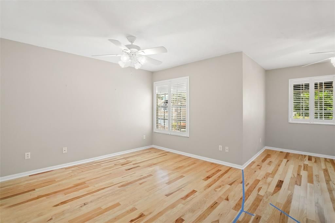
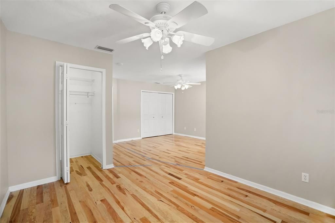
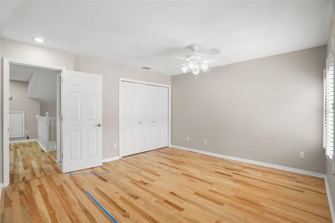
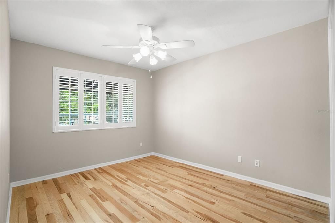
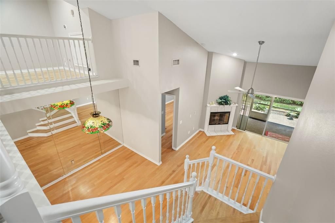
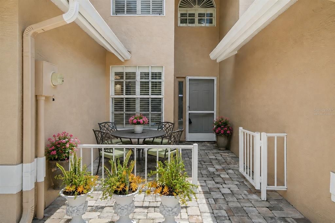
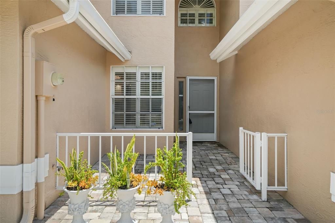
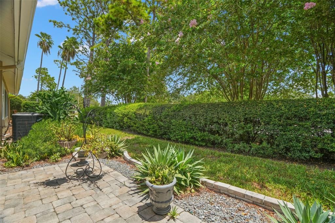
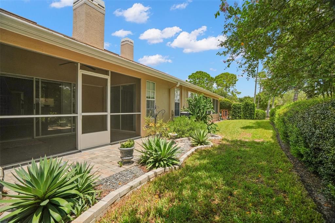
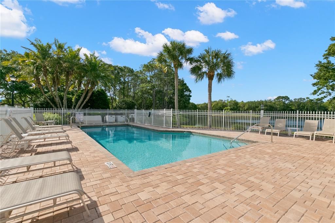
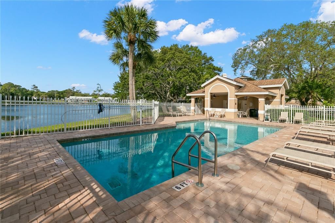
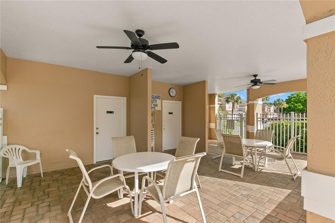
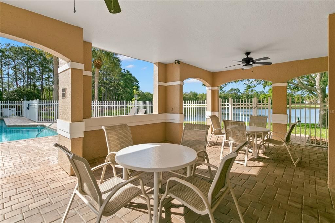
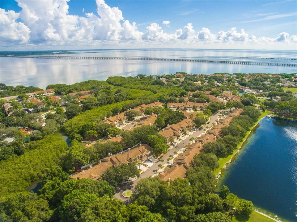
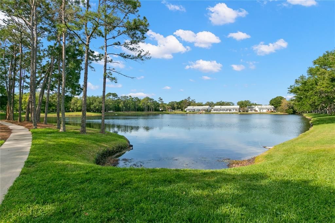
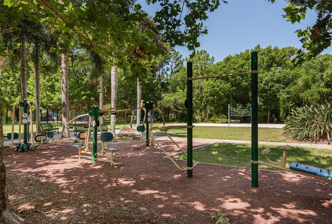
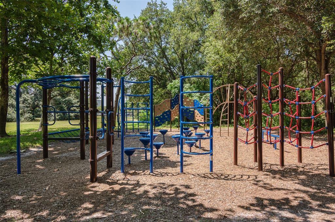
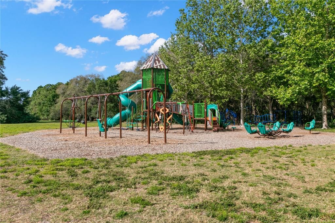
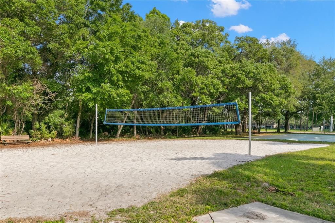
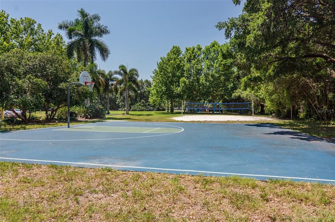
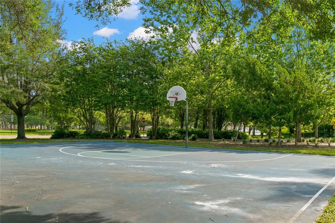
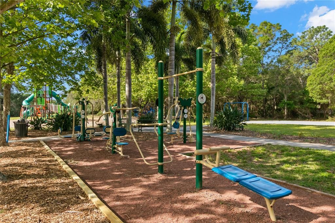
Virtually Staged. Welcome to 1937 Northfork Circle in Clearwater, a spacious 1,610 sq. ft. townhome with 2.5 baths in the desirable Overlook community, offering soaring ceilings, beautiful hardwood floors, abundant natural light & a flexible floor plan. Currently configured as a 2-bedroom, this home was originally a 3-bedroom, with two bedrooms combined to create one impressive oversized space. With an acceptable offer, the seller is willing to reinstall the wall to restore the original 3-bedroom configuration, giving the new owner the choice of a third bedroom or an expansive bedroom with home office, sitting or exercise area. Beautiful Pecan hardwood floors flow throughout the main level, while Hickory hardwood floors add warmth & character upstairs. The family room is highlighted by vaulted ceilings, a wood-burning fireplace & sliding glass doors opening to the covered screened lanai at the back of the home, which leads to an additional paver patio with space for a BBQ—a great extension of the living area for morning coffee or outdoor dining while enjoying FL lifestyle. At the front of the home, a separate pavered courtyard creates a welcoming entrance & another outdoor space to enjoy. Just off the kitchen, a dry bar with wine refrigerator provides and extra storage. The kitchen features white cabinetry, newer stainless steel appliances, generous counter space, recessed lighting, mosaic tile backsplash & a convenient pass-through to the living & dining areas. A downstairs updated powder bath is perfect for guests. The primary suite feels like a retreat with vaulted ceiling, plantation shutters, walk-in closet, direct access to the rear screened lanai & a beautifully updated en-suite featuring a dual-sink vanity, glass-enclosed tiled shower with built-in niches, handheld shower, rainfall showerhead and body sprays, plus a private toilet room with smart toilet and custom Niche. Upstairs, a loft creates additional flexible space for a reading nook, workspace or quiet retreat. The additional full bathroom has also been beautifully updated with a spa-inspired custom tiled shower, frameless glass shower door, rainfall showerhead and smart toilet. A one-car garage provides enclosed parking and additional storage. Overlook is pet friendly and offers easy, low-maintenance Florida living. Monthly fees include building insurance, water, sewer, trash, lawn and pool care, plus exterior maintenance including the roof and exterior painting. The lakefront community pool features a geothermal system that helps keep the water cooler in summer and warmer in winter for year-round swimming, along with a covered gathering area and restrooms. Just across the street from Overlook is Largo Datsko Park with playground, basketball and volleyball courts, walking trail, outdoor fitness equipment. This central Clearwater location puts shopping, dining, medical facilities and everyday conveniences nearby, with easy access to Clearwater Beach, the Gulf beaches, Safety Harbor, Dunedin, Tampa & St. Petersburg, plus both St. Pete-Clearwater International Airport and Tampa International Airport. Additional upgrades include a tankless water heater, generator hookup & whole-house water filtration system. With its flexible 2- or 3-bedroom layout, beautifully updated baths, hickory & walnut hardwood floors, loft, wood-burning fireplace, dry bar, multiple outdoor living area. 1937 Northfork Circle delivers the space and feel of a home with the convenience of low-maintenance Florida living.

Ubicación

Detalles

Tipo:
Residential
Estacionamiento:
Garage Door Opener
Año de construcción:
1995
Lote:
0.06 Hectáreas
Calefacción:
Central / Electric
precio por sq. medidor:
$202
Enfriamiento:
Central Air
HOA:
$687

Valuation

Our model vs. what's actually selling nearby.
Estimate
$314,000
$263K – $359K
Confidence Low
List vs. estimate
$11K above estimate
List $325,000 · +3.5%
Our model says this listing is priced above recent comparable activity. Room to negotiate.
Price per sq ft
$201
-13.6% vs. city median $233
Based on
9 MLS comparables
Median of recent comparable listings. Sold comps use closing price, active listings use list price.

Destacados

Annual tax
$1,246
2025
HOA
$687/mo
Community Pool, Insurance, Maintenance Structure
Garage
1 car garage
Pets
Allowed
Más hechos y características
  • Piso

    • Ceramic Tile

    • Hardwood

    Calefacción

    • Central

    • Electric

    Enfriamiento

    • Central Air

    Accesorios

    • Dishwasher

    • Disposal

    • Dryer

    • Microwave

    • Range

    • Refrigerator

    • Tankless Water Heater

    • Washer

    • Water Filtration System

    • Wine Refrigerator

    Otras características interiores

    • Cathedral Ceiling(s)

    • Ceiling Fan(s)

    • Primary Bedroom Main Floor

    • Split Bedroom

    • Vaulted Ceiling(s)

    • Walk-In Closet(s)

    Dormitorios y baños

    • Dormitorios: 3

    • Baños: 1

    • Baños completos: 2

  • Estacionamiento

    • Garage Door Opener

    Propiedad

    • Pisos: Two

    • Características Exteriores: Courtyard / Private Mailbox / Sidewalk / Sliding Doors

    Lote

    • Lote: 0.06 Hectáreas

    Otra Información de Propiedad

    • Número de Parcela: 282916649130000980

    • Zonificación: PUD

  • Tipo y estilo

    • Tipo de propiedad: Residential

    • Subtipo de propiedad: Townhouse

  • Utilidad

    • Cable Available

    • Public

    • Sprinkler Recycled

  • Otra información financiera

    • HOA: $687

    • Frecuencia HOA: Monthly

    • Importe anual de impuestos: $1,246

  • Detalles de la fuente

    • MLS ID: TB8538820

    Otros hechos

    • Materiales de construcción: Stucco / Wood Frame

    • Detalles de la fundación: Slab

    • Características de la chimenea: Family Room / Wood Burning

    • Características de lavandería: In Garage

    • Características del lote: City Lot / Sidewalk

    • Características del patio y el porche: Patio / Screened

    • Características de la ventana: Blinds

    • Caras de dirección: West

    • Hogar: Si

    • Espacios de garaje: 1

    • Garaje adjunto: Si

    • Garaje: Si

    • Salón: 1610

    • Fuente de agua: Public

    • Nombre de subdivisión: OVERLOOK

Consulta privada
Habla con el asesor de este inmueble.
Planos, documentos del HOA, comparables off-market, agendar una visita privada — un solo mensaje directo al especialista local.

Más como esta

Nuevo
En Venta
$275,000
Casa
2 camas · 1 baños · 1,038 sqft
HIGH POINT, CLEARWATER
15717 AVALON AVENUE
Nuevo
En Venta
$250,000
Condo / Coop
2 camas · 2 baños · 1,309 sqft
GRAND BELLAGIO AT BAYWATCH CONDO THE, CLEARWATER
2757 VIA CIPRIANI UNIT 1131B
Nuevo
En Venta
$315,000
Condo / Coop
2 camas · 2 baños · 1,368 sqft
GRAND BELLAGIO AT BAYWATCH CONDO THE, CLEARWATER
2773 VIA CIPRIANI UNIT 1330B
Nuevo
En Venta
$300,000
Condo / Coop
2 camas · 2 baños · 960 sqft
COVE CAY VILLAGE III, CLEARWATER
900 COVE CAY DRIVE UNIT 2B
Nuevo
En Venta
$350,000
Casa
3 camas · 2 baños · 1,401 sqft
BRADFORD MANOR, CLEARWATER
2104 BRADFORD STREET
Nuevo
En Venta
$350,000
Casa
3 camas · 2 baños · 1,080 sqft
TWIN LAKES MANOR 1ST ADD, CLEARWATER
14998 MOCKINGBIRD LANE
Nuevo
En Venta
$310,000
Condo / Coop
2 camas · 2 baños · 1,309 sqft
GRAND BELLAGIO AT BAYWATCH CONDO THE, CLEARWATER
2717 VIA CIPRIANI UNIT 621B
Nuevo
En Venta
$414,000
Multifamiliar
4 camas · 1,820 sqft
FOUR PINES, CLEARWATER
15588 59TH STREET N

Mercado cerca de esta dirección

Conteos en vivo en la misma zona.
Ver todo

The multiple listing information is provided by the Stellar MLS from a copyrighted compilation of listings. The compilation of listings and each individual listing are ©2026-present Stellar MLS. All Rights Reserved. The information provided is for consumers' personal, noncommercial use and may not be used for any purpose other than to identify prospective properties consumers may be interested in purchasing. All properties are subject to prior sale or withdrawal. All information provided is deemed reliable but is not guaranteed accurate, and should be independently verified. Listing courtesy of: EXP REALTY