Недвижимость
Ознакомьтесь с нашими объявлениями
Продать дом
Бесплатная оценка дома
Контакты
Расскажите нам о своих потребностях

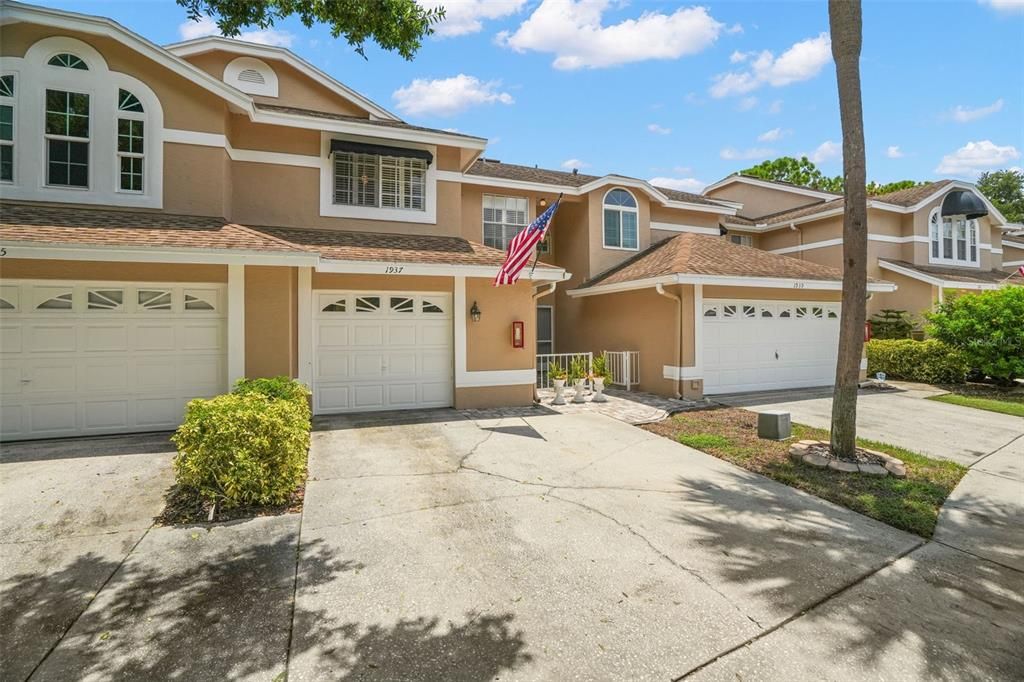
1937 NORTHFORK CIRCLE

Таунхаус Под контрактом
$325,000

BTC: 4.01854714

ETH: 130.00000000

16 Дней
3 спален
2 ванн
1,610 кв.фт.

Обзор

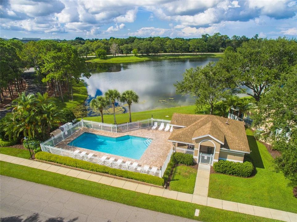
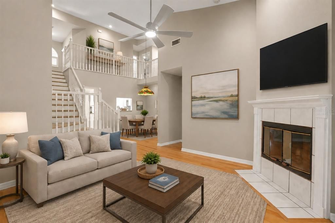
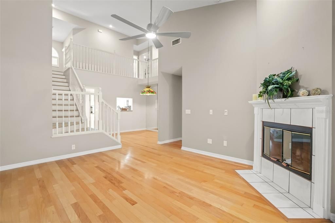
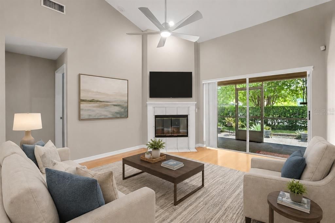
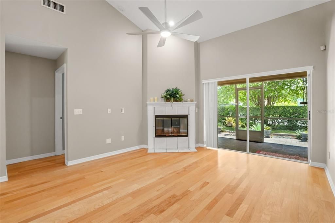
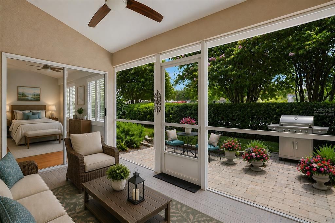
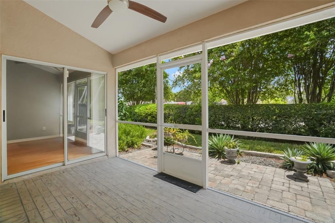
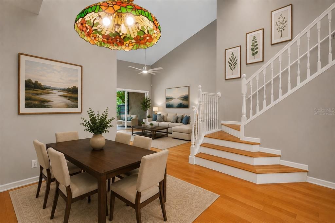
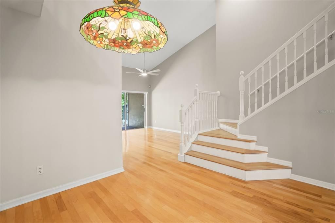
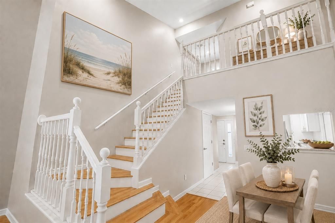
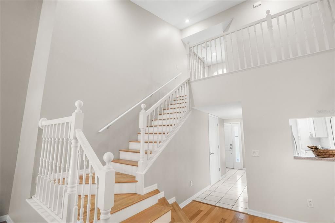
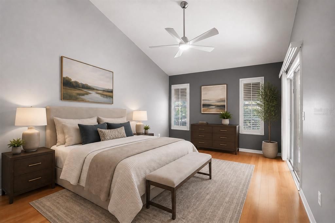
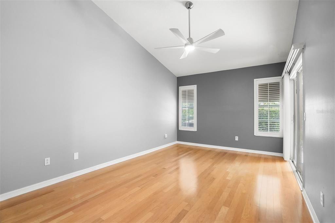
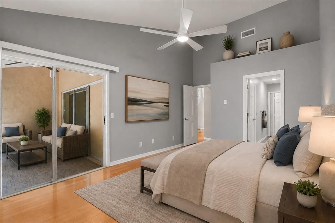
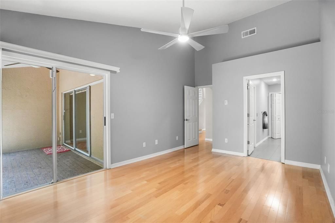
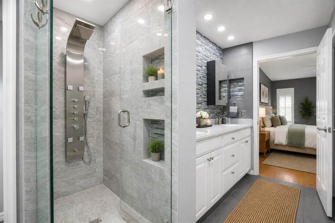
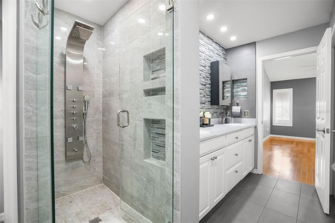
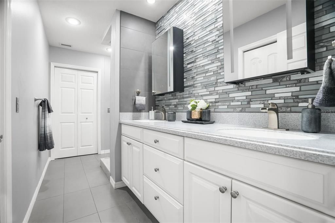
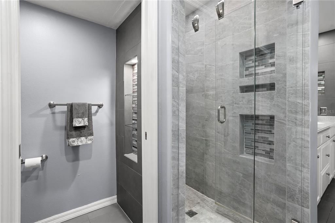
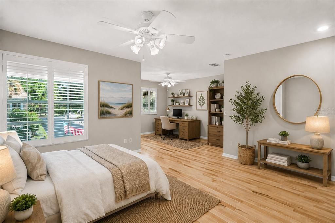
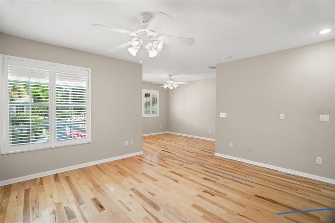
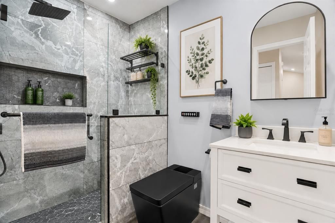
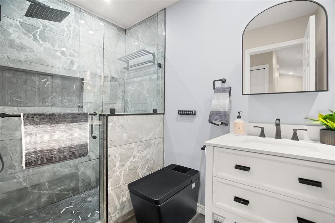
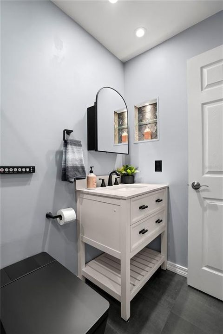
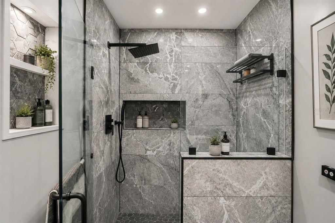
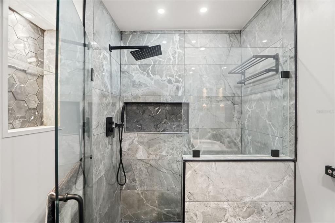
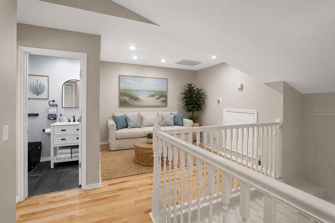
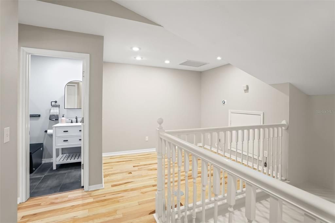

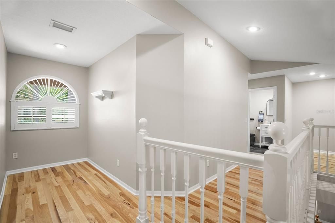
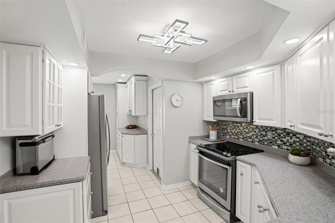
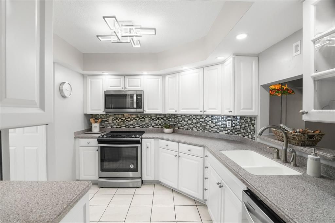
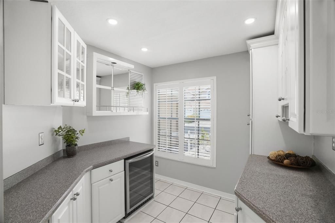
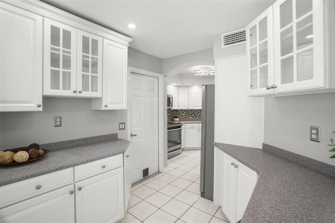
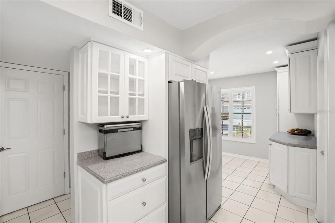
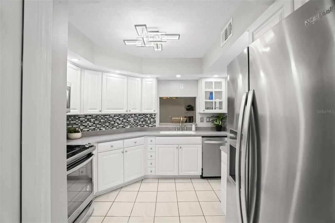
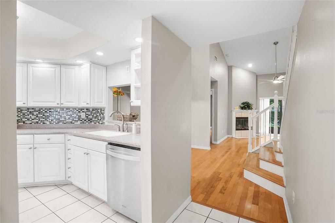
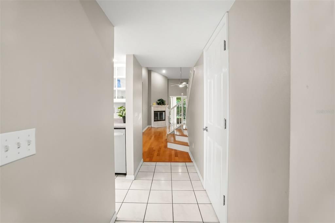
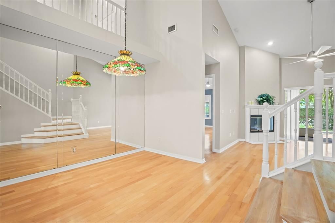
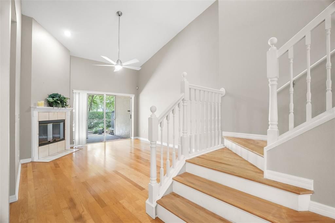
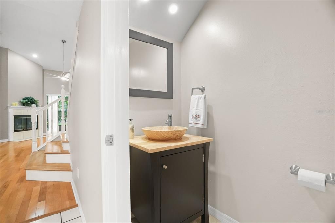
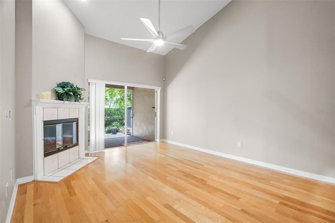
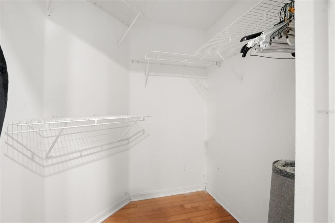
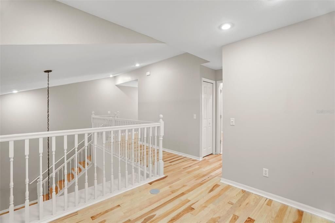
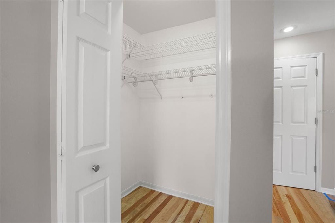
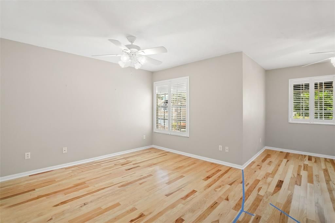
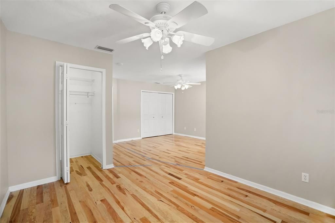
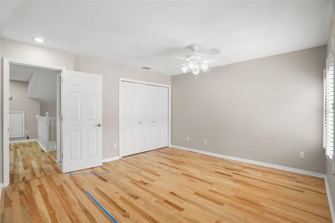
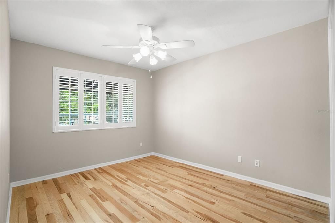
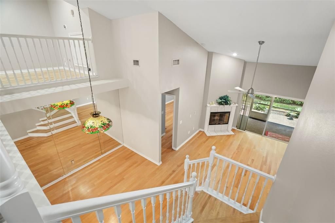
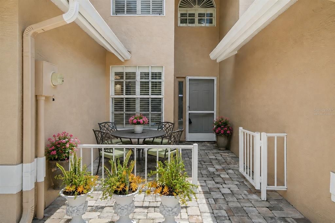
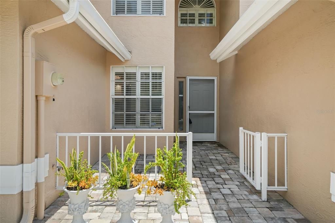
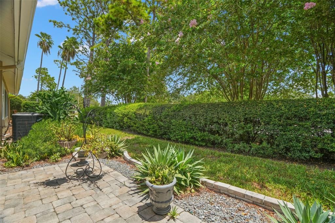
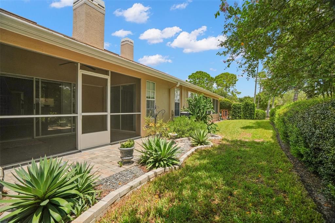
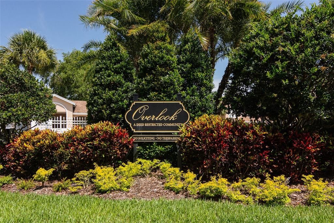
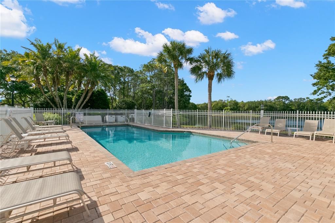
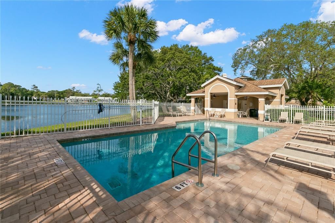
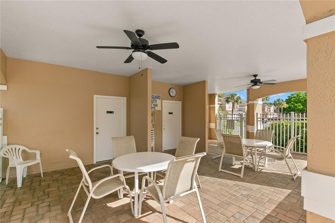
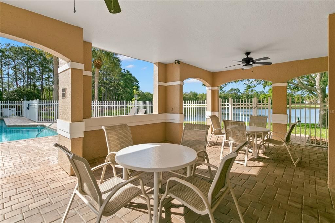
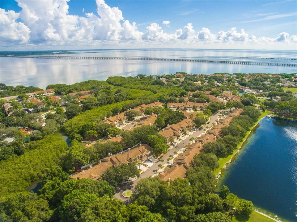
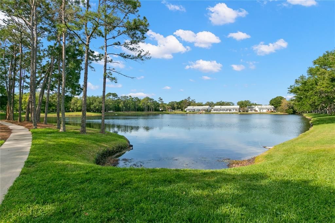
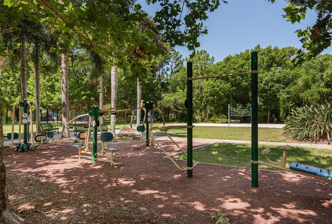
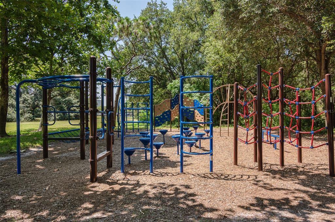
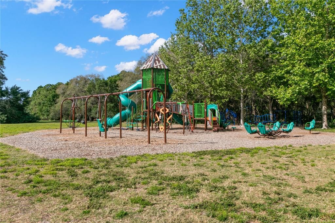
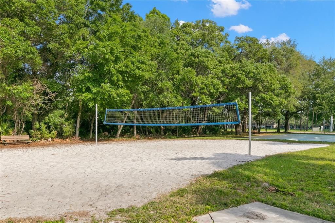
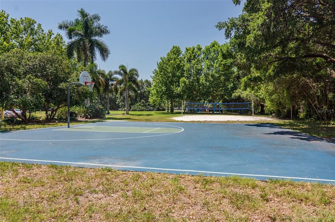
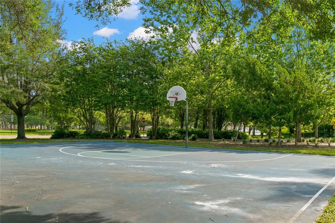
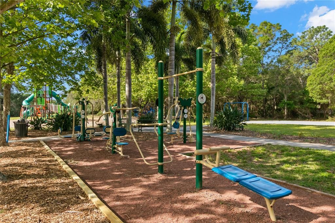
Under contract-accepting backup offers. Virtually Staged. Welcome to 1937 Northfork Circle in Clearwater, a spacious 1,610 sq. ft. townhome with 2.5 baths in the desirable Overlook community, offering soaring ceilings, beautiful hardwood floors, abundant natural light & a flexible floor plan. Currently configured as a 2-bedroom, this home was originally a 3-bedroom, with two bedrooms combined to create one impressive oversized space. With an acceptable offer, the seller is willing to reinstall the wall to restore the original 3-bedroom configuration, giving the new owner the choice of a third bedroom or an expansive bedroom with home office, sitting or exercise area. Beautiful Pecan hardwood floors flow throughout the main level, while Hickory hardwood floors add warmth & character upstairs. The family room is highlighted by vaulted ceilings, a wood-burning fireplace & sliding glass doors opening to the covered screened lanai at the back of the home, which leads to an additional paver patio with space for a BBQ—a great extension of the living area for morning coffee or outdoor dining while enjoying FL lifestyle. At the front of the home, a separate pavered courtyard creates a welcoming entrance & another outdoor space to enjoy. Just off the kitchen, a dry bar with wine refrigerator provides and extra storage. The kitchen features white cabinetry, newer stainless steel appliances, generous counter space, recessed lighting, mosaic tile backsplash & a convenient pass-through to the living & dining areas. A downstairs updated powder bath is perfect for guests. The primary suite feels like a retreat with vaulted ceiling, plantation shutters, walk-in closet, direct access to the rear screened lanai & a beautifully updated en-suite featuring a dual-sink vanity, glass-enclosed tiled shower with built-in niches, handheld shower, rainfall showerhead and body sprays, plus a private toilet room with smart toilet and custom Niche. Upstairs, a loft creates additional flexible space for a reading nook, workspace or quiet retreat. The additional full bathroom has also been beautifully updated with a spa-inspired custom tiled shower, frameless glass shower door, rainfall showerhead and smart toilet. A one-car garage provides enclosed parking and additional storage. Overlook is pet friendly and offers easy, low-maintenance Florida living. Monthly fees include building insurance, water, sewer, trash, lawn and pool care, plus exterior maintenance including the roof and exterior painting. The lakefront community pool features a geothermal system that helps keep the water cooler in summer and warmer in winter for year-round swimming, along with a covered gathering area and restrooms. Just across the street from Overlook is Largo Datsko Park with playground, basketball and volleyball courts, walking trail, outdoor fitness equipment. This central Clearwater location puts shopping, dining, medical facilities and everyday conveniences nearby, with easy access to Clearwater Beach, the Gulf beaches, Safety Harbor, Dunedin, Tampa & St. Petersburg, plus both St. Pete-Clearwater International Airport and Tampa International Airport. Additional upgrades include a tankless water heater, generator hookup & whole-house water filtration system. With its flexible 2- or 3-bedroom layout, beautifully updated baths, hickory & walnut hardwood floors, loft, wood-burning fireplace, dry bar, multiple outdoor living area. 1937 Northfork Circle delivers the space and feel of a home with the convenience of low-maintenance Florida living.

Локация

Детали

Тип:
Residential
Парковка:
Garage Door Opener
Год постройки:
1995
Лот:
0.06 Акров
Отопление:
Central / Electric
Цена/кв.фут:
$202
Охлаждение:
Central Air
HOA:
$687

Valuation

Our model vs. what's actually selling nearby.
Estimate
$306,950
$263K – $365K
Confidence Low
List vs. estimate
$18K above estimate
List $325,000 · +5.9%
Our model says this listing is priced above recent comparable activity. Room to negotiate.
Price per sq ft
$201
-18.5% vs. city median $247
Based on
8 MLS comparables
Median of recent comparable listings. Sold comps use closing price, active listings use list price.

Главное

Annual tax
$1,246
2025
HOA
$687/mo
Community Pool, Insurance, Maintenance Structure
Garage
1 car garage
Pets
Allowed
Больше фактов и особенностей
  • Напольное покрытие

    • Ceramic Tile

    • Hardwood

    Отопление

    • Central

    • Electric

    Охлаждение

    • Central Air

    Бытовая техника

    • Dishwasher

    • Disposal

    • Dryer

    • Microwave

    • Range

    • Refrigerator

    • Tankless Water Heater

    • Washer

    • Water Filtration System

    • Wine Refrigerator

    Другие особенности интерьера

    • Cathedral Ceiling(s)

    • Ceiling Fan(s)

    • Primary Bedroom Main Floor

    • Split Bedroom

    • Vaulted Ceiling(s)

    • Walk-In Closet(s)

    Спальни и ванные комнаты

    • Спальни: 3

    • Ванные: 1

    • Полные ванные комнаты: 2

  • Парковка

    • Garage Door Opener

    Имущество

    • Этажи: Two

    • Особенности Экстерьера: Courtyard / Private Mailbox / Sidewalk / Sliding Doors

    Лот

    • Лот: 0.06 Акров

    Другая Информация о Недвижимости

    • Номер Земельного Участка: 282916649130000980

    • Зонирование: PUD

  • Тип и стиль

    • Тип недвижимости: Residential

    • Подтип недвижимости: Townhouse

  • Общественное благосостояние

    • Cable Available

    • Public

    • Sprinkler Recycled

  • Другая финансовая информация

    • HOA: $687

    • Частота HOA: Monthly

    • Годовая сумма налога: $1,246

  • Детали источника

    • MLS ID: TB8538820

    Другие факты

    • Строительные материалы: Stucco / Wood Frame

    • Детали фундамента: Slab

    • Особенности камина: Family Room / Wood Burning

    • Особенности прачечной: In Garage

    • Особенности лота: City Lot / Sidewalk

    • Особенности двора и крыльца: Patio / Screened

    • Особенности окна: Blinds

    • Направленные лица: West

    • Камин: Да

    • Мест в гараже: 1

    • Прикрепленный гараж: Да

    • Гараж: Да

    • Жилая площадь: 1610

    • Источник воды: Public

    • Название подразделения: OVERLOOK

Частный запрос
Поговорите со специалистом по этому объекту.
Планировки, HOA-документы, off-market сравнимые объекты, частный показ — одно сообщение напрямую локальному специалисту.

Ещё такие

Под контрактом
$299,000
Таунхаус
3 спален · 2 ванн · 1,622 кв.фт.
MIDDLECREEK, CLEARWATER
1993 GEORGIA CIRCLE S
Новое
Под контрактом
$300,000
Таунхаус
3 спален · 2 ванн · 1,220 кв.фт.
ROSETREE VILLAGE, LARGO
7360 ULMERTON ROAD UNIT 29C
Новое
Под контрактом
$325,000
Дом
2 спален · 2 ванн · 1,122 кв.фт.
METEOR PLAZA 1ST ADD, CLEARWATER
2115 EUCLID CIRCLE E
Новое
Под контрактом
$415,000
Дом
3 спален · 2 ванн · 1,420 кв.фт.
NORTH WHITNEY PINES, CLEARWATER
1980 DODGE CIRCLE
Новое
Под контрактом
$250,000
Квартира
1 спален · 1 ванн · 1,079 кв.фт.
GRAND BELLAGIO AT BAYWATCH CONDO THE, CLEARWATER
2730 VIA TIVOLI UNIT 334B
Под контрактом
$245,000
Квартира
2 спален · 2 ванн · 1,230 кв.фт.
GRAND VENEZIA AT BAYWATCH CONDO, CLEARWATER
2723 VIA CAPRI UNIT 832
Под контрактом
$420,000
Таунхаус
4 спален · 2 ванн · 1,928 кв.фт.
OVERLOOK, CLEARWATER
3050 OVERLOOK PLACE
Под контрактом
$350,000
Дом
3 спален · 2 ванн · 1,401 кв.фт.
BRADFORD MANOR, CLEARWATER
2104 BRADFORD STREET

Рынок вокруг этого адреса

Актуальные данные по району.
Смотреть все

The multiple listing information is provided by the Stellar MLS from a copyrighted compilation of listings. The compilation of listings and each individual listing are ©2026-present Stellar MLS. All Rights Reserved. The information provided is for consumers' personal, noncommercial use and may not be used for any purpose other than to identify prospective properties consumers may be interested in purchasing. All properties are subject to prior sale or withdrawal. All information provided is deemed reliable but is not guaranteed accurate, and should be independently verified. Listing courtesy of: EXP REALTY