Vender tu casa
Valoración gratuita de tu hogar
Contacto
Cuéntenos sobre sus necesidades

2121 N OLA AVENUE

Adosados En Venta
$1,525,999

BTC: 18.35457060

ETH: 575.84867925

3 días
4 camas
4 baños
2,928 sqft

Visión general

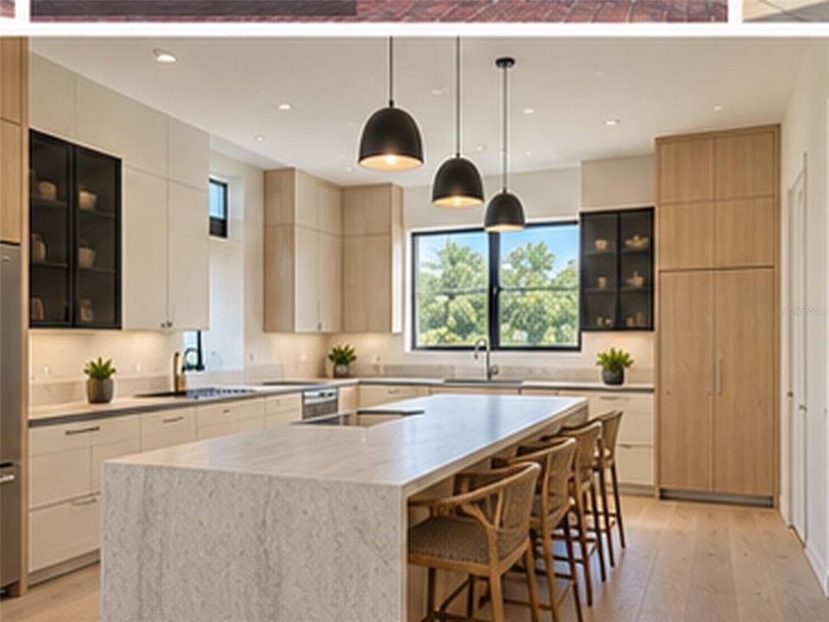
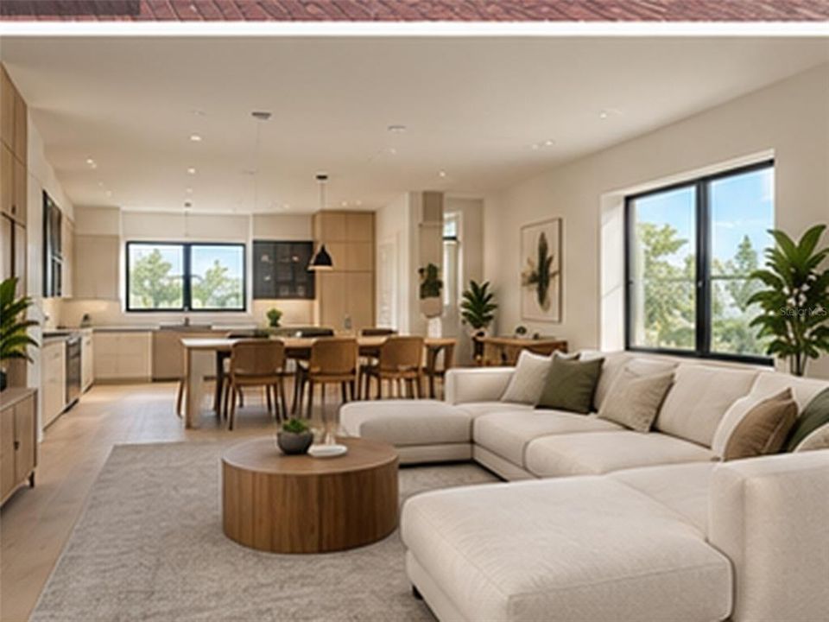
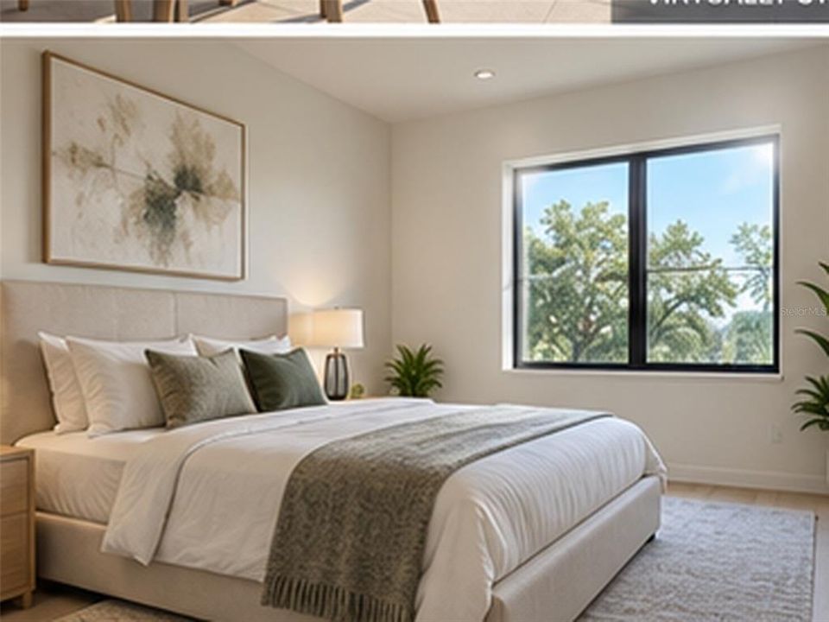
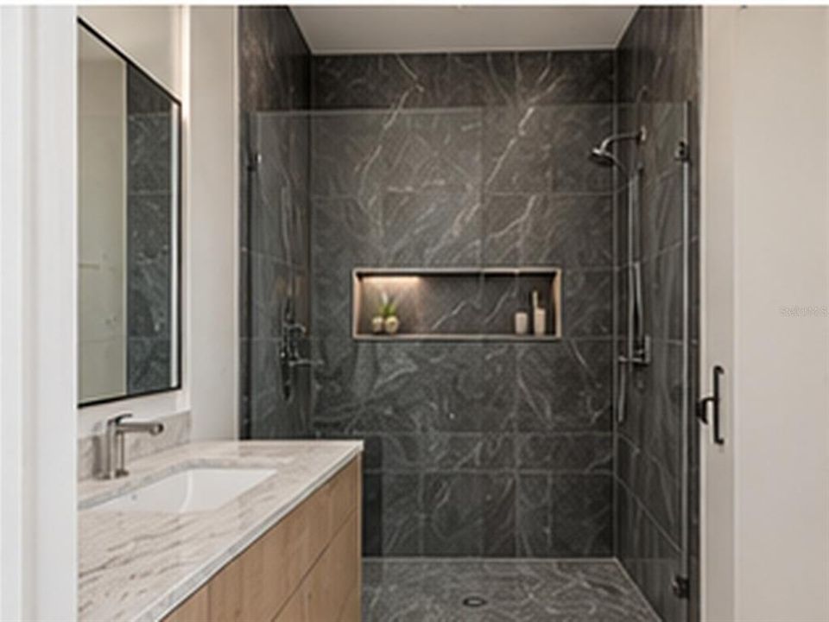
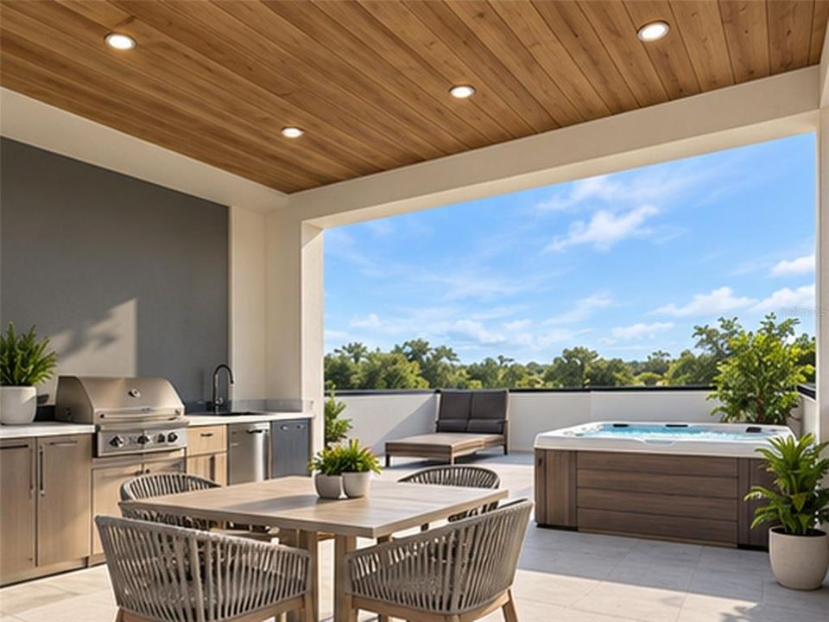
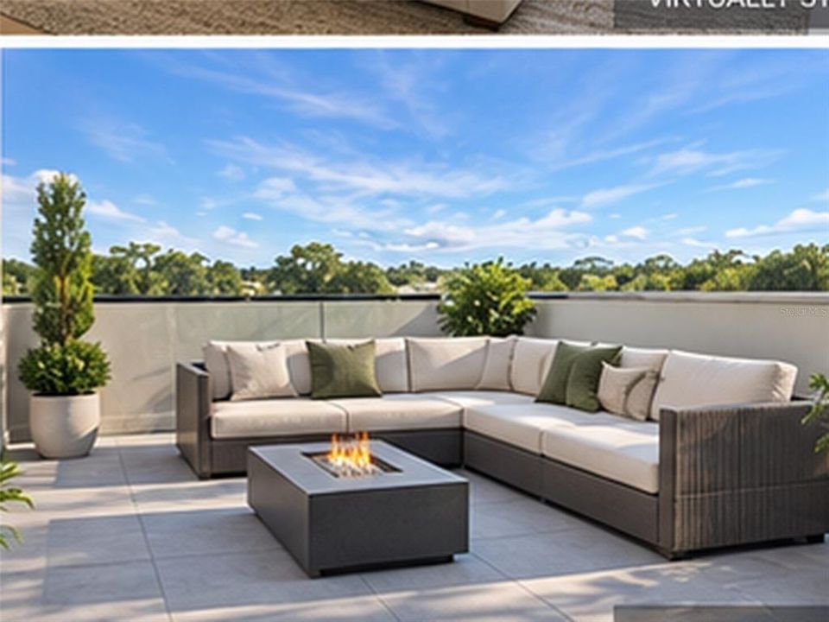
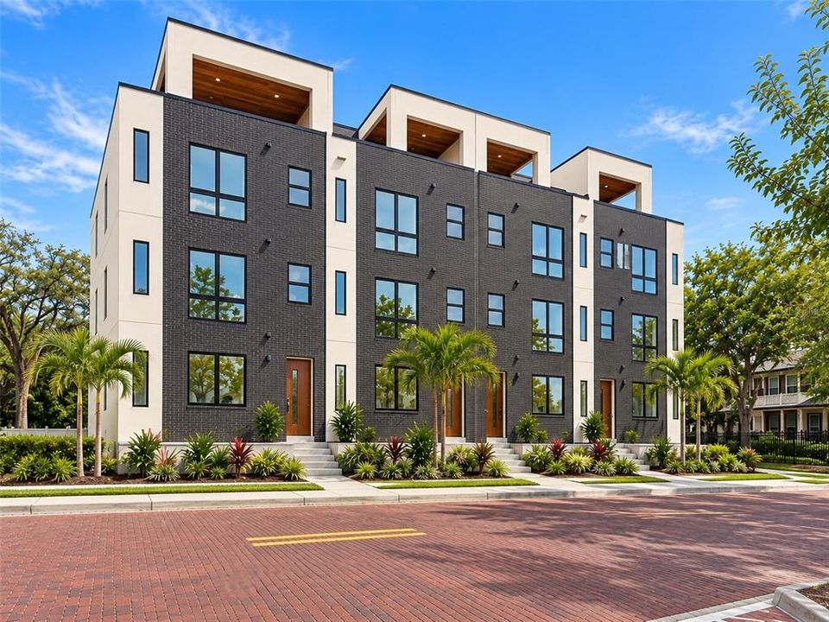
Virtually Staged. Under Construction. Welcome to OLA RESIDENCES by Vollmer Developments, a signature new-construction development in the heart of Tampa Heights, immediately behind Armature Works and just steps from the Tampa Riverwalk, acclaimed dining, entertainment, shopping, and Downtown Tampa. This is the LAST AVAILABLE EXTERIOR RESIDENCE in this exclusive boutique collection of only four homes. The other exterior residence has already sold, creating a rare opportunity to secure the final end unit within one of Tampa Heights' newest luxury developments. Offering nearly 4,000 total square feet and approximately 3,000 square feet under air, this four-story residence features 3 bedrooms, 4.5 bathrooms, a private in-home elevator, rear-entry 2-car garage, multiple indoor and outdoor living spaces, and a private rooftop terrace with impressive views across Tampa Heights and toward the Downtown Tampa skyline. Designed around modern urban living and indoor/outdoor entertaining, the main living level features an expansive open-concept great room, dining area, and chef-inspired kitchen centered around an oversized statement island. The kitchen is complemented by a premium Bosch appliance package, walk-in pantry, generous cabinetry and storage, and elevated contemporary finishes throughout. The private bedroom level includes a spacious owner's retreat with dual walk-in closets and a spa-inspired primary bathroom, along with thoughtfully designed additional accommodations. The fourth floor transforms the residence into an entertainer's retreat. A dedicated entertainment room with wet bar and full bathroom provides seamless access to the private rooftop terrace, creating an exceptional indoor/outdoor living experience above Tampa Heights. The rooftop terrace features an outdoor grilling area and expansive views of the surrounding neighborhood and Tampa skyline. Buyers can further personalize the rooftop with available upgrades including a private spa/hot tub and cold plunge, creating a one-of-a-kind outdoor wellness and entertainment environment. Additional features include a PRIVATE IN-HOME ELEVATOR servicing all four levels, impact-resistant windows, enhanced soundproofing for privacy and comfort, premium finishes, contemporary architecture, and an oversized rear-entry 2-car garage. The location is difficult to replicate. OLA RESIDENCES sits immediately behind ARMATURE WORKS—simply cross the street and you're there. Enjoy some of Tampa's most acclaimed and Michelin-recognized dining, coffee shops, nightlife, waterfront recreation, community events, and entertainment within walking distance. The Tampa Riverwalk is just steps away, while Downtown Tampa is approximately five minutes from your front door. This is urban Tampa living without sacrificing the privacy, space, garage parking, outdoor living, and independence of a luxury residence. ONLY ONE EXTERIOR RESIDENCE REMAINS. With the neighboring exterior residence already sold and construction approaching completion, this is the final opportunity to own an exterior home within the four-residence OLA collection. UNDER CONSTRUCTION – EXPECTED COMPLETION November 2026. Schedule your private showing today and experience OLA RESIDENCES by Vollmer Developments—where Tampa Heights, the Riverwalk, Armature Works, and the Downtown Tampa skyline are right outside your door

Ubicación

Detalles

Tipo:
Residential
Estacionamiento:
Garage Door Opener / Garage Faces Rear
Año de construcción:
2026
Lote:
0.03 Hectáreas
Calefacción:
Central
precio por sq. medidor:
$521
Enfriamiento:
Central Air
HOA:
$480

Valuation

Our model vs. what's actually selling nearby.
Estimate
$874,499
$661K – $1.4M
Confidence Low
List vs. estimate
$651K above estimate
List $1,525,999 · +74.5%
Our model says this listing is priced above recent comparable activity. Room to negotiate.
Price per sq ft
$521
+135.8% vs. city median $221
Based on
24 MLS comparables
Median of recent comparable listings. Sold comps use closing price, active listings use list price.

Destacados

Annual tax
$1,214
2025
HOA
$480/mo
Common Area Taxes, Electricity, Escrow Reserves Fund
Garage
2 car garage
Pets
Allowed
Más hechos y características
  • Piso

    • Luxury Vinyl

    Calefacción

    • Central

    Enfriamiento

    • Central Air

    Accesorios

    • Built-In Oven

    • Convection Oven

    • Cooktop

    • Dishwasher

    • Disposal

    • Dryer

    • Electric Water Heater

    • Exhaust Fan

    • Freezer

    • Microwave

    • Range Hood

    • Refrigerator

    • Washer

    Otras características interiores

    • Eating Space In Kitchen

    • Elevator

    • High Ceilings

    • Kitchen/Family Room Combo

    • Open Floorplan

    • PrimaryBedroom Upstairs

    • Thermostat

    • Walk-In Closet(s)

    Dormitorios y baños

    • Dormitorios: 4

    • Baños: 1

    • Baños completos: 4

  • Estacionamiento

    • Garage Door Opener

    • Garage Faces Rear

    Propiedad

    • Pisos: Three Or More

    • Características Exteriores: Balcony / Lighting / Outdoor Grill / Outdoor Kitchen / Private Entrance / Sauna / Sliding Doors

    Lote

    • Lote: 0.03 Hectáreas

    Otra Información de Propiedad

    • Número de Parcela: A132918D4T00000000001.0

    • Zonificación: RM-24

  • Tipo y estilo

    • Tipo de propiedad: Residential

    • Subtipo de propiedad: Townhouse

  • Utilidad

    • Cable Available

    • Electricity Connected

    • Public

    • Sewer Connected

    • Street Lights

    • Water Connected

  • Otra información financiera

    • HOA: $480

    • Frecuencia HOA: Monthly

    • Importe anual de impuestos: $1,215

  • Detalles de la fuente

    • MLS ID: TB8549318

    Otros hechos

    • Materiales de construcción: Block / Stucco / Wood Frame

    • Detalles de la fundación: Slab

    • Características de lavandería: Inside / Laundry Room

    • Características del patio y el porche: Covered / Deck / Patio

    • Caras de dirección: East

    • Estilo arquitectónico: Contemporary / Mid-Century Modern

    • Espacios de garaje: 2

    • Garaje adjunto: Si

    • Garaje: Si

    • Salón: 2928

    • Fuente de agua: Public

    • Nombre de subdivisión: 212 W ROSS TWNHMS TRACTS A & B

Consulta privada
Habla con el asesor de este inmueble.
Planos, documentos del HOA, comparables off-market, agendar una visita privada — un solo mensaje directo al especialista local.

Más como esta

En Venta
$1,350,000
Multifamiliar
8 camas · 5,288 sqft
MUNRO & MC INTOSHS ADD, TAMPA
2402 N HIGHLAND AVENUE
En Venta
$1,350,000
Lotes / Tierras
0.25 acres
MUNRO & MC INTOSHS ADD, TAMPA
2402 N HIGHLAND AVENUE
Nuevo
En Venta
$1,175,000
Casa
4 camas · 4 baños · 3,206 sqft
TERRA NOVA REV MAP, TAMPA
2712 W GRAY STREET
Nuevo
En Venta
$1,500,000
Casa
3 camas · 3 baños · 3,435 sqft
CLARKSON BROS SUBDIVISION, TAMPA
1819 E 5 AVENUE
Nuevo
En Venta
$1,100,000
Comercial
0 room(s)
FULLERS SUB, TAMPA
206 N OREGON AVENUE
Nuevo
En Venta
$1,249,900
Casa
4 camas · 3 baños · 3,047 sqft
RIVERCREST, TAMPA
324 W HAYA STREET
Nuevo
En Venta
$1,350,000
Casa
5 camas · 4 baños · 3,025 sqft
OAKLYN, TAMPA
3011 W NORTH B STREET
Nuevo
En Venta
$1,770,000
Casa
3 camas · 2 baños · 2,378 sqft
HYDE PARK WEST, TAMPA
1801 W HILLS AVENUE

Mercado cerca de esta dirección

Conteos en vivo en la misma zona.
Ver todo

The multiple listing information is provided by the Stellar MLS from a copyrighted compilation of listings. The compilation of listings and each individual listing are ©2026-present Stellar MLS. All Rights Reserved. The information provided is for consumers' personal, noncommercial use and may not be used for any purpose other than to identify prospective properties consumers may be interested in purchasing. All properties are subject to prior sale or withdrawal. All information provided is deemed reliable but is not guaranteed accurate, and should be independently verified. Listing courtesy of: ANCHOR REAL ESTATE