Vender tu casa
Valoración gratuita de tu hogar
Contacto
Cuéntenos sobre sus necesidades

217 49TH AVENUE N

Adosados En Venta
$605,000

BTC: 9.45312500

ETH: 317.97922886

6 días
4 camas
3 baños
2,320 sqft

Visión general

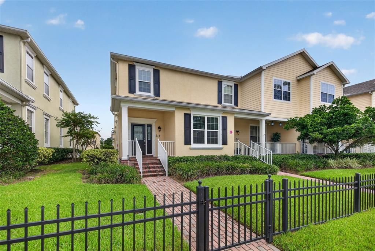
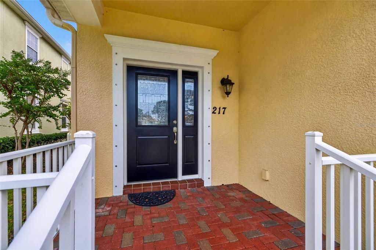
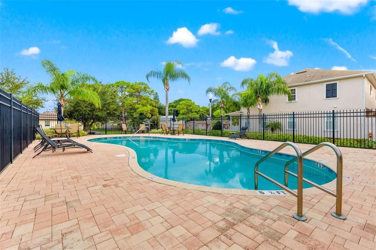
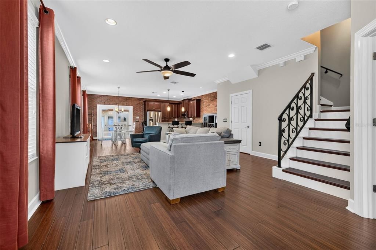
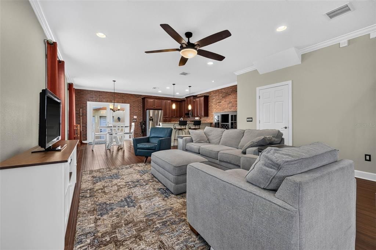
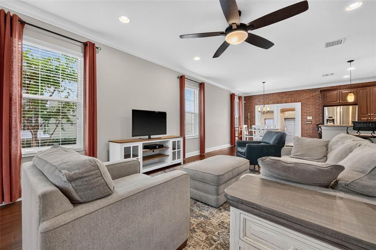
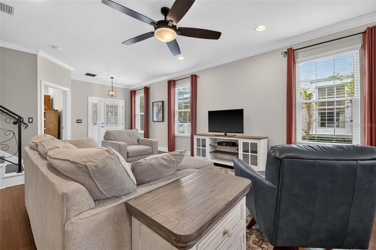
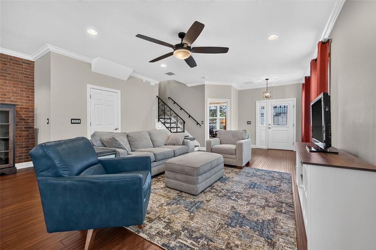
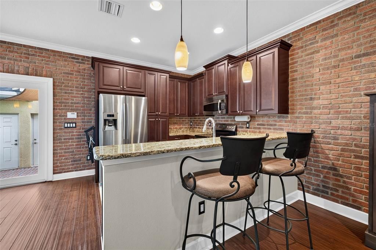
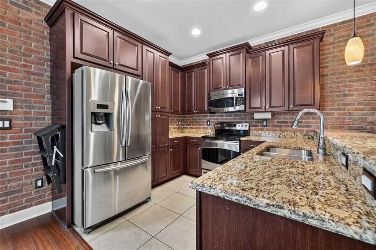
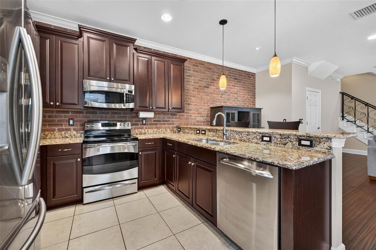
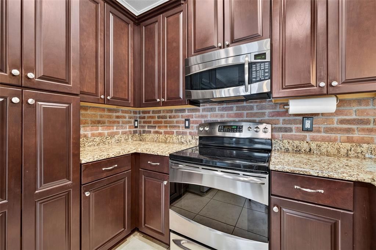
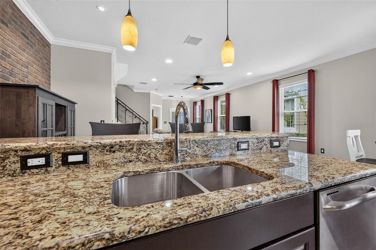
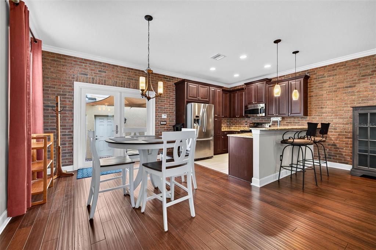
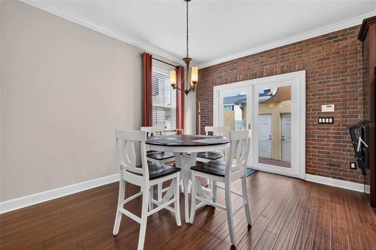
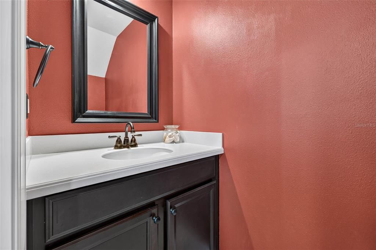
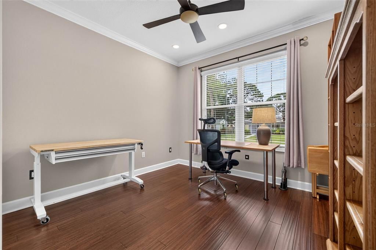
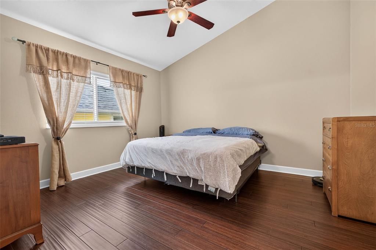
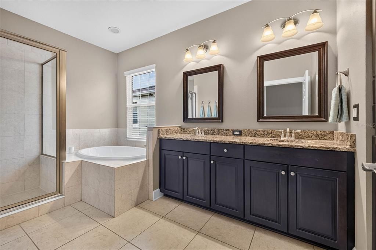
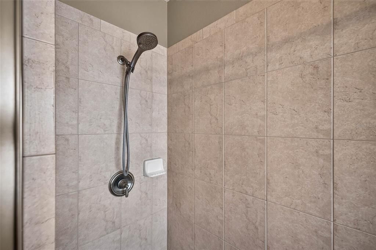
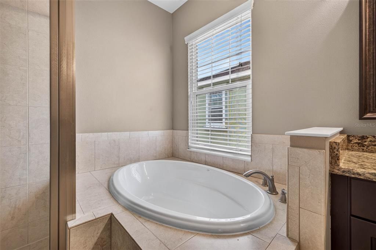
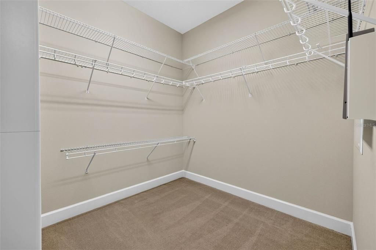
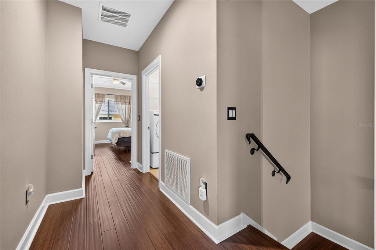
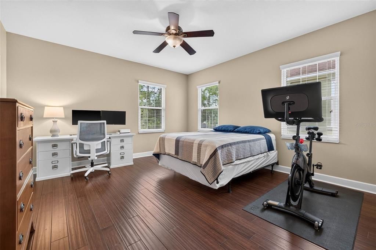
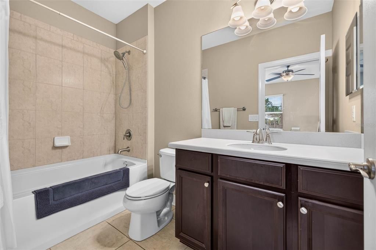
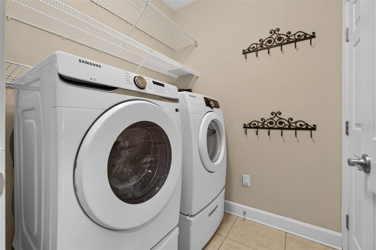
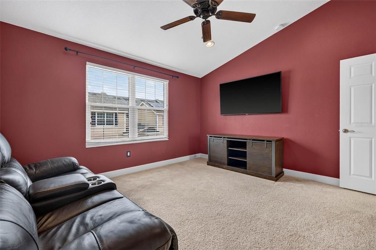
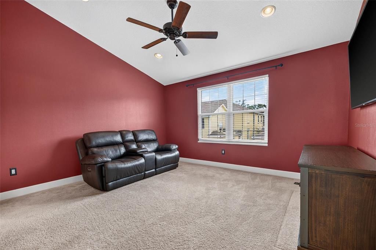
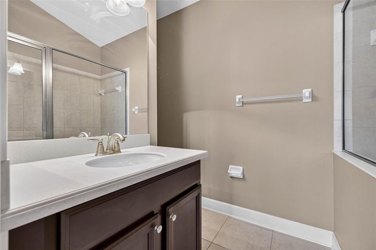
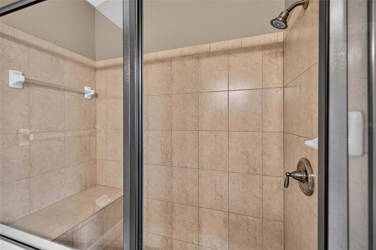
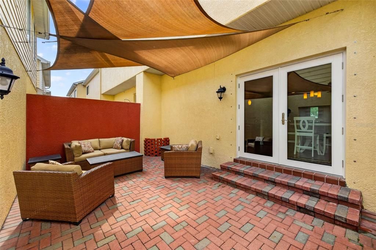
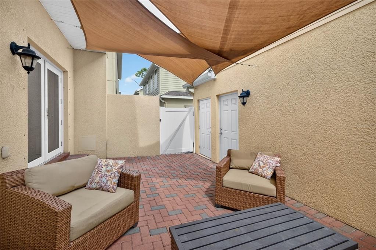
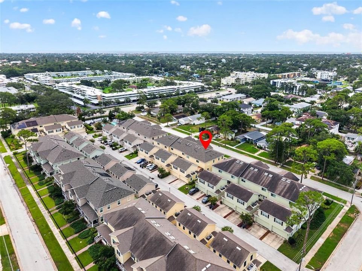
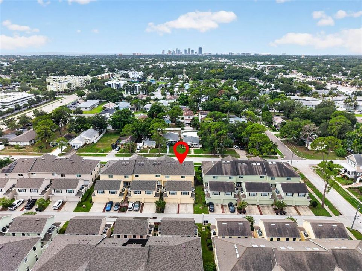
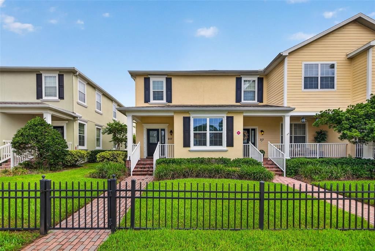
Welcome to one of the most coveted and rarely available end units in Sun Ketch, a charming townhome community in Northeast St. Petersburg. Beautifully maintained inside and out, this move-in-ready residence offers peace of mind with concrete block construction on the first floor, brand-new PGT hurricane-impact windows and French doors (2025), and a new roof (2025). Notably, the community experienced no water intrusion during the 2024 hurricanes and sits at an approximate base elevation of 9.4 feet above sea level. Designed with both comfort and functionality in mind, the main living area features an open and inviting floor plan filled with abundant natural light. Rich bamboo flooring flows throughout most of the home, complemented by fresh interior paint, crown molding, and upgraded wood stair treads. The spacious living and dining areas seamlessly connect to the kitchen, which showcases espresso wood cabinetry, granite countertops, stainless steel appliances, bar seating, and a striking exposed brick accent wall that adds warmth and character. A versatile first-floor bedroom or home office and a convenient guest powder room complete the main level. Upstairs, you'll find two generously sized bedroom suites separated by a dedicated laundry room with included washer and dryer. The primary suite features vaulted ceilings, a large walk-in closet, and a luxurious en-suite bathroom with dual vanities, a soaking tub, walk-in shower, linen storage, and a private water closet. The secondary bedroom also offers an en-suite bathroom and spacious walk-in closet, creating privacy and comfort for family members or guests. One of the home's standout features is the private courtyard leading to a detached two-car garage and a separate studio retreat above. Complete with its own full bathroom, this flexible space can serve as a home office, guest suite, media room, fitness studio, creative space, or multi-generational living area. As an end unit, the home enjoys additional privacy and features a private side gate with direct access to the community green space, perfect for pets and outdoor enjoyment. Sun Ketch is exceptionally pet-friendly, with no size, breed, or quantity restrictions for domesticated pets. Residents enjoy access to a community pool with restrooms just steps away. The HOA fee covers exterior maintenance, roof replacement, pool maintenance, landscaping, basic cable, internet service, and termite tenting. Ideally located near the North Bay Trail, you'll enjoy easy access to miles of waterfront biking, running, and walking paths extending all the way to downtown St. Petersburg. Everyday conveniences and local favorites are just minutes away, including Whole Foods, Publix, Crunch Fitness, Root + Clay, Fresh Kitchen, Bonefish, Red Mesa, and other vibrant restaurants, shops, and services along the popular 4th Street corridor. Recent updates and improvements include: Water heater (2026), Washing machine (2026), Whole-house Pelican water filtration and softening system (2020), regularly maintained HVAC systems, and ongoing preventative pest service by Anti-Pesto.

Ubicación

Detalles

Tipo:
Residential
Estacionamiento:
Deeded / Garage Door Opener / Garage Faces Rear / Parking Pad
Año de construcción:
2011
Lote:
0.08 Hectáreas
Calefacción:
Central / Electric
precio por sq. medidor:
$261
Enfriamiento:
Central Air / Zoned
HOA:
$470

Valuation

Our model vs. what's actually selling nearby.
Estimate
$629,900
$413K – $1.3M
Confidence Low
List vs. estimate
$24K below estimate
List $605,000 · -4.0%
Our model says this listing is priced below recent comparable activity. Expect competition.
Price per sq ft
$260
-20.8% vs. city median $329
Based on
19 MLS comparables
Median of recent comparable listings. Sold comps use closing price, active listings use list price.

Destacados

Annual tax
$6,572
2025
HOA
$470/mo
Cable TV, Common Area Taxes, Community Pool
Garage
2 car garage
Pets
Not allowed
Más hechos y características
  • Piso

    • Bamboo

    • Carpet

    • Tile

    Calefacción

    • Central

    • Electric

    Enfriamiento

    • Central Air

    • Zoned

    Accesorios

    • Dishwasher

    • Disposal

    • Dryer

    • Electric Water Heater

    • Microwave

    • Range

    • Refrigerator

    • Washer

    • Water Filtration System

    • Water Softener

    Otras características interiores

    • Ceiling Fan(s)

    • Crown Molding

    • Eating Space In Kitchen

    • High Ceilings

    • In Wall Pest System

    • Open Floorplan

    • Split Bedroom

    • Stone Counters

    • Thermostat

    • Vaulted Ceiling(s)

    • Window Treatments

    Dormitorios y baños

    • Dormitorios: 4

    • Baños: 1

    • Baños completos: 3

  • Estacionamiento

    • Deeded

    • Garage Door Opener

    • Garage Faces Rear

    • Parking Pad

    Propiedad

    • Pisos: Two

    • Características Exteriores: Courtyard / French Doors / Hurricane Shutters / Irrigation System / Lighting / Rain Gutters / Sidewalk

    Lote

    • Lote: 0.08 Hectáreas

    Otra Información de Propiedad

    • Número de Parcela: 063117865970000070

  • Tipo y estilo

    • Tipo de propiedad: Residential

    • Subtipo de propiedad: Townhouse

  • Utilidad

    • Cable Available

    • Electricity Connected

    • Public

    • Sewer Connected

    • Sprinkler Meter

  • Otra información financiera

    • HOA: $470

    • Frecuencia HOA: Monthly

    • Importe anual de impuestos: $6,572

  • Detalles de la fuente

    • MLS ID: TB8537869

    Otros hechos

    • Materiales de construcción: Block / Stucco / Wood Frame

    • Detalles de la fundación: Slab

    • Características de lavandería: Inside / Laundry Room / Upper Level

    • Características del lote: Flood Insurance Required / Landscaped

    • Características del patio y el porche: Front Porch / Patio

    • Características de la ventana: Blinds / Drapes / Rods / Storm Window(s)

    • Caras de dirección: South

    • Estilo arquitectónico: Traditional

    • Espacios de garaje: 2

    • Garaje: Si

    • Salón: 2320

    • Fuente de agua: Public

    • Nombre de subdivisión: SUN KETCH TWNHMS AT NORTHEAST

Consulta privada
Habla con el asesor de este inmueble.
Planos, documentos del HOA, comparables off-market, agendar una visita privada — un solo mensaje directo al especialista local.

Más como esta

En Venta
$445,000
Casa
3 camas · 2 baños · 1,388 sqft
SUN-LIT SHORES, ST PETERSBURG
9046 3RD STREET N
En Venta
$429,900
Adosados
3 camas · 2 baños · 1,556 sqft
HERITAGE OAKS TWNHMS, ST PETERSBURG
5292 NEIL DRIVE
Nuevo
En Venta
$449,000
Casa
3 camas · 2 baños · 1,200 sqft
SNELL SHORES, ST PETERSBURG
933 41ST AVENUE NE
Nuevo
En Venta
$499,000
Casa
3 camas · 2 baños · 1,741 sqft
SHORE ACRES BAYOU GRANDE SEC SKYLINE PT REP BLK, ST PETERSBURG
5711 VENETIAN BOULEVARD NE
Nuevo
En Venta
$495,000
Casa
3 camas · 3 baños · 1,062 sqft
PINE CITY SUB REP, ST PETERSBURG
2000 27TH AVENUE N
Nuevo
En Venta
$535,000
Casa
4 camas · 2 baños · 2,390 sqft
SHORE ACRES OVERLOOK SEC, ST PETERSBURG
3926 HELENA STREET NE
Nuevo
En Venta
$499,000
Casa
4 camas · 3 baños · 2,076 sqft
NORTH ST PETERSBURG, ST PETERSBURG
138 69TH AVENUE N
Nuevo
En Venta
$457,500
Casa
4 camas · 2 baños · 1,862 sqft
MEADOW LAWN 7TH ADD, ST PETERSBURG
7300 10TH STREET N

Mercado cerca de esta dirección

Conteos en vivo en la misma zona.
Ver todo

The multiple listing information is provided by the Stellar MLS from a copyrighted compilation of listings. The compilation of listings and each individual listing are ©2026-present Stellar MLS. All Rights Reserved. The information provided is for consumers' personal, noncommercial use and may not be used for any purpose other than to identify prospective properties consumers may be interested in purchasing. All properties are subject to prior sale or withdrawal. All information provided is deemed reliable but is not guaranteed accurate, and should be independently verified. Listing courtesy of: CORCORAN DWELLINGS