Vender tu casa
Valoración gratuita de tu hogar
Contacto
Cuéntenos sobre sus necesidades
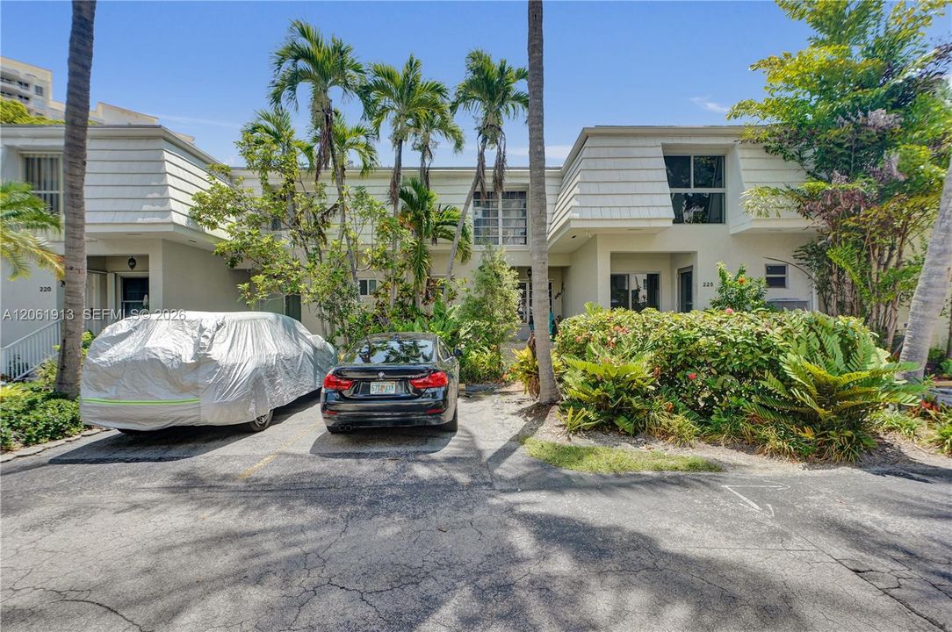
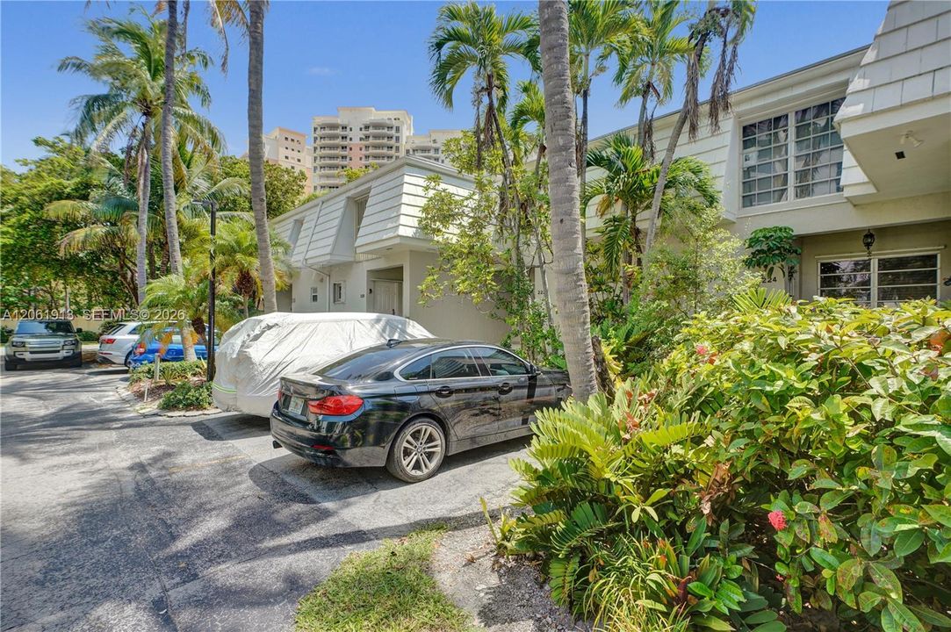
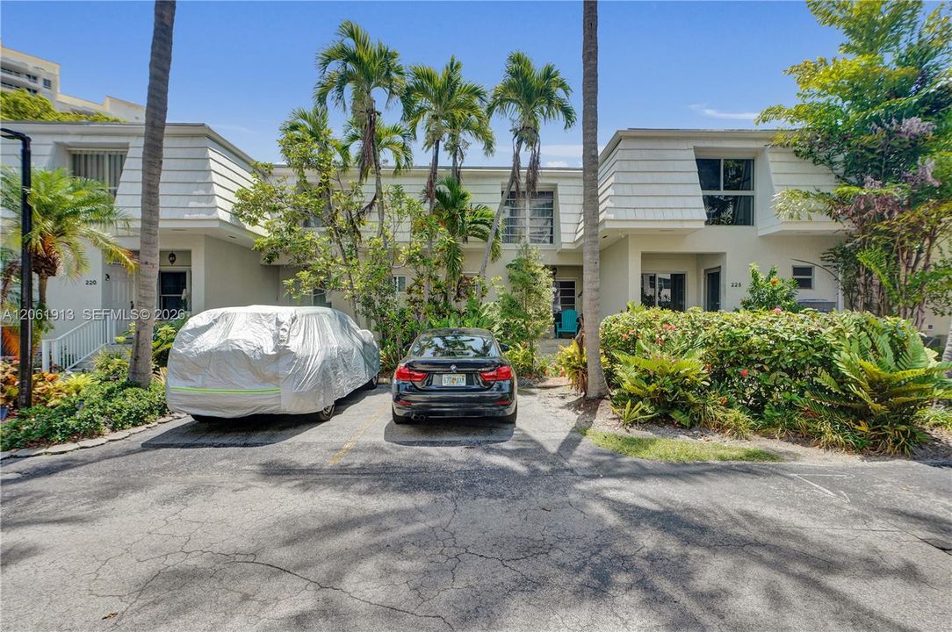
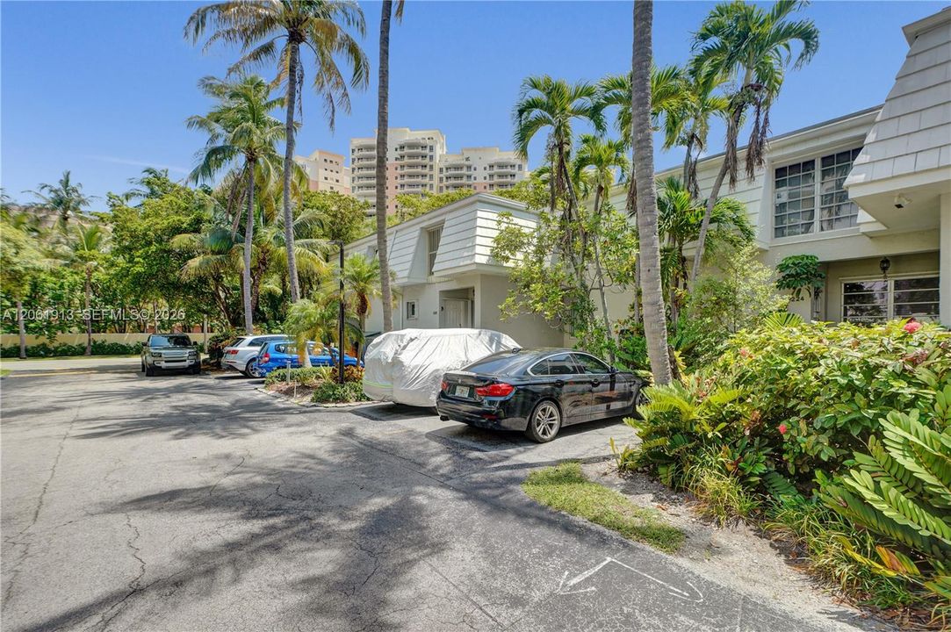
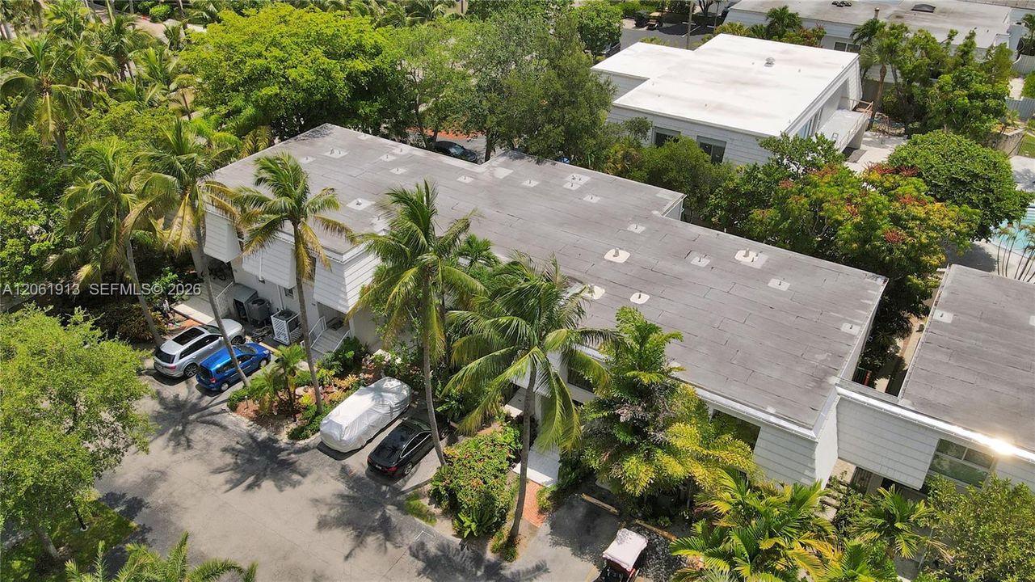
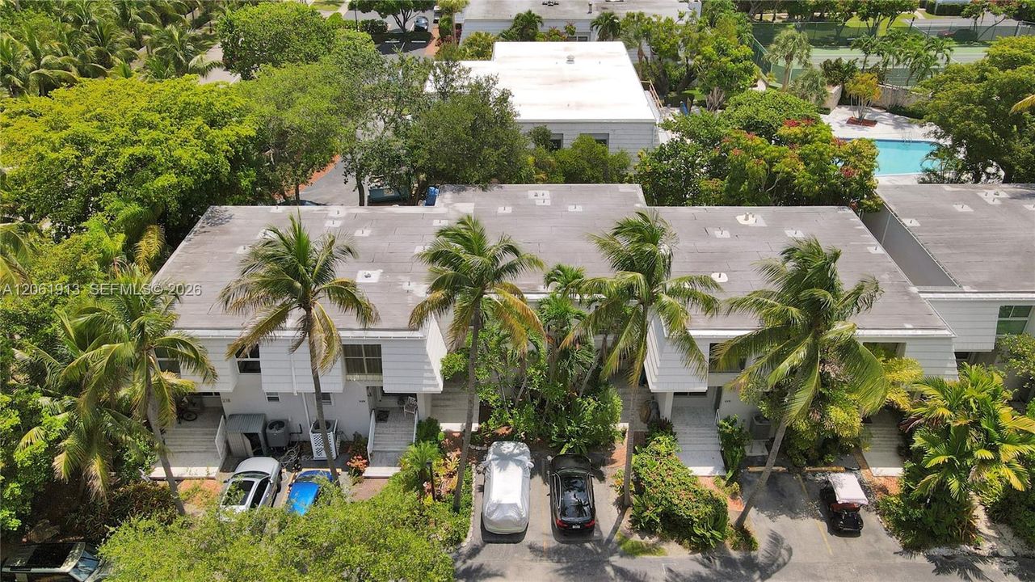
224 Sea View Dr # 104, Key Biscayne FL 33149

Adosados
$1,175,000

BTC: 18.24534161

ETH: 617.56296514

Nuevo
2 camas
2 baños
1,340 sqft

Visión general

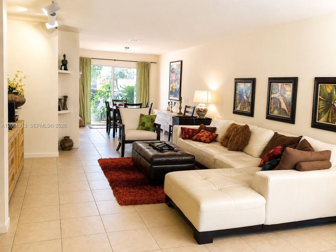
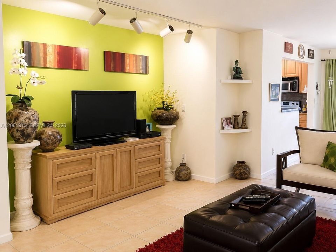
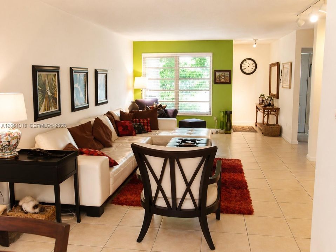
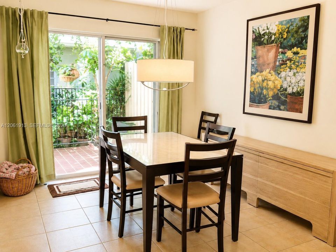
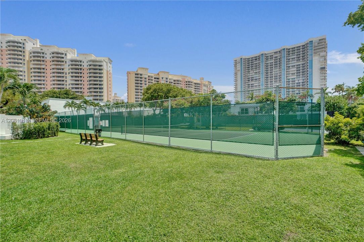
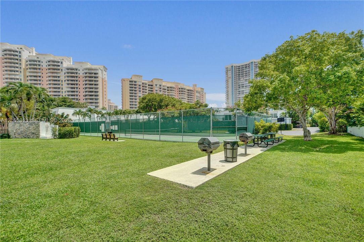
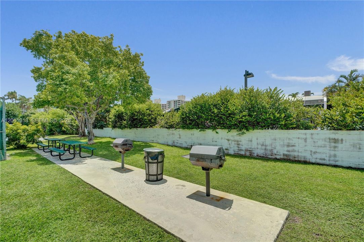
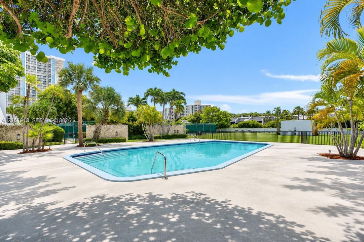
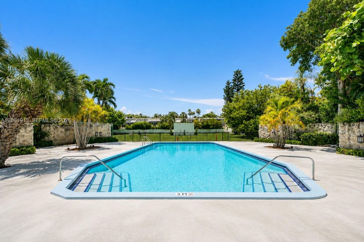
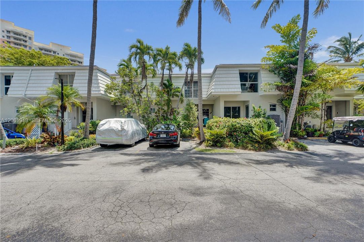
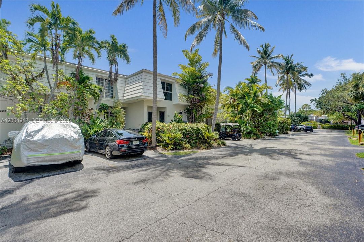
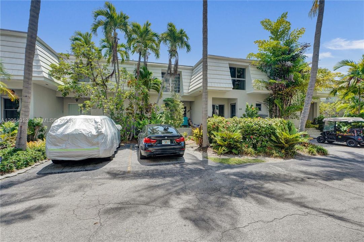
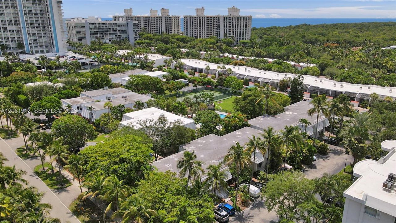
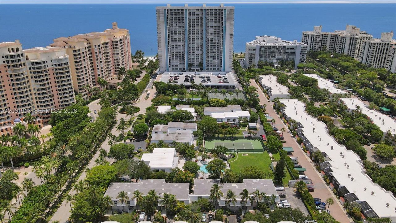
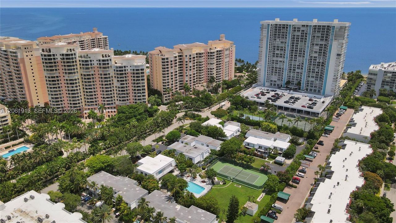
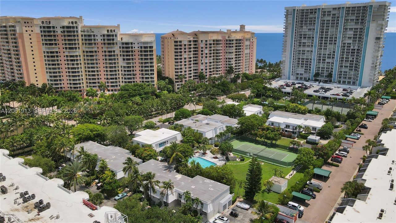
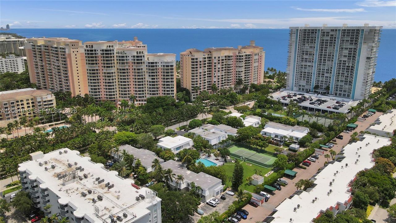
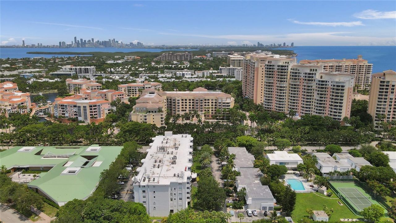
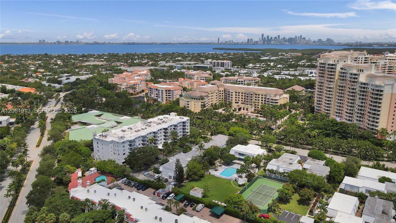
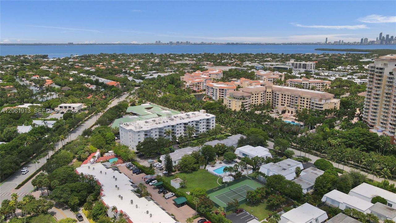
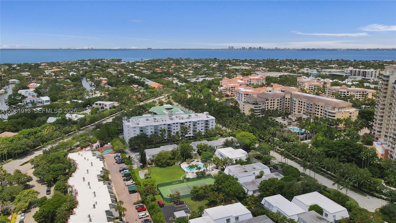
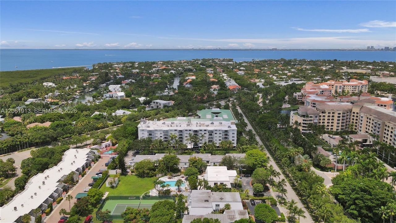
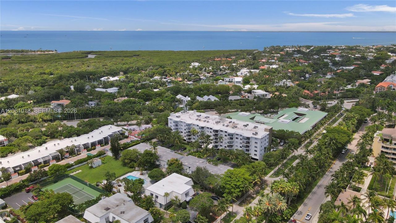
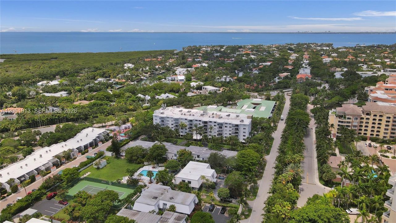
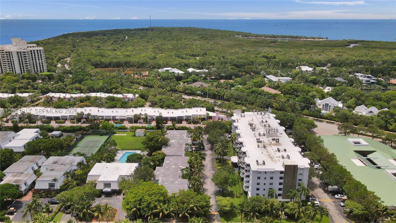
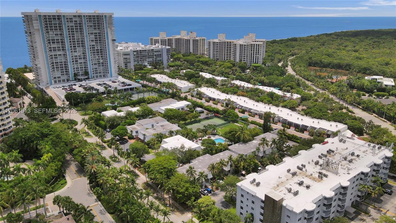
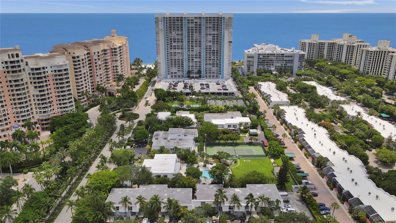
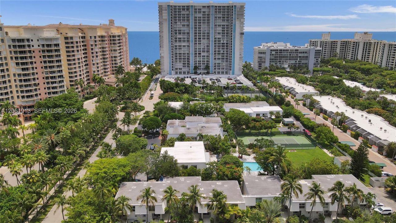
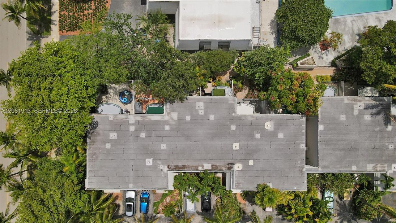
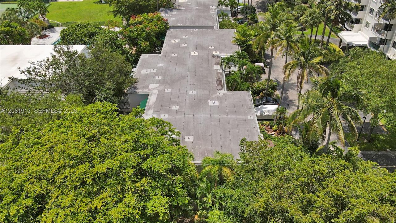
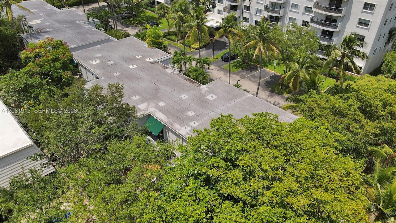
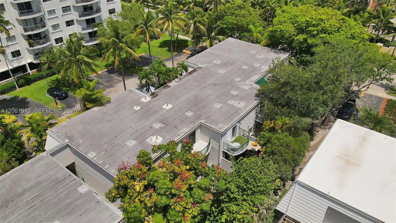
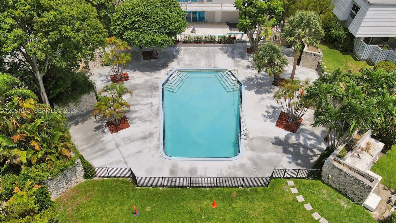
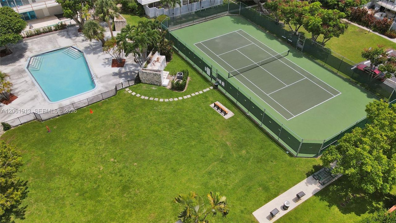
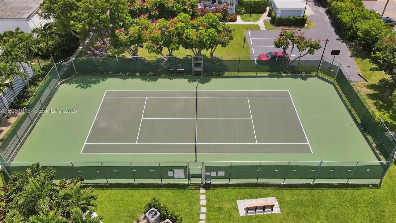
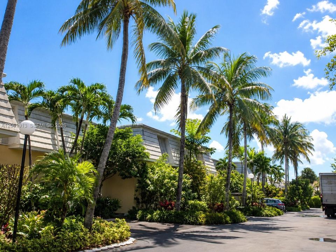
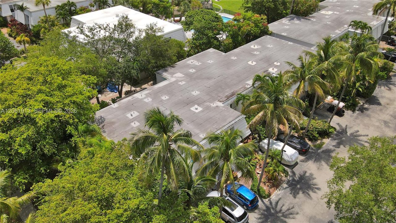
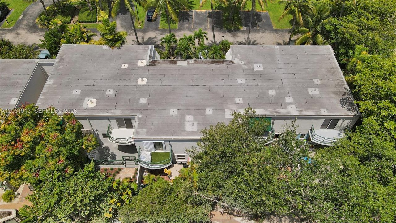
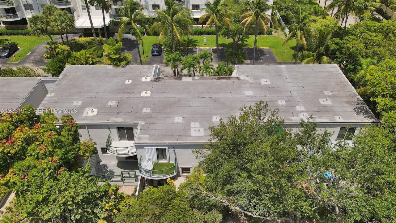
A rare opportunity to own a townhome in the highly sought-after Cape Florida Club community. This light-filled residence features high ceilings, an open-concept kitchen, and an abundance of natural light throughout. The spacious private patio is perfect for outdoor dining, entertaining, and grilling, creating a seamless indoor-outdoor lifestyle. Ready to be renovated, this property offers the ideal canvas to design and customize your dream home in one of Key Biscayne's most desirable communities. Residents enjoy exceptional amenities, including a large clubhouse, a newly renovated fitness center, tennis courts, a swimming pool, and private beach access. This is a wonderful alternative to owning a single-family home, offering generous living space with a low-maintenance lifestyle. As an added benefit, the special assessment has been paid in full.

Ubicación

Detalles

Tipo:
Residential
Estacionamiento:
1 Space / Assigned / Guest / Limited # Of Vehicle
Año de construcción:
1977
Lote:
Sin datos
Calefacción:
Central / Electric
precio por sq. medidor:
$877
Enfriamiento:
Central Air / Electric
HOA:
Sin datos

Valuation

Our model vs. what's actually selling nearby.
Estimate
$1,150,000
$801K – $1.5M
Confidence Low
List vs. estimate
$25K above estimate
List $1,175,000 · +2.2%
Our model says this listing is priced above recent comparable activity. Room to negotiate.
Price per sq ft
$876
-22.1% vs. city median $1,126
Based on
19 MLS comparables
+ 30 public-records sales within 0.5 mi
Median actual sale: $1.9M
Median of recent comparable listings. Sold comps use closing price, active listings use list price.

Destacados

Annual tax
$12,224
2025
View
Garden View
Más hechos y características
  • Piso

    • Ceramic Floor

    Calefacción

    • Central

    • Electric

    Enfriamiento

    • Central Air

    • Electric

    Accesorios

    • Dishwasher

    • Dryer

    • Electric Range

    • Refrigerator

    • Wall Oven

    • Washer

    Otras características interiores

    • Walk-In Closet(s)

    Dormitorios y baños

    • Dormitorios: 2

    • Baños: 1

    • Baños completos: 2

  • Estacionamiento

    • 1 Space

    • Assigned

    • Guest

    • Limited # Of Vehicle

    Propiedad

    • Características Exteriores: East Of Us1 / Other / Open Balcony

    Otra Información de Propiedad

    • Número de Parcela: 24-52-04-013-0040

  • Tipo y estilo

    • Tipo de propiedad: Residential

    • Subtipo de propiedad: Townhouse

  • Otra información financiera

    • Frecuencia HOA: Monthly

    • Importe anual de impuestos: $12,224

  • Detalles de la fuente

    • MLS ID: A12061913

    Otros hechos

    • Materiales de construcción: CBS Construction

    • Características del patio y el porche: Open Balcony / Open Porch

    • Características de la ventana: Double Hung Metal

    • Caras de dirección: Southwest

    • Salón: 1340

    • Nombre de subdivisión: CAPE FLORIDA CLUB CONDO

Consulta privada
Habla con el asesor de este inmueble.
Planos, documentos del HOA, comparables off-market, agendar una visita privada — un solo mensaje directo al especialista local.

Más como esta

No se han encontrado propiedades similares en la zona
Mercado cerca de esta dirección

Conteos en vivo en la misma zona.
Ver todo

The multiple listing information is provided by the Miami Association of REALTORS® from a copyrighted compilation of listings. The compilation of listings and each individual listing are ©2026-present Miami Association of REALTORS®. All Rights Reserved. The information provided is for consumers' personal, noncommercial use and may not be used for any purpose other than to identify prospective properties consumers may be interested in purchasing. All properties are subject to prior sale or withdrawal. All information provided is deemed reliable but is not guaranteed accurate, and should be independently verified. Listing courtesy of: Coldwell Banker Realty