Vender tu casa
Valoración gratuita de tu hogar
Contacto
Cuéntenos sobre sus necesidades
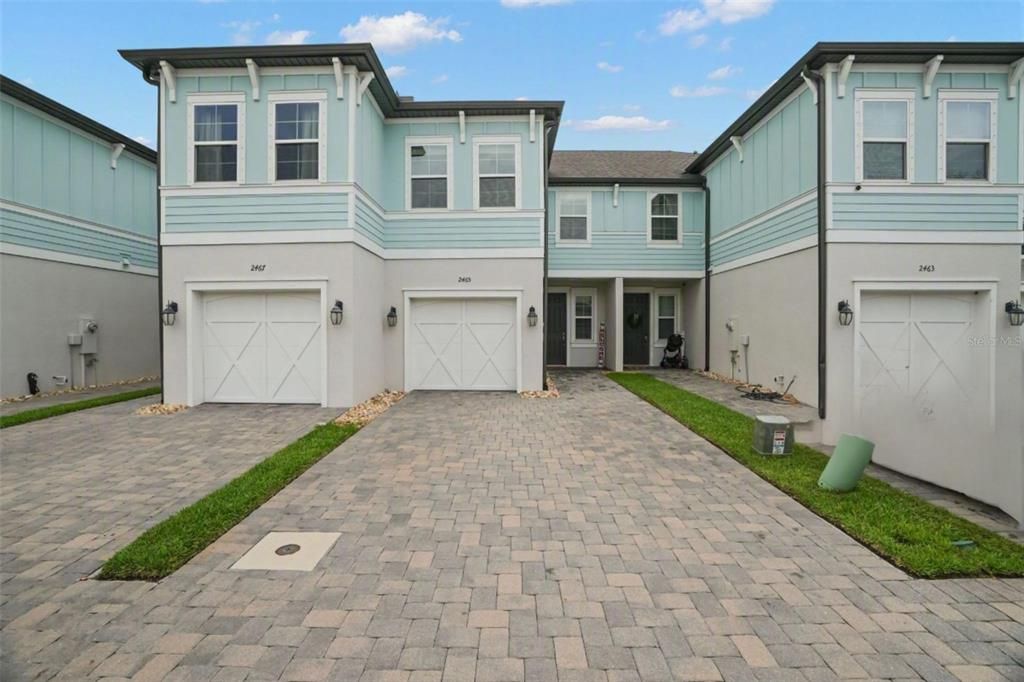
2465 FOGGY CREEK CIRCLE

Adosados En Venta
$405,000

BTC: 6.21356244

ETH: 212.86212841

14 días
3 camas
2 baños
1,700 sqft

Visión general

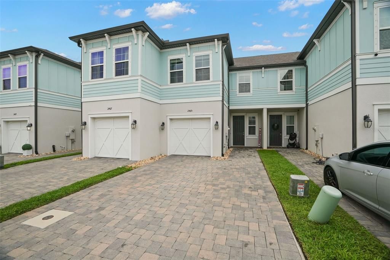
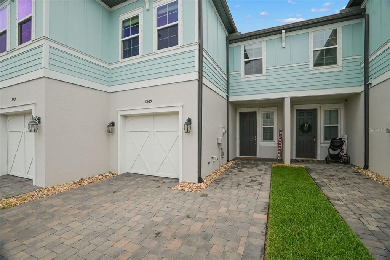
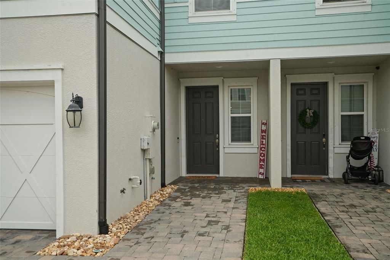
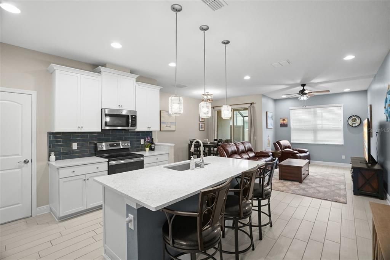
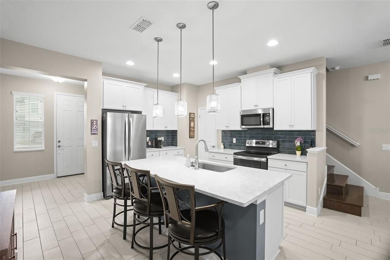
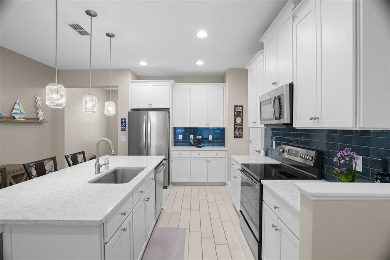
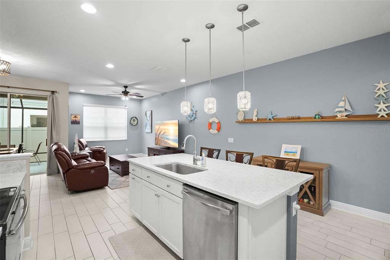
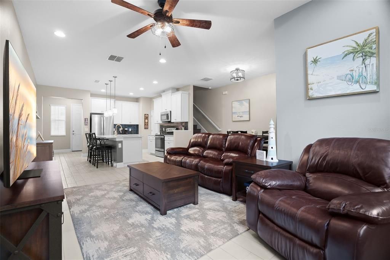
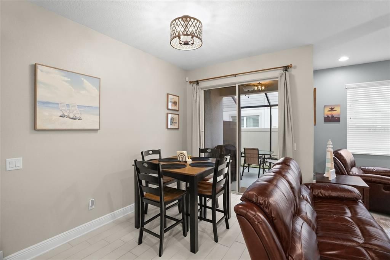
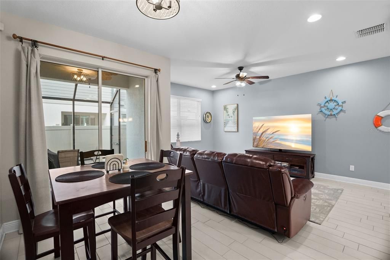
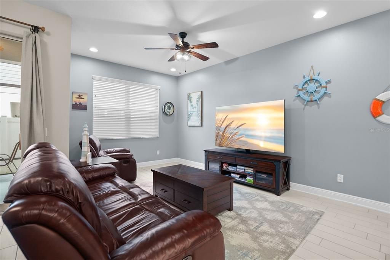
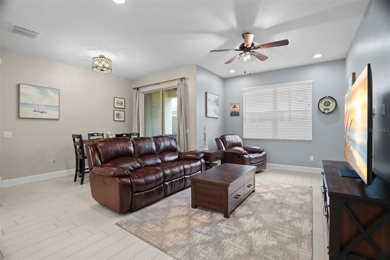
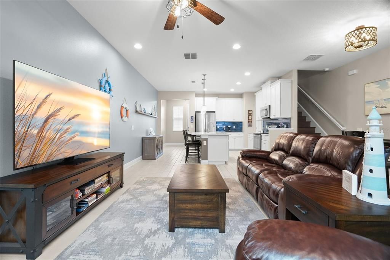
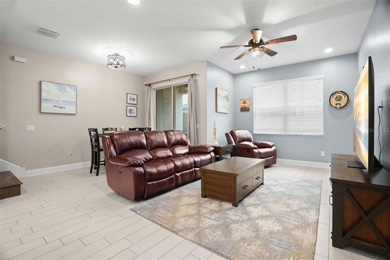
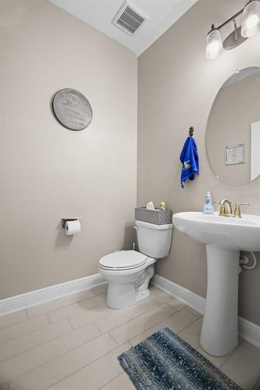
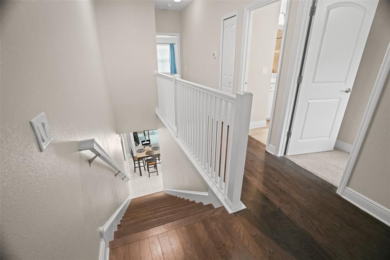
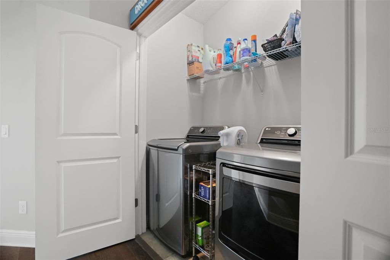
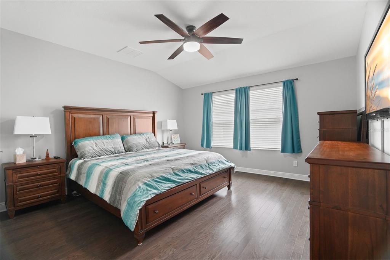
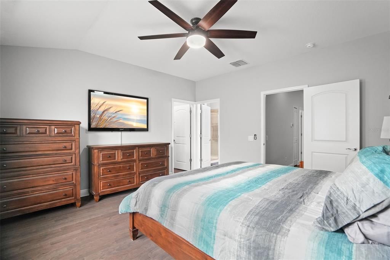
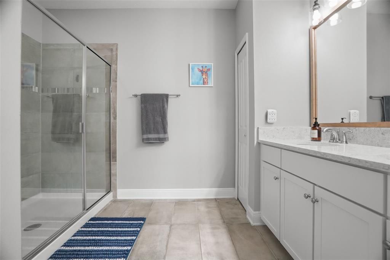
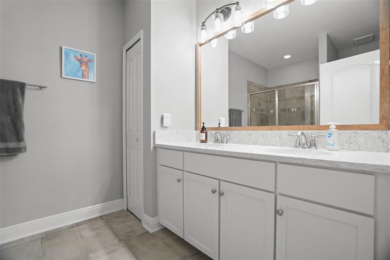
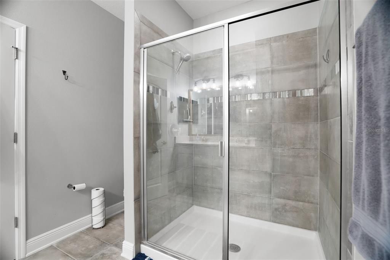
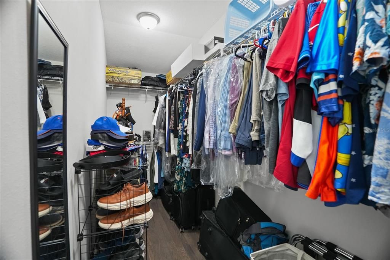
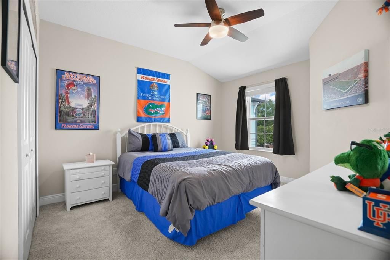
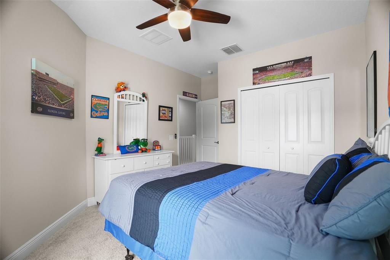
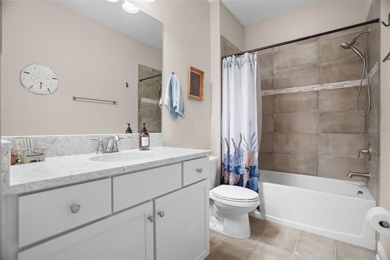
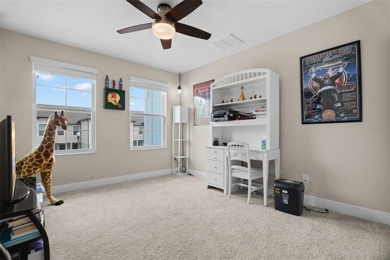
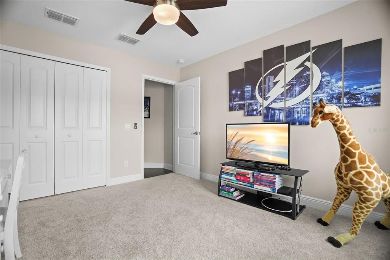
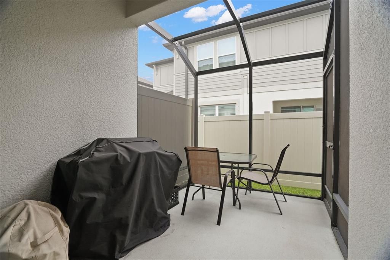
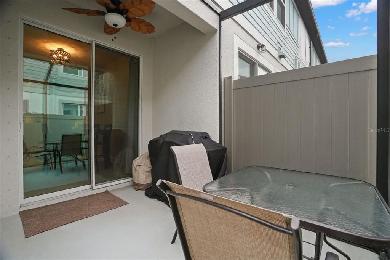
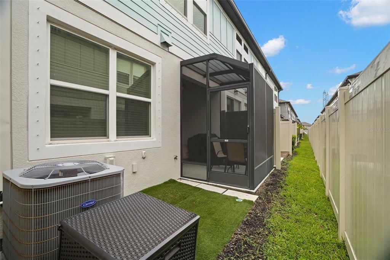
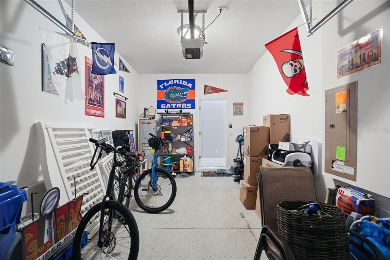
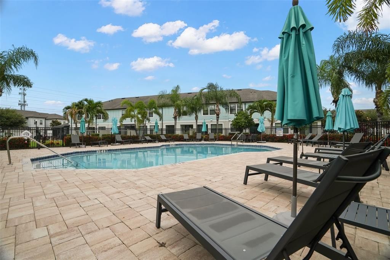
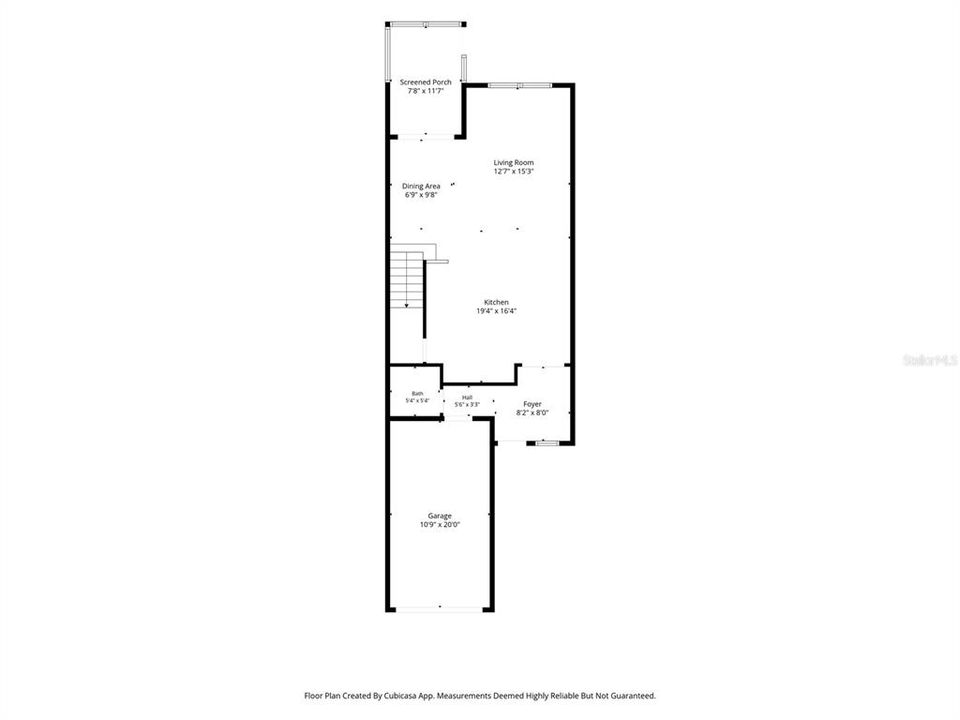
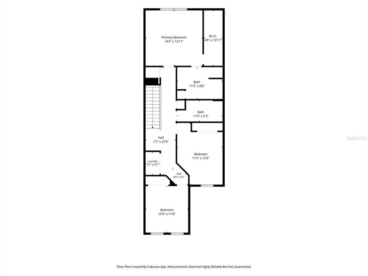
Welcome to this beautifully maintained 3-bedroom, 2.5-bath townhome located in the desirable gated community of Towns at Belleair Grove. Offering a 1-car garage, an oversized driveway with space for two vehicles, and guest parking conveniently located just around the corner, this home combines comfort, style, and convenience. Best of all, the property is situated in an X500 flood zone, NO FLOOD INSURANCE is required. Step inside to discover an open and inviting floor plan featuring wood-look tile flooring throughout the main level, upgraded 5¼-inch baseboards, and abundant natural light. Sliding glass doors lead to a screened-in lanai with vinyl fencing for privacy creating the perfect space to relax or entertain. The well-appointed kitchen boasts white cabinetry with crown moulding, quartz countertops, stainless steel appliances, a spacious walk-in pantry, and a large center island with seating. A convenient half bath on the first floor is ideal for guests. The staircase has laminate flooring which extends down the hallway and into the spacious primary suite. The primary bedroom features an ensuite bath with a dual-sink vanity and quartz countertop as well as a large walk-in closet. Upstairs you have two additional bedrooms which share a full bathroom with a tub, and the upstairs laundry closet adds everyday convenience. Additional features include window blinds, ceiling fans, rain gutters, and an in-wall pest control system. This gated neighborhood features a community pool and is ideally located directly across from the Pinellas Trail, it also offers easy access to shopping, dining, and everyday conveniences within just 2–3 miles. You'll also enjoy a quick commute to Clearwater Beach, Tampa International Airport, and vibrant downtown Tampa. This move-in-ready townhome truly has it all. Schedule your private showing today—you won't be disappointed! All information and measurements deemed reliable: buyer and buyer's agent to verify.

Ubicación

Detalles

Tipo:
Residential
Estacionamiento:
Driveway / Garage Door Opener
Año de construcción:
2020
Lote:
0.04 Hectáreas
Calefacción:
Central
precio por sq. medidor:
$238
Enfriamiento:
Central Air
HOA:
$462

Valuation

Our model vs. what's actually selling nearby.
Estimate
$424,999
$311K – $460K
Confidence Low
List vs. estimate
$19K below estimate
List $405,000 · -4.7%
Our model says this listing is priced below recent comparable activity. Expect competition.
Price per sq ft
$238
+0.2% vs. city median $237
Based on
28 MLS comparables
Median of recent comparable listings. Sold comps use closing price, active listings use list price.

Destacados

Annual tax
$5,280
2025
HOA
$462/mo
Community Pool, Escrow Reserves Fund, Maintenance Structure
Garage
1 car garage
Pets
Number Limit
Más hechos y características
  • Piso

    • Carpet

    • Laminate

    • Tile

    Calefacción

    • Central

    Enfriamiento

    • Central Air

    Accesorios

    • Dishwasher

    • Disposal

    • Dryer

    • Electric Water Heater

    • Microwave

    • Range

    • Refrigerator

    • Washer

    Otras características interiores

    • Ceiling Fan(s)

    • Solid Surface Counters

    • Walk-In Closet(s)

    • Window Treatments

    Dormitorios y baños

    • Dormitorios: 3

    • Baños: 1

    • Baños completos: 2

  • Estacionamiento

    • Driveway

    • Garage Door Opener

    Propiedad

    • Pisos: Two

    • Características Exteriores: Hurricane Shutters / Sliding Doors

    Lote

    • Lote: 0.04 Hectáreas

    Otra Información de Propiedad

    • Número de Parcela: 302916915190000820

  • Tipo y estilo

    • Tipo de propiedad: Residential

    • Subtipo de propiedad: Townhouse

  • Utilidad

    • Cable Available

    • Electricity Connected

    • Sewer Connected

    • Water Connected

  • Otra información financiera

    • HOA: $462

    • Frecuencia HOA: Monthly

    • Importe anual de impuestos: $5,281

  • Detalles de la fuente

    • MLS ID: TB8530608

    Otros hechos

    • Materiales de construcción: Block

    • Detalles de la fundación: Slab

    • Características de lavandería: Inside / Laundry Closet

    • Características del patio y el porche: Enclosed / Rear Porch / Screened

    • Características de la ventana: Blinds / Drapes / Rods

    • Caras de dirección: Northwest

    • Estilo arquitectónico: Traditional

    • Espacios de garaje: 1

    • Garaje adjunto: Si

    • Garaje: Si

    • Salón: 1700

    • Fuente de agua: Public

    • Nombre de subdivisión: TOWNS AT BELLEAIR GROVE

Consulta privada
Habla con el asesor de este inmueble.
Planos, documentos del HOA, comparables off-market, agendar una visita privada — un solo mensaje directo al especialista local.

Más como esta

Nuevo
En Venta
$450,000
Casa
3 camas · 3 baños · 1,934 sqft
SKYCREST UNIT TEN, CLEARWATER
101 S NEPTUNE AVENUE
Nuevo
En Venta
$430,000
Casa
4 camas · 3 baños · 1,731 sqft
KERSEY GRVS 1ST ADD, CLEARWATER
2248 BEVERLY LANE
Nuevo
En Venta
$338,000
Casa
2 camas · 2 baños · 1,160 sqft
PARKWAY ESTATES 1ST ADD, LARGO
635 DEVILLE DRIVE E
Nuevo
En Venta
$335,000
Casa
2 camas · 2 baños · 988 sqft
NONE, LARGO
105 JUDY LEE DRIVE
Nuevo
En Venta
$495,000
Casa
4 camas · 2 baños · 1,613 sqft
UNIVERSITY PARK, CLEARWATER
2198 ACADEMY DRIVE
Nuevo
En Venta
$399,999
3 camas · 2 baños · 1,482 sqft
BELL-CHEER SUB, CLEARWATER
2196 BELL CHEER DRIVE
Nuevo
En Venta
$326,000
Casa
3 camas · 1 baños · 1,288 sqft
HIGHPOINT ESTATES, CLEARWATER
14836 55TH WAY N
En Venta
$499,990
Casa
3 camas · 2 baños · 1,941 sqft
ARVIS CIRCLE, CLEARWATER
1950 ARVIS CIRCLE W

Mercado cerca de esta dirección

Conteos en vivo en la misma zona.
Ver todo

The multiple listing information is provided by the Stellar MLS from a copyrighted compilation of listings. The compilation of listings and each individual listing are ©2026-present Stellar MLS. All Rights Reserved. The information provided is for consumers' personal, noncommercial use and may not be used for any purpose other than to identify prospective properties consumers may be interested in purchasing. All properties are subject to prior sale or withdrawal. All information provided is deemed reliable but is not guaranteed accurate, and should be independently verified. Listing courtesy of: FUTURE HOME REALTY INC