Vender tu casa
Valoración gratuita de tu hogar
Contacto
Cuéntenos sobre sus necesidades
2511 N GRADY AVENUE UNIT 16

Adosados En Venta
$619,990

BTC: 7.96748699

ETH: 258.32916667

1 días
3 camas
4 baños
2,554 sqft

Visión general

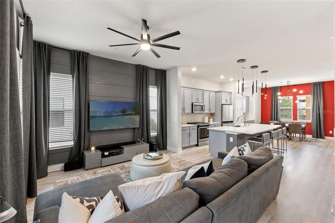
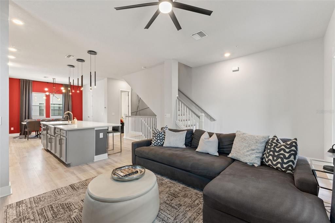
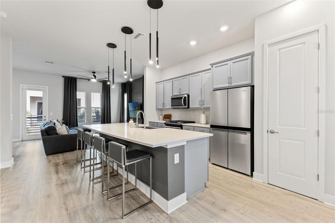
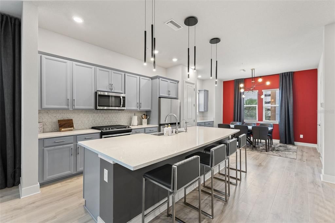
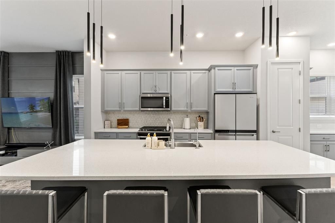
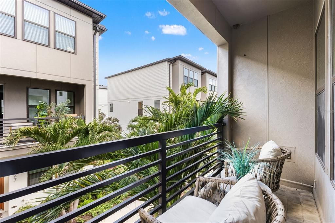
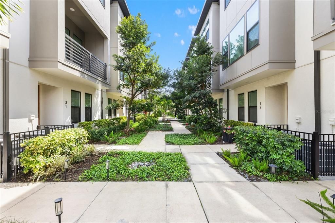
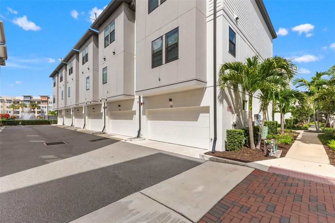
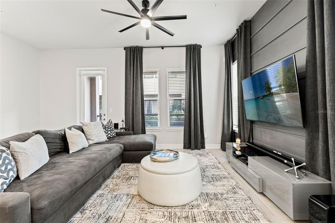
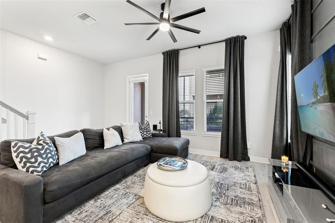
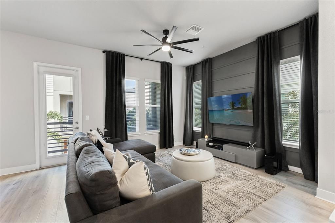
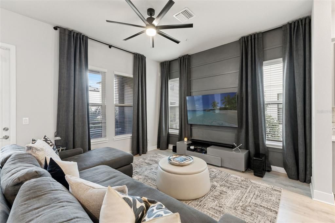
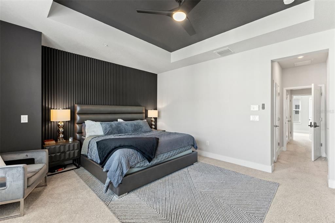
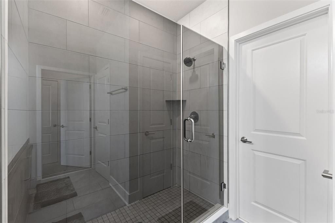
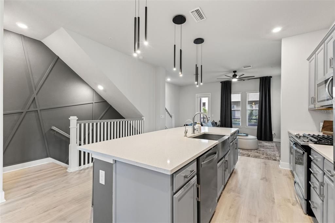
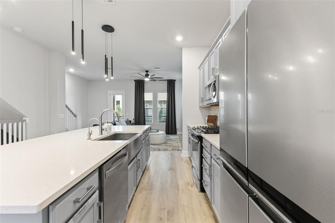
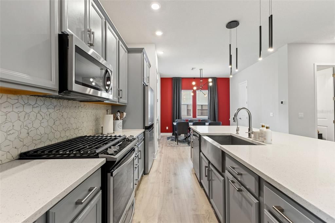
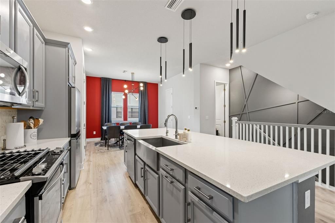
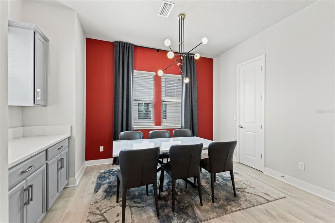
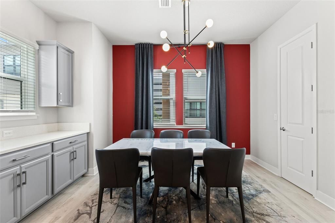
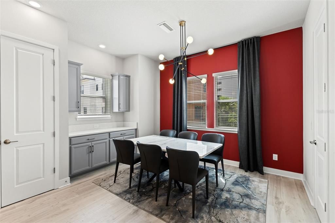
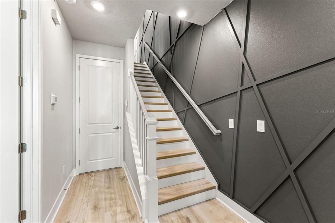
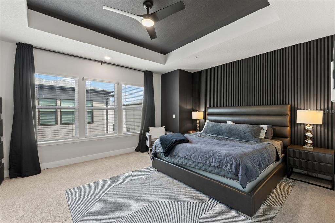
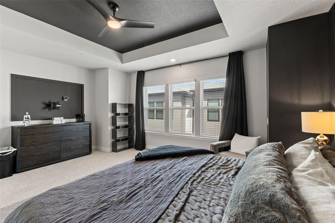
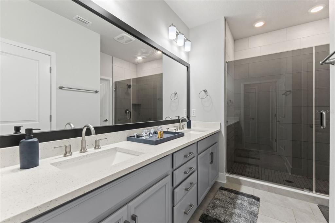
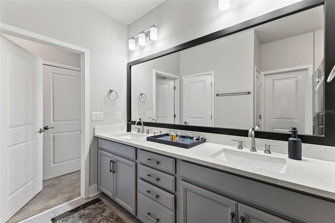
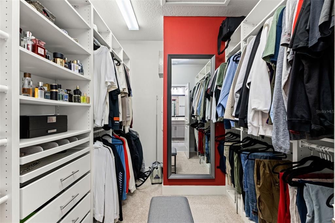
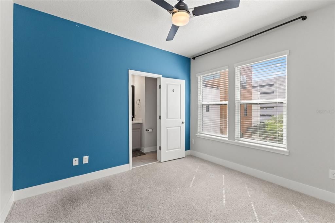
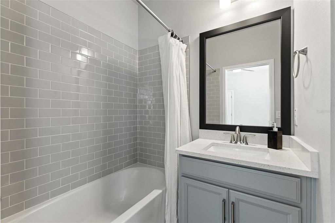
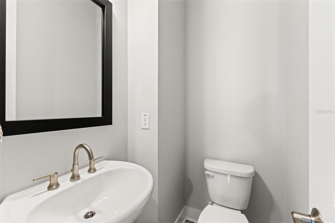
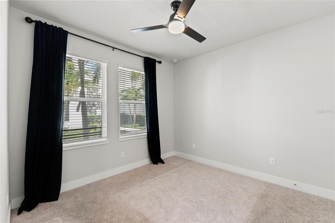
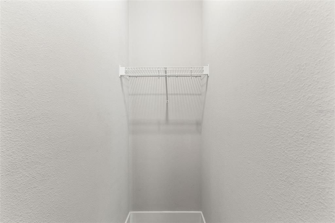
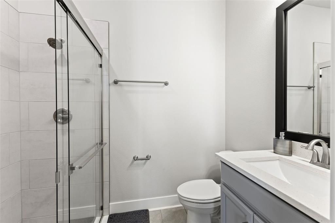
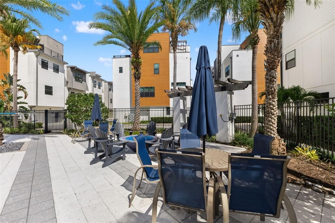
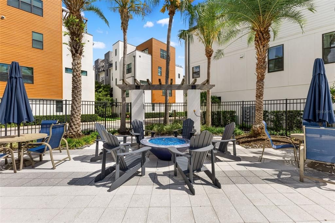
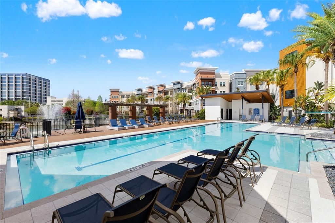
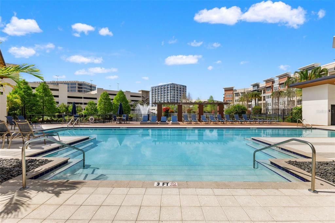
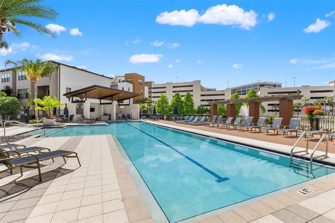
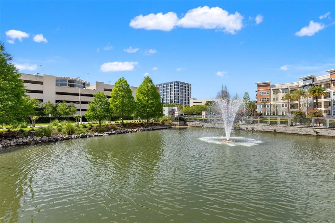
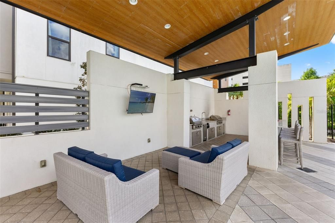
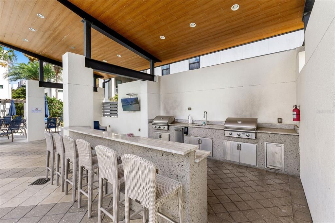
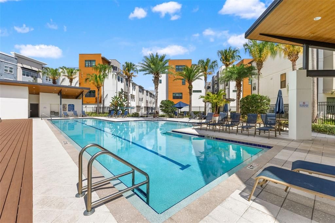
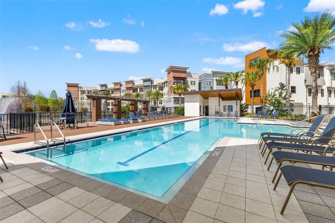
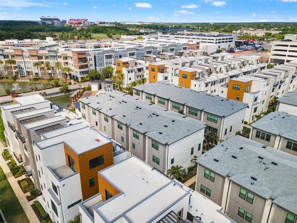
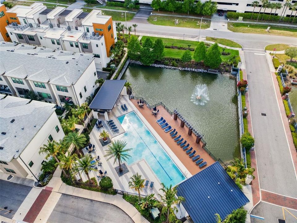
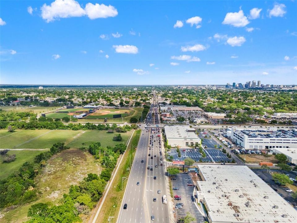
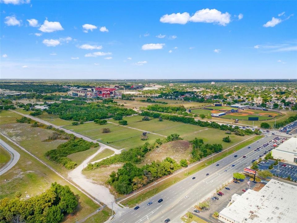
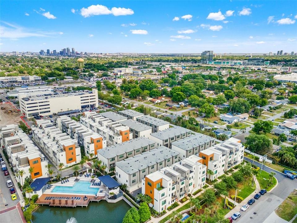
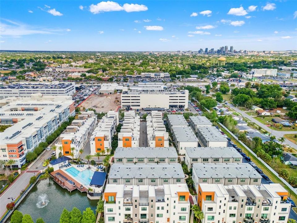
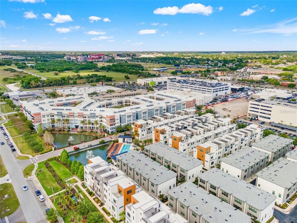
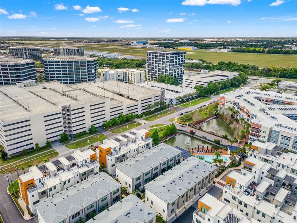
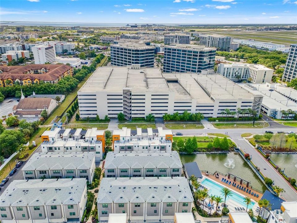
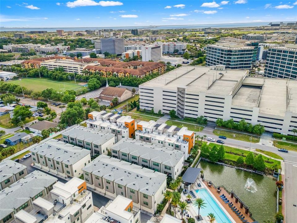
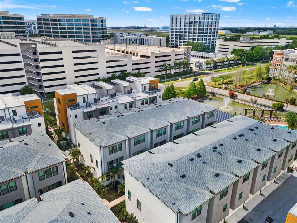
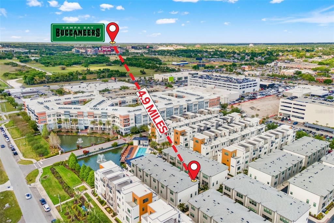
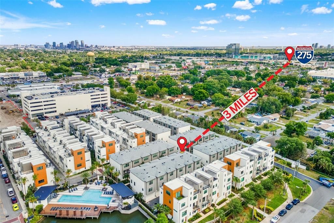
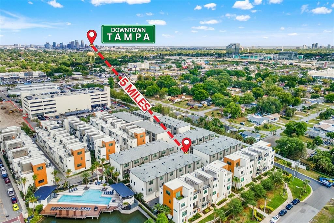
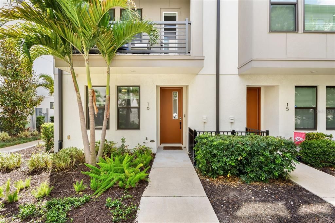
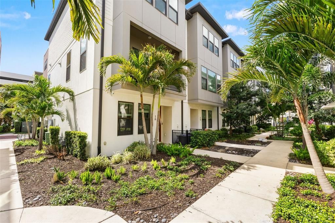
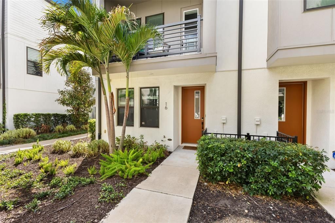
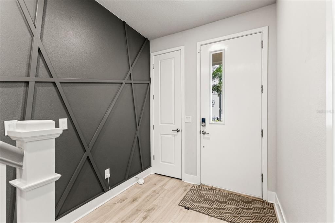
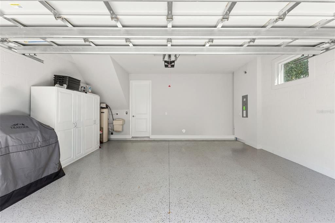
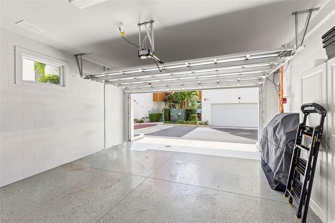
Motivated seller – Significant price reduction! Located in the heart of Tampa’s sought-after Westshore district, this exceptional four-story townhome at 2511 N Grady Avenue #16 offers buyers an unparalleled opportunity in one of the city’s most sought-after and convenient addresses. Westshore Village represents prime urban living—minutes from Tampa International Airport, the Westshore Business District, International Plaza & Bay Street shopping and dining, Raymond James Stadium, and easy access to downtown Tampa and major highways—ideal for discerning professionals and executives seeking a turnkey residence ready for immediate occupancy. Crafted by David Weekley in 2021, this residence features modern luxury throughout its three bedrooms and four full bathrooms. The first level includes a private guest suite with en-suite bath and an oversized two-car garage. Ascending to the open-concept main living level reveals soaring ceilings, abundant natural light, crown molding, and premium finishes. The chef-inspired kitchen boasts quartz countertops, a sleek glass backsplash, and high-end appliances, flowing effortlessly into living and dining spaces. The primary suite offers a spacious retreat with a walk-in closet and spa-like glass-enclosed shower. Stylish flooring, ceiling fans, and thoughtful details elevate every space. Residents enjoy resort-style amenities including a heated swimming pool with cabanas, an outdoor kitchen and fire pit, a private dog park, and beautifully landscaped grounds. This home is positioned close to all the action yet comfortably set back to minimize pool noise, while remaining highly walkable to community amenities—truly like having them in your backyard. This meticulously maintained, move-in ready residence is competitively positioned in a gated community with limited inventory. Serious buyers seeking refined urban living are encouraged to act promptly on this motivated seller opportunity. Schedule your private tour today.
Ubicación

Detalles

Tipo:
Residential
Estacionamiento:
Sin datos
Año de construcción:
2021
Lote:
0.02 Hectáreas
Calefacción:
Central / Electric
precio por sq. medidor:
$243
Enfriamiento:
Central Air
HOA:
$420

Valuation

Our model vs. what's actually selling nearby.
Estimate
$849,900
$599K – $1.0M
Confidence Low
List vs. estimate
$229K below estimate
List $619,990 · -27.1%
Our model says this listing is priced below recent comparable activity. Expect competition.
Price per sq ft
$242
+8.1% vs. city median $224
Based on
7 MLS comparables
Median of recent comparable listings. Sold comps use closing price, active listings use list price.

Destacados

Annual tax
$12,214
2025
HOA
$420/mo
Pool Maintenance
Garage
2 car garage
Pets
Allowed
Más hechos y características
  • Piso

    • Carpet

    • Tile

    • Vinyl

    Calefacción

    • Central

    • Electric

    Enfriamiento

    • Central Air

    Accesorios

    • Dishwasher

    • Dryer

    • Microwave

    • Range

    • Refrigerator

    • Washer

    Otras características interiores

    • Ceiling Fan(s)

    • High Ceilings

    Dormitorios y baños

    • Dormitorios: 3

    • Baños completos: 4

  • Propiedad

    • Pisos: Three Or More

    • Características Exteriores: Irrigation System / Lighting / Rain Gutters / Sprinkler Metered

    Lote

    • Lote: 0.02 Hectáreas

    Otra Información de Propiedad

    • Número de Parcela: A162918B0000000000016.0

    • Zonificación: PD

  • Tipo y estilo

    • Tipo de propiedad: Residential

    • Subtipo de propiedad: Townhouse

  • Utilidad

    • Electricity Connected

    • Natural Gas Connected

    • Public

    • Sewer Connected

    • Water Connected

  • Otra información financiera

    • HOA: $420

    • Frecuencia HOA: Monthly

    • Importe anual de impuestos: $12,215

  • Detalles de la fuente

    • MLS ID: TB8541389

    Otros hechos

    • Materiales de construcción: Concrete

    • Detalles de la fundación: Slab

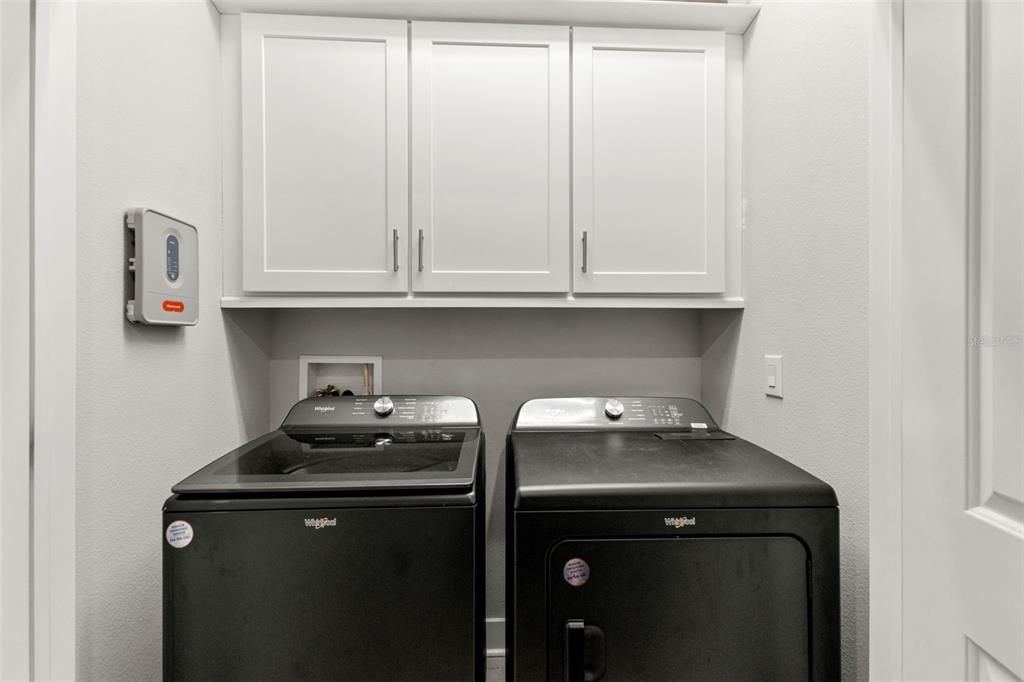
    • Características de lavandería: Inside / Laundry Room

    • Caras de dirección: East

    • Espacios de garaje: 2

    • Garaje adjunto: Si

    • Garaje: Si

    • Salón: 2554

    • Fuente de agua: Public

    • Nombre de subdivisión: WESTSHORE VILLAGE TWNHMS

Consulta privada
Habla con el asesor de este inmueble.
Planos, documentos del HOA, comparables off-market, agendar una visita privada — un solo mensaje directo al especialista local.

Más como esta

En Venta
$469,990
Casa
3 camas · 1 baños · 1,342 sqft
CORRONELLA, TAMPA
1721 W NORTH B STREET
Nuevo
En Venta
$550,000
Casa
3 camas · 2 baños · 1,527 sqft
SUBURB ROYAL, TAMPA
805 W BRADDOCK STREET
Nuevo
En Venta
$789,000
Adosados
3 camas · 2 baños · 1,754 sqft
VILLAGE GATE OF HYDE PARK A CO, TAMPA
2311 W MORRISON AVENUE UNIT 26
Nuevo
En Venta
$489,900
Casa
3 camas · 1 baños · 912 sqft
JOHN H DREWS FIRST EXT, TAMPA
3320 W LEROY STREET
Nuevo
En Venta
$687,000
Casa
3 camas · 2 baños · 1,410 sqft
RIVERSIDE NORTH, TAMPA
1008 W OHIO AVENUE
Nuevo
En Venta
$749,990
Lotes / Tierras
0.22 acres
WEST SHORE CREST, TAMPA
205 S OCCIDENT STREET
Nuevo
En Venta
$575,000
Casa
3 camas · 3 baños · 1,574 sqft
WEST PINES REV MAP, TAMPA
2522 W LEMON STREET
Nuevo
En Venta
$749,990
Casa
4 camas · 3 baños · 2,124 sqft
WEST SHORE CREST, TAMPA
205 S OCCIDENT STREET

Mercado cerca de esta dirección

Conteos en vivo en la misma zona.
Ver todo

The multiple listing information is provided by the Stellar MLS from a copyrighted compilation of listings. The compilation of listings and each individual listing are ©2026-present Stellar MLS. All Rights Reserved. The information provided is for consumers' personal, noncommercial use and may not be used for any purpose other than to identify prospective properties consumers may be interested in purchasing. All properties are subject to prior sale or withdrawal. All information provided is deemed reliable but is not guaranteed accurate, and should be independently verified. Listing courtesy of: SERIANNI REAL ESTATE INC