Vender tu casa
Valoración gratuita de tu hogar
Contacto
Cuéntenos sobre sus necesidades
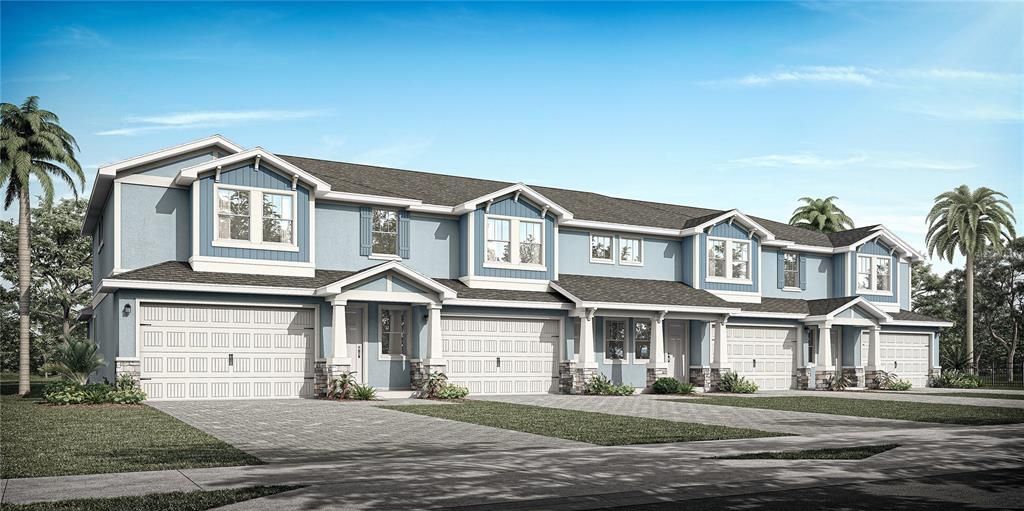
2552 MARIO WAY

Adosados En Venta
$575,000

BTC: 7.14285714

ETH: 216.98113208

34 días
4 camas
3 baños
2,250 sqft

Visión general

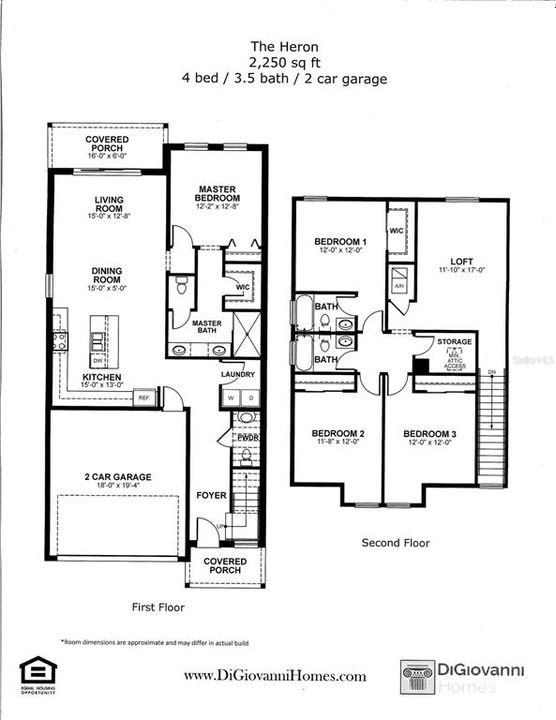
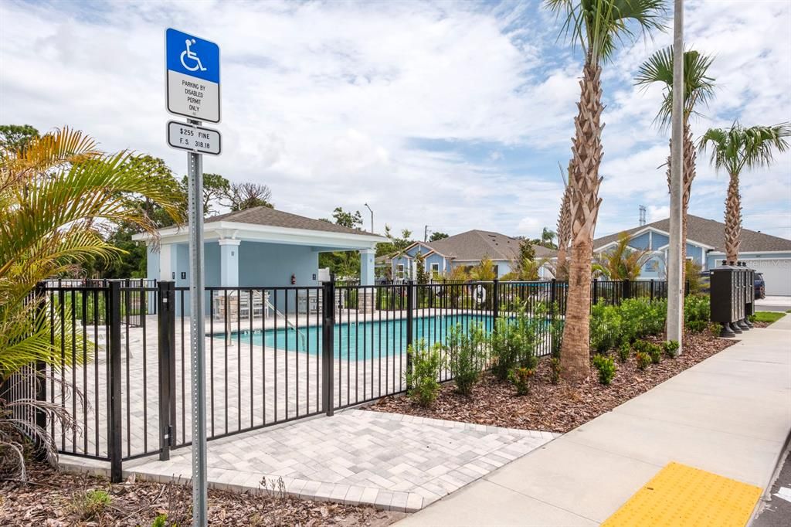
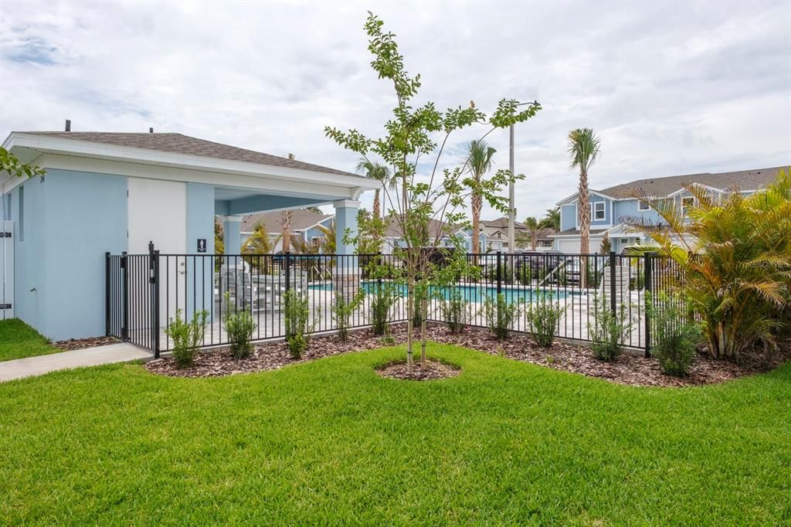
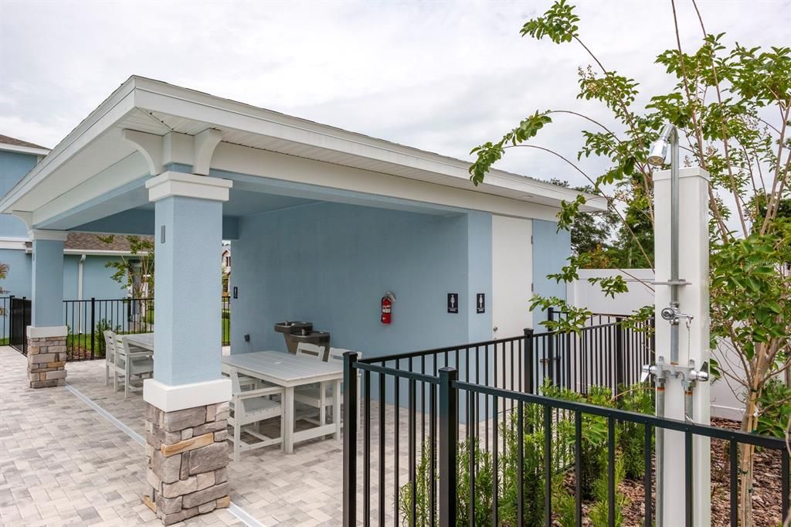
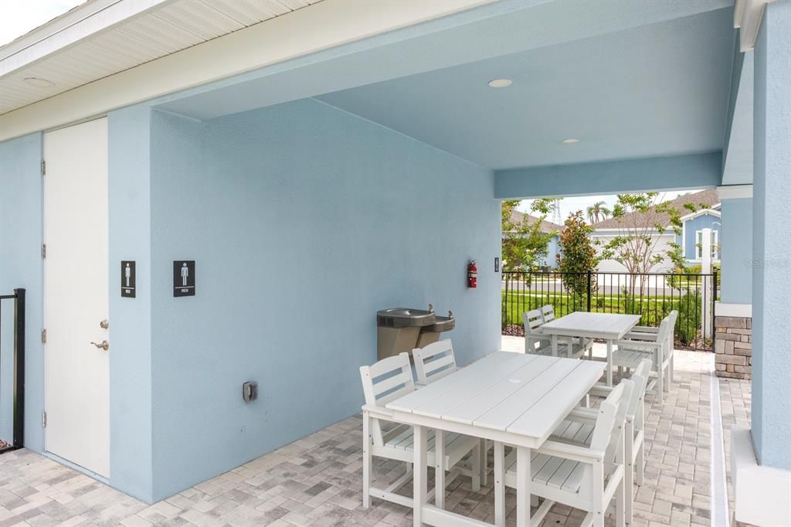
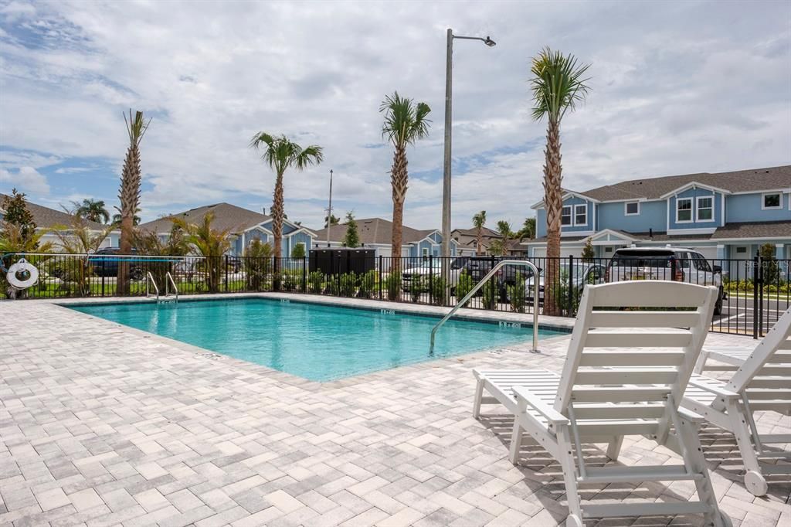
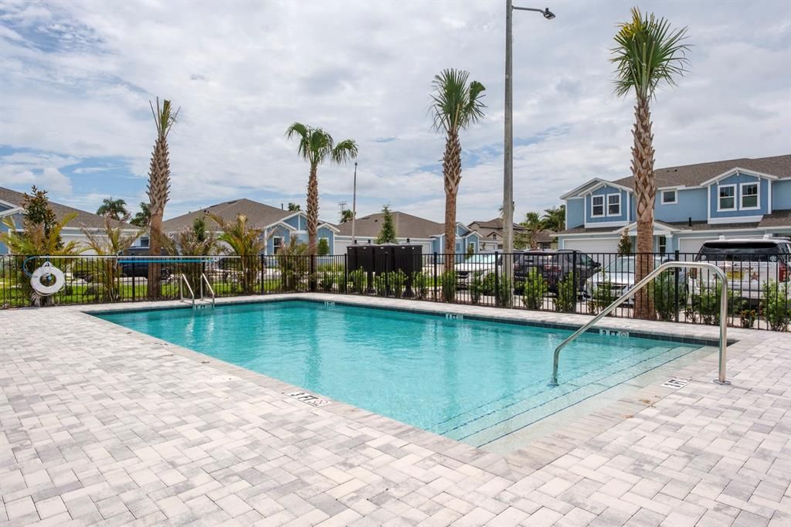
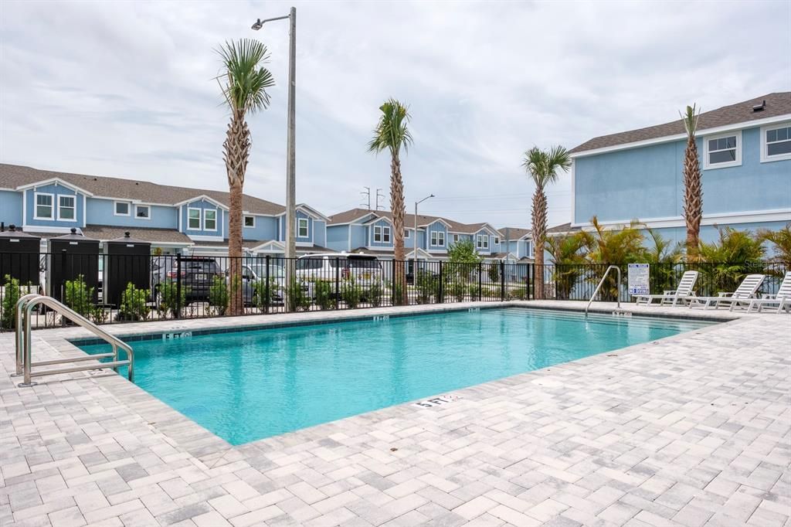
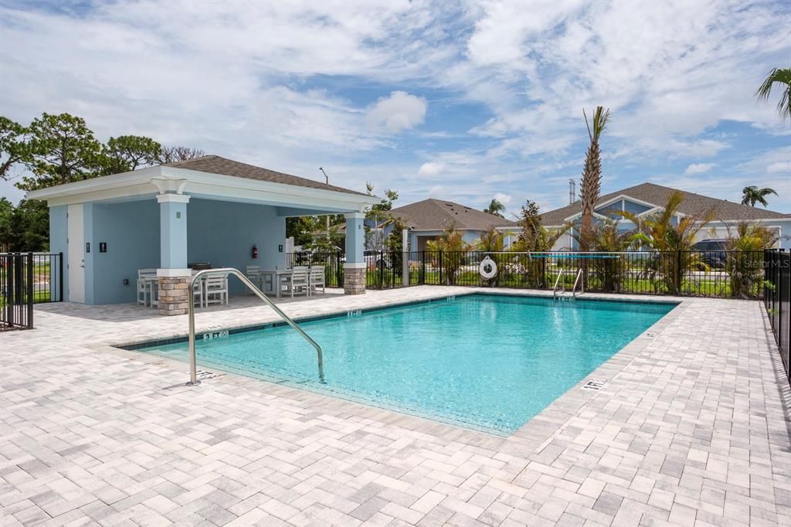
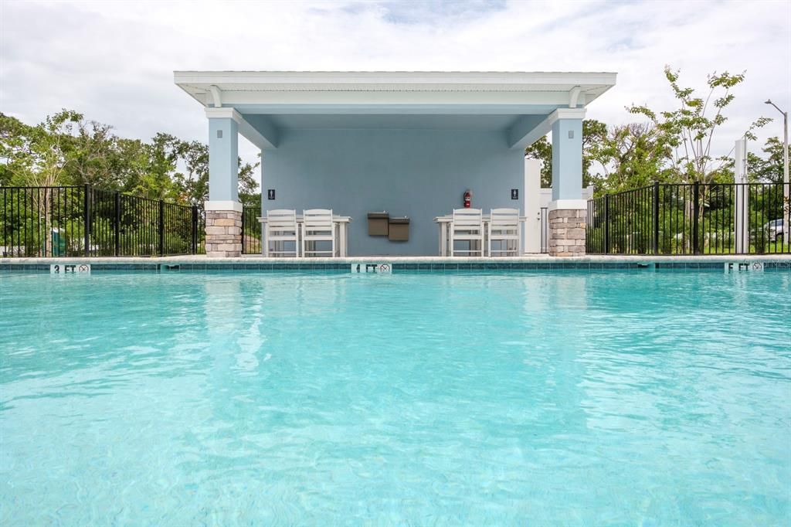
Under Construction. Location! Location! Fabulous Countryside location! Brand new construction presented by premier builder DiGiovanni Homes! Luxury living in the heart of the Countryside area of Clearwater. Prime location! Be the first to live in this magnificent townhome in the new, gated community of Summerset Villas. Low HOA, community pool, pet friendly and not in a flood zone! Loaded with standard luxury features. The fabulous ‘Heron’ floor plan brings open concept to its 2,250 sq.ft. with 4 bedrooms, 3.5 baths and a 2-car garage. The layout boasts a desirable main floor primary bedroom with spa-like ensuite bath, walk-in closet, double vanity, walk-in shower and water closet! The kitchen is designed for fine family living and grand entertaining with an island breakfast bar, real wood cabinetry, stainless appliances, designer backsplash and quartz counters as well as beautiful luxury vinyl flooring that is carried into the open great room. And living space is extended to a huge (16’x 6’) covered patio. The first floor also houses a convenient half bath and laundry room. Secondary bedrooms and two additional full baths are upstairs along with a large loft area with endless possibilities. Standard features are lavish and include a flagstone paver driveway, impact windows, shaker style cabinetry, 3.5” colonial trim throughout, tankless gas hot water heater, 12’x24’ tile in bathrooms, luxury vinyl flooring in main living areas and so much more! The exceptional location of this natural gas community is near to all… shopping, restaurants, airports, medical and just a short drive to charming downtown Dunedin as well as the powder white sands of the legendary Gulf beaches.

Ubicación

Detalles

Tipo:
Residential
Estacionamiento:
Driveway / Garage Door Opener
Año de construcción:
2027
Lote:
0.20 Hectáreas
Calefacción:
Central / Electric
precio por sq. medidor:
$256
Enfriamiento:
Central Air
HOA:
$199

Valuation

Our model vs. what's actually selling nearby.
Estimate
$549,000
$506K – $598K
Confidence Medium
List vs. estimate
$26K above estimate
List $575,000 · +4.7%
Our model says this listing is priced above recent comparable activity. Room to negotiate.
Price per sq ft
$255
+4.3% vs. city median $245
Based on
25 MLS comparables
Median of recent comparable listings. Sold comps use closing price, active listings use list price.

Destacados

Annual tax
$1,170
2025
HOA
$199/mo
Common Area Taxes, Community Pool, Maintenance Grounds
Pool
In Ground
Garage
2 car garage
Pets
Allowed
Más hechos y características
  • Piso

    • Carpet

    • Tile

    • Vinyl

    Calefacción

    • Central

    • Electric

    Enfriamiento

    • Central Air

    Accesorios

    • Dishwasher

    • Disposal

    • Gas Water Heater

    • Microwave

    • Range

    • Refrigerator

    • Tankless Water Heater

    Otras características interiores

    • High Ceilings

    • Kitchen/Family Room Combo

    • Open Floorplan

    • Primary Bedroom Main Floor

    • Solid Surface Counters

    • Solid Wood Cabinets

    • Thermostat

    • Walk-In Closet(s)

    Dormitorios y baños

    • Dormitorios: 4

    • Baños: 1

    • Baños completos: 3

  • Estacionamiento

    • Driveway

    • Garage Door Opener

    Propiedad

    • Pisos: Two

    • Características Exteriores: Sidewalk / Sliding Doors

    Lote

    • Lote: 0.20 Hectáreas

    Otra Información de Propiedad

    • Número de Parcela: 302816860500000110

  • Tipo y estilo

    • Tipo de propiedad: Residential

    • Subtipo de propiedad: Townhouse

  • Utilidad

    • BB/HS Internet Available

    • Cable Available

    • Natural Gas Connected

    • Phone Available

    • Public

    • Sewer Connected

    • Street Lights

    • Water Connected

  • Otra información financiera

    • HOA: $199

    • Frecuencia HOA: Monthly

    • Importe anual de impuestos: $1,170

  • Detalles de la fuente

    • MLS ID: TB8545450

    Otros hechos

    • Materiales de construcción: Block / Stucco

    • Detalles de la fundación: Slab

    • Características de lavandería: Inside / Laundry Room

    • Características del lote: Sidewalk

    • Características del patio y el porche: Covered / Patio

    • Características de la piscina: In Ground

    • Características de la ventana: Storm Window(s)

    • Caras de dirección: South

    • Estilo arquitectónico: Florida

    • Espacios de garaje: 2

    • Garaje adjunto: Si

    • Garaje: Si

    • Salón: 2250

    • Fuente de agua: Public

    • Nombre de subdivisión: SUMMERSET VILLAS

Consulta privada
Habla con el asesor de este inmueble.
Planos, documentos del HOA, comparables off-market, agendar una visita privada — un solo mensaje directo al especialista local.

Más como esta

Nuevo
En Venta
$499,000
Casa
3 camas · 2 baños · 1,974 sqft
AMBERLEA UNIT 2, DUNEDIN
1634 DALE CIRCLE N
Nuevo
En Venta
$650,000
Casa
3 camas · 2 baños · 2,390 sqft
HARBOR WOODS VILLAGE, SAFETY HARBOR
3314 ENTERPRISE ROAD E
Nuevo
En Venta
$715,000
Casa
4 camas · 2 baños · 2,254 sqft
NORTH BAY HILLS FIRST ADD UNIT TWO, SAFETY HARBOR
3104 BLUE HERON STREET
Nuevo
En Venta
$725,000
Casa
3 camas · 2 baños · 2,069 sqft
PIPERS MEADOW, PALM HARBOR
903 WHIPPOORWILL DRIVE
Nuevo
En Venta
$550,000
Casa
4 camas · 2 baños · 2,035 sqft
SPANISH OAKS, PALM HARBOR
1966 SPANISH OAKS DRIVE N
Nuevo
En Venta
$530,000
Casa
4 camas · 3 baños · 2,197 sqft
ROYAL OAK, DUNEDIN
1202 ROYAL OAK DRIVE
Nuevo
En Venta
$557,700
Casa
4 camas · 3 baños · 1,762 sqft
HAMMOCKS THE UNIT II, PALM HARBOR
373 FOXCROFT DRIVE E
Nuevo
En Venta
$479,000
Casa
3 camas · 2 baños · 1,194 sqft
BLUE SPGS, SAFETY HARBOR
630 6TH AVENUE N

Mercado cerca de esta dirección

Conteos en vivo en la misma zona.
Ver todo

The multiple listing information is provided by the Stellar MLS from a copyrighted compilation of listings. The compilation of listings and each individual listing are ©2026-present Stellar MLS. All Rights Reserved. The information provided is for consumers' personal, noncommercial use and may not be used for any purpose other than to identify prospective properties consumers may be interested in purchasing. All properties are subject to prior sale or withdrawal. All information provided is deemed reliable but is not guaranteed accurate, and should be independently verified. Listing courtesy of: RE/MAX REALTEC GROUP INC