Vender tu casa
Valoración gratuita de tu hogar
Contacto
Cuéntenos sobre sus necesidades
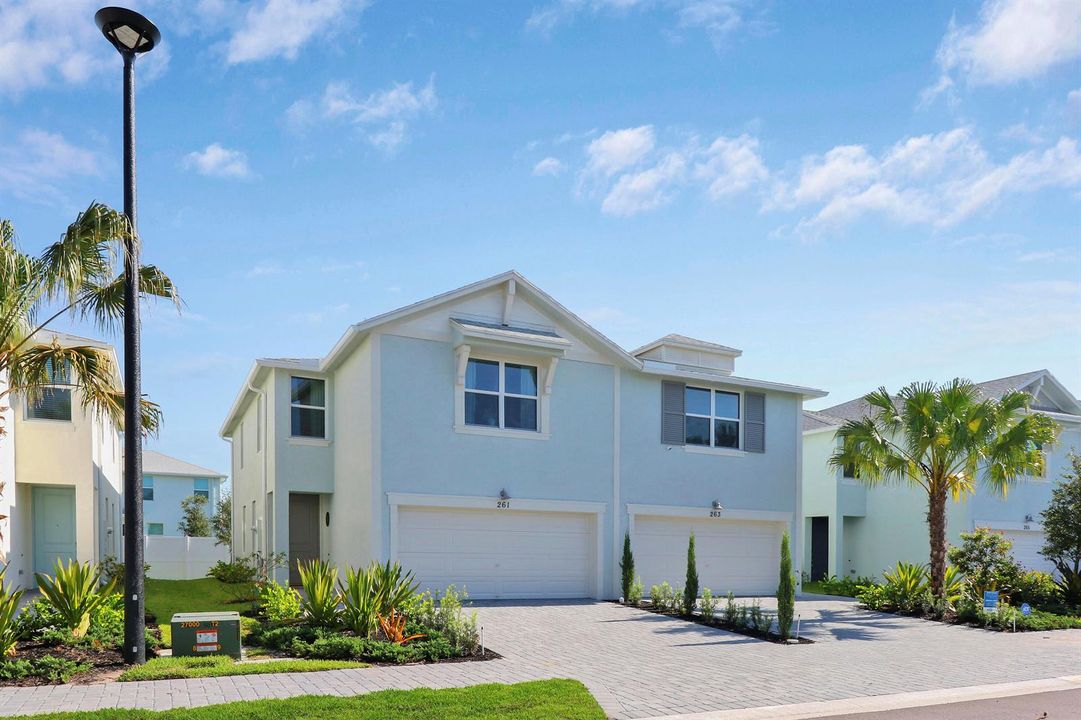
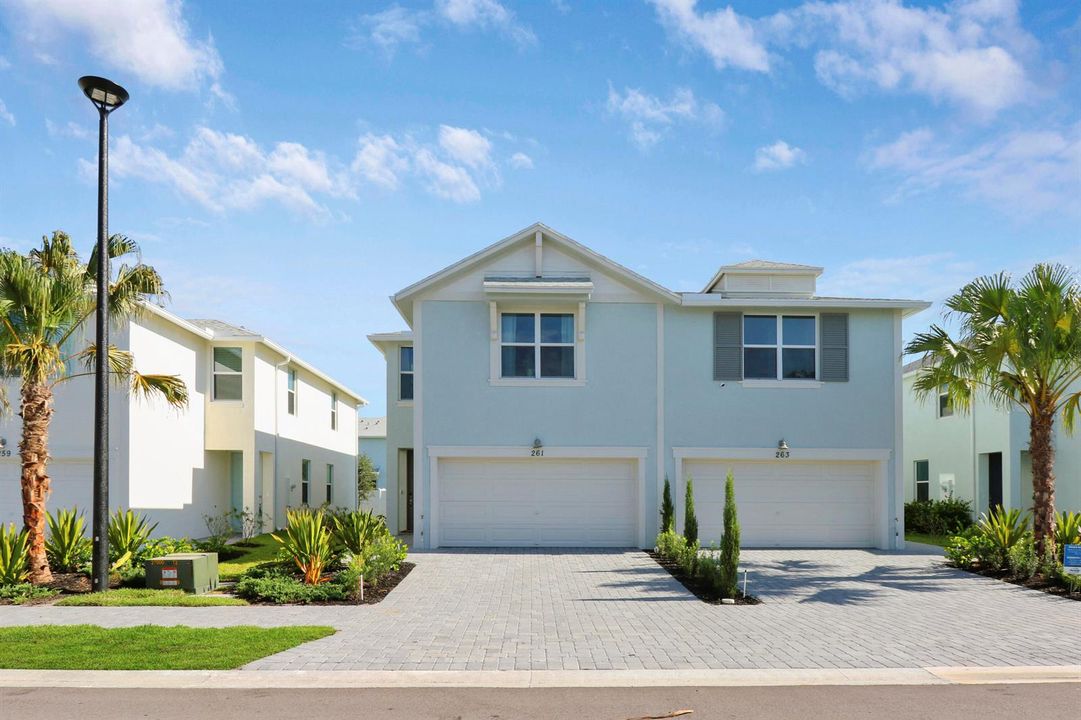
261 Osprey Preserve Boulevard, Jensen Beach FL 34957

Adosados Activo con contrato
$7,000

BTC: 0.08419533

ETH: 2.64150943

17 días
3 camas
2 baños
1,808 sqft

Visión general

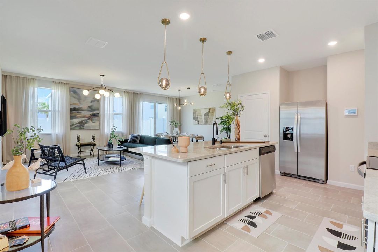
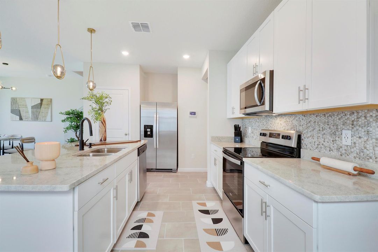
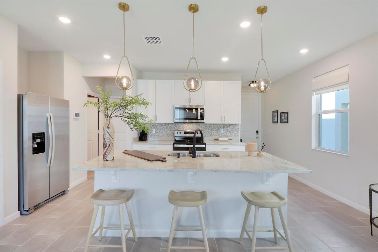
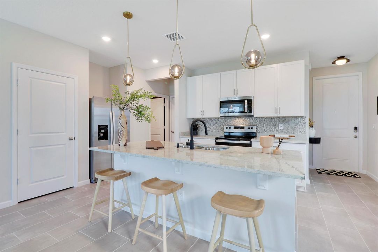
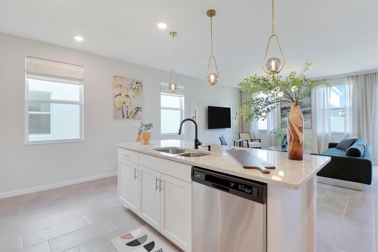
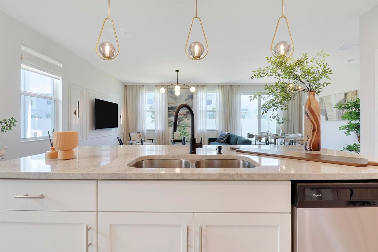
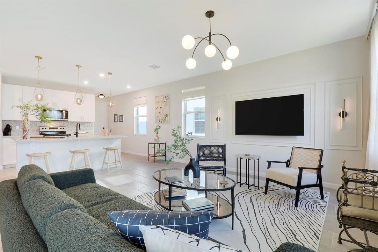
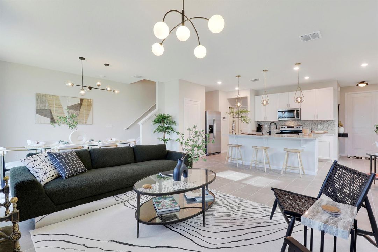
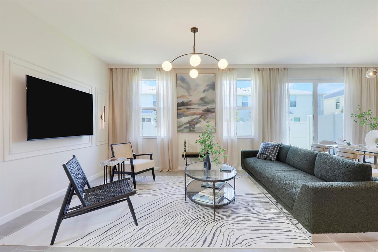
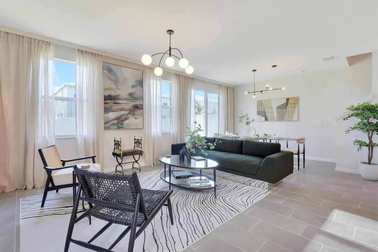
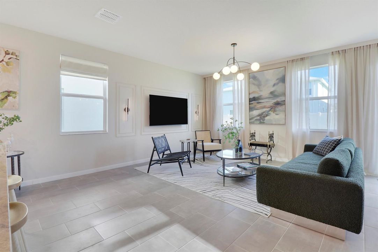
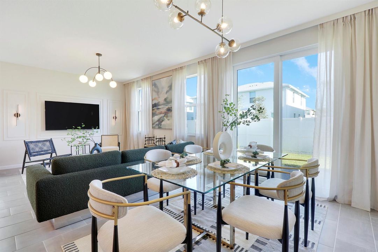
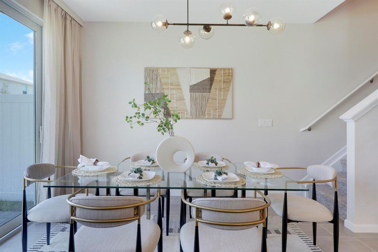
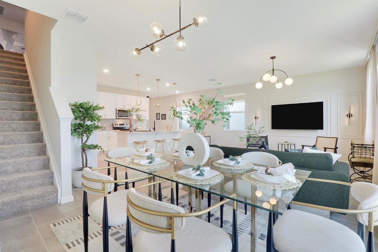
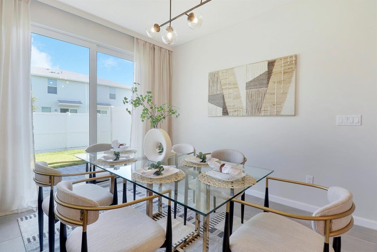
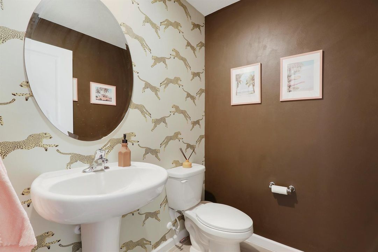
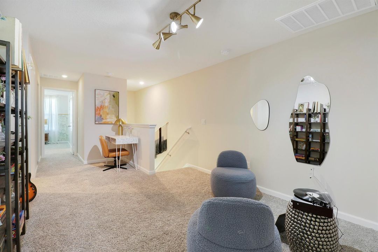
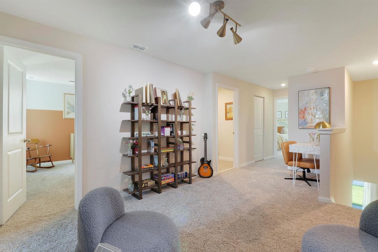
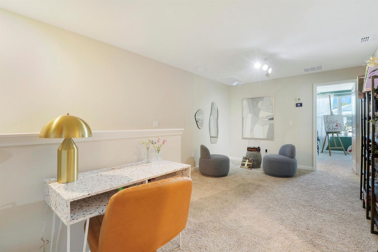
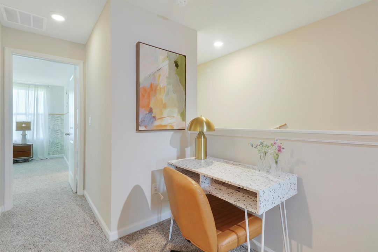
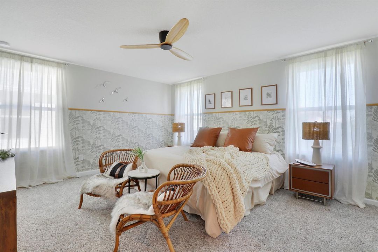
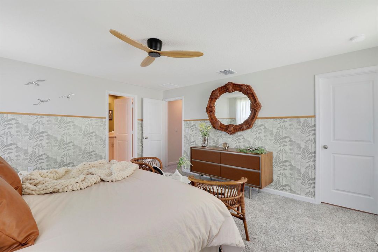
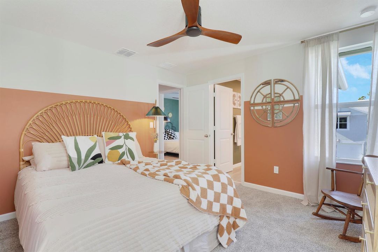
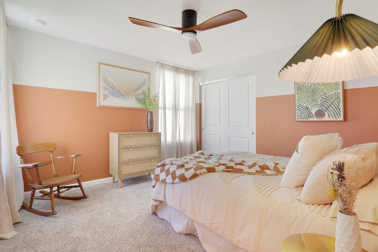
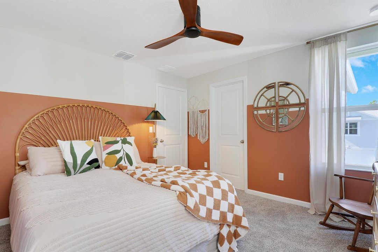
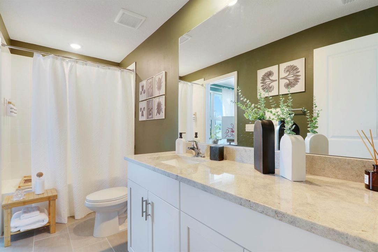
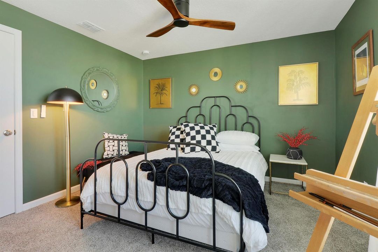
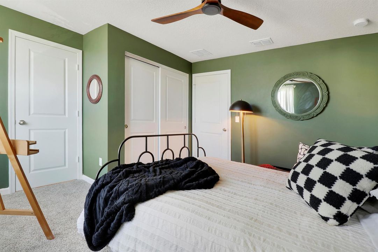
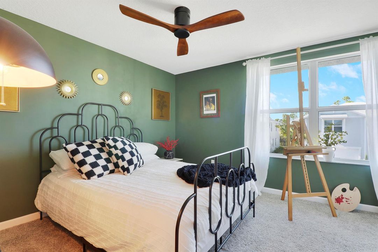
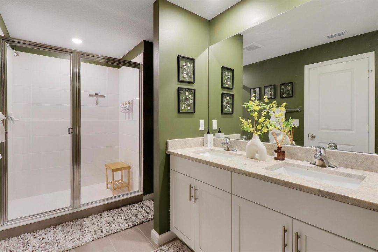
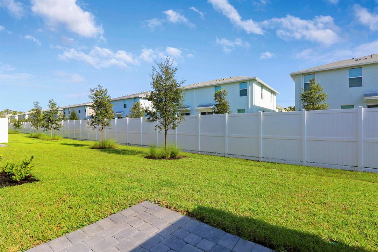
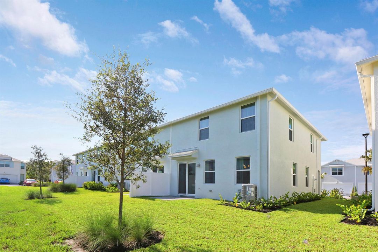
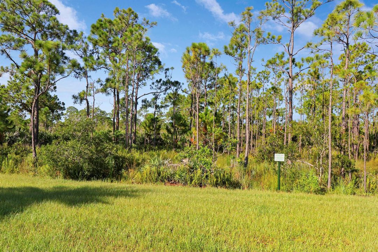
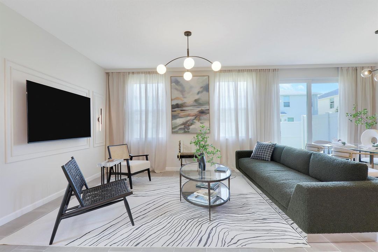
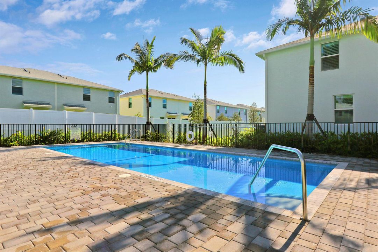
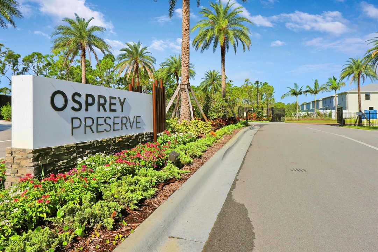
Eclectic, and elegantly designed home is a standout gem in the charming beach town of Jensen Beach on the Treasure Coast. Designed to produce a soft/inviting glow, this property effortlessly sets the perfect ambiance for every mood. Situated in a gated community surrounded by nature's beauty, this residence offers the perfect blend of serenity, luxury, and convenience. It's a must-see to truly appreciate its allure. Preserve sunsets and sunrises to create an idyllic backdrop to the community. Less than 10 mins from pristine beaches, walking distance to a State Preserve, and everything a charming beach town offers. The perfect balance of tranquility and adventure for water enthusiasts. Minutes to downtown Stuart/Jensen. Monthly Cleaning Service included. Utilities included capped at $500

Ubicación

Detalles

Tipo:
Residential Lease
Estacionamiento:
2 Or More Spaces / Limited # Of Vehicle / Parking Garage / No Rv/Boats
Año de construcción:
2022
Lote:
Sin datos
Calefacción:
Central
precio por sq. medidor:
$4
Enfriamiento:
Ceiling Fan(s) / Central Air
HOA:
Sin datos

Valuation

Our model vs. what's actually selling nearby.
Estimate
$443,250
$423K – $652K
Confidence Low
List vs. estimate
$436K below estimate
List $7,000 · -98.4%
Our model says this listing is priced below recent comparable activity. Expect competition.
Price per sq ft
$3
-98.5% vs. city median $259
Based on
6 MLS comparables
Median of recent comparable listings. Sold comps use closing price, active listings use list price.

Destacados

Garage
2 car garage
Furnished
Furnished,Furniture Only
Pets
Allowed
Más hechos y características
  • Piso

    • Carpet

    • Ceramic Floor

    Calefacción

    • Central

    Enfriamiento

    • Ceiling Fan(s)

    • Central Air

    Accesorios

    • Dishwasher

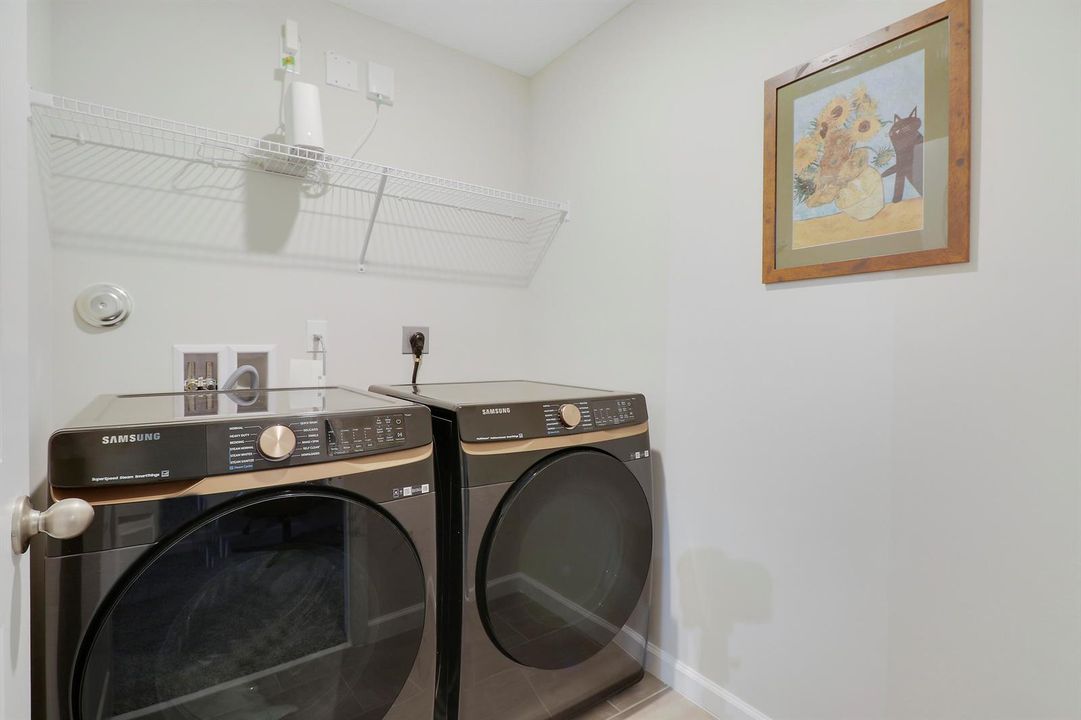
    • Dryer

    • Microwave

    • Refrigerator

    • Self Cleaning Oven

    • Wall Oven

    • Washer

    Otras características interiores

    • Cooking Island

    • Pantry

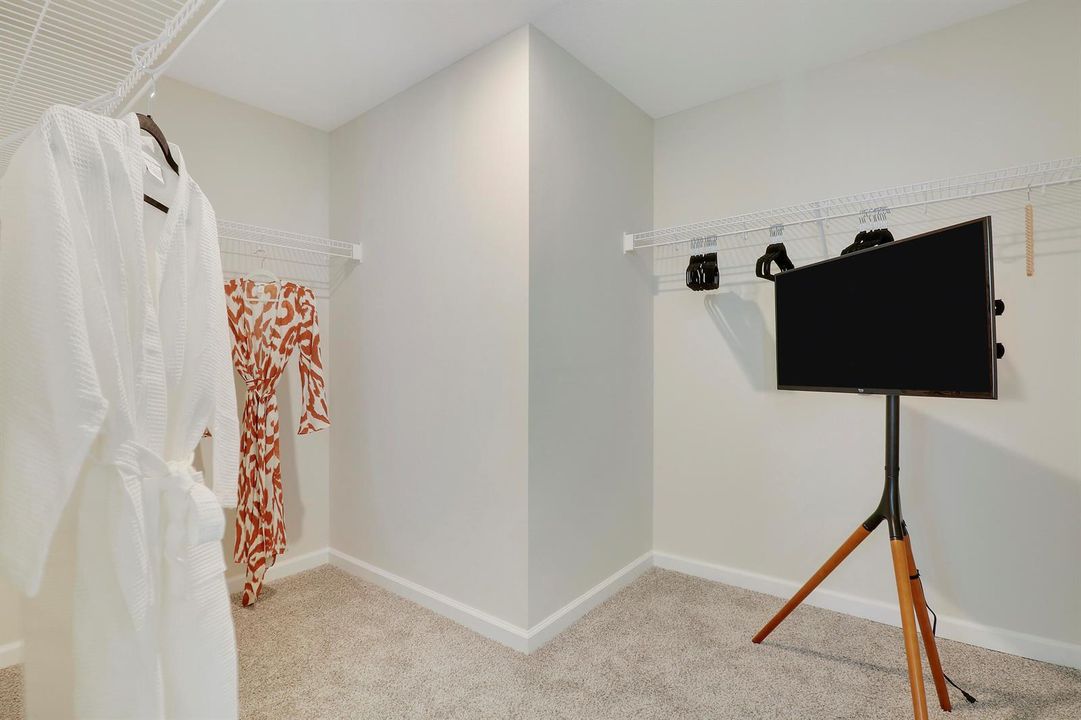
    • Walk-In Closet(s)

    • Family Room

    • Utility Room/Laundry

    Dormitorios y baños

    • Dormitorios: 3

    • Baños: 1

    • Baños completos: 2

  • Estacionamiento

    • 2 Or More Spaces

    • Limited # Of Vehicle

    • Parking Garage

    • No Rv/Boats

    Otra Información de Propiedad

    • Número de Parcela: 203741009000005900

  • Tipo y estilo

    • Tipo de propiedad: Residential Lease

    • Subtipo de propiedad: Townhouse

  • Detalles de la fuente

    • MLS ID: R10910234

    Otros hechos

    • Características de lavandería: Laundry Room / Utility Room/Laundry

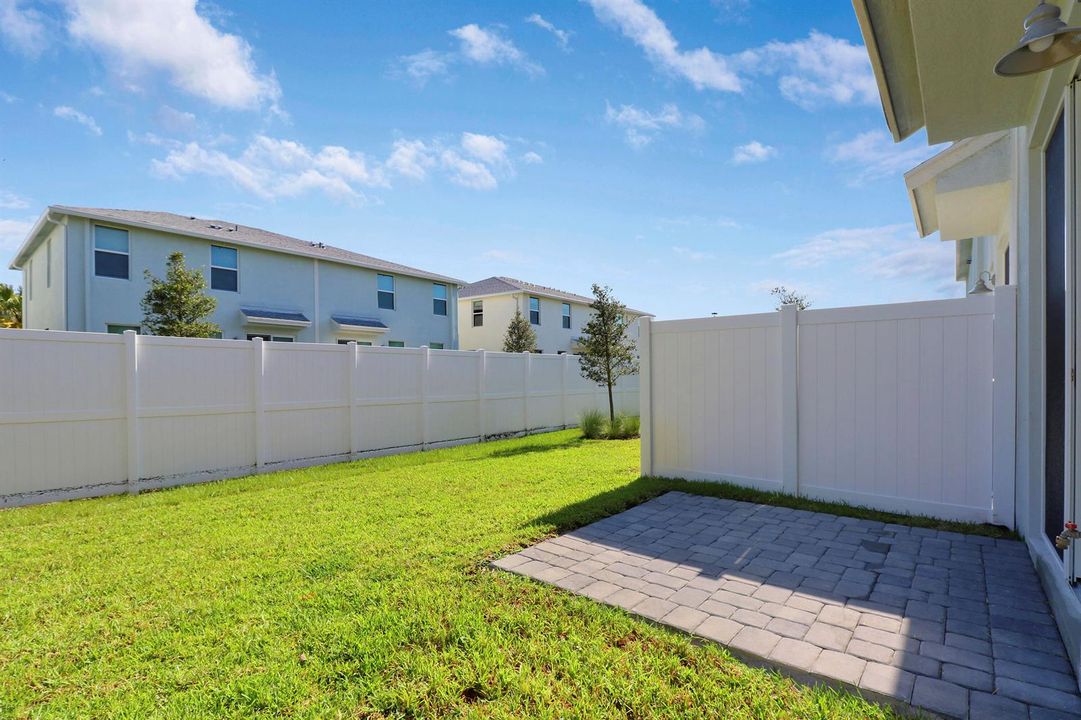
    • Características del lote: Less Than 1/4 Acre Lot

    • Características del patio y el porche: Patio

    • Características de la ventana: Complete Impact Glass

    • Caras de dirección: South

    • Espacios de garaje: 2

    • Garaje adjunto: Si

    • Garaje: Si

    • Salón: 1808

    • Nombre de subdivisión: Osprey Preserve

Consulta privada
Habla con el asesor de este inmueble.
Planos, documentos del HOA, comparables off-market, agendar una visita privada — un solo mensaje directo al especialista local.

Más como esta

No se han encontrado propiedades similares en la zona
Mercado cerca de esta dirección

Conteos en vivo en la misma zona.
Ver todo

The multiple listing information is provided by the Miami Association of REALTORS® from a copyrighted compilation of listings. The compilation of listings and each individual listing are ©2026-present Miami Association of REALTORS®. All Rights Reserved. The information provided is for consumers' personal, noncommercial use and may not be used for any purpose other than to identify prospective properties consumers may be interested in purchasing. All properties are subject to prior sale or withdrawal. All information provided is deemed reliable but is not guaranteed accurate, and should be independently verified. Listing courtesy of: EXP Realty LLC