Недвижимость
Ознакомьтесь с нашими объявлениями
Продать дом
Бесплатная оценка дома
Контакты
Расскажите нам о своих потребностях
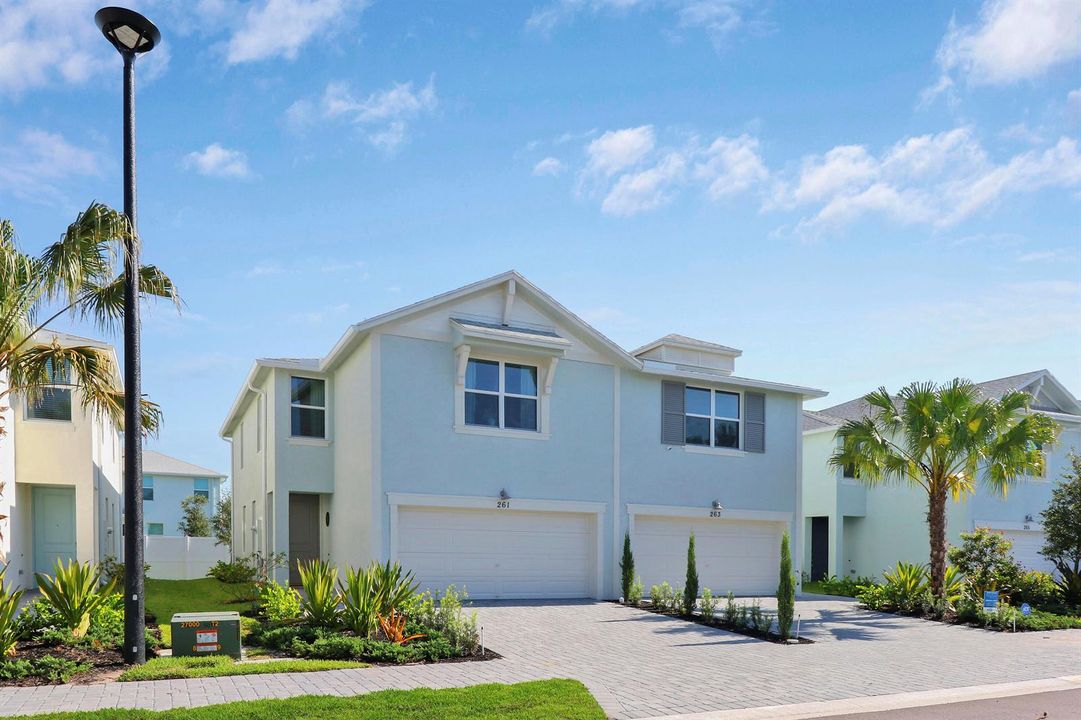
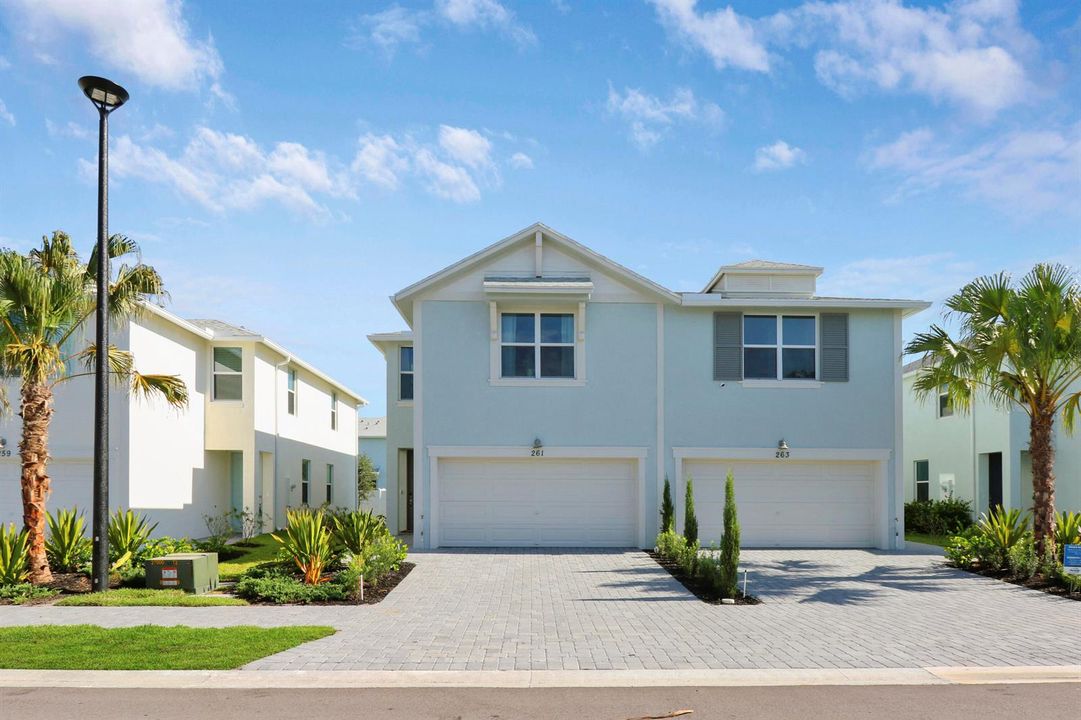
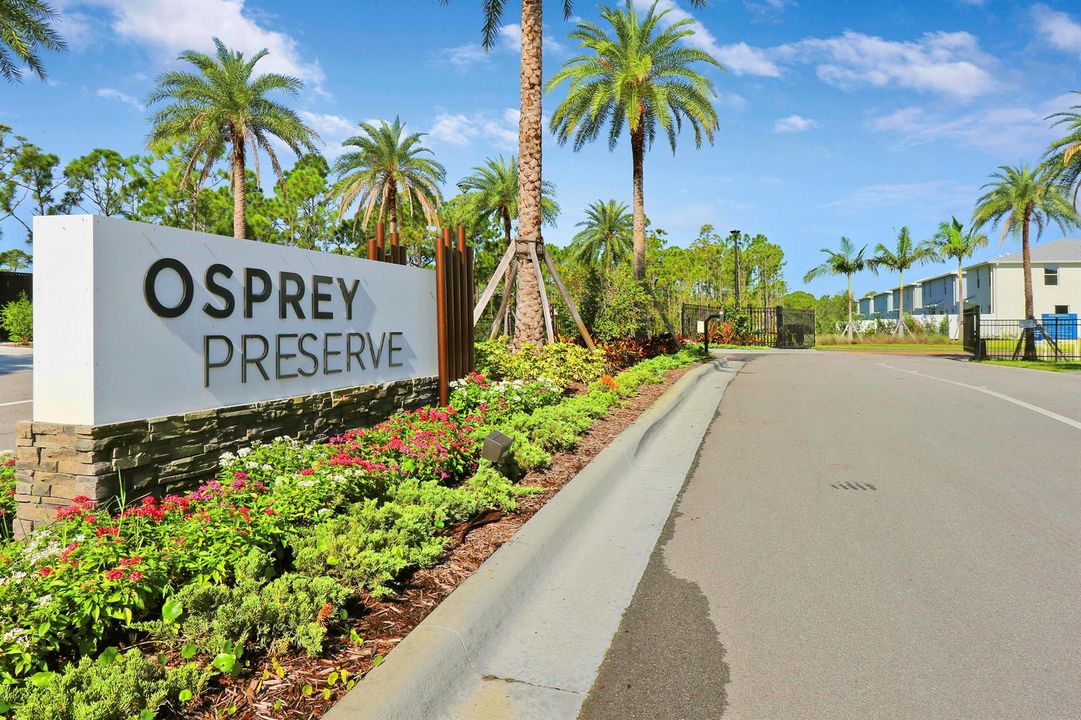
261 Osprey Preserve Boulevard, Jensen Beach FL 34957

Таунхаус Под контрактом
$7,000

BTC: 0.08419533

ETH: 2.64150943

17 Дней
3 спален
2 ванн
1,808 кв.фт.

Обзор

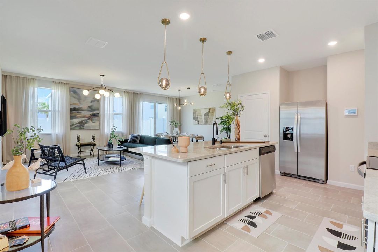
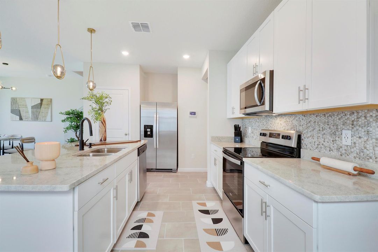
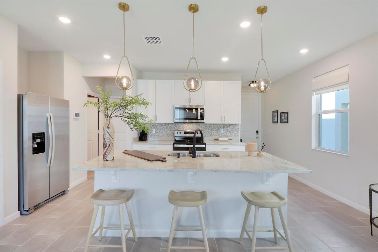
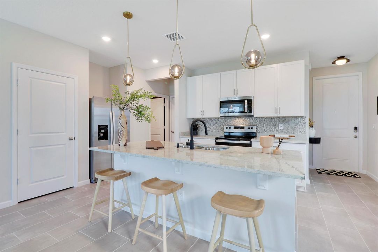
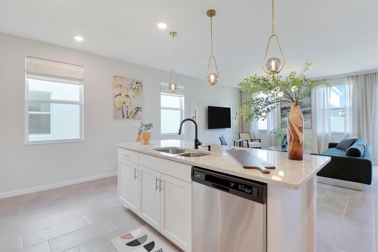
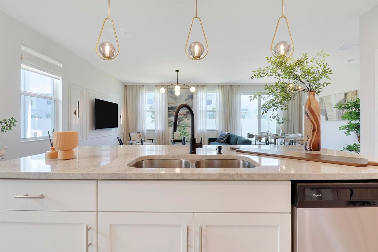
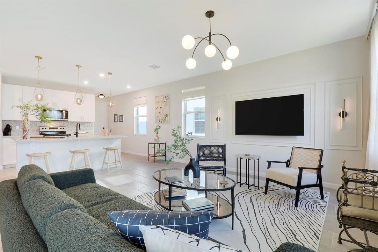
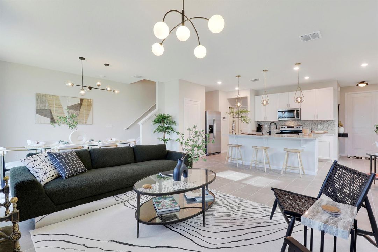
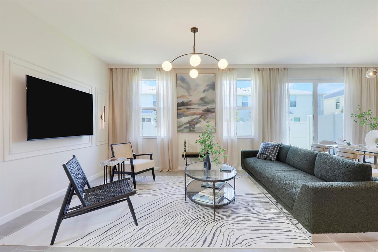
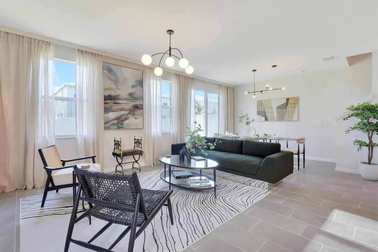
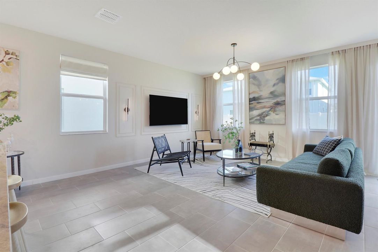
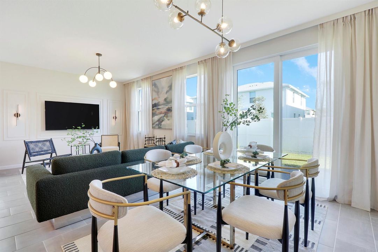
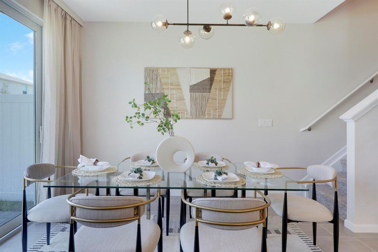
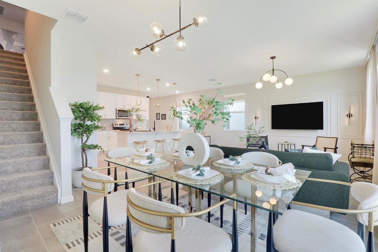
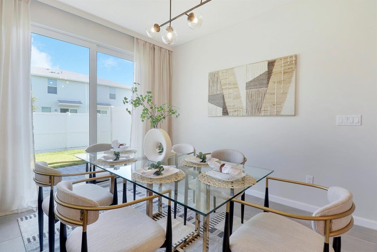
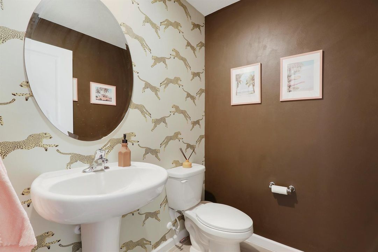
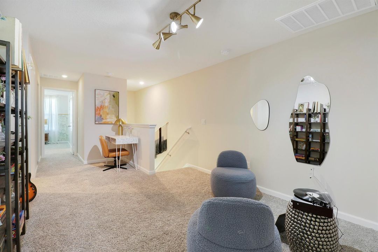
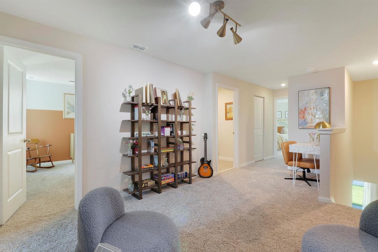
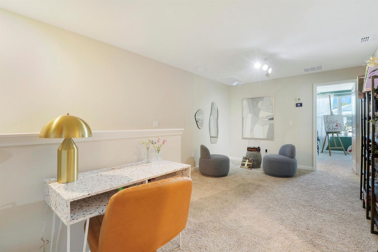
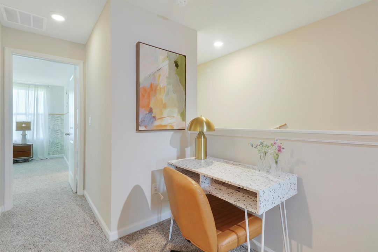
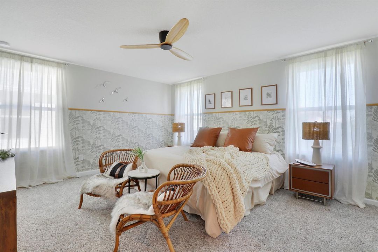
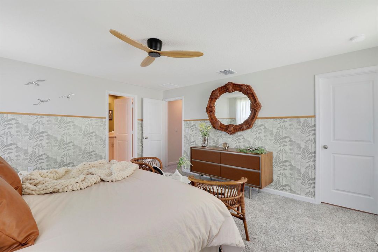
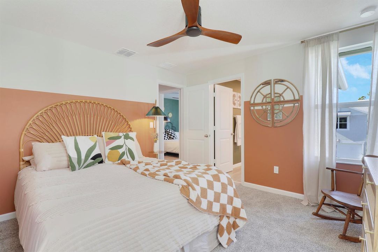
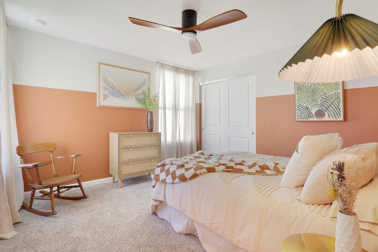
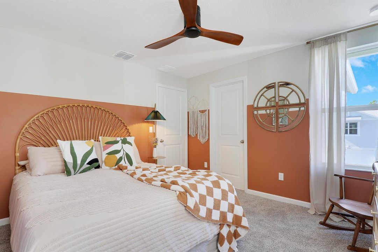
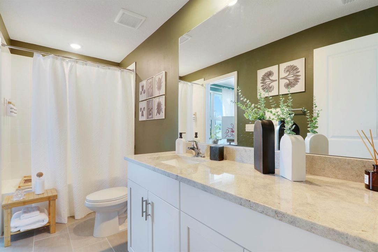
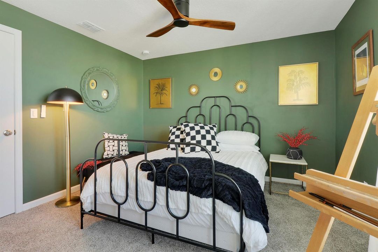
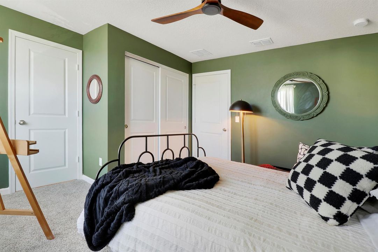
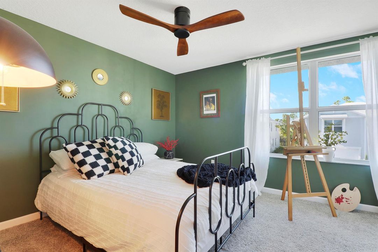
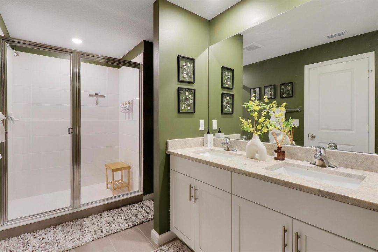
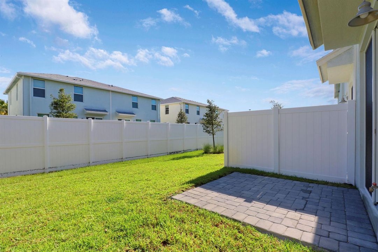
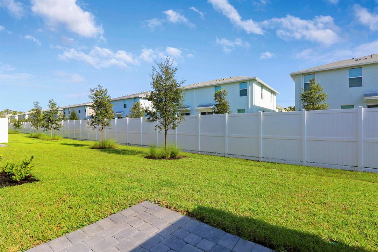
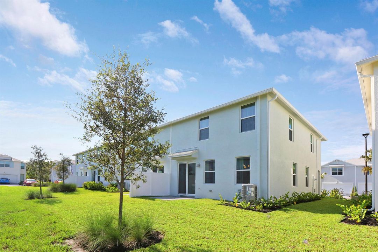
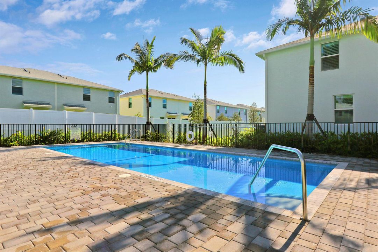
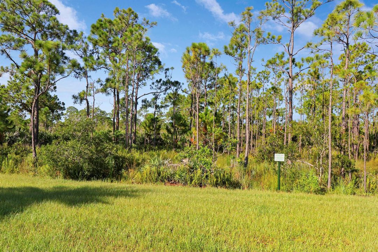
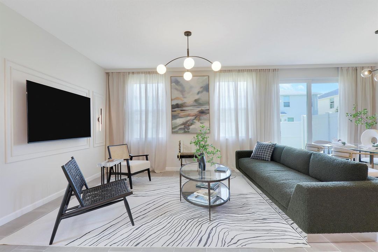
Eclectic, and elegantly designed home is a standout gem in the charming beach town of Jensen Beach on the Treasure Coast. Designed to produce a soft/inviting glow, this property effortlessly sets the perfect ambiance for every mood. Situated in a gated community surrounded by nature's beauty, this residence offers the perfect blend of serenity, luxury, and convenience. It's a must-see to truly appreciate its allure. Preserve sunsets and sunrises to create an idyllic backdrop to the community. Less than 10 mins from pristine beaches, walking distance to a State Preserve, and everything a charming beach town offers. The perfect balance of tranquility and adventure for water enthusiasts. Minutes to downtown Stuart/Jensen. Monthly Cleaning Service included. Utilities included capped at $500

Локация

Детали

Тип:
Residential Lease
Парковка:
2 Or More Spaces / Limited # Of Vehicle / Parking Garage / No Rv/Boats
Год постройки:
2022
Лот:
Нет данных
Отопление:
Central
Цена/кв.фут:
$4
Охлаждение:
Ceiling Fan(s) / Central Air
HOA:
Нет данных

Valuation

Our model vs. what's actually selling nearby.
Estimate
$443,250
$423K – $652K
Confidence Low
List vs. estimate
$436K below estimate
List $7,000 · -98.4%
Our model says this listing is priced below recent comparable activity. Expect competition.
Price per sq ft
$3
-98.5% vs. city median $259
Based on
6 MLS comparables
Median of recent comparable listings. Sold comps use closing price, active listings use list price.

Главное

Garage
2 car garage
Furnished
Furnished,Furniture Only
Pets
Allowed
Больше фактов и особенностей
  • Напольное покрытие

    • Carpet

    • Ceramic Floor

    Отопление

    • Central

    Охлаждение

    • Ceiling Fan(s)

    • Central Air

    Бытовая техника

    • Dishwasher

    • Dryer

    • Microwave

    • Refrigerator

    • Self Cleaning Oven

    • Wall Oven

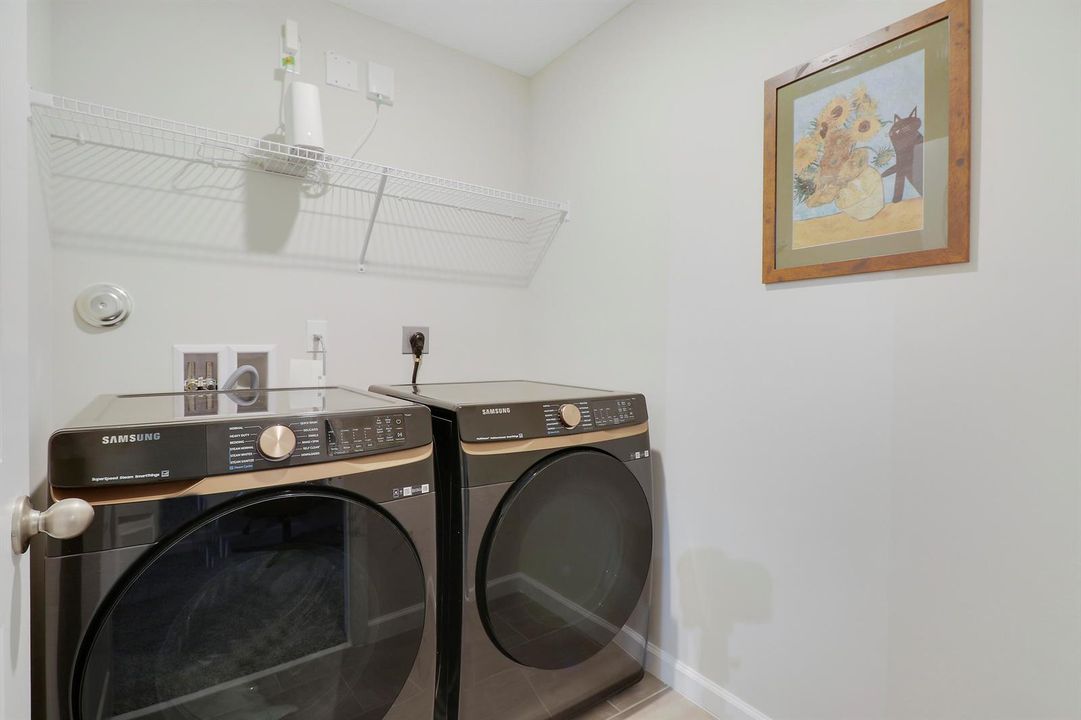
    • Washer

    Другие особенности интерьера

    • Cooking Island

    • Pantry

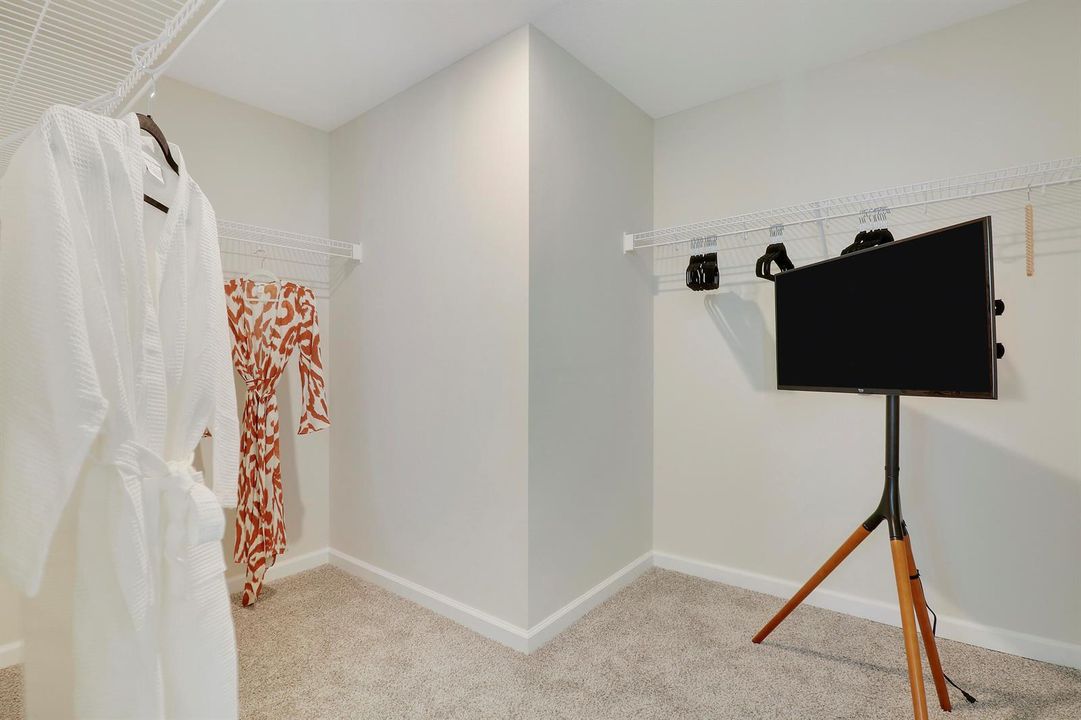
    • Walk-In Closet(s)

    • Family Room

    • Utility Room/Laundry

    Спальни и ванные комнаты

    • Спальни: 3

    • Ванные: 1

    • Полные ванные комнаты: 2

  • Парковка

    • 2 Or More Spaces

    • Limited # Of Vehicle

    • Parking Garage

    • No Rv/Boats

    Другая Информация о Недвижимости

    • Номер Земельного Участка: 203741009000005900

  • Тип и стиль

    • Тип недвижимости: Residential Lease

    • Подтип недвижимости: Townhouse

  • Детали источника

    • MLS ID: R10910234

    Другие факты

    • Особенности прачечной: Laundry Room / Utility Room/Laundry

    • Особенности лота: Less Than 1/4 Acre Lot

    • Особенности двора и крыльца: Patio

    • Особенности окна: Complete Impact Glass

    • Направленные лица: South

    • Мест в гараже: 2

    • Прикрепленный гараж: Да

    • Гараж: Да

    • Жилая площадь: 1808

    • Название подразделения: Osprey Preserve

Частный запрос
Поговорите со специалистом по этому объекту.
Планировки, HOA-документы, off-market сравнимые объекты, частный показ — одно сообщение напрямую локальному специалисту.

Ещё такие

Похожие дома не найдены в этом районе

Рынок вокруг этого адреса

Актуальные данные по району.
Смотреть все

The multiple listing information is provided by the Miami Association of REALTORS® from a copyrighted compilation of listings. The compilation of listings and each individual listing are ©2026-present Miami Association of REALTORS®. All Rights Reserved. The information provided is for consumers' personal, noncommercial use and may not be used for any purpose other than to identify prospective properties consumers may be interested in purchasing. All properties are subject to prior sale or withdrawal. All information provided is deemed reliable but is not guaranteed accurate, and should be independently verified. Listing courtesy of: EXP Realty LLC