Vender tu casa
Valoración gratuita de tu hogar
Contacto
Cuéntenos sobre sus necesidades

2898 RAPOLLO LANE

Adosados En Venta
$425,000

BTC: 5.40368722

ETH: 167.95099783

11 días
3 camas
2 baños
2,105 sqft

Visión general

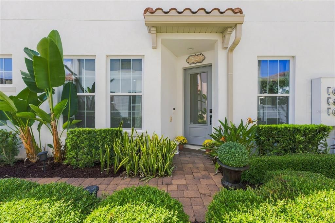
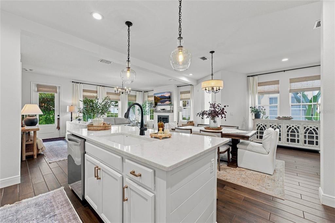
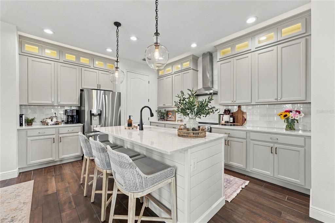
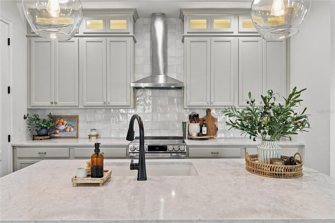
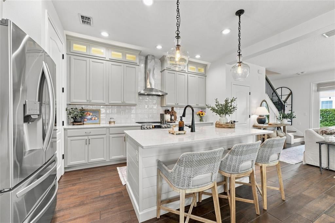
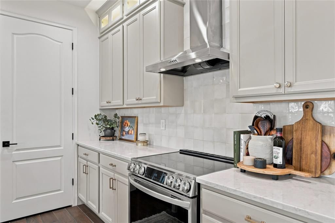
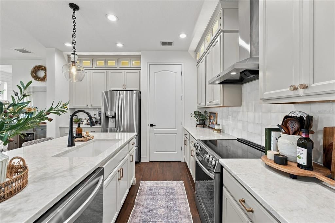
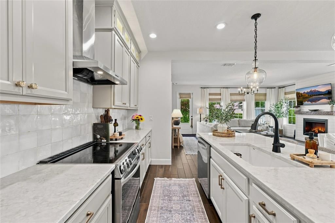
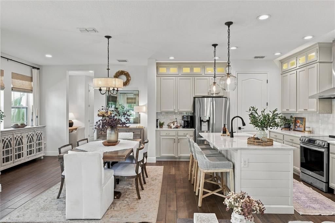
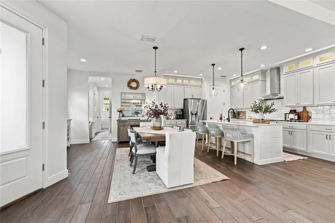
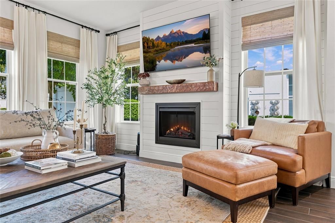
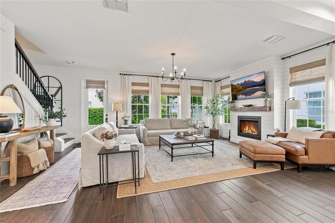
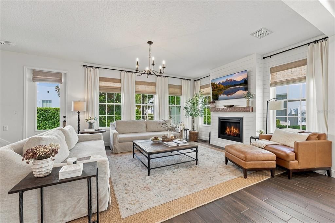
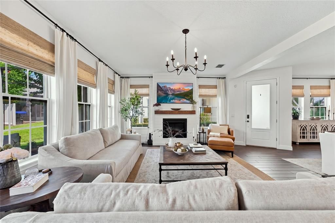
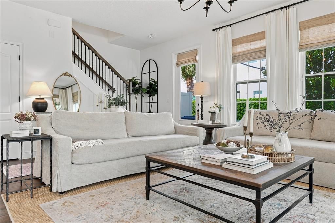
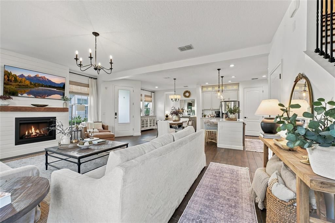
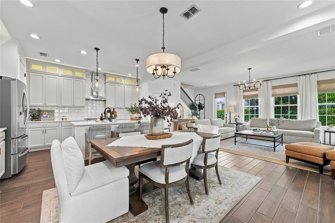
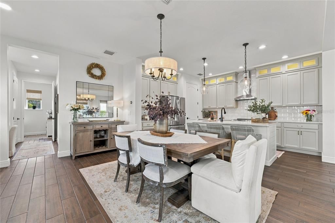
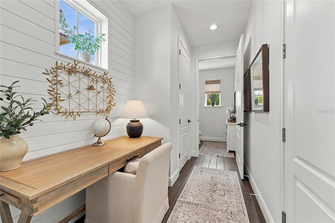
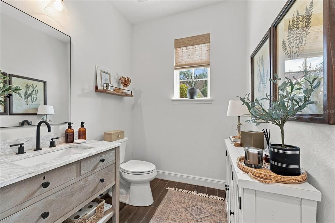
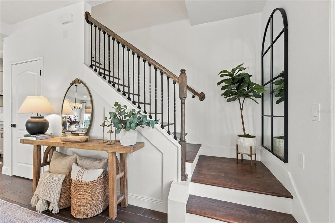
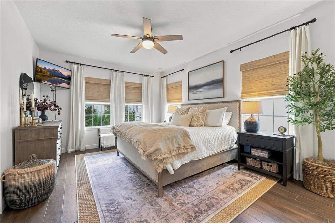
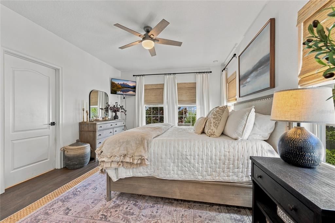
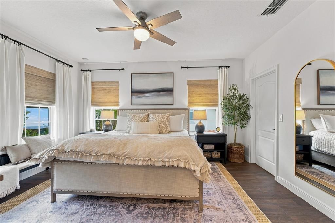
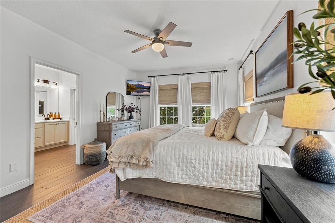
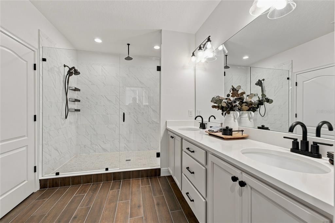
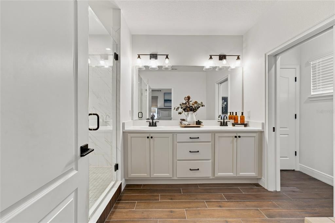
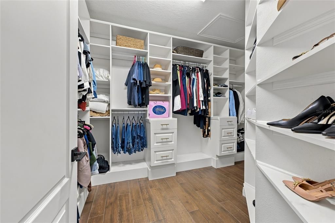
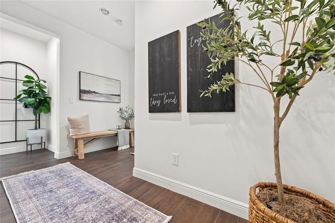
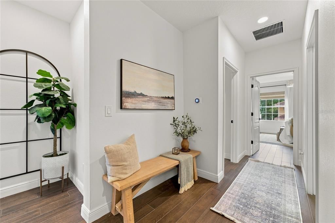
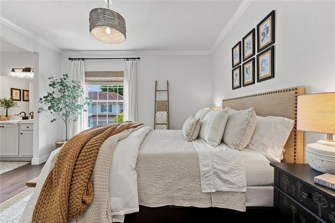
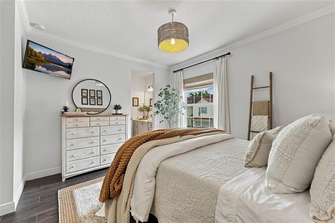
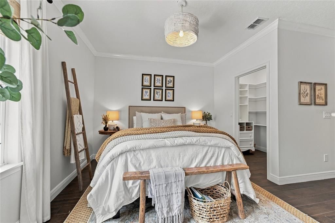
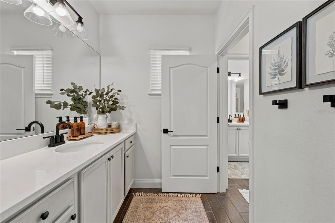
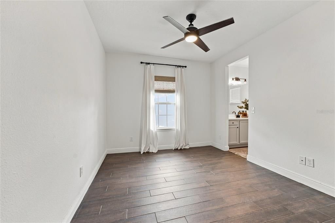
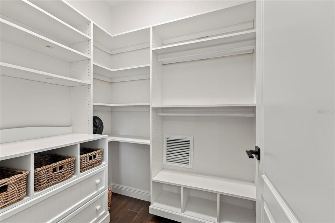
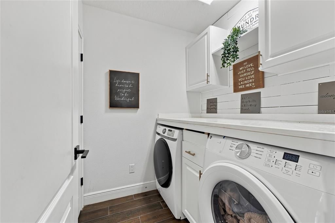
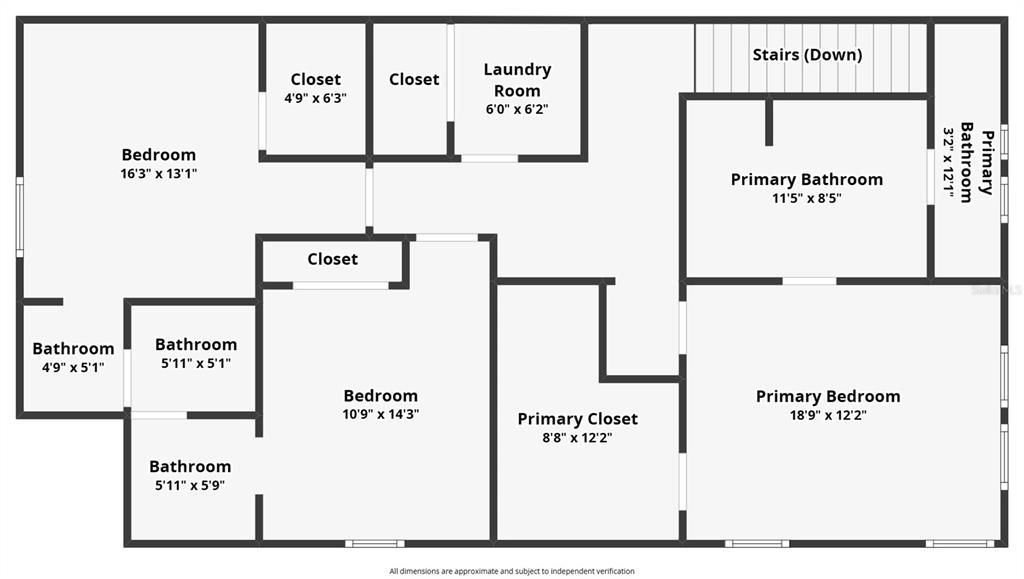
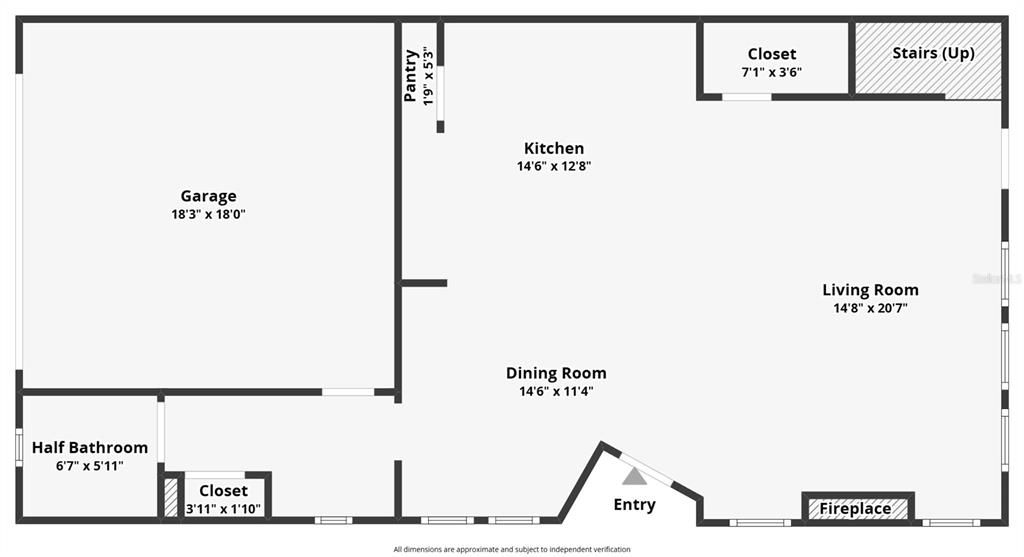
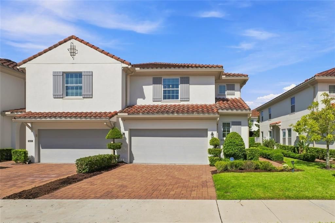
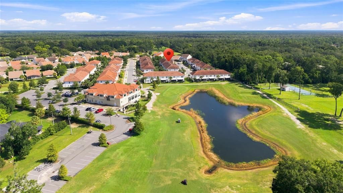
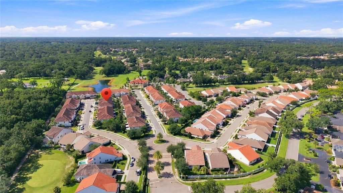
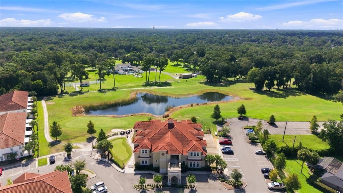
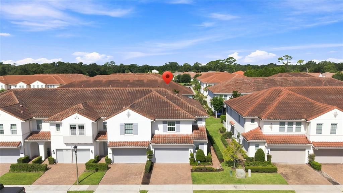
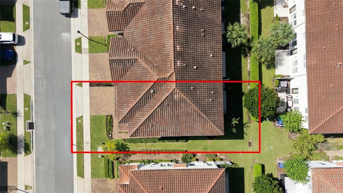
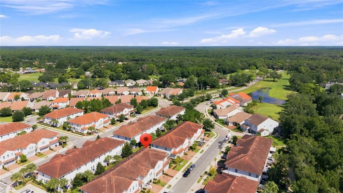
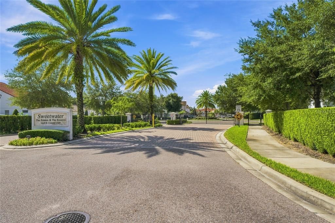
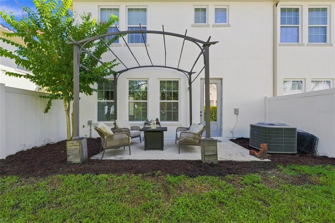
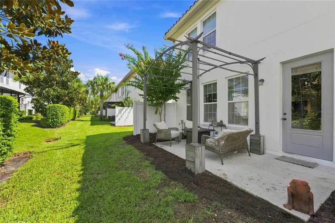
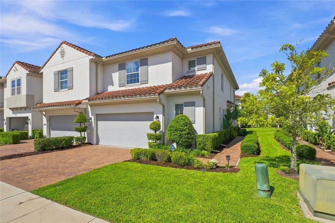
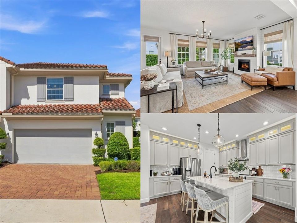
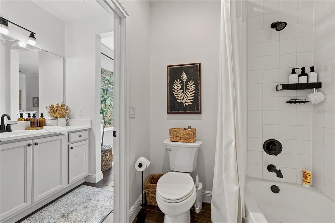
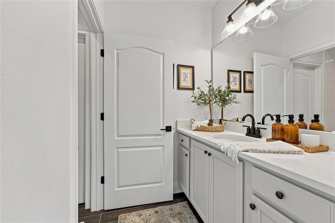
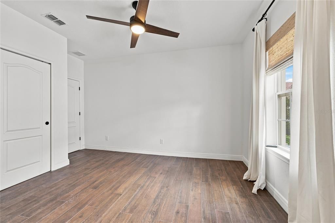
REDEFINED GOLF-COURSE LIVING in the highly sought-after, gated Reserve at Sweetwater Golf & Country Club! Beautifully enhanced & impeccably maintained, this 2019-built end-unit townhome offers an exceptional blend of refined style, privacy, and effortless Florida living. With 3 bedrooms, 2.5 baths, a 2-car garage, and a carefree lifestyle with exterior maintenance included in the HOA. Perfectly positioned along the beautiful, tree-lined canopy of Wekiva Springs Road, this residence enjoys a prime golf-course setting and the Country Club just a short golf-cart ride away. From the moment you arrive, the elegant tile roof, paver driveway, paver walkway, and inviting entry create impressive curb appeal. As an end unit, the home enjoys enhanced privacy and abundant natural light from additional windows. Inside, soaring 9'4" ceilings and 8-foot doors on the main level create a spacious, airy feel, while upgraded tile flooring throughout the second floor provides a seamless, sophisticated look. The open-concept main level is designed beautifully for both everyday living and entertaining. At the heart of the home is the open kitchen with a large center island, featuring shiplap detailing, ceiling-height stacked cabinetry with glass-front doors and LED illumination, quartz countertops, upgraded tile backsplash, under-cabinet lighting, stainless steel appliances, a vented stainless chimney-style range hood, and spacious walk-in pantry. New LG refrigerator, range, and dishwasher complete the beautifully updated kitchen. New lighting fixtures accent the kitchen island, dining area, and living room. The living room makes a statement with a custom shiplap feature wall and built-out electric fireplace, while the adjacent flex space offers another stylish shiplap accent wall—perfect for a home office, reading area, or additional work space. Custom woven shades throughout the home add warmth and designer appeal. Upstairs, the spacious primary suite offers a peaceful retreat with an oversized walk-in closet & beautifully renovated en-suite bath. Designer tile, a generous walk-in shower with dual shower heads, quartz countertops, a spacious linen closet, and an added drawer-base cabinet provide both style and functionality. Two additional bedrooms and a full bath offer flexible accommodations for family, guests, or a dedicated home office. Thoughtful upgrades continue throughout, solid-oak stained stair treads with painted risers,& black iron pickets replacing the original white wood railing. Faucets, door knobs, and hinges have been updated in sophisticated black finishes. All toilets have been replaced with Kohler chair-height models, and the powder room features a stylish Pottery Barn vanity, black metal-trimmed mirror, and new Kohler toilet. Additional features include under-stair storage. Beyond the home, the location is equally impressive. Situated directly across from Wekiwa Springs State Park, residents enjoy convenient access to swimming, hiking, camping, & kayaking. Publix, Starbucks, CVS, shopping, dining, and everyday conveniences are nearby, with easy access to I-4, SR 429, & major commuter routes. This intimate, quiet, beautifully maintained community offers a rare combination of golf-course living, natural beauty, refined upgrades, privacy, and low-maintenance convenience.

Ubicación

Detalles

Tipo:
Residential
Estacionamiento:
Driveway / Garage Door Opener
Año de construcción:
2019
Lote:
0.17 Hectáreas
Calefacción:
Central
precio por sq. medidor:
$202
Enfriamiento:
Central Air
HOA:
$385

Valuation

Our model vs. what's actually selling nearby.
Estimate
$387,400
$340K – $827K
Confidence Low
List vs. estimate
$37K above estimate
List $425,000 · +9.7%
Our model says this listing is priced above recent comparable activity. Room to negotiate.
Price per sq ft
$201
-0.5% vs. city median $202
Based on
10 MLS comparables
Median of recent comparable listings. Sold comps use closing price, active listings use list price.
Destacados

Annual tax
$3,536
2025
HOA
$385/mo
Maintenance Structure, Maintenance Grounds, Private Road
Garage
2 car garage
Pets
Allowed
Más hechos y características
  • Piso

    • Carpet

    • Ceramic Tile

    • Luxury Vinyl

    • Tile

    Calefacción

    • Central

    Enfriamiento

    • Central Air

    Accesorios

    • Dishwasher

    • Disposal

    • Electric Water Heater

    • Microwave

    • Range

    • Range Hood

    • Refrigerator

    Otras características interiores

    • Ceiling Fan(s)

    • Eating Space In Kitchen

    • Kitchen/Family Room Combo

    • Open Floorplan

    • PrimaryBedroom Upstairs

    • Stone Counters

    • Thermostat

    • Walk-In Closet(s)

    • Window Treatments

    Dormitorios y baños

    • Dormitorios: 3

    • Baños: 1

    • Baños completos: 2

  • Estacionamiento

    • Driveway

    • Garage Door Opener

    Propiedad

    • Pisos: Two

    • Características Exteriores: Irrigation System / Sidewalk / Sliding Doors / Sprinkler Metered

    Lote

    • Lote: 0.17 Hectáreas

    Otra Información de Propiedad

    • Número de Parcela: 362028733600180

    • Zonificación: P-D

  • Tipo y estilo

    • Tipo de propiedad: Residential

    • Subtipo de propiedad: Townhouse

  • Utilidad

    • Cable Connected

    • Electricity Available

    • Electricity Connected

    • Phone Available

    • Street Lights

    • Underground Utilities

    • Water Available

  • Otra información financiera

    • HOA: $385

    • Frecuencia HOA: Monthly

    • Importe anual de impuestos: $3,537

  • Detalles de la fuente

    • MLS ID: O6438348

    Otros hechos

    • Materiales de construcción: Block / Stucco / Wood Frame

    • Detalles de la fundación: Slab

    • Características de la chimenea: Electric / Family Room

    • Características de lavandería: Inside / Laundry Room / Upper Level

    • Características del lote: Near Golf Course / Sidewalk

    • Características del patio y el porche: Rear Porch

    • Características de la ventana: Blinds / Low-Emissivity Windows

    • Caras de dirección: East

    • Estilo arquitectónico: Mediterranean

    • Espacios de garaje: 2

    • Garaje adjunto: Si

    • Garaje: Si

    • Salón: 2105

    • Fuente de agua: Public

    • Nombre de subdivisión: ESTATES/SWEETWATER GOLF & CNTR

Consulta privada
Habla con el asesor de este inmueble.
Planos, documentos del HOA, comparables off-market, agendar una visita privada — un solo mensaje directo al especialista local.
Más como esta

En Venta
$400,000
Casa
4 camas · 2 baños · 2,045 sqft
WEKIVA HILLS SEC 07, LONGWOOD
210 JONESBURY COURT
Nuevo
En Venta
$399,900
Casa
3 camas · 2 baños · 1,695 sqft
BROOKHOLLOW, ALTAMONTE SPRINGS
1015 BONITA DRIVE
Nuevo
En Venta
$398,000
Casa
4 camas · 2 baños · 1,851 sqft
L F TILDENS ADD, APOPKA
931 TILDEN AVENUE
Nuevo
En Venta
$475,000
Casa
3 camas · 2 baños · 1,809 sqft
WEKIVA HUNT CLUB 1 FOX HUNT SEC 1, LONGWOOD
105 E WYNDHAM COURT
Nuevo
En Venta
$530,000
Casa
4 camas · 3 baños · 2,476 sqft
PLACID HILL, APOPKA
907 SONJA PL
Nuevo
En Venta
$375,000
Casa
3 camas · 2 baños · 1,396 sqft
BEL AIRE HILLS UNIT 3, APOPKA
2953 S BERMUDA AVENUE
Nuevo
En Venta
$445,000
Casa
3 camas · 2 baños · 1,618 sqft
WEKIVA HUNT CLUB 2 FOX HUNT SEC 2, LONGWOOD
167 HOLDERNESS DRIVE
Nuevo
En Venta
$367,990
Adosados
4 camas · 2 baños · 1,876 sqft
THOMPSON VILLAGE, APOPKA
283 THOMPSON VILLAGE AVENUE

Mercado cerca de esta dirección

Conteos en vivo en la misma zona.
Ver todo

The multiple listing information is provided by the Stellar MLS from a copyrighted compilation of listings. The compilation of listings and each individual listing are ©2026-present Stellar MLS. All Rights Reserved. The information provided is for consumers' personal, noncommercial use and may not be used for any purpose other than to identify prospective properties consumers may be interested in purchasing. All properties are subject to prior sale or withdrawal. All information provided is deemed reliable but is not guaranteed accurate, and should be independently verified. Listing courtesy of: LOKATION