Vender tu casa
Valoración gratuita de tu hogar
Contacto
Cuéntenos sobre sus necesidades
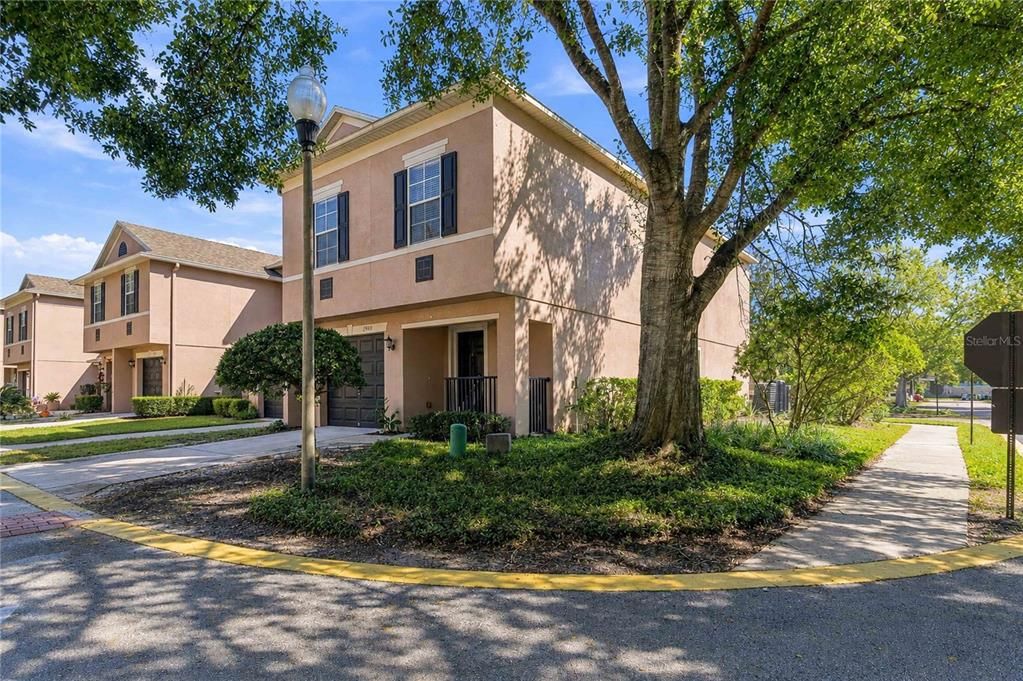
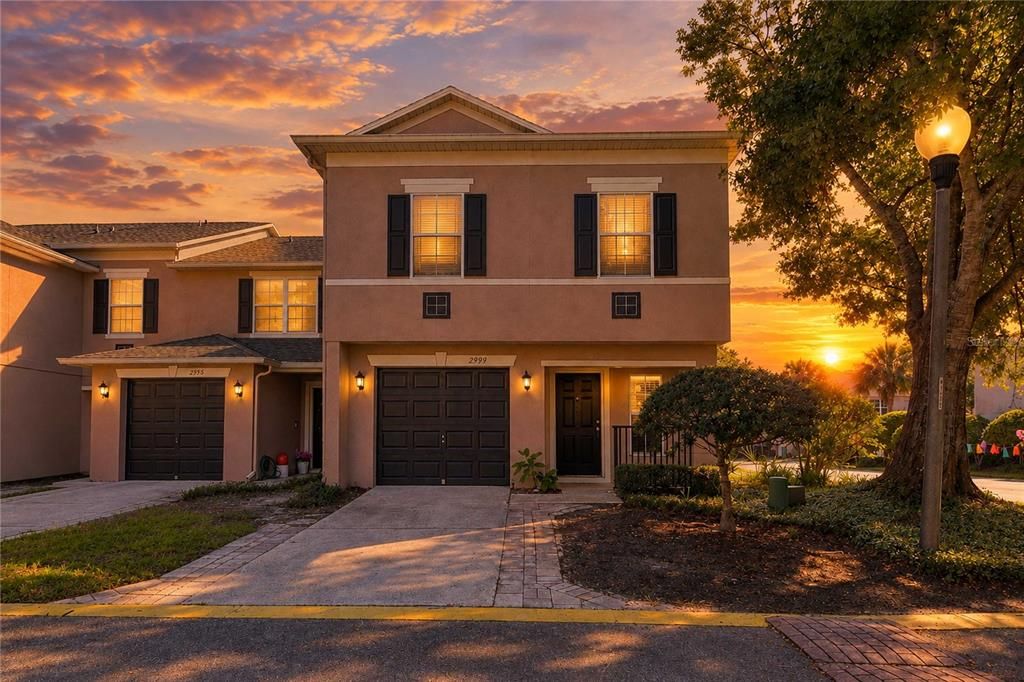
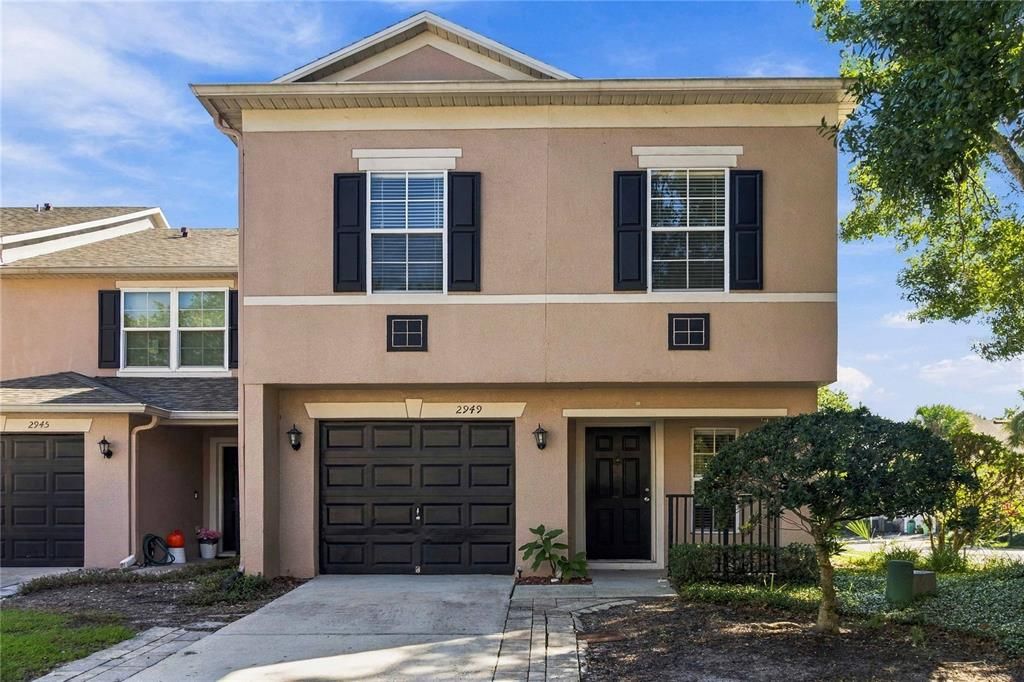
2949 ASHFORD PARK PLACE

Adosados En Venta
$350,000

BTC: 4.40251572

ETH: 143.91447368

1 días
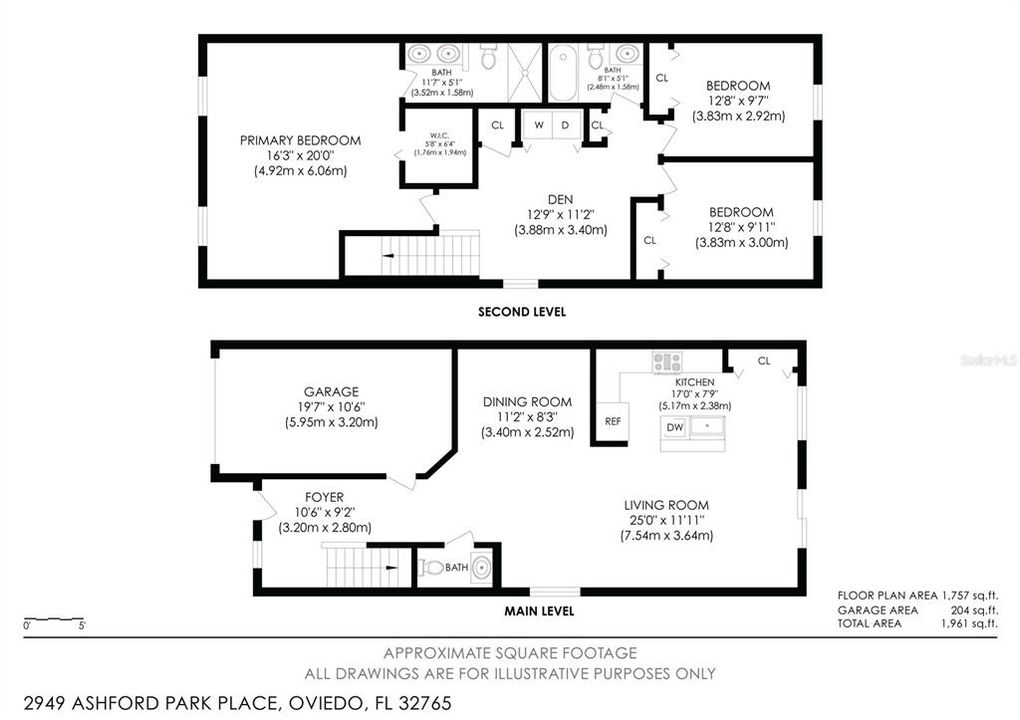
3 camas
2 baños
1,872 sqft

Visión general

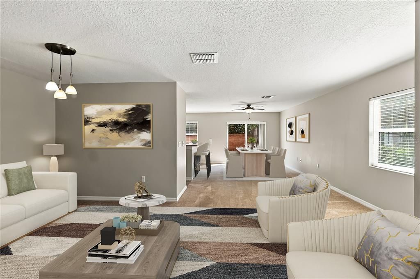
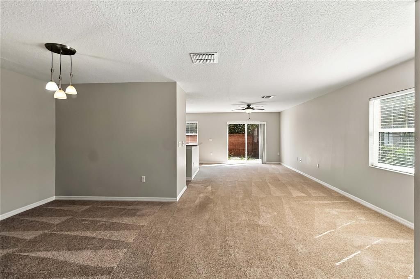
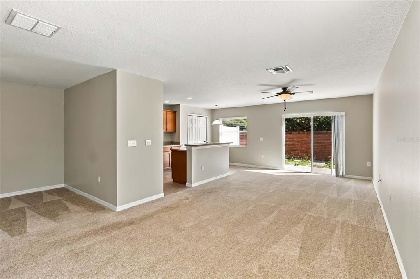
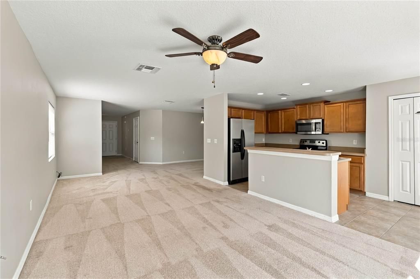
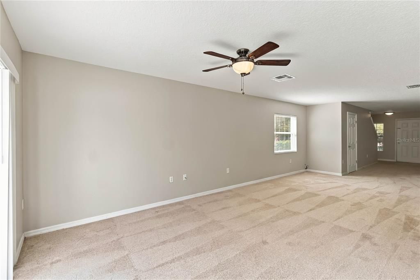
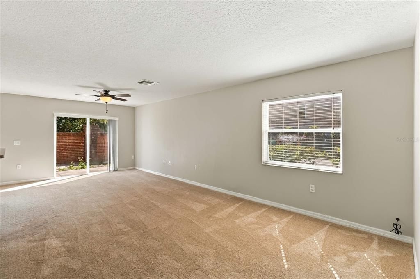
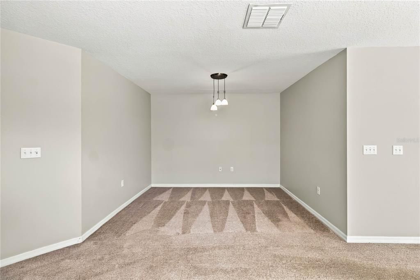
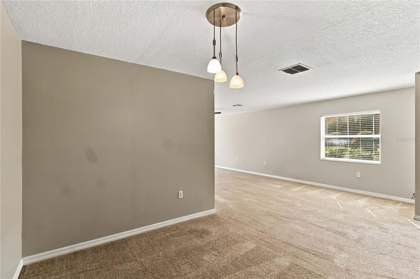
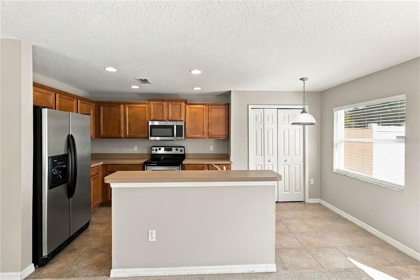
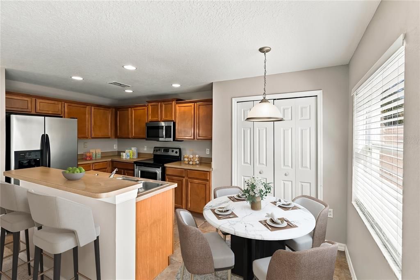
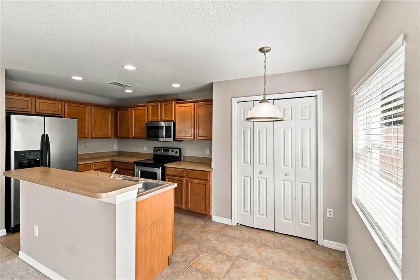
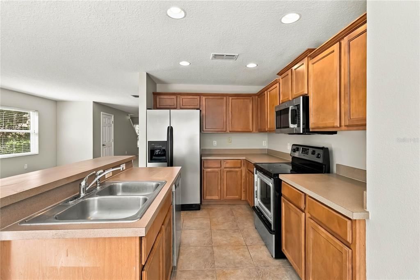
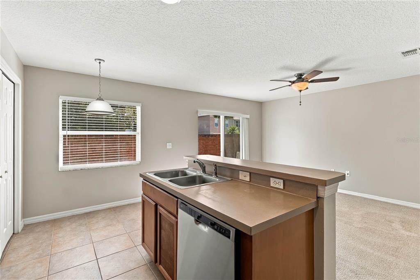
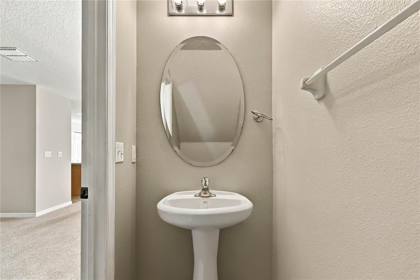
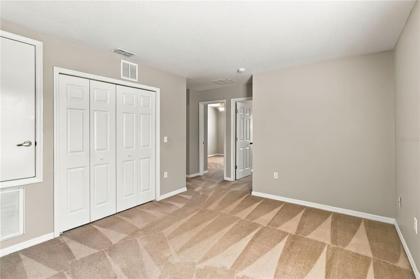
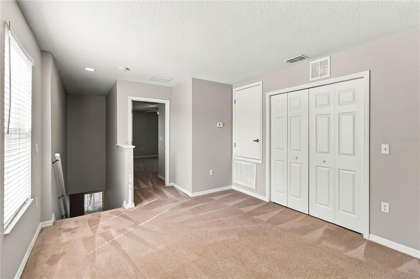
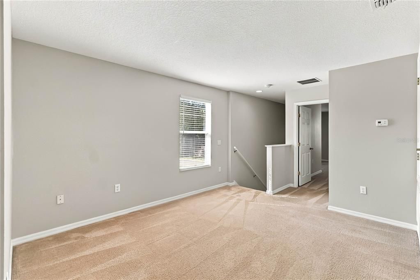
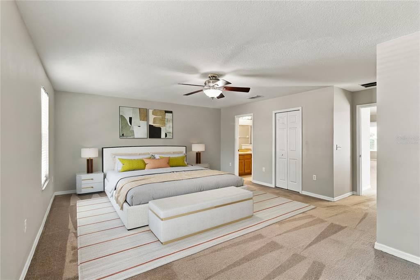
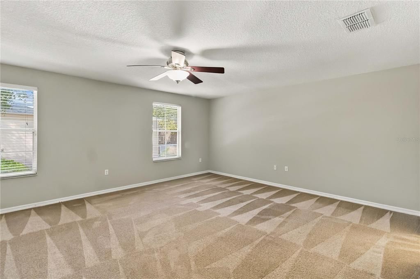
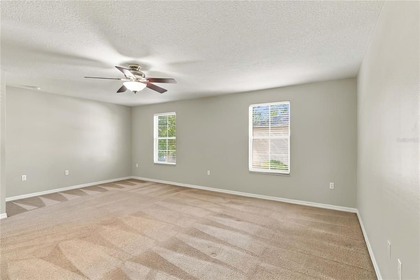
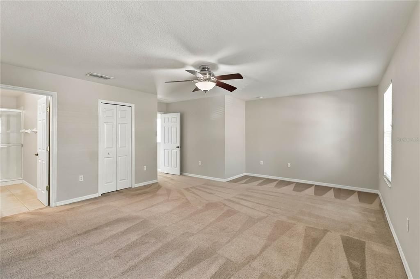
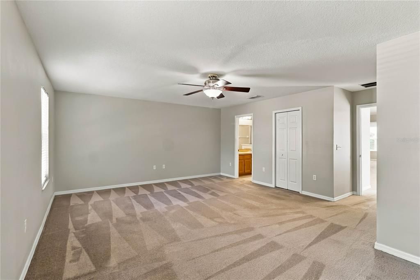
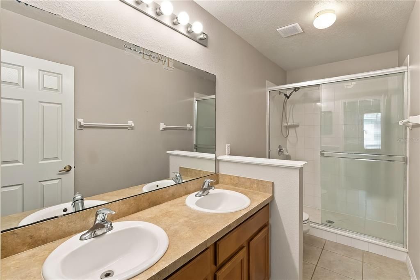
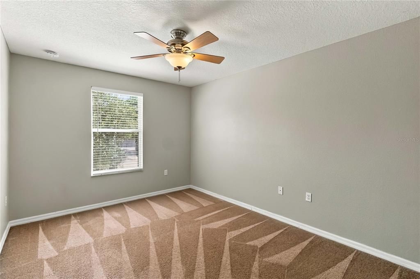
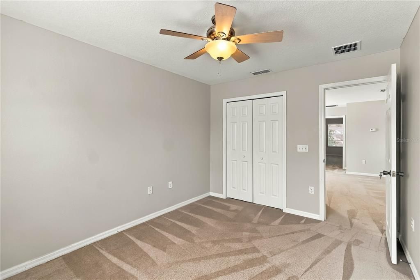
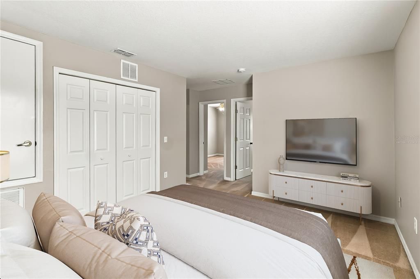
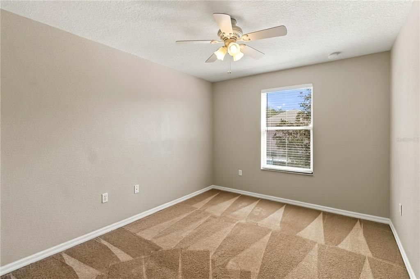
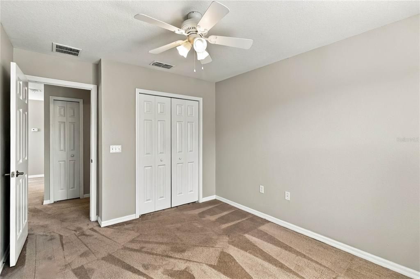
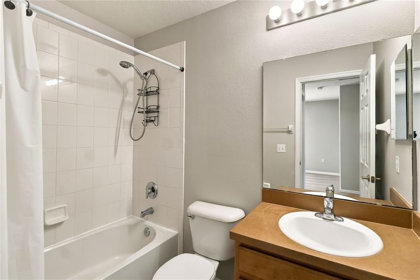
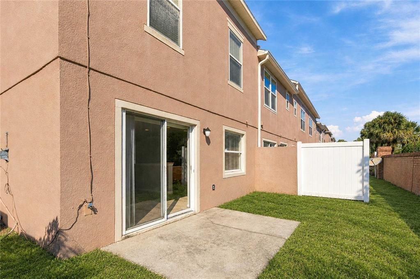
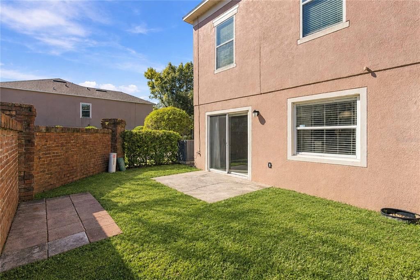
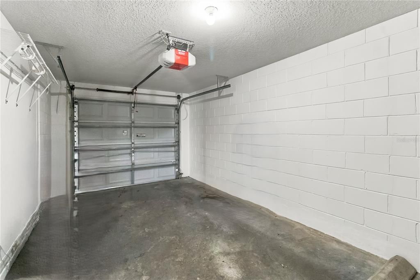
Welcome to this well-maintained, move-in ready townhome in the highly desirable Ashford Park community of Oviedo. Offering 3 bedrooms, 2.5 bathrooms, a versatile loft, and an attached 1-car garage, this spacious two-story home provides the perfect blend of comfort, functionality, and location. The open-concept floor plan is ideal for everyday living and entertaining, featuring a generously sized kitchen that overlooks the main living and dining areas. Upstairs, the loft offers flexible space for a home office, study area, playroom, or additional lounge space. Pride of ownership is evident throughout, with clean, well-cared-for interiors and a layout designed to fit a variety of lifestyles. Conveniently located just minutes from UCF, shopping, dining, major roadways, and top-rated Seminole County schools, this home offers low-maintenance living in one of Oviedo's most sought-after communities. Don't miss this opportunity to own a spacious townhome in a prime location.
Ubicación

Detalles

Tipo:
Residential
Estacionamiento:
Sin datos
Año de construcción:
2005
Lote:
0.04 Hectáreas
Calefacción:
Central / Electric
precio por sq. medidor:
$187
Enfriamiento:
Central Air
HOA:
$307

Valuation

Our model vs. what's actually selling nearby.
Estimate
$357,000
$334K – $396K
Confidence Medium
List vs. estimate
At estimate
List $350,000 · -2.0%
List is in line with recent comparable activity.
Price per sq ft
$186
-15.6% vs. city median $221
Based on
26 MLS comparables
Median of recent comparable listings. Sold comps use closing price, active listings use list price.

Destacados

Annual tax
$4,257
2025
HOA
$307/mo
Escrow Reserves Fund, Maintenance Structure, Maintenance Grounds
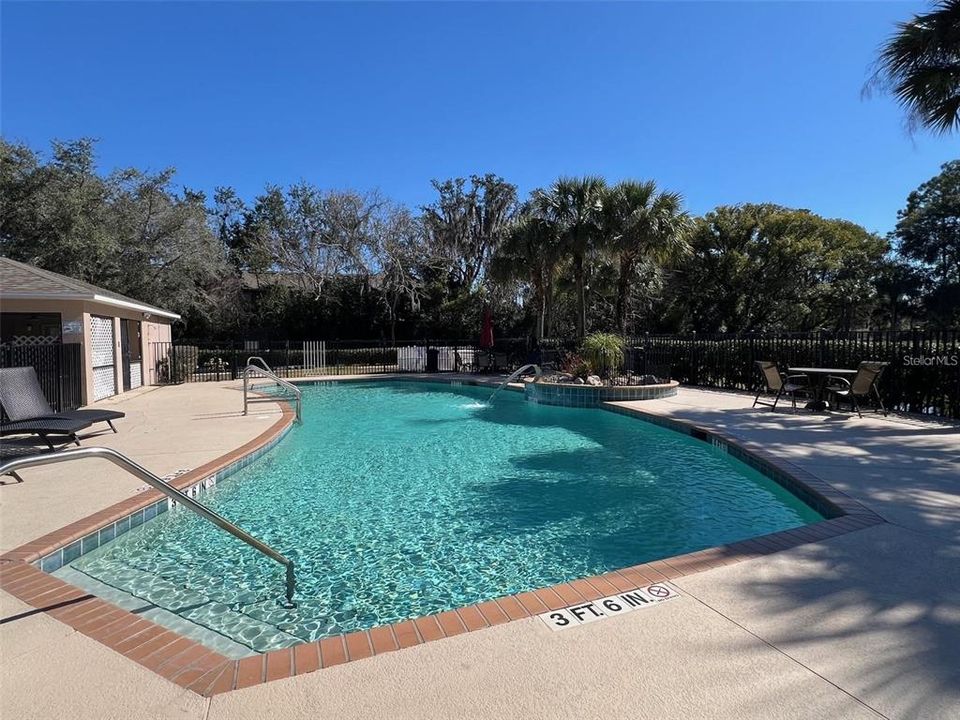
Pool
In Ground
Garage
1 car garage
Pets
Allowed
Más hechos y características
  • Piso

    • Carpet

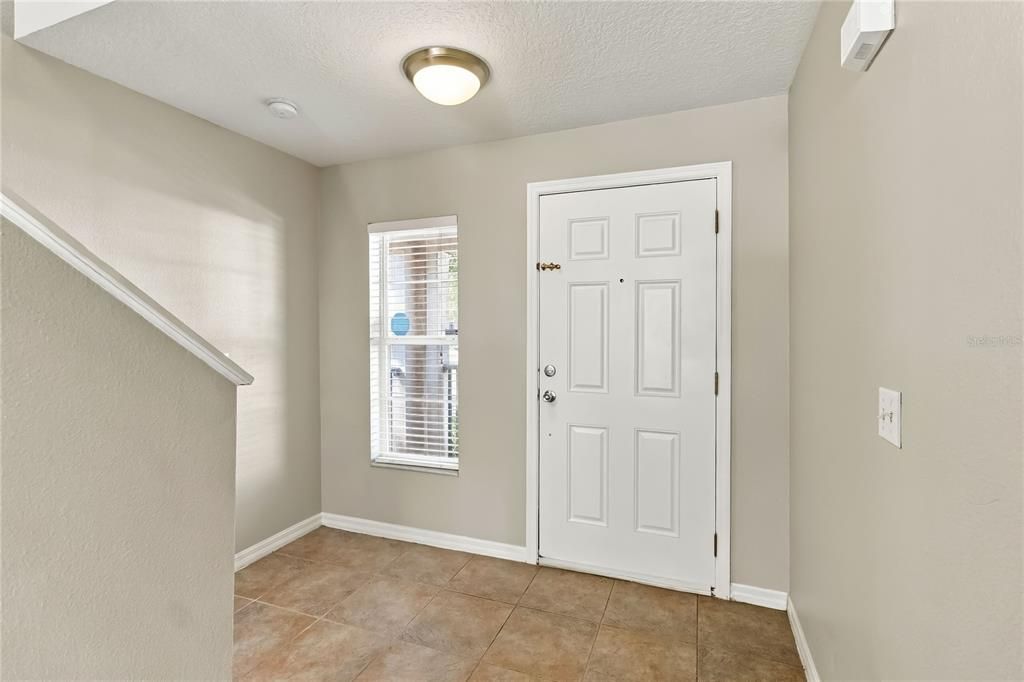
    • Ceramic Tile

    Calefacción

    • Central

    • Electric

    Enfriamiento

    • Central Air

    Accesorios

    • Dishwasher

    • Disposal

    • Dryer

    • Electric Water Heater

    • Microwave

    • Range Hood

    • Refrigerator

    • Washer

    Otras características interiores

    • Ceiling Fan(s)

    • Eating Space In Kitchen

    • Living Room/Dining Room Combo

    • Walk-In Closet(s)

    • Window Treatments

    Dormitorios y baños

    • Dormitorios: 3

    • Baños: 1

    • Baños completos: 2

  • Propiedad

    • Pisos: Two

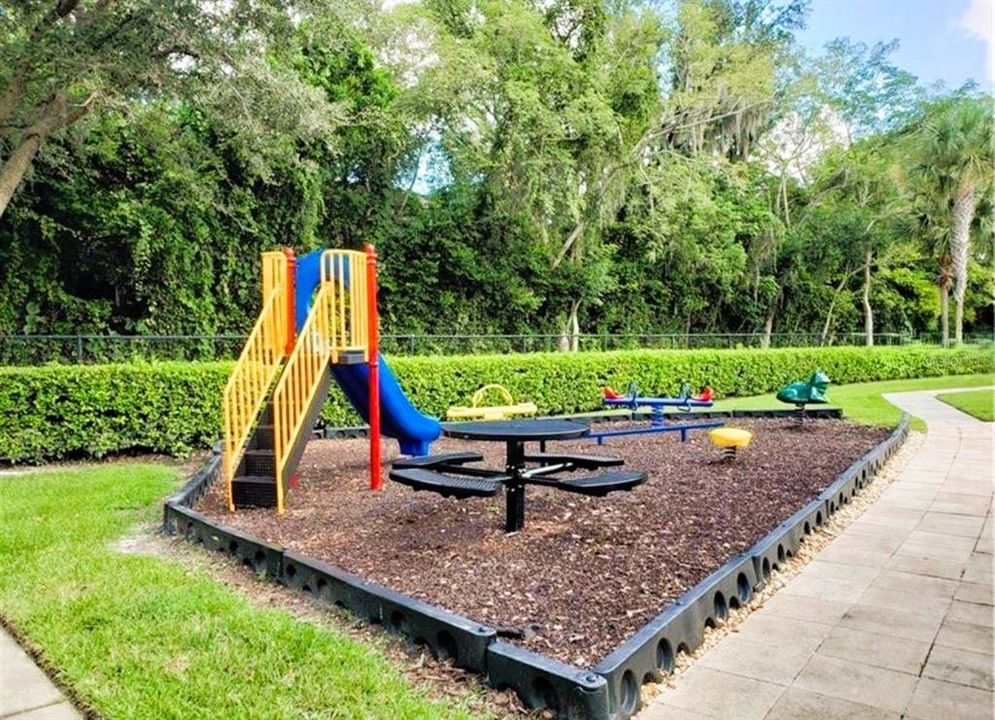
    • Características Exteriores: Irrigation System / Lighting / Playground / Sidewalk / Sliding Doors

    Lote

    • Lote: 0.04 Hectáreas

    Otra Información de Propiedad

    • Número de Parcela: 36213051400001580

    • Zonificación: PUD

  • Tipo y estilo

    • Tipo de propiedad: Residential

    • Subtipo de propiedad: Townhouse

  • Utilidad

    • Cable Available

    • Electricity Connected

    • Public

    • Sewer Connected

    • Underground Utilities

    • Water Connected

  • Otra información financiera

    • HOA: $307

    • Frecuencia HOA: Monthly

    • Importe anual de impuestos: $4,257

  • Detalles de la fuente

    • MLS ID: O6452461

    Otros hechos

    • Materiales de construcción: Concrete / Stucco

    • Detalles de la fundación: Block

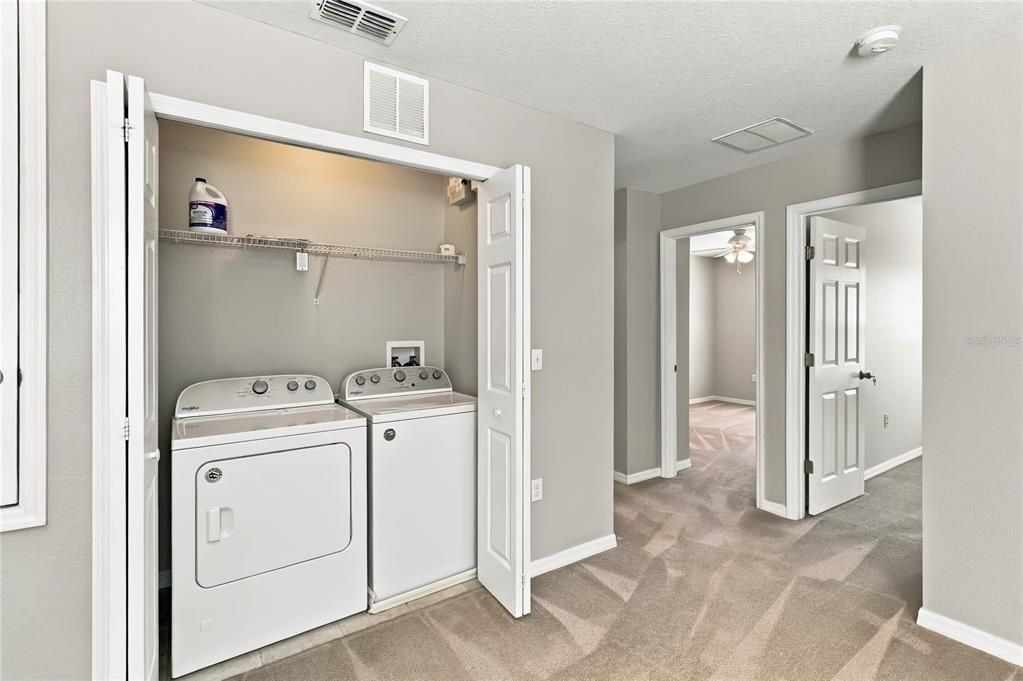
    • Características de lavandería: Laundry Closet / Upper Level

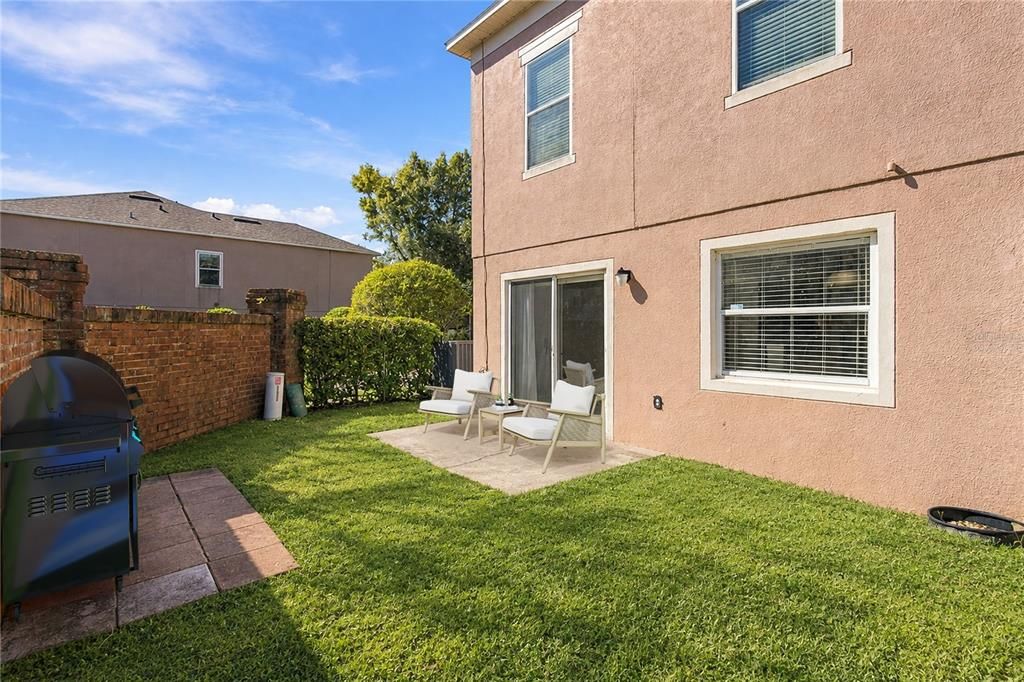
    • Características del lote: Cleared / Corner Lot

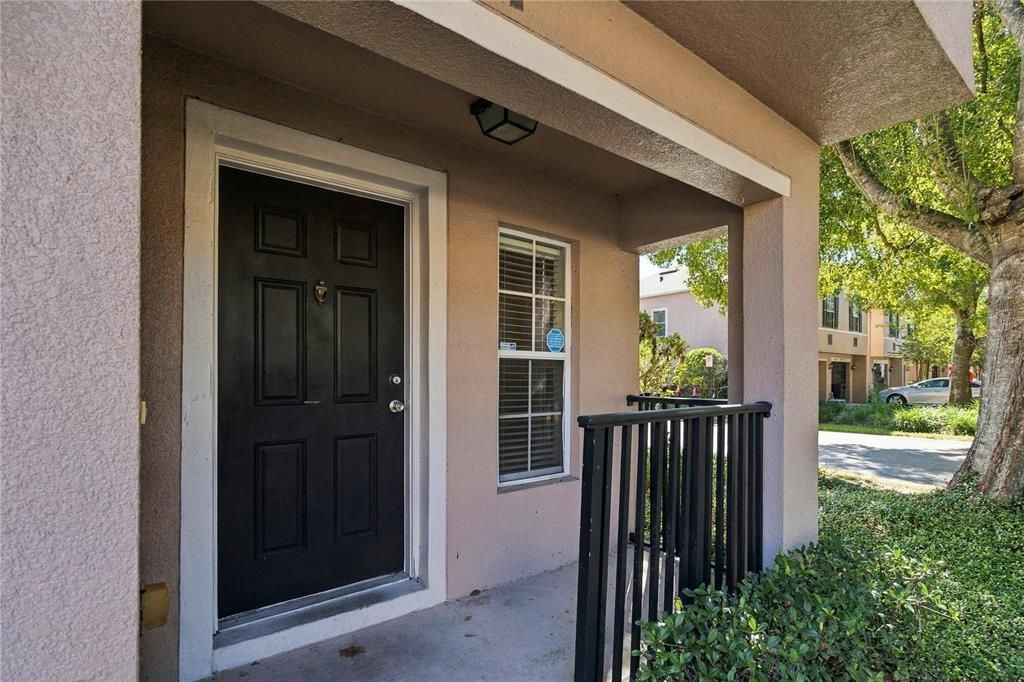
    • Características del patio y el porche: Covered / Front Porch

    • Características de la piscina: In Ground

    • Características de la ventana: Blinds

    • Caras de dirección: West

    • Estilo arquitectónico: Florida

    • Espacios de garaje: 1

    • Garaje adjunto: Si

    • Garaje: Si

    • Salón: 1872

    • Fuente de agua: Public

    • Nombre de subdivisión: ASHFORD PARK TWNHMS REP ONE

Consulta privada
Habla con el asesor de este inmueble.
Planos, documentos del HOA, comparables off-market, agendar una visita privada — un solo mensaje directo al especialista local.

Más como esta

En Venta
$419,900
Casa
4 camas · 2 baños · 1,427 sqft
EASTBROOK SUB, WINTER PARK
603 CARNATION DRIVE
Nuevo
En Venta
$415,000
Casa
4 camas · 2 baños · 1,959 sqft
SUNCREST VILLAS PH 02, ORLANDO
10437 SUN VILLA BOULEVARD
Nuevo
En Venta
$259,000
2 camas · 2 baños · 1,093 sqft
CARMEL PARK, ORLANDO
2449 LONG MEADOW WAY
Nuevo
En Venta
$280,000
Casa
2 camas · 2 baños · 1,192 sqft
DEER RUN UNIT 11, CASSELBERRY
1564 COUGAR COURT
-$10K
En Venta
$299,000
Adosados
3 camas · 2 baños · 1,602 sqft
FERNBROOK TRAILS, WINTER PARK
5468 BRACKEN COURT
En Venta
$399,000
Adosados
4 camas · 2 baños · 1,735 sqft
TOWNS AT TUSKAWILLA COMMONS, OVIEDO
3001 PILOT HOUSE PLACE
En Venta
$415,900
Casa
3 camas · 2 baños · 1,412 sqft
EASTBROOK SUB UNIT 8, WINTER PARK
3409 FERNDELL DRIVE
-$15K
En Venta
$314,000
Casa
3 camas · 2 baños · 1,229 sqft
EASTBROOK SUB UNIT 06 2ND REP, WINTER PARK
1740 PURITAN AVENUE

Mercado cerca de esta dirección

Conteos en vivo en la misma zona.
Ver todo

The multiple listing information is provided by the Stellar MLS from a copyrighted compilation of listings. The compilation of listings and each individual listing are ©2026-present Stellar MLS. All Rights Reserved. The information provided is for consumers' personal, noncommercial use and may not be used for any purpose other than to identify prospective properties consumers may be interested in purchasing. All properties are subject to prior sale or withdrawal. All information provided is deemed reliable but is not guaranteed accurate, and should be independently verified. Listing courtesy of: TRUST EQUITY GROUP LLC