Vender tu casa
Valoración gratuita de tu hogar
Contacto
Cuéntenos sobre sus necesidades

3349B SW 50TH DRIVE

Adosados En Venta
$555,000

BTC: 6.80981595

ETH: 228.20723684

42 días
3 camas
2 baños
1,850 sqft

Visión general

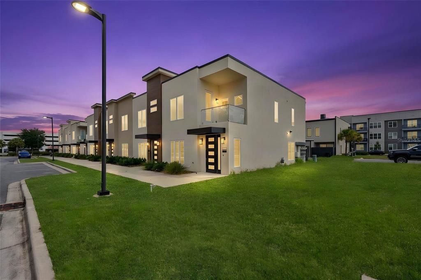
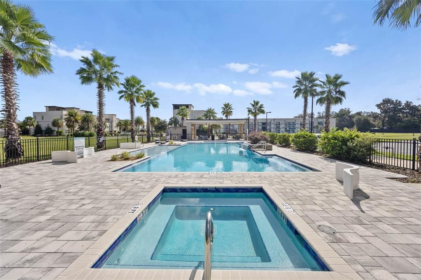
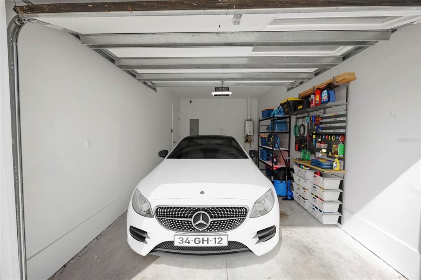
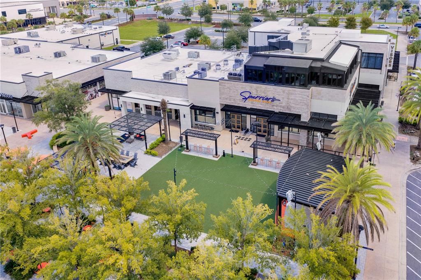
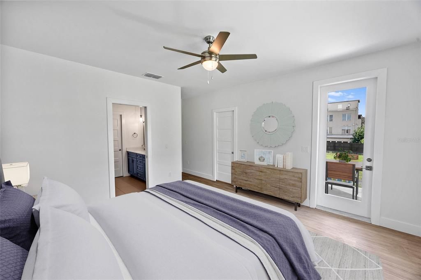
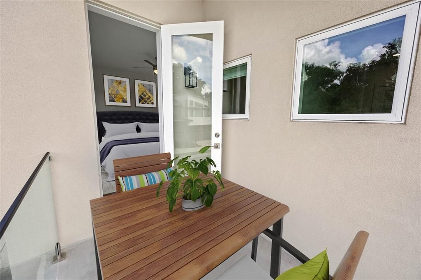
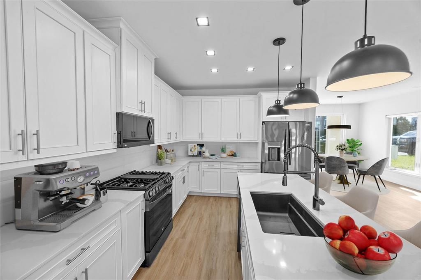
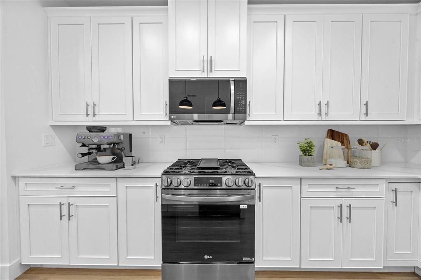
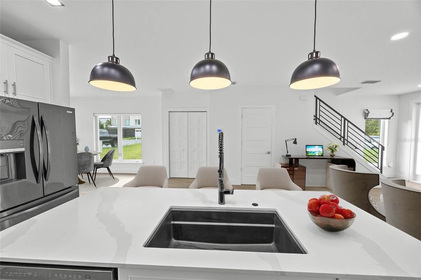
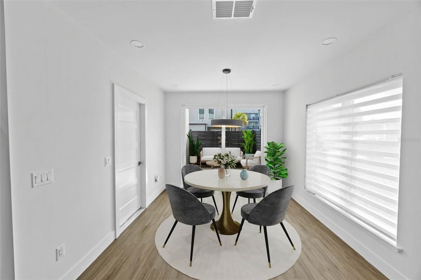
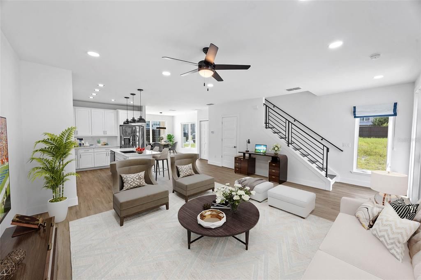
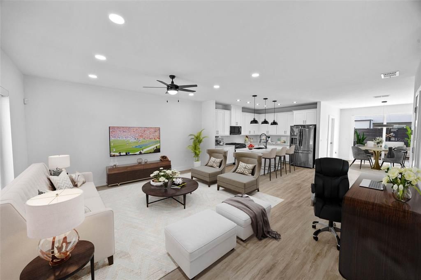
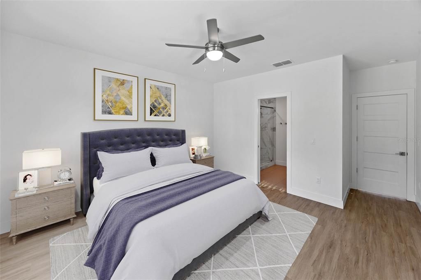
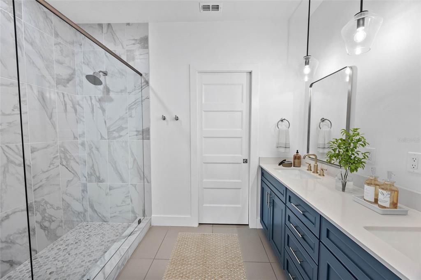
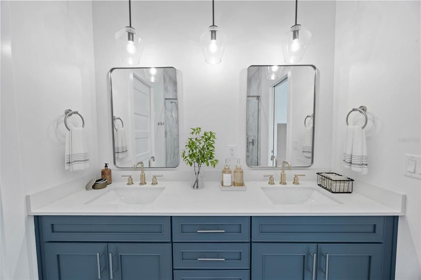
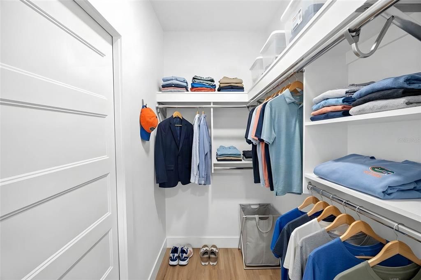
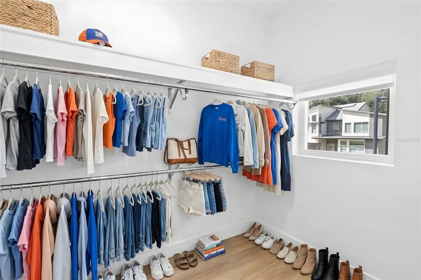
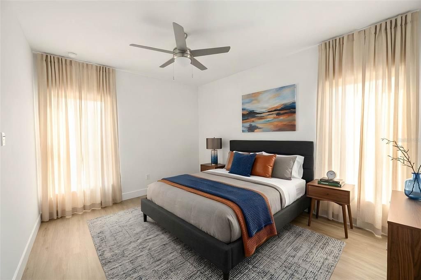
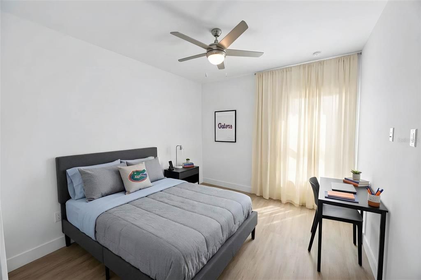
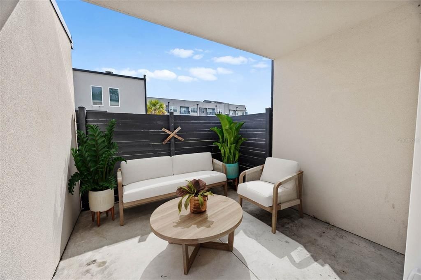
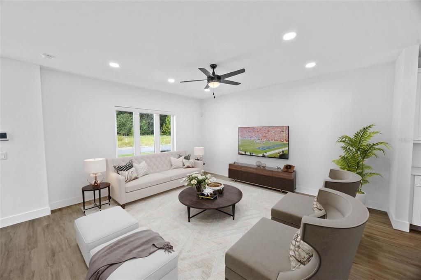
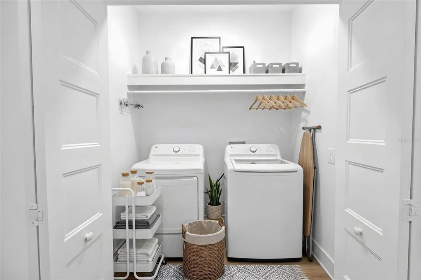
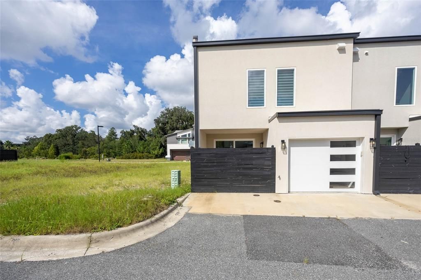
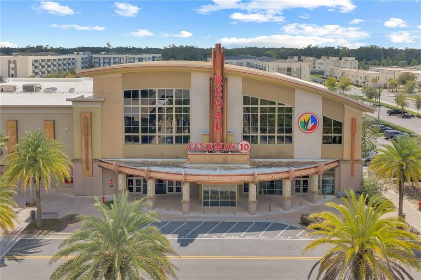
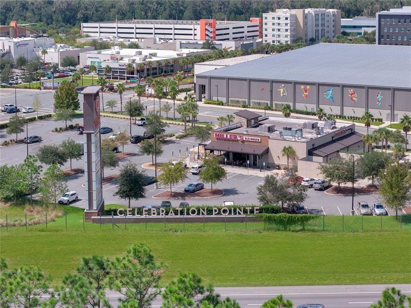
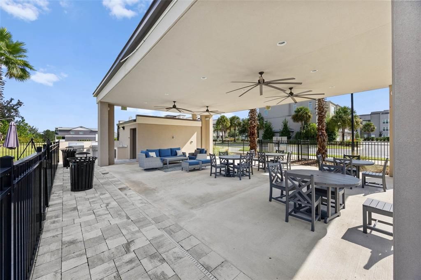
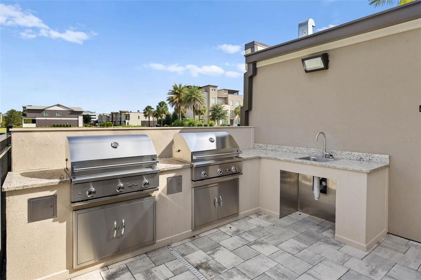
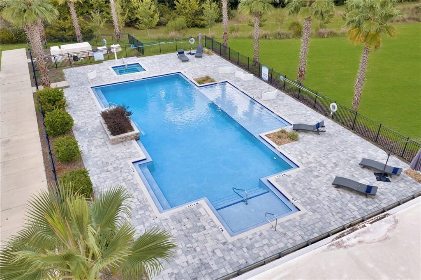
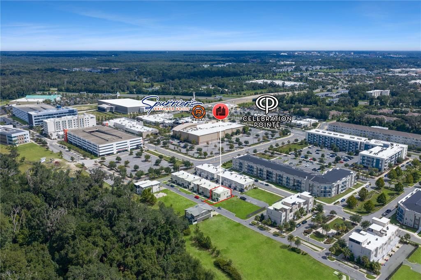
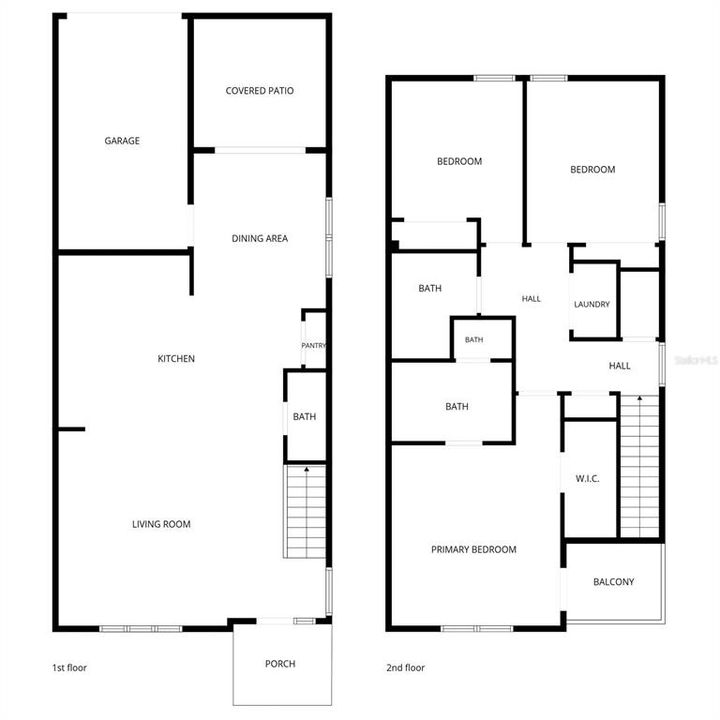
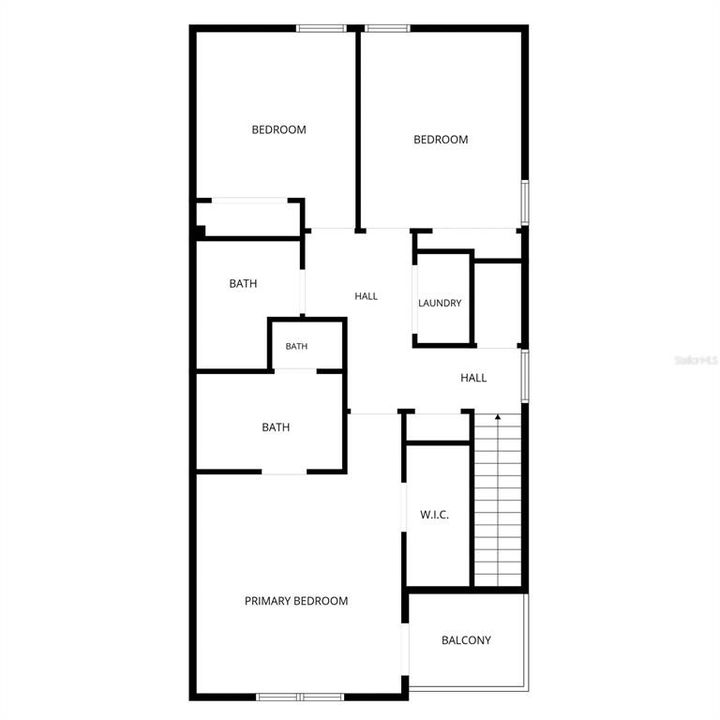
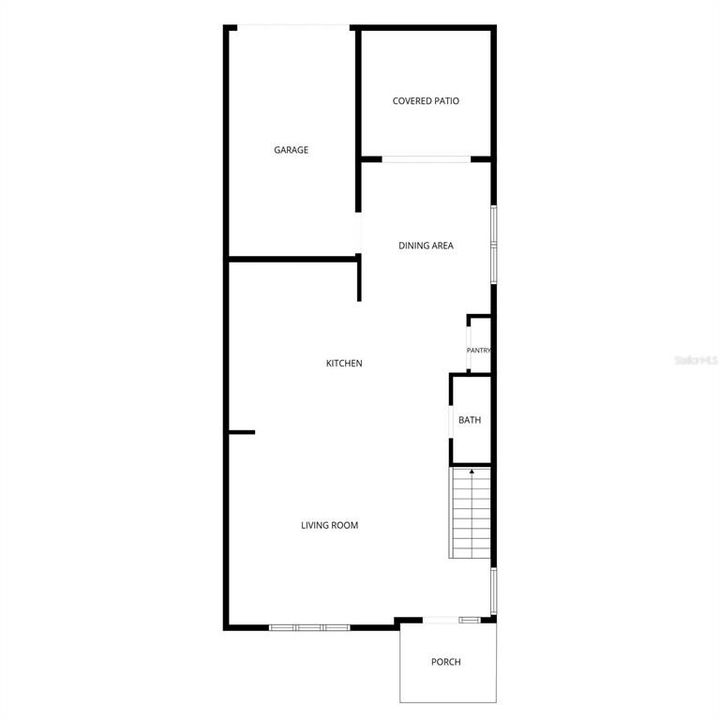
Virtually Staged. END-UNIT. ELEVATED DESIGN. EXCEPTIONAL LOCATION. Welcome to refined, low-maintenance living in the heart of Celebration Pointe. This beautifully NEWER 3-bedroom, 2.5-bath end-unit townhome offers the perfect blend of modern luxury, amazing finishes, and one of Gainesville’s most desirable lifestyle locations. From the moment you step inside, the end-unit setting creates a brighter, more open feel, while the thoughtfully designed floor plan flows effortlessly for both everyday living and entertaining. The kitchen serves as the centerpiece of the home, featuring quartz countertops, sleek European-style cabinetry, contemporary finishes, and generous workspace designed for both style and function. Luxury plank flooring extends throughout the home, creating a polished, cohesive look. Upstairs, the spacious primary suite feels like a private retreat, complete with a walk-in closet, beautifully appointed ensuite bath, and its own private balcony—the perfect place to enjoy morning coffee or unwind at the end of the day. Additional conveniences include in-unit laundry and a private one-car garage offering secure parking and added storage. The upgrades continue with energy-efficient windows, a tankless water heater, and a high-efficiency HVAC system, delivering enhanced comfort and efficiency while supporting an easy, low-maintenance lifestyle. Step outside to your private patio for grilling, entertaining, or relaxing, then enjoy access to resort-style community amenities including a pool, cabana, jacuzzi, and fire pit. And then there’s the location. Living in Celebration Pointe places shopping, dining, entertainment, and everyday conveniences practically at your doorstep. With quick access to I-75, the University of Florida, the VA, and the Gator game day bus stop, this home offers a level of convenience that is difficult to match. Call today to schedule your VIP tour.

Ubicación

Detalles

Tipo:
Residential
Estacionamiento:
Garage Faces Rear
Año de construcción:
2024
Lote:
0.03 Hectáreas
Calefacción:
Other
precio por sq. medidor:
$300
Enfriamiento:
Central Air
HOA:
$114

Valuation

Our model vs. what's actually selling nearby.
Estimate
$539,900
$485K – $561K
Confidence Medium
List vs. estimate
$15K above estimate
List $555,000 · +2.8%
Our model says this listing is priced above recent comparable activity. Room to negotiate.
Price per sq ft
$300
+79.7% vs. city median $166
Based on
5 MLS comparables
Median of recent comparable listings. Sold comps use closing price, active listings use list price.

Destacados

Annual tax
$10,963
2025
HOA
$114/mo
Community Pool, Maintenance Grounds, Pest Control
View
City
Garage
1 car garage
Pets
Allowed
Más hechos y características
  • Piso

    • Other

    • Tile

    • Vinyl

    Calefacción

    • Other

    Enfriamiento

    • Central Air

    Accesorios

    • Dishwasher

    • Disposal

    • Dryer

    • Exhaust Fan

    • Microwave

    • Range

    • Tankless Water Heater

    Otras características interiores

    • High Ceilings

    • Kitchen/Family Room Combo

    • Living Room/Dining Room Combo

    • Open Floorplan

    • Thermostat

    • Walk-In Closet(s)

    Dormitorios y baños

    • Dormitorios: 3

    • Baños: 1

    • Baños completos: 2

  • Estacionamiento

    • Garage Faces Rear

    Propiedad

    • Pisos: Two

    • Características Exteriores: Balcony / Irrigation System / Lighting / Rain Gutters / Sidewalk / Sliding Doors

    Lote

    • Lote: 0.03 Hectáreas

    Otra Información de Propiedad

    • Número de Parcela: 06820010022

    • Zonificación: R-1AA

  • Tipo y estilo

    • Tipo de propiedad: Residential

    • Subtipo de propiedad: Townhouse

  • Utilidad

    • BB/HS Internet Available

    • Electricity Connected

    • Fiber Optics

    • Other

  • Otra información financiera

    • HOA: $114

    • Frecuencia HOA: Monthly

    • Importe anual de impuestos: $10,964

  • Detalles de la fuente

    • MLS ID: GC543374

    Otros hechos

    • Materiales de construcción: Other

    • Detalles de la fundación: Slab

    • Características de lavandería: Common Area

    • Características del patio y el porche: Patio

    • Caras de dirección: West

    • Estilo arquitectónico: Contemporary

    • Espacios de garaje: 1

    • Garaje adjunto: Si

    • Garaje: Si

    • Salón: 1850

    • Fuente de agua: Public

    • Nombre de subdivisión: THE VUE AT CELEBRATION POINTE

Consulta privada
Habla con el asesor de este inmueble.
Planos, documentos del HOA, comparables off-market, agendar una visita privada — un solo mensaje directo al especialista local.

Más como esta

Nuevo
En Venta
$445,000
Multifamiliar
8 camas · 3,600 sqft
CEDAR RIDGE, GAINESVILLE
707 SW 68TH TERRACE UNIT A-D
Nuevo
En Venta
$499,900
Casa
4 camas · 2 baños · 2,416 sqft
BUCKINGHAM WEST, GAINESVILLE
8802 NW 6TH PLACE
Nuevo
En Venta
$524,900
Casa
4 camas · 4 baños · 2,304 sqft
OAKLAND TERRACE, GAINESVILLE
3735 SW 2ND PLACE
En Venta
$399,000
Casa
4 camas · 2 baños · 1,768 sqft
CHESTNUT VILLAGE PH II PB 35 PG 74, GAINESVILLE
5949 SW 83RD TERRACE
En Venta
$639,900
Casa
3 camas · 3 baños · 3,764 sqft
COUNTRY CLUB MANOR UNIT II, GAINESVILLE
6015 SW 36TH WAY
-$25K
En Venta
$399,900
Condo / Coop
3 camas · 2 baños · 1,752 sqft
MADISON SQUARE AT MILLPOND, GAINESVILLE
79 NW 48TH BOULEVARD UNIT 16
En Venta
$569,000
Casa
3 camas · 2 baños · 2,486 sqft
COBBLEFIELD, GAINESVILLE
915 SW 86TH WAY
En Venta
$544,900
Casa
4 camas · 3 baños · 2,397 sqft
COBBLEFIELD, GAINESVILLE
8718 SW 8TH PLACE

Mercado cerca de esta dirección

Conteos en vivo en la misma zona.
Ver todo

The multiple listing information is provided by the Stellar MLS from a copyrighted compilation of listings. The compilation of listings and each individual listing are ©2026-present Stellar MLS. All Rights Reserved. The information provided is for consumers' personal, noncommercial use and may not be used for any purpose other than to identify prospective properties consumers may be interested in purchasing. All properties are subject to prior sale or withdrawal. All information provided is deemed reliable but is not guaranteed accurate, and should be independently verified. Listing courtesy of: BOSSHARDT REALTY SERVICES LLC