
Vender tu casa
Valoración gratuita de tu hogar
Contacto
Cuéntenos sobre sus necesidades
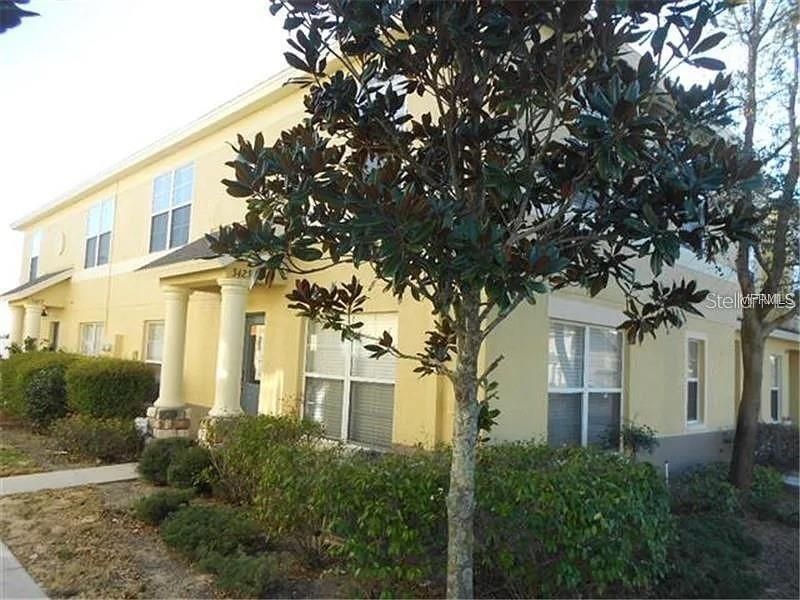
3425 DRAGON VIEW COURT

Adosados En Renta
$1,800

BTC: 0.02195122

ETH: 0.74013158

/mo
1 días
3 camas
2 baños
1,408 sqft

Visión general

Nestled in the heart of Valrico, just minutes from vibrant Brandon, this beautifully maintained two-story townhouse combines comfort and style in a prime location. Featuring 3 spacious bedrooms and 2.5 bathrooms, this inviting home provides a perfect balance of space and functionality. The open-concept main floor includes a bright living area with large windows and a seamless flow into the modern kitchen and dining space—ideal for everyday living and entertaining alike. Upstairs, the primary suite offers a tranquil retreat with ample closet space and a private bath, while two additional bedrooms provide flexibility for family, guests, or a home office. Residents enjoy access to a sparkling community pool, perfect for relaxing weekends or cooling off under the Florida sun. Conveniently located near shopping, dining, and top-rated schools, this townhouse blends suburban tranquility with easy access to everything the Tampa Bay area provides. A stylish and comfortable home in a sought-after location—ready to welcome its next chapter.

Ubicación

Detalles

Tipo:
Residential Lease
Estacionamiento:
Sin datos
Año de construcción:
2006
Lote:
0.02 Hectáreas
Calefacción:
Central
precio por sq. medidor:
$1
Enfriamiento:
Central Air
HOA:
Sin datos

Valuation

Our model vs. what's actually selling nearby.
Estimate
$1,895
$1K – $1K
Confidence High
List vs. estimate
$95 below estimate
List $1,800 · -5.0%
Our model says this listing is priced below recent comparable activity. Expect competition.
Price per sq ft
$1
-99.2% vs. city median $152
Based on
5 MLS comparables
Median of recent comparable listings. Sold comps use closing price, active listings use list price.

Destacados

Pets
Not allowed
Más hechos y características
  • Calefacción

    • Central

    Enfriamiento

    • Central Air

    Accesorios

    • Dishwasher

    • Disposal

    • Dryer

    • Microwave

    • Range

    • Refrigerator

    • Washer

    Otras características interiores

    • Ceiling Fan(s)

    Dormitorios y baños

    • Dormitorios: 3

    • Baños: 1

    • Baños completos: 2

  • Propiedad

    • Pisos: Two

    Lote

    • Lote: 0.02 Hectáreas

    Otra Información de Propiedad

    • Número de Parcela: U20292182R00002300002.0

  • Tipo y estilo

    • Tipo de propiedad: Residential Lease

    • Subtipo de propiedad: Townhouse

  • Detalles de la fuente

    • MLS ID: TB8557460

    Otros hechos

    • Características de lavandería: Inside / Laundry Closet

    • Salón: 1408

    • Nombre de subdivisión: KINGS MILL PH II

Consulta privada
Habla con el asesor de este inmueble.
Planos, documentos del HOA, comparables off-market, agendar una visita privada — un solo mensaje directo al especialista local.

Más como esta

En Renta
$1,950 /mo
Casa
3 camas · 2 baños · 1,394 sqft
COPPER RIDGE TR B3, VALRICO
913 STALLION WAY
Nuevo
En Renta
$2,150 /mo
Casa
3 camas · 2 baños · 1,290 sqft
SOMERSET TR D, VALRICO
3106 PINE TOP DRIVE
En Renta
$1,950 /mo
Casa
3 camas · 2 baños · 1,408 sqft
KINGS MILL PH II, VALRICO
3429 DRAGON VIEW COURT
En Renta
$1,800 /mo
Adosados
3 camas · 2 baños · 1,408 sqft
KINGS MILL, VALRICO
3318 SPY TOWER COURT
-$80
En Renta
$1,795 /mo
Adosados
3 camas · 2 baños · 1,408 sqft
KINGS MILL, VALRICO
249 CASTLEKEEPER PLACE
En Renta
$2,100 /mo
Casa
3 camas · 2 baños · 1,610 sqft
BRENTWOOD HILLS TR A UNIT 2, VALRICO
517 GREG STREET
-$100
En Renta
$2,200 /mo
Adosados
3 camas · 2 baños · 1,675 sqft
WEDGEWOOD TWNHMS, VALRICO
2916 ROYAL TUSCAN LANE
-$300
En Renta
$2,300 /mo
Casa
3 camas · 2 baños · 1,199 sqft
VALRICO VISTA, VALRICO
2216 RIDGEMORE DRIVE

Mercado cerca de esta dirección

Conteos en vivo en la misma zona.
Ver todo

The multiple listing information is provided by the Stellar MLS from a copyrighted compilation of listings. The compilation of listings and each individual listing are ©2026-present Stellar MLS. All Rights Reserved. The information provided is for consumers' personal, noncommercial use and may not be used for any purpose other than to identify prospective properties consumers may be interested in purchasing. All properties are subject to prior sale or withdrawal. All information provided is deemed reliable but is not guaranteed accurate, and should be independently verified. Listing courtesy of: THE SOMERDAY GROUP PL