Vender tu casa
Valoración gratuita de tu hogar
Contacto
Cuéntenos sobre sus necesidades
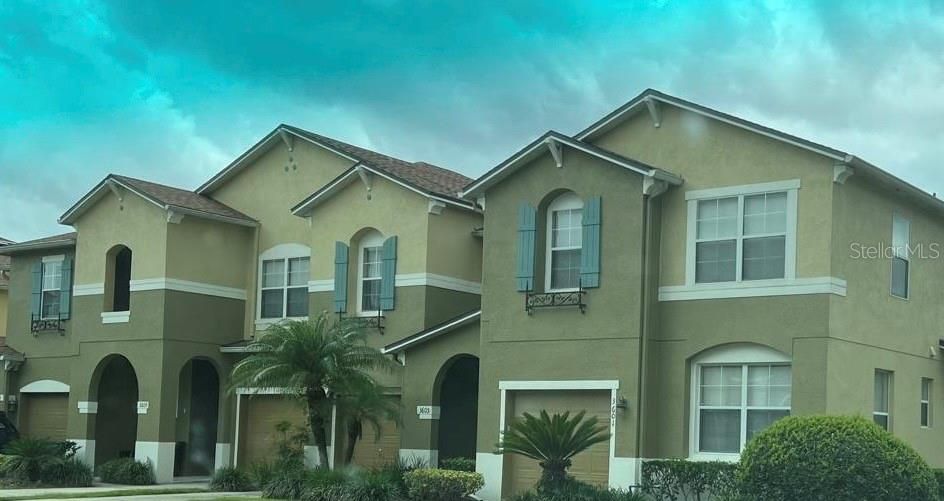
3605 SPECKLED WAY

Adosados En Venta
$305,000

BTC: 4.74523532

ETH: 160.30357819

20 días
3 camas
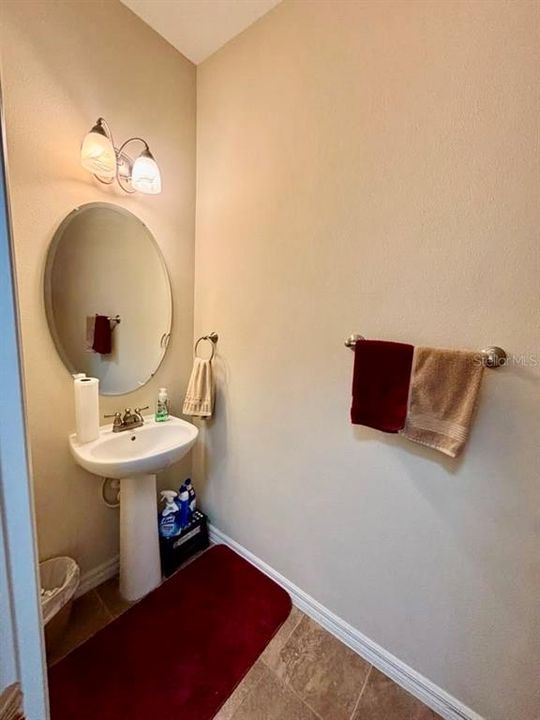
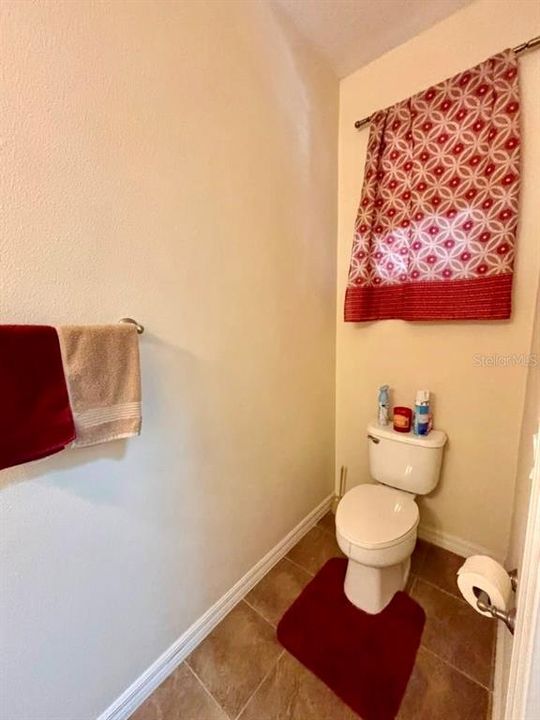
2 baños
1,661 sqft

Visión general

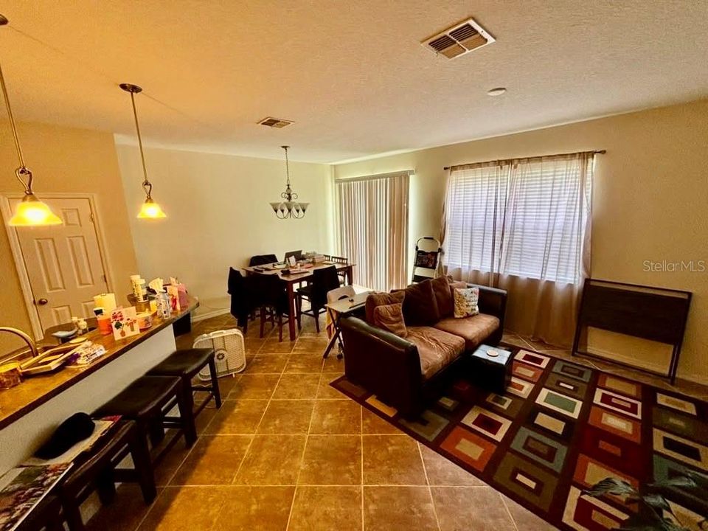
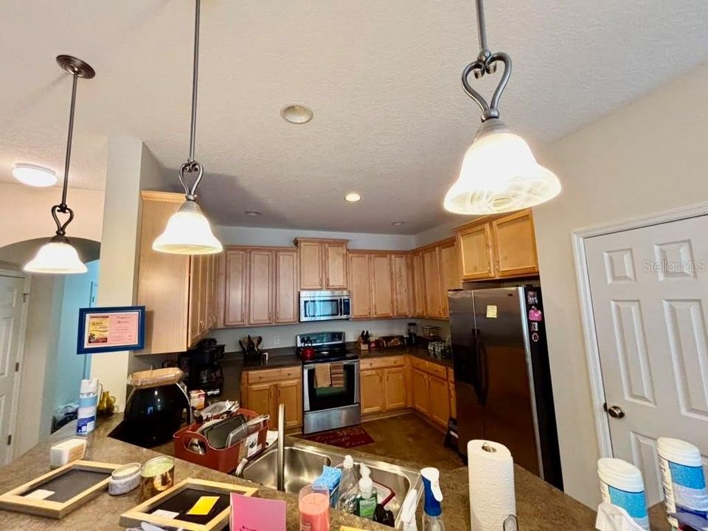
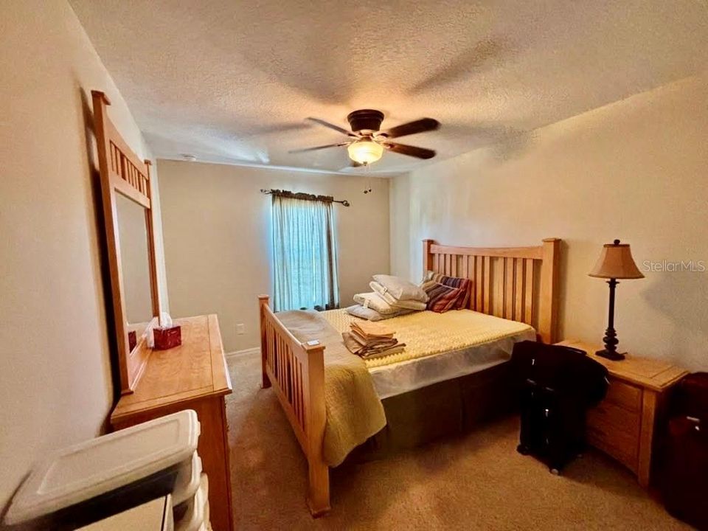
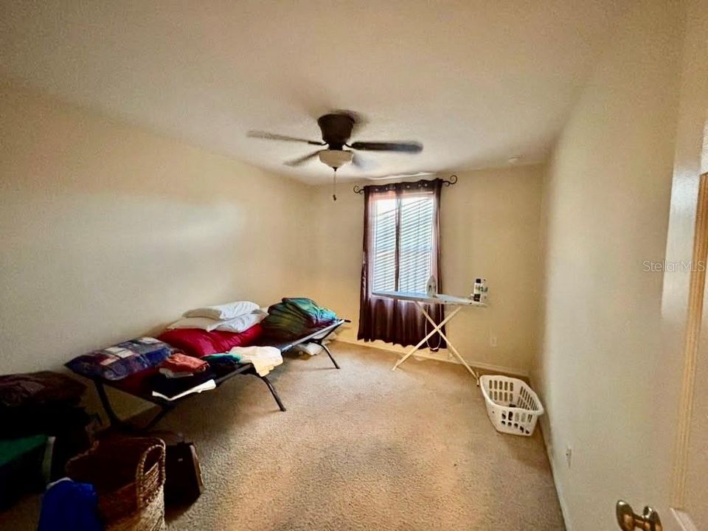
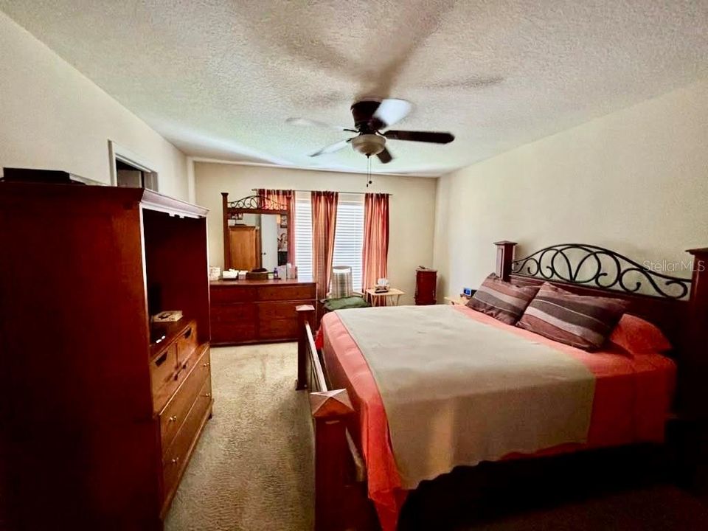
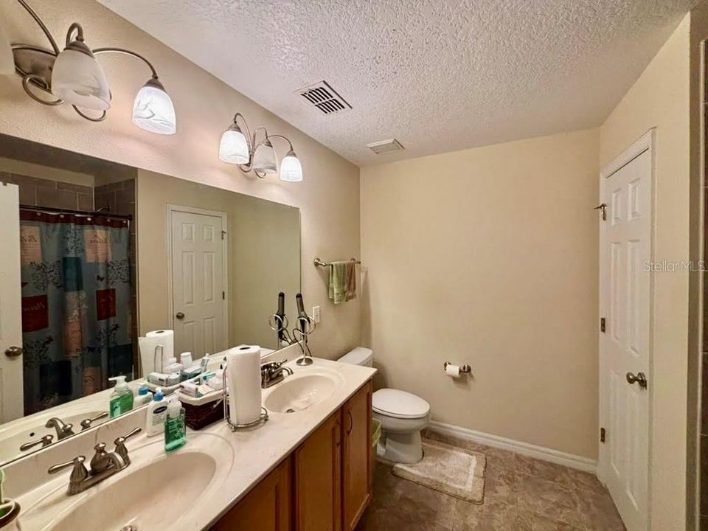
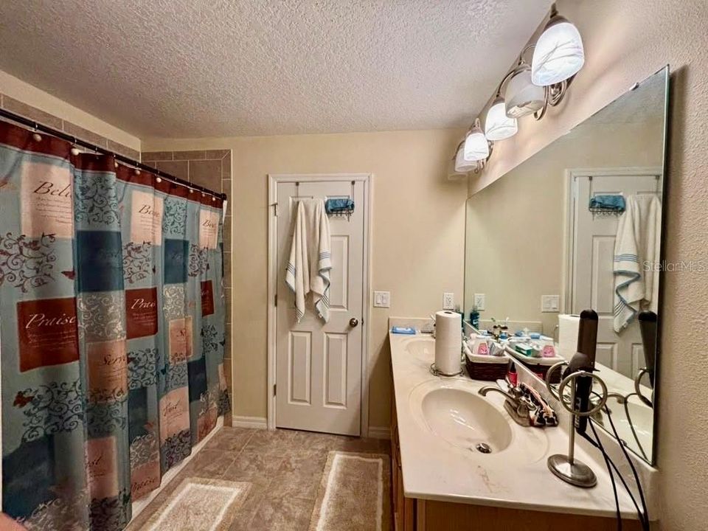
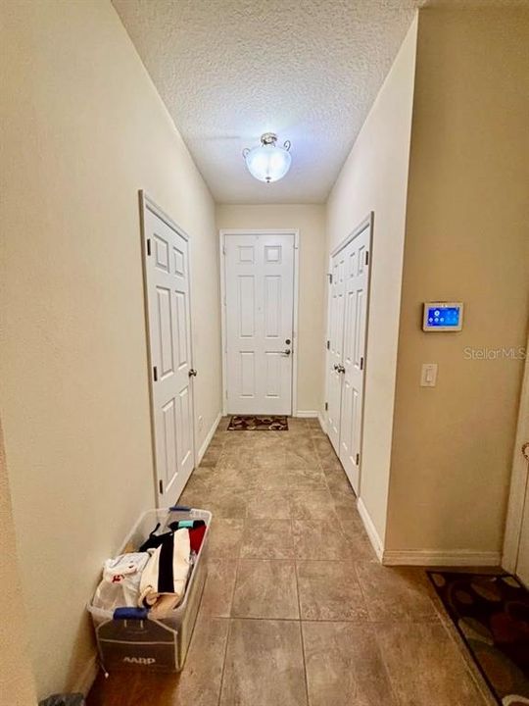
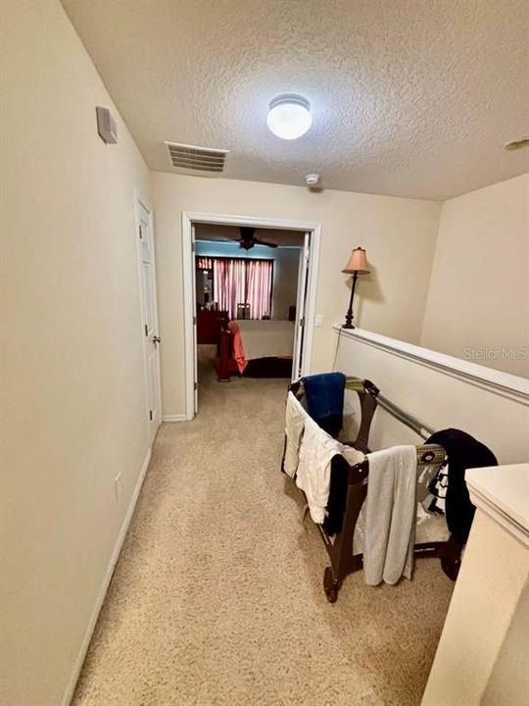
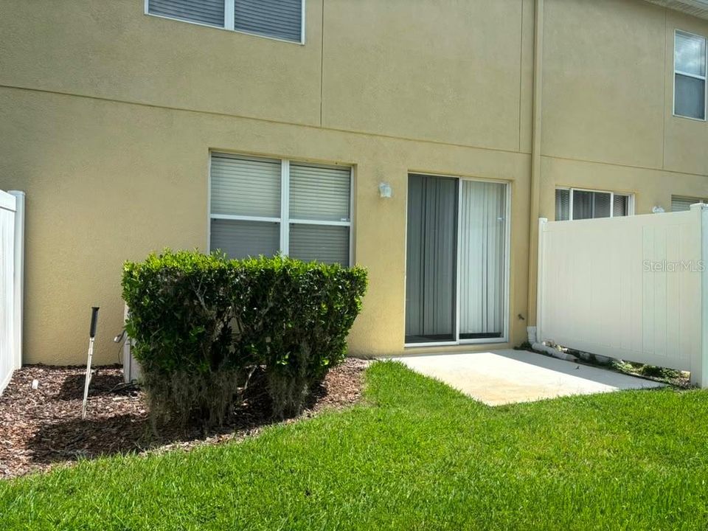
This spacious townhome boasts of over 1600 square fee with a large open floor plan in a gated community. 1 Car garage attached. The kitchen overlooks both the dining and family rooms allowing for entertainment of guests. The kitchen features 42" Maple cabinets, breakfast bar, stainless steel appliances, title throughout downstairs. The master has a double door entry, large walk in closet, Master bath has dual sinks and tiled shower. The community is well maintained and secure. This unit is a must see!

Ubicación

Detalles

Tipo:
Residential
Estacionamiento:
Sin datos
Año de construcción:
2007
Lote:
0.04 Hectáreas
Calefacción:
Central
precio por sq. medidor:
$184
Enfriamiento:
Central Air
HOA:
$243

Valuation

Our model vs. what's actually selling nearby.
Estimate
$282,950
$214K – $329K
Confidence Low
List vs. estimate
$22K above estimate
List $305,000 · +7.8%
Our model says this listing is priced above recent comparable activity. Room to negotiate.
Price per sq ft
$183
-7.4% vs. city median $198
Based on
66 MLS comparables
Median of recent comparable listings. Sold comps use closing price, active listings use list price.

Destacados

Annual tax
$3,605
2025
HOA
$243/mo
Maintenance Structure, Maintenance Grounds, Recreational Facilities
Garage
1 car garage
Pets
Allowed
Más hechos y características
  • Piso

    • Carpet

    • Ceramic Tile

    Calefacción

    • Central

    Enfriamiento

    • Central Air

    Accesorios

    • Dishwasher

    • Disposal

    • Microwave

    • Range

    • Refrigerator

    Otras características interiores

    • Open Floorplan

    • Split Bedroom

    • Walk-In Closet(s)

    Dormitorios y baños

    • Dormitorios: 3

    • Baños: 1

    • Baños completos: 2

  • Propiedad

    • Pisos: Two

    • Características Exteriores: Sidewalk / Sliding Doors

    Lote

    • Lote: 0.04 Hectáreas

    Otra Información de Propiedad

    • Número de Parcela: 13203050900001000

    • Zonificación: PUD

  • Tipo y estilo

    • Tipo de propiedad: Residential

    • Subtipo de propiedad: Townhouse

  • Utilidad

    • BB/HS Internet Available

    • Cable Available

  • Otra información financiera

    • HOA: $243

    • Frecuencia HOA: Monthly

    • Importe anual de impuestos: $3,605

  • Detalles de la fuente

    • MLS ID: S5153579

    Otros hechos

    • Materiales de construcción: Block

    • Detalles de la fundación: Slab

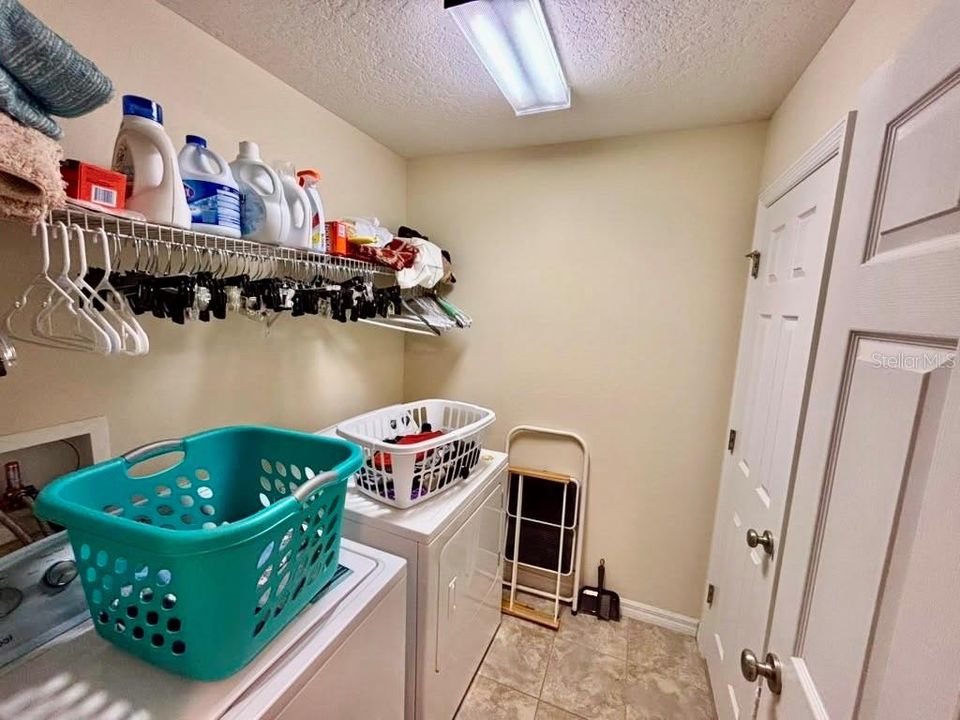
    • Características de lavandería: Laundry Closet

    • Caras de dirección: North

    • Espacios de garaje: 1

    • Garaje adjunto: Si

    • Garaje: Si

    • Salón: 1661

    • Fuente de agua: Public

    • Nombre de subdivisión: PRESERVE AT EAGLE LAKE

Consulta privada
Habla con el asesor de este inmueble.
Planos, documentos del HOA, comparables off-market, agendar una visita privada — un solo mensaje directo al especialista local.

Más como esta

Nuevo
En Venta
$260,000
Casa
3 camas · 1 baños · 1,056 sqft
SUNLAND ESTATES AMD, SANFORD
407 S SUNLAND DRIVE
En Venta
$325,000
Casa
3 camas · 2 baños · 1,582 sqft
GROVEVIEW VILLAGE 2ND ADD REP, SANFORD
100 GROVE HOLLOW COURT
En Venta
$229,900
Adosados
2 camas · 2 baños · 1,095 sqft
CHASE TWNHMS, LAKE MARY
866 VINELAND PLACE
En Venta
$299,000
Casa
3 camas · 2 baños · 1,116 sqft
BECKS ADD, SANFORD
2400 S LAUREL AVENUE
+$20K
En Venta
$220,000
Adosados
2 camas · 2 baños · 1,082 sqft
THE ARBORS AT HIDDEN LAKE SEC 2, SANFORD
215 ARBOR CIRCLE
En Venta
$299,000
Casa
4 camas · 2 baños · 1,516 sqft
COUNTRY CLUB MANOR UNIT 2, SANFORD
141 COUNTRY CLUB DRIVE
En Venta
$345,000
Casa
3 camas · 2 baños · 1,384 sqft
LOCKHARTS SUB, SANFORD
2225 MCCARTHY AVENUE
En Venta
$325,000
Casa
4 camas · 2 baños · 1,104 sqft
DREAMWOLD, SANFORD
1026 SARITA STREET

Mercado cerca de esta dirección

Conteos en vivo en la misma zona.
Ver todo

The multiple listing information is provided by the Stellar MLS from a copyrighted compilation of listings. The compilation of listings and each individual listing are ©2026-present Stellar MLS. All Rights Reserved. The information provided is for consumers' personal, noncommercial use and may not be used for any purpose other than to identify prospective properties consumers may be interested in purchasing. All properties are subject to prior sale or withdrawal. All information provided is deemed reliable but is not guaranteed accurate, and should be independently verified. Listing courtesy of: LPT REALTY, LLC