Vender tu casa
Valoración gratuita de tu hogar
Contacto
Cuéntenos sobre sus necesidades
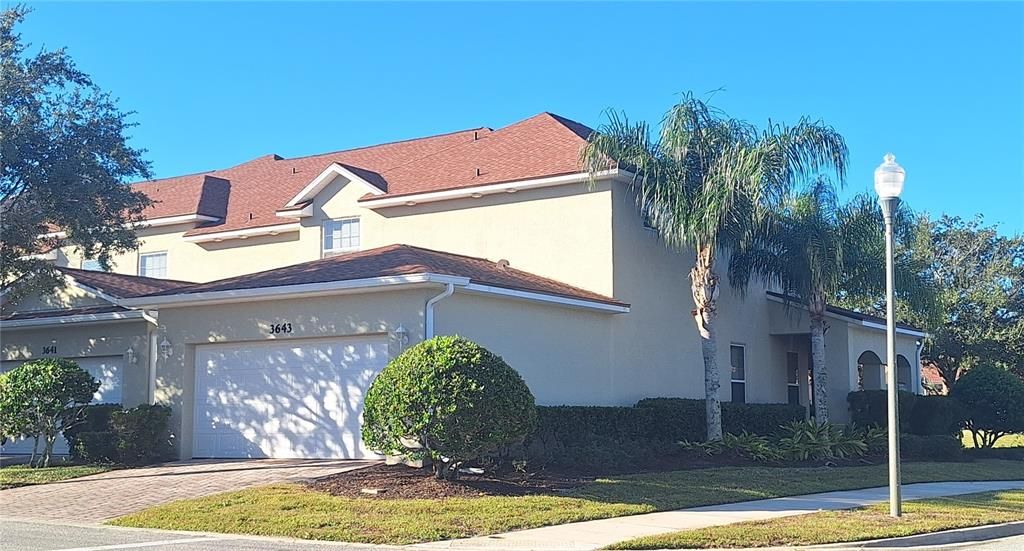
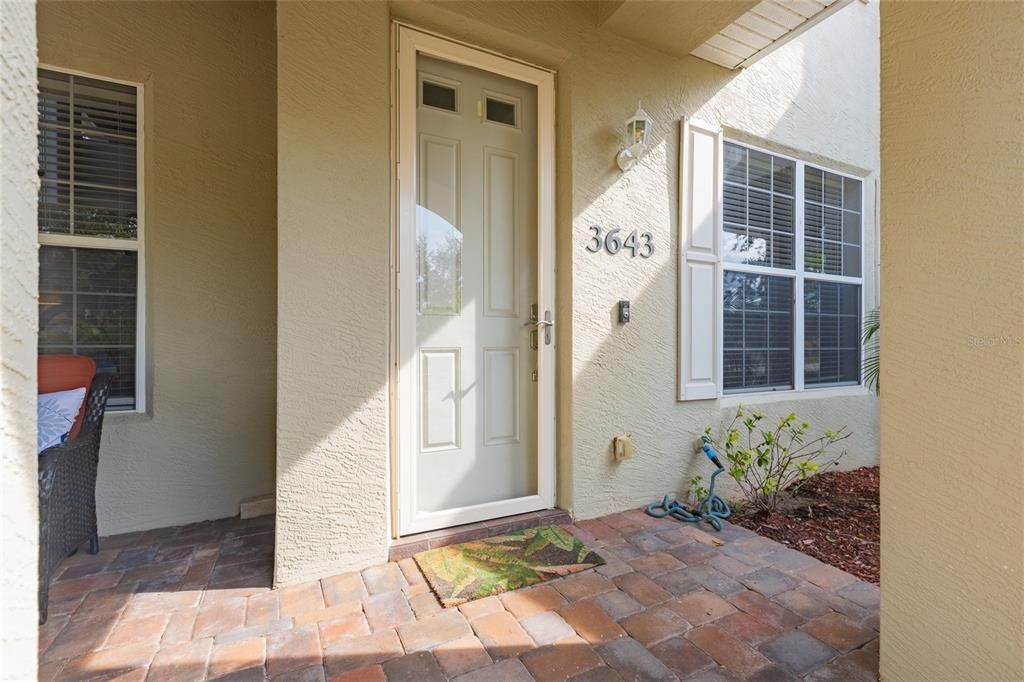
3643 CASALTA CIRCLE

Adosados En Venta
$349,900

BTC: 4.40125786

ETH: 143.87335526

2 días
2 camas
2 baños
1,824 sqft

Visión general

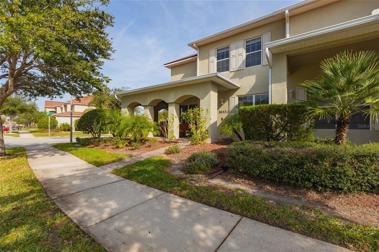
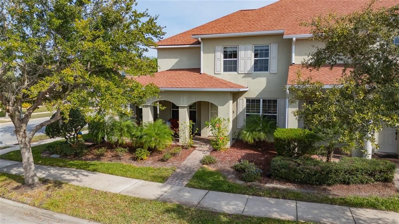
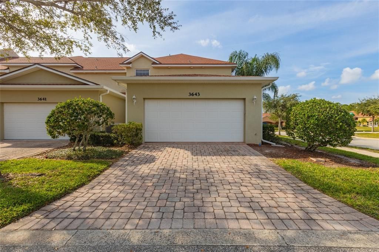
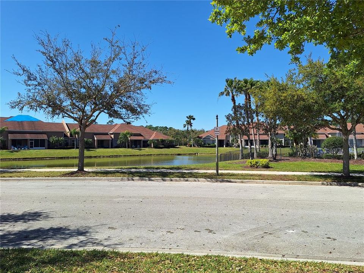
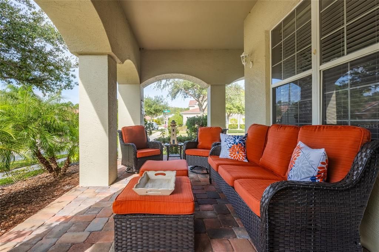
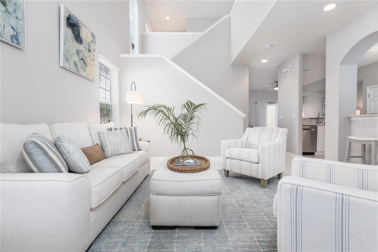
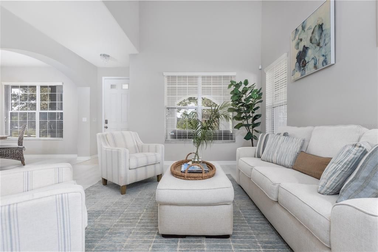
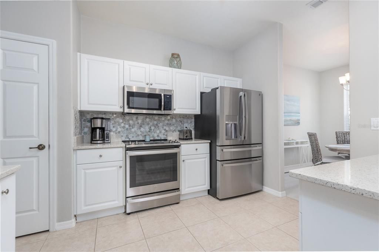
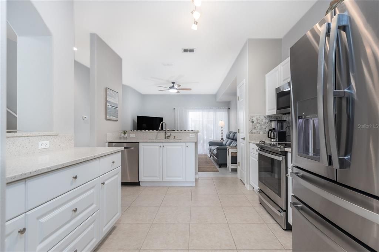
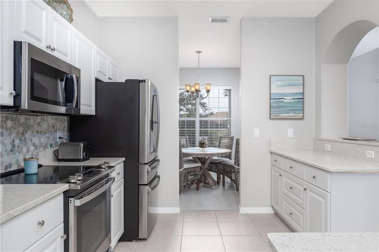
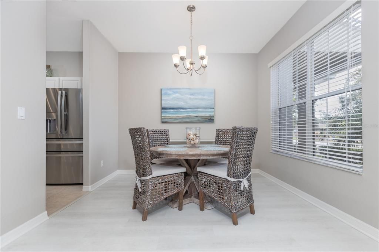
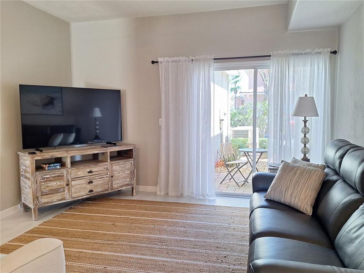
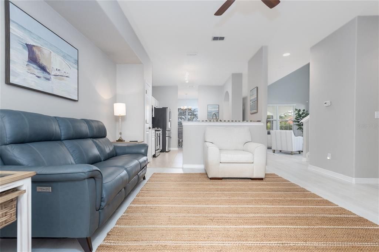
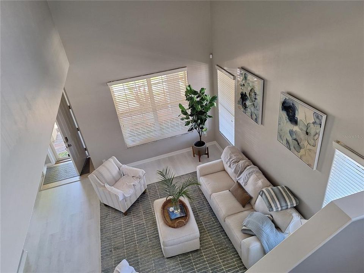
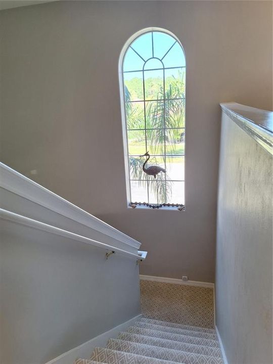
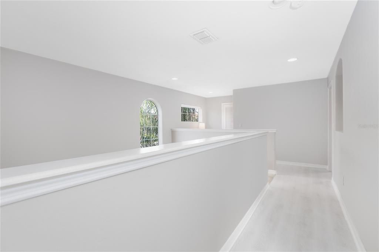
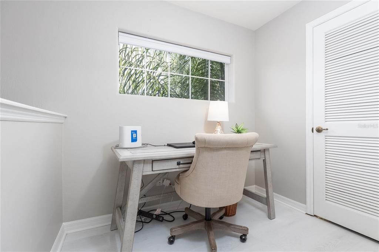
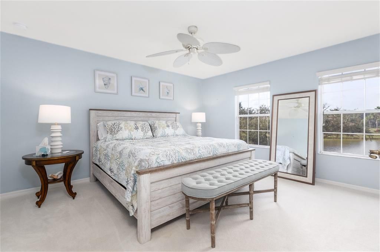
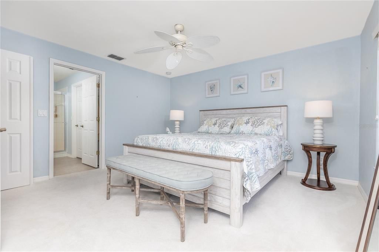
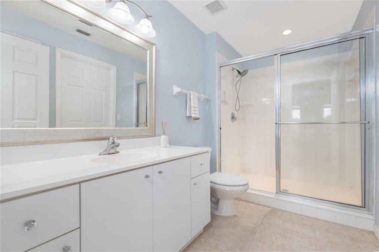
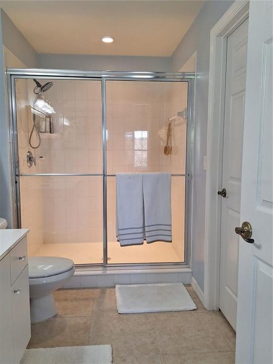
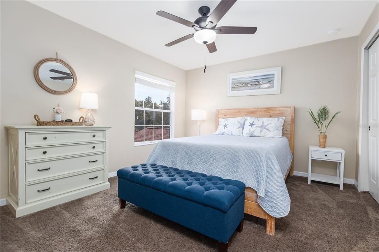
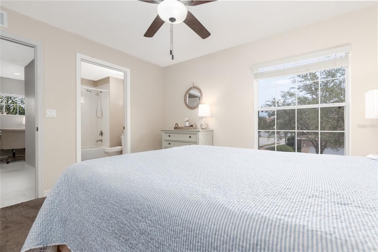
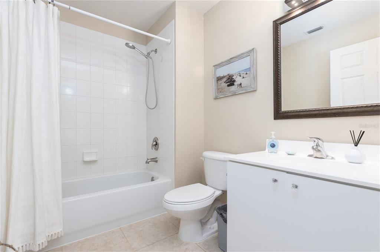
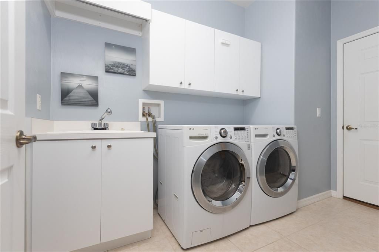
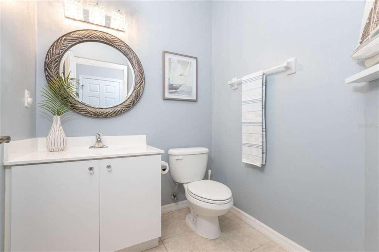
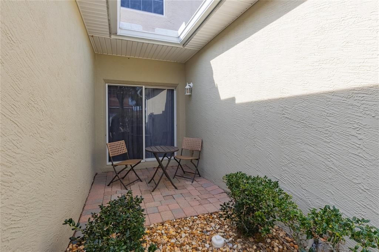
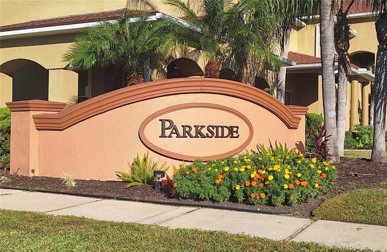
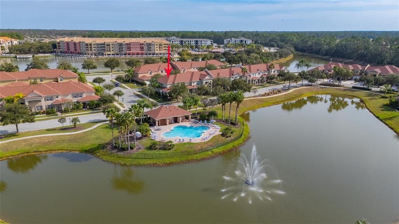
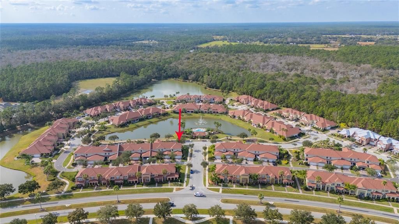
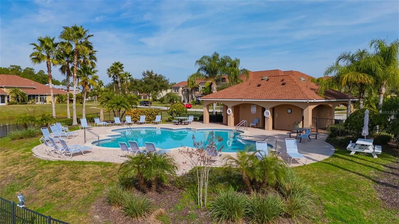
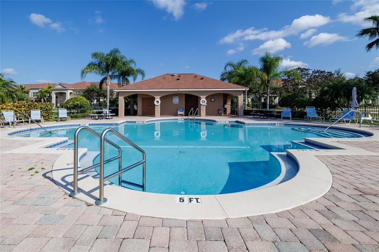
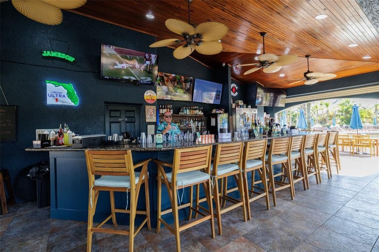
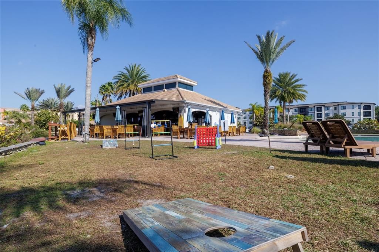
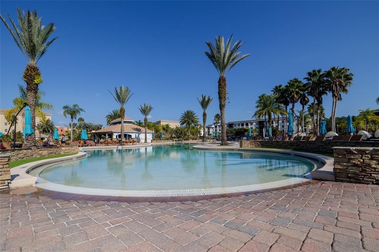
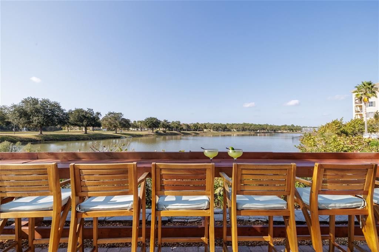
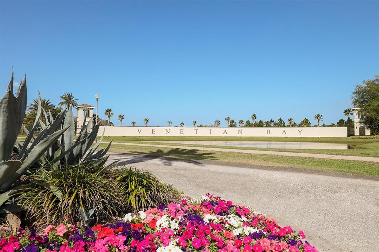
Welcome Home to Parkside Townhomes in Venetian Bay! Turn-key & meticulously maintained with Move In Ready convenience, make this home yours for a seasonal escape or enjoy full time! Lots of natural light with this END Unit 2BR 2.5BA with 2 car garage Townhome. Located a stone's throw away from the beautiful community pool (exclusive to Parkside) plus enjoy the peaceful pond view from your large covered front porch. Spacious 1,824 sq ft under air, downstairs is your Living Room, dedicated Dining Room, open kitchen with Corian counter tops and stainless appliances, convenient downstairs half bath, Laundry room with Washer & Dryer and utility sink plus a sitting area that has a small patio off living room sliders. Both bedrooms are upstairs (and have pond views!) and both have en-suite bathrooms. Also upstairs is a nook that is currently used as office space / study. Enjoy the maintenance free lifestyle where lawncare is included and Roof replaced in 2025! Property is located around the corner from the Venetian Bay Town Center, which has a spa, fitness center, restaurant, and coffee shop/bistro too! Venetian Bay also features the new updated Tiki Cove at Venetian Bay, which has membership options for Community Pool, a Tiki Bar/Restaurant, that is open to the public, plus lots of social activities, live music and more! Golf enthusiasts can become a member of the Club at Venetian Bay golf course, an 18 hole course with covered Toptracer bays, night golf, proshop, dining and more. Come enjoy all of the Resort Like amenities! All information is deemed accurate and should be verified.
Ubicación

Detalles

Tipo:
Residential
Estacionamiento:
Driveway / Garage Faces Rear / On Street
Año de construcción:
2007
Lote:
0.06 Hectáreas
Calefacción:
Central / Electric
precio por sq. medidor:
$192
Enfriamiento:
Central Air
HOA:
$990

Valuation

Our model vs. what's actually selling nearby.
Estimate
$325,000
$288K – $341K
Confidence Medium
List vs. estimate
$24K above estimate
List $349,900 · +7.7%
Our model says this listing is priced above recent comparable activity. Room to negotiate.
Price per sq ft
$191
-17.1% vs. city median $231
Based on
5 MLS comparables
Median of recent comparable listings. Sold comps use closing price, active listings use list price.

Destacados

Annual tax
$4,739
2025
HOA
$990/qtr
Community Pool, Maintenance Grounds, Other
Furnished
Furnished
Pets
Allowed
Más hechos y características
  • Piso

    • Carpet

    Calefacción

    • Central

    • Electric

    Enfriamiento

    • Central Air

    Accesorios

    • Dishwasher

    • Disposal

    • Dryer

    • Microwave

    • Range

    • Refrigerator

    • Washer

    Otras características interiores

    • PrimaryBedroom Upstairs

    • Solid Surface Counters

    • Walk-In Closet(s)

    • Window Treatments

    Dormitorios y baños

    • Dormitorios: 2

    • Baños: 1

    • Baños completos: 2

  • Estacionamiento

    • Driveway

    • Garage Faces Rear

    • On Street

    Propiedad

    • Pisos: Two

    • Características Exteriores: Sliding Doors

    Lote

    • Lote: 0.06 Hectáreas

    Otra Información de Propiedad

    • Número de Parcela: 730703000780

    • Zonificación: PUD

  • Tipo y estilo

    • Tipo de propiedad: Residential

    • Subtipo de propiedad: Townhouse

  • Utilidad

    • Electricity Connected

    • Water Connected

  • Otra información financiera

    • HOA: $990

    • Frecuencia HOA: Quarterly

    • Importe anual de impuestos: $4,740

  • Detalles de la fuente

    • MLS ID: NS1089535

    Otros hechos

    • Materiales de construcción: Block

    • Detalles de la fundación: Slab

    • Características de lavandería: Inside / Laundry Room

    • Características del patio y el porche: Front Porch

    • Caras de dirección: West

    • Garaje adjunto: Si

    • Garaje: Si

    • Salón: 1824

    • Fuente de agua: Public

    • Tamaño de la parcela: 26 x 97

    • Nombre de subdivisión: VENETIAN BAY PH 01B UN 03

Consulta privada
Habla con el asesor de este inmueble.
Planos, documentos del HOA, comparables off-market, agendar una visita privada — un solo mensaje directo al especialista local.

Más como esta

En Venta
$440,000
Casa
5 camas · 3 baños · 2,674 sqft
COASTAL WOODS UN D, NEW SMYRNA BEACH
3242 CARPENTARIA DRIVE
En Venta
$365,000
Condo / Coop
3 camas · 2 baños · 1,630 sqft
WOODSIDE AT SPRUCE CREEK CONDO PH 01, PORT ORANGE
1924 WHISPERWOOD WAY
En Venta
$375,000
Casa
3 camas · 2 baños · 1,653 sqft
PALMS PHASE 3, NEW SMYRNA BEACH
367 CARYOTA COURT
En Venta
$410,000
Casa
3 camas · 2 baños · 1,867 sqft
VENETIAN BAY PH 01B UN 01, NEW SMYRNA BEACH
3321 PINO AVENUE
En Venta
$425,000
Adosados
4 camas · 3 baños · 2,402 sqft
VENETIAN BAY F PH 1B-UN 2, NEW SMYRNA BEACH
3407 GALLIA STREET
En Venta
$285,000
Condo / Coop
3 camas · 2 baños · 1,630 sqft
WOODSIDE AT SPRUCE CREEK CONDO PH 01, PORT ORANGE
2006 TEAKWOOD LANE
En Venta
$439,990
Casa
4 camas · 2 baños · 2,081 sqft
THE PALMS AT VENETIAN BAY, NEW SMYRNA BEACH
121 VENETIAN PALMS BOULEVARD
En Venta
$445,000
Casa
3 camas · 2 baños · 2,120 sqft
WATERS EDGE PH 11, PORT ORANGE
6908 VINTAGE LANE

Mercado cerca de esta dirección

Conteos en vivo en la misma zona.
Ver todo

The multiple listing information is provided by the Stellar MLS from a copyrighted compilation of listings. The compilation of listings and each individual listing are ©2026-present Stellar MLS. All Rights Reserved. The information provided is for consumers' personal, noncommercial use and may not be used for any purpose other than to identify prospective properties consumers may be interested in purchasing. All properties are subject to prior sale or withdrawal. All information provided is deemed reliable but is not guaranteed accurate, and should be independently verified. Listing courtesy of: OCEANBREEZE PROPERTIES