Vender tu casa
Valoración gratuita de tu hogar
Contacto
Cuéntenos sobre sus necesidades

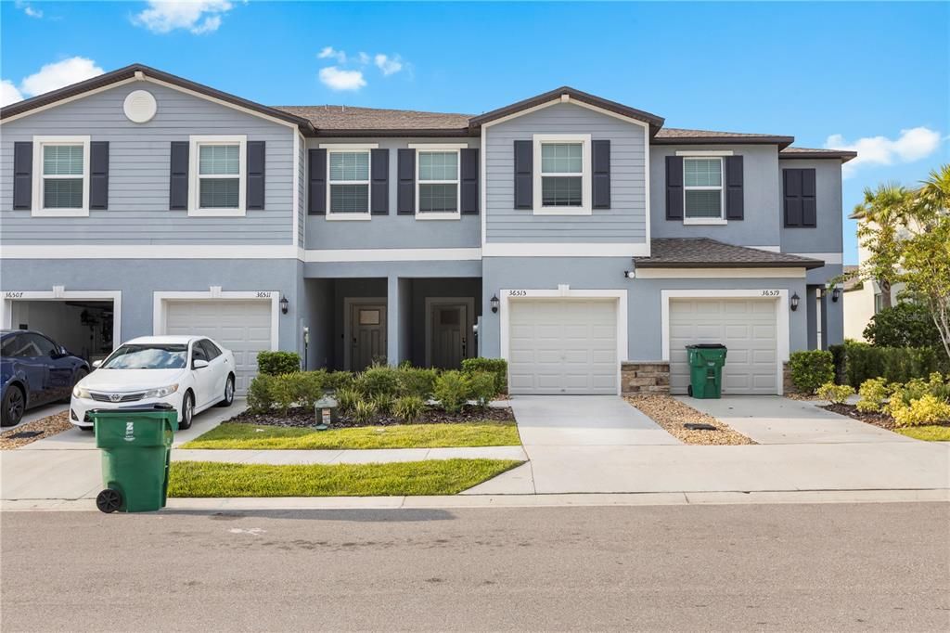
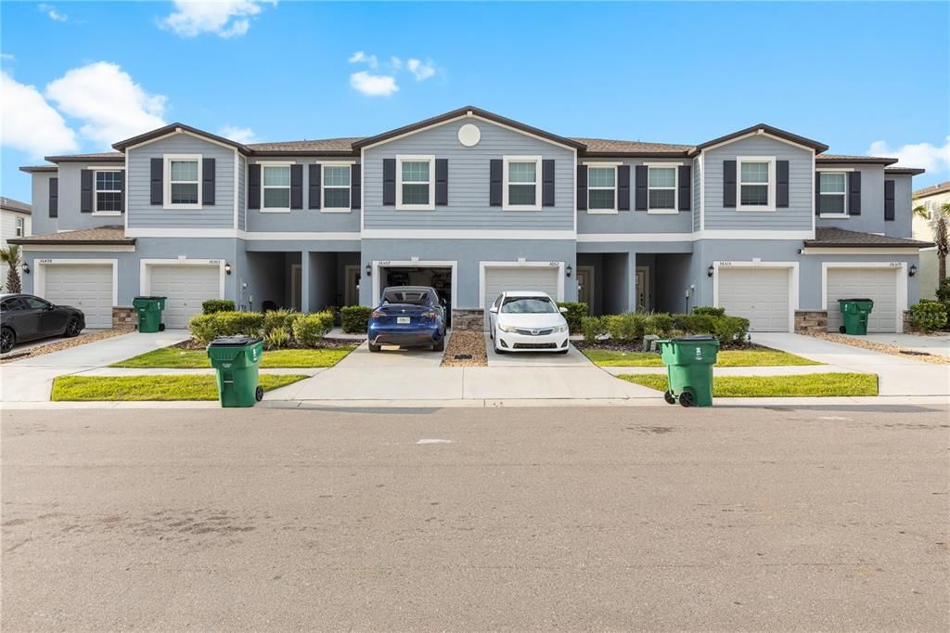
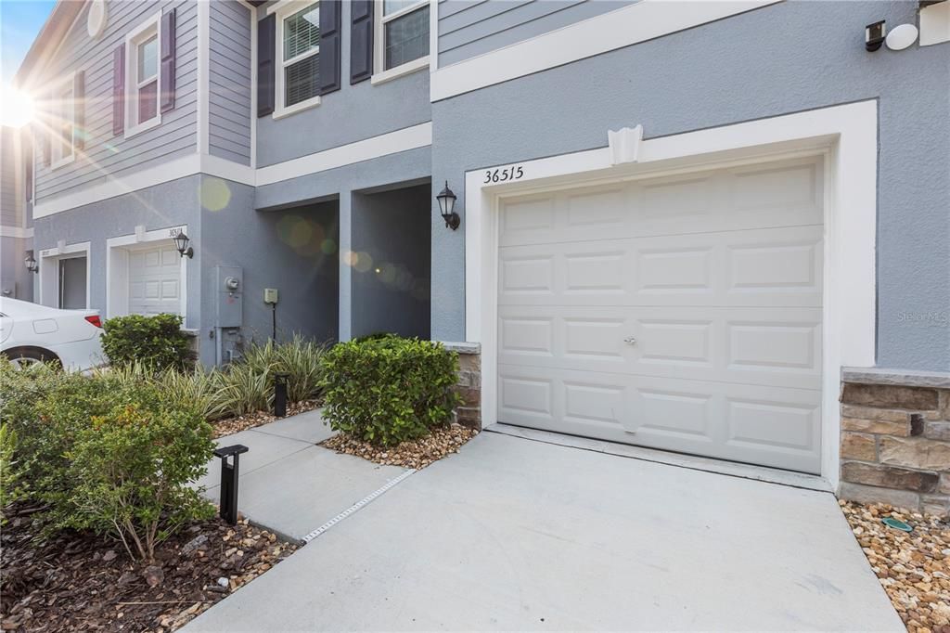
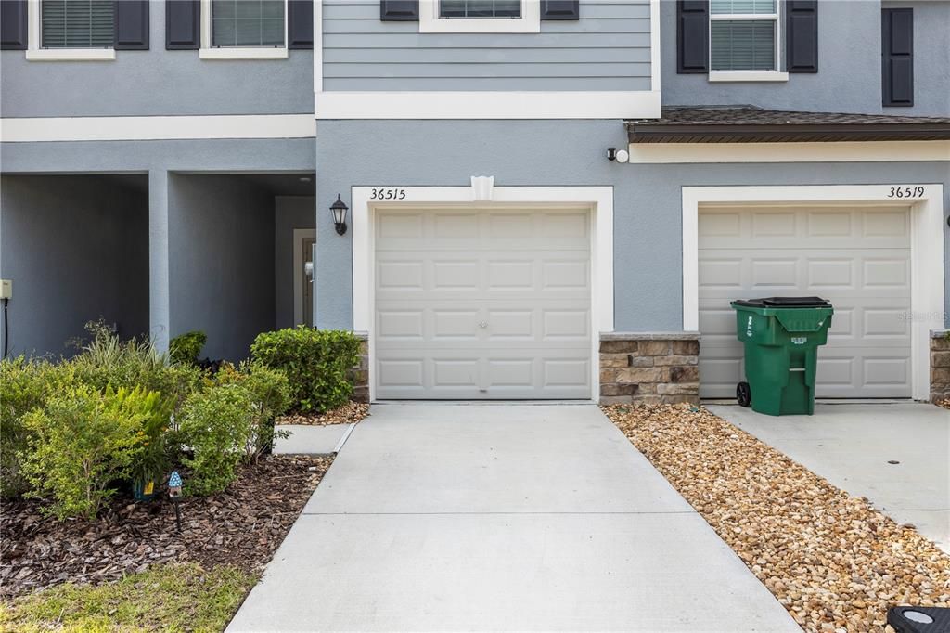
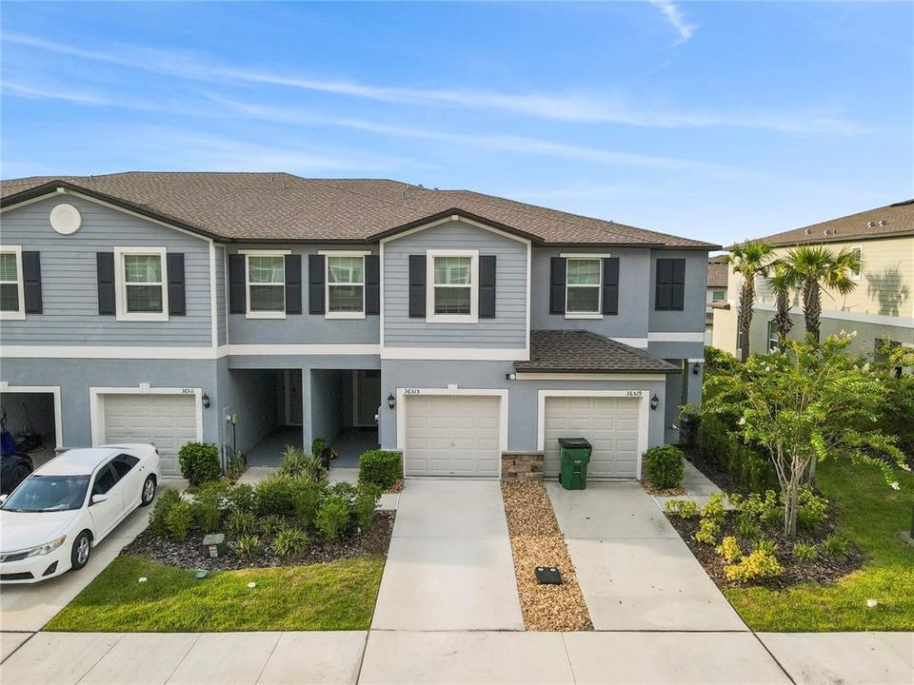
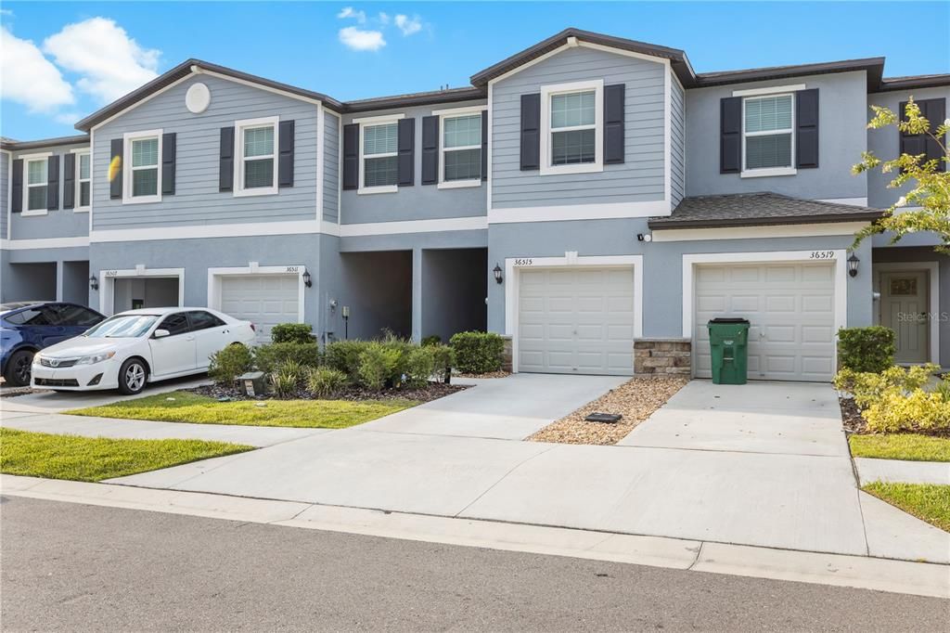
36515 CAMP FIRE TERRACE

Adosados En Venta
$275,000

BTC: 4.28015564

ETH: 144.53601312

366 días
3 camas
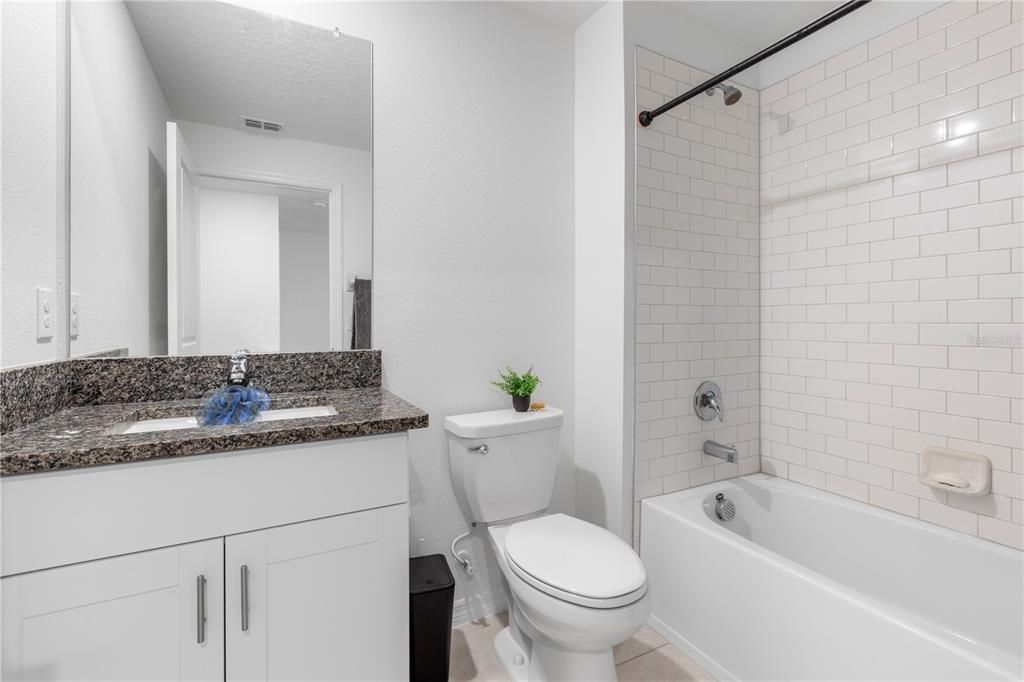
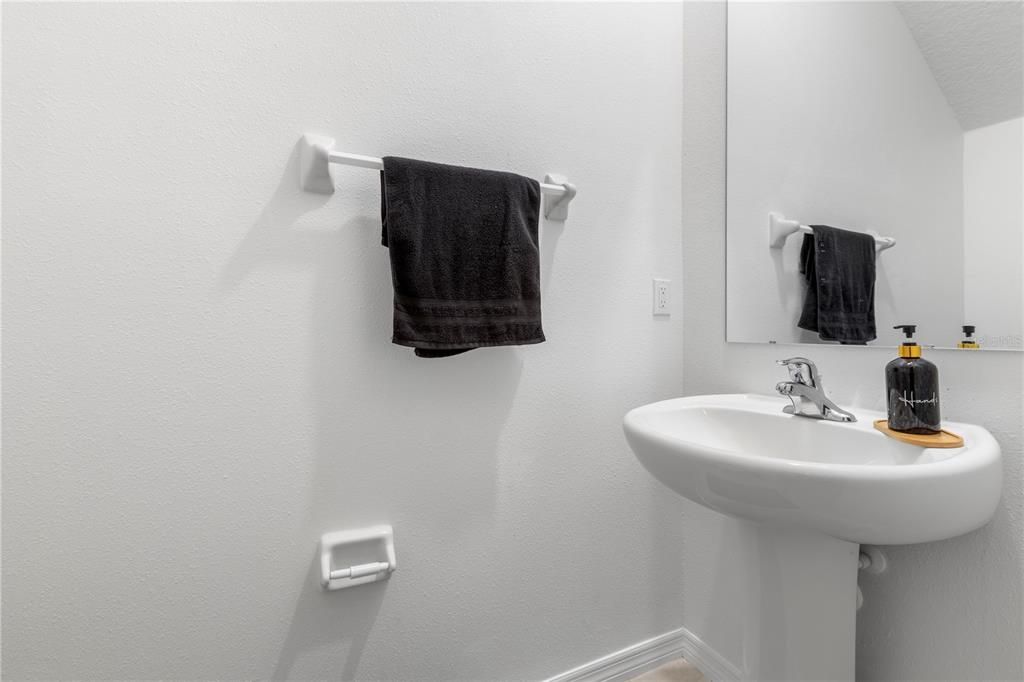
2 baños
1,634 sqft

Visión general

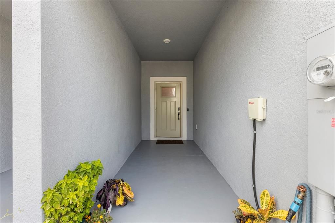
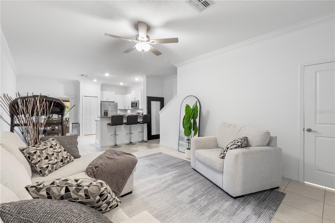
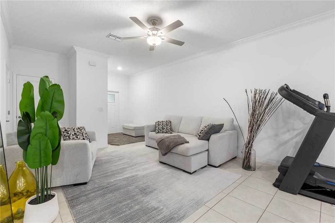
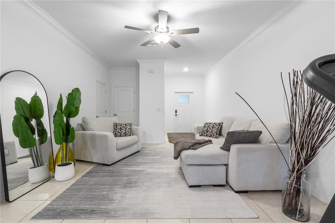
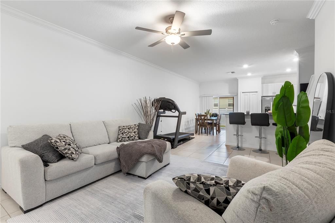
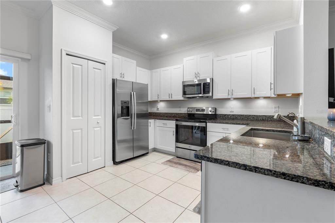
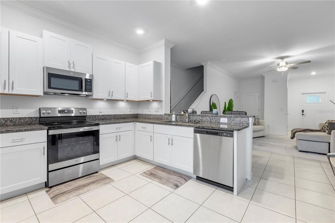
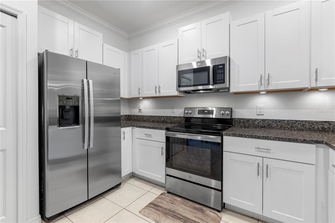
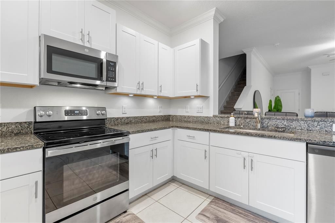
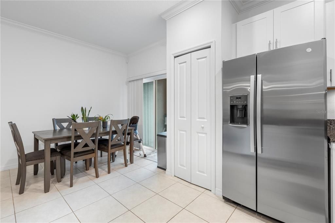
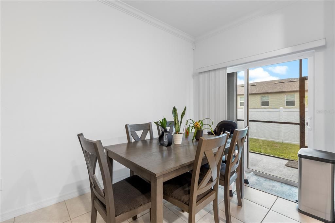
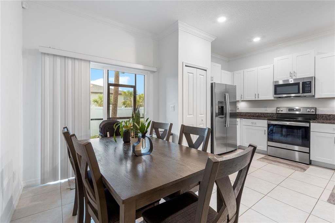
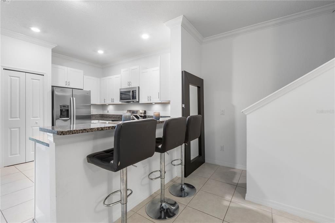
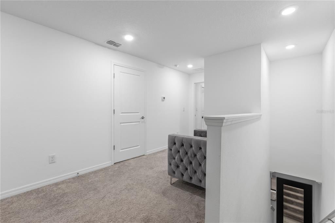
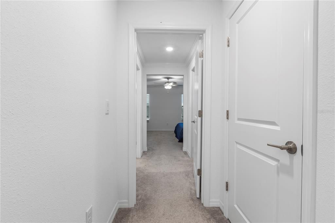
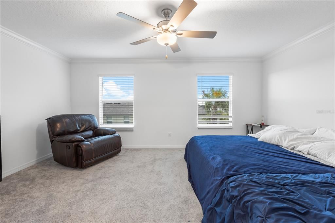
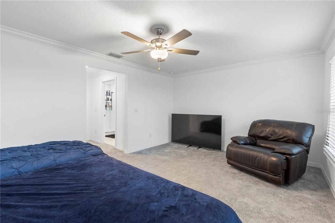
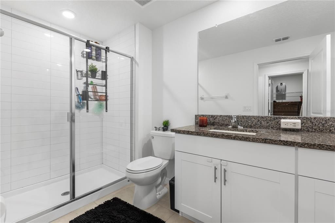
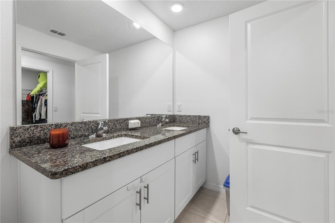
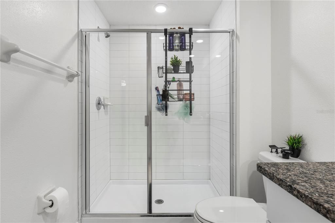
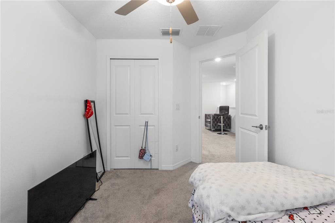
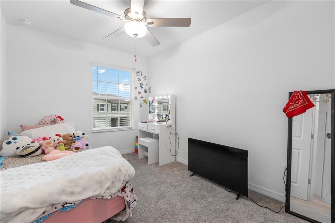
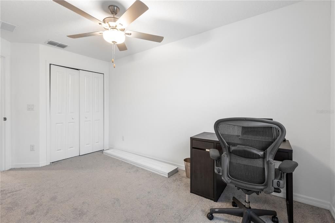
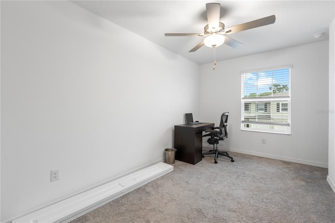
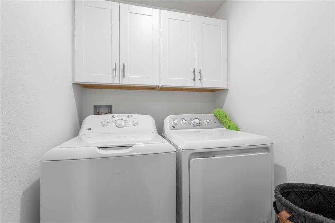
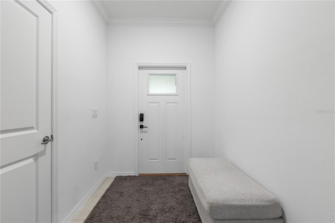
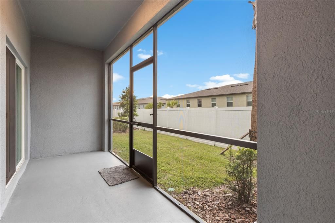
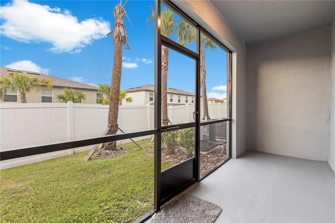
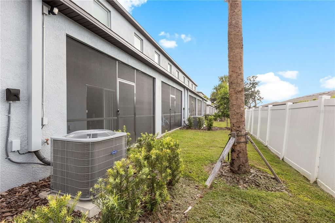
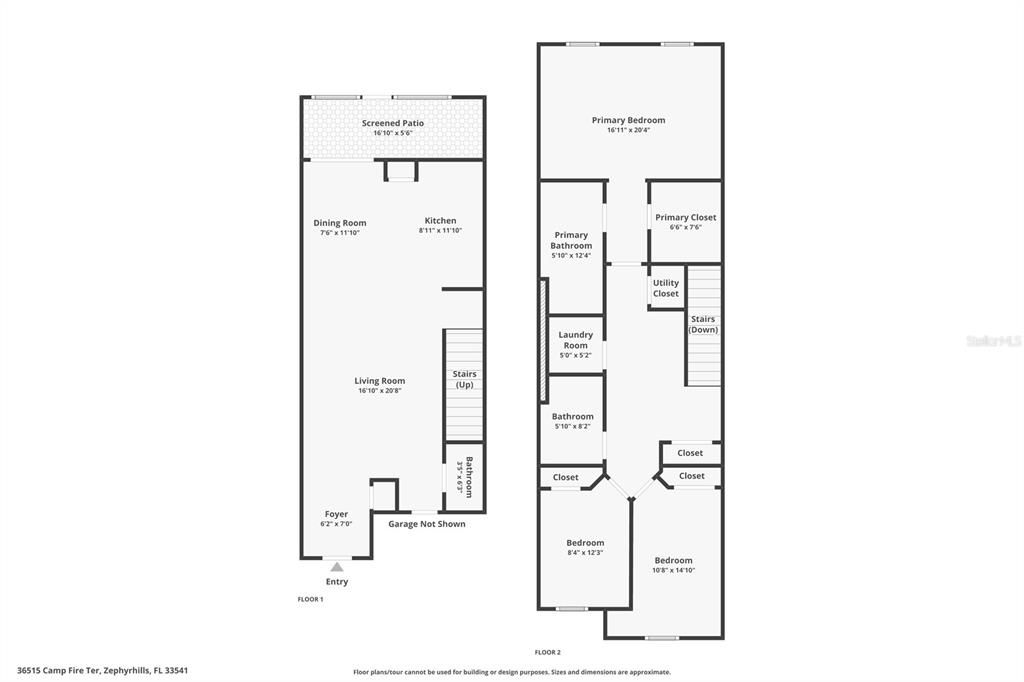
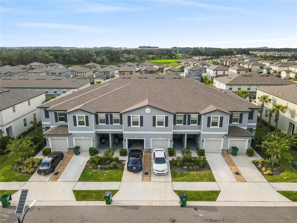
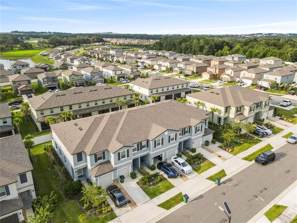
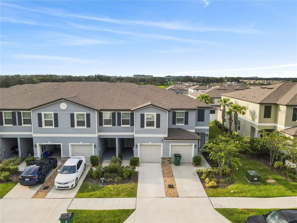
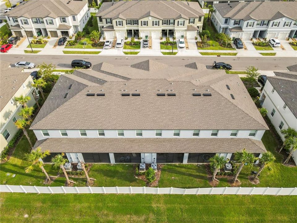
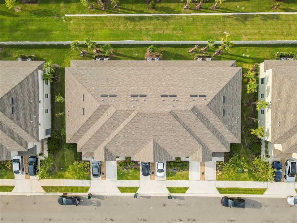
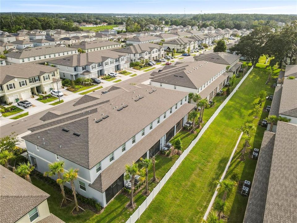
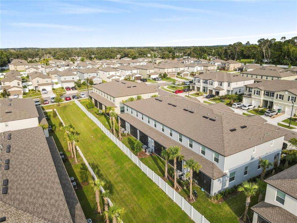
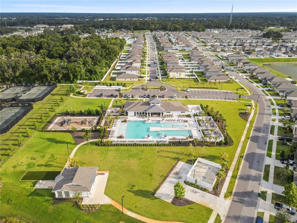
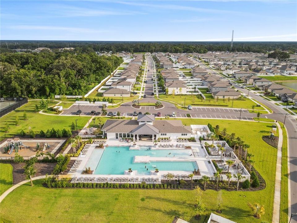
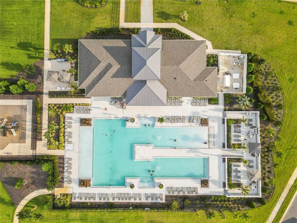
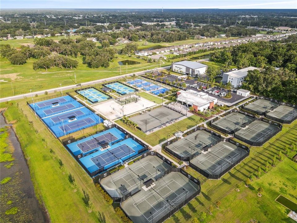
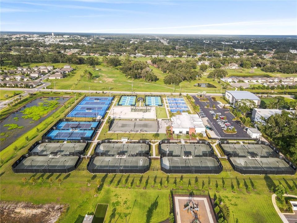
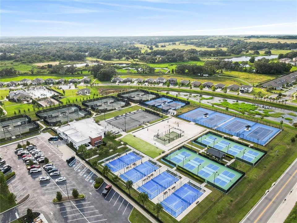
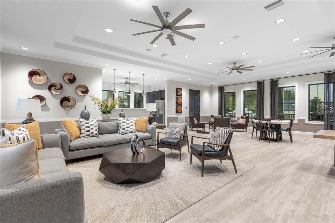
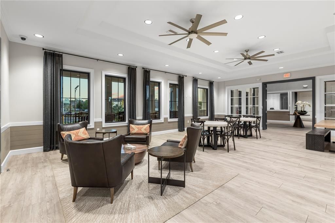
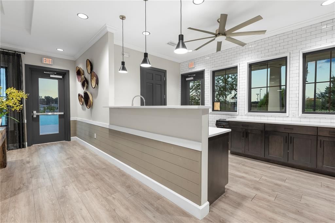
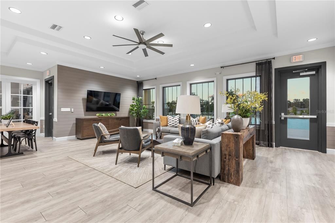
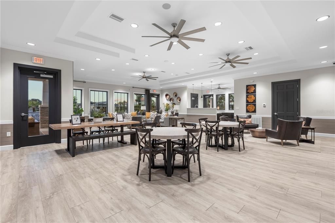
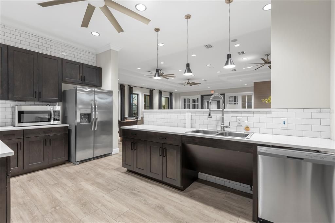
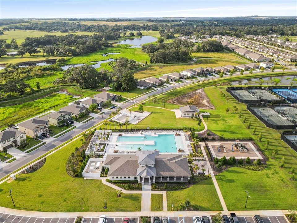
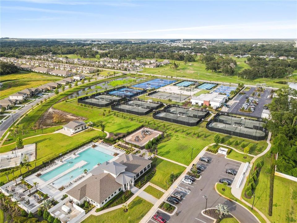
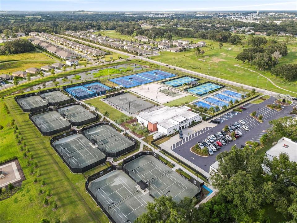
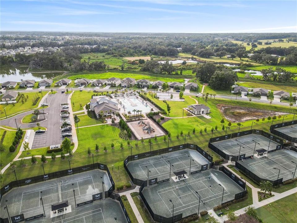
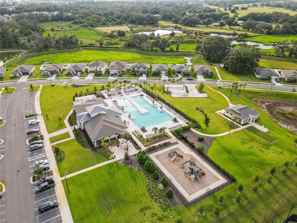
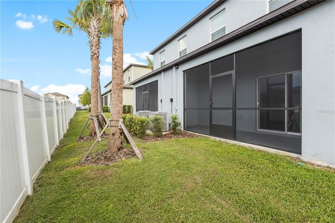
MULTIPLE FINANCING OPTIONS AVAILABLE, INCLUDING A LEASE PURCHASE OPPORTUNITY AND A VA ASSUMABLE LOAN. Reach out to the listing agent for additional details, eligibility requirements, and available terms. Experience elevated living in Abbott Square, where modern design meets resort-style amenities in one of Zephyrhills’ fastest-growing communities. Perfectly positioned for comfort, convenience, and connection, this townhome offers an exceptional opportunity to own a 2023-BUILT, 3-BEDROOM, 2.5-BATH HOME with every detail thoughtfully designed for today’s lifestyle. Residents of ABBOTT SQUARE enjoy exclusive access to a RESORT-STYLE POOL, MODERN CLUBHOUSE, STATE-OF-THE-ART FITNESS CENTER, GAME ROOM, PLAYGROUND, and SCENIC WALKING TRAILS, amenities that rival luxury developments at a fraction of the price. Inside, the open-concept floorplan showcases a CHEF-INSPIRED KITCHEN WITH STAINLESS STEEL APPLIANCES, an oversized island, and plenty of cabinet space, ideal for both entertaining and daily living. The light-filled living and dining areas offer a seamless flow and inviting atmosphere. Upstairs, the spacious PRIMARY SUITE FEATURES A WALK-IN CLOSET AND PRIVATE BATH, while two additional bedrooms and a VERSATILE LOFT SPACE provide room to spread out. A convenient upstairs laundry room adds to the home's thoughtful layout. With ENERGY-EFFICIENT SYSTEMS, SMART HOME TECHNOLOGY, and low-maintenance finishes throughout, this home is ready to go. Enjoy your own PRIVATE OUTDOOR PATIO SPACE, perfect for morning coffee or winding down after a long day. Located just minutes from TAMPA PREMIUM OUTLETS, THE SHOPS AT WIREGRASS, EPPERSON LAGOON, and more, with EASY ACCESS TO I-75, HWY 301, AND SR-54, this home offers convenient connectivity to DOWNTOWN TAMPA, Wesley Chapel, and Tampa International Airport. If you're searching for lifestyle, location, flexible financing opportunities, and like-new construction all in one, this is the home that checks every box.

Ubicación

Detalles

Tipo:
Residential
Estacionamiento:
Sin datos
Año de construcción:
2023
Lote:
0.04 Hectáreas
Calefacción:
Central
precio por sq. medidor:
$168
Enfriamiento:
Central Air
HOA:
$276

Valuation

Our model vs. what's actually selling nearby.
Estimate
$291,990
$254K – $320K
Confidence Medium
List vs. estimate
$16K below estimate
List $275,000 · -5.8%
Our model says this listing is priced below recent comparable activity. Expect competition.
Price per sq ft
$168
+3.7% vs. city median $162
Based on
269 MLS comparables
Median of recent comparable listings. Sold comps use closing price, active listings use list price.

Destacados

Annual tax
$6,731
2024
HOA
$276/mo
Community Pool, Internet, Maintenance Structure
Garage
1 car garage
Pets
Allowed
Más hechos y características
  • Piso

    • Carpet

    • Ceramic Tile

    Calefacción

    • Central

    Enfriamiento

    • Central Air

    Accesorios

    • Dishwasher

    • Disposal

    • Dryer

    • Microwave

    • Range

    • Refrigerator

    • Washer

    Otras características interiores

    • Ceiling Fan(s)

    • Eating Space In Kitchen

    • Living Room/Dining Room Combo

    • PrimaryBedroom Upstairs

    • Solid Surface Counters

    Dormitorios y baños

    • Dormitorios: 3

    • Baños: 1

    • Baños completos: 2

  • Propiedad

    • Pisos: Two

    • Características Exteriores: Balcony / Other

    Lote

    • Lote: 0.04 Hectáreas

    Otra Información de Propiedad

    • Número de Parcela: 0426210160020000060

    • Zonificación: PUD

  • Tipo y estilo

    • Tipo de propiedad: Residential

    • Subtipo de propiedad: Townhouse

  • Utilidad

    • Cable Available

    • Electricity Connected

    • Sewer Connected

    • Water Connected

  • Otra información financiera

    • HOA: $276

    • Frecuencia HOA: Monthly

    • Importe anual de impuestos: $6,732

  • Detalles de la fuente

    • MLS ID: TB8412398

    Otros hechos

    • Materiales de construcción: Block / Stucco

    • Detalles de la fundación: Slab

    • Características de lavandería: Inside / Laundry Room

    • Caras de dirección: North

    • Espacios de garaje: 1

    • Garaje adjunto: Si

    • Garaje: Si

    • Salón: 1634

    • Fuente de agua: Public

    • Nombre de subdivisión: ABBOTT SQUARE PH 2

Consulta privada
Habla con el asesor de este inmueble.
Planos, documentos del HOA, comparables off-market, agendar una visita privada — un solo mensaje directo al especialista local.

Más como esta

+$700
En Venta
$292,388
Adosados
3 camas · 2 baños · 1,573 sqft
TWIN OAKS, ZEPHYRHILLS
34563 TURPINS AVENUE
Nuevo
En Venta
$219,000
Casa
3 camas · 2 baños · 1,300 sqft
LAKE BERNADETTE 01, ZEPHYRHILLS
35235 JANINE DRIVE
Nuevo
En Venta
$354,900
Multifamiliar
5 camas · 2,112 sqft
MOORES, ZEPHYRHILLS
4845 16TH STREET
Nuevo
En Venta
$299,999
Casa
3 camas · 2 baños · 1,822 sqft
ZEPHYR LAKES, ZEPHYRHILLS
8103 WHEAT STONE DRIVE
+$3K
En Venta
$342,900
Casa
3 camas · 2 baños · 1,721 sqft
ENGLEWOOD PH 1, ZEPHYRHILLS
35601 WICKINGHAM COURT
Nuevo
En Venta
$245,000
Adosados
3 camas · 2 baños · 1,624 sqft
ABBOTT SQUARE PH 1B, ZEPHYRHILLS
36427 GARDEN WALL WAY
Nuevo
En Venta
$334,999
Casa
4 camas · 3 baños · 1,764 sqft
ABBOTT SQUARE PH 2, ZEPHYRHILLS
6402 BACK FORTY LOOP
Nuevo
En Venta
$250,000
3 camas · 2 baños · 1,648 sqft
ZEPHYR RDG, ZEPHYRHILLS
37719 NEWAL AVENUE

Mercado cerca de esta dirección

Conteos en vivo en la misma zona.
Ver todo

The multiple listing information is provided by the Stellar MLS from a copyrighted compilation of listings. The compilation of listings and each individual listing are ©2026-present Stellar MLS. All Rights Reserved. The information provided is for consumers' personal, noncommercial use and may not be used for any purpose other than to identify prospective properties consumers may be interested in purchasing. All properties are subject to prior sale or withdrawal. All information provided is deemed reliable but is not guaranteed accurate, and should be independently verified. Listing courtesy of: FRANK ALBERT REALTY