
Vender tu casa
Valoración gratuita de tu hogar
Contacto
Cuéntenos sobre sus necesidades
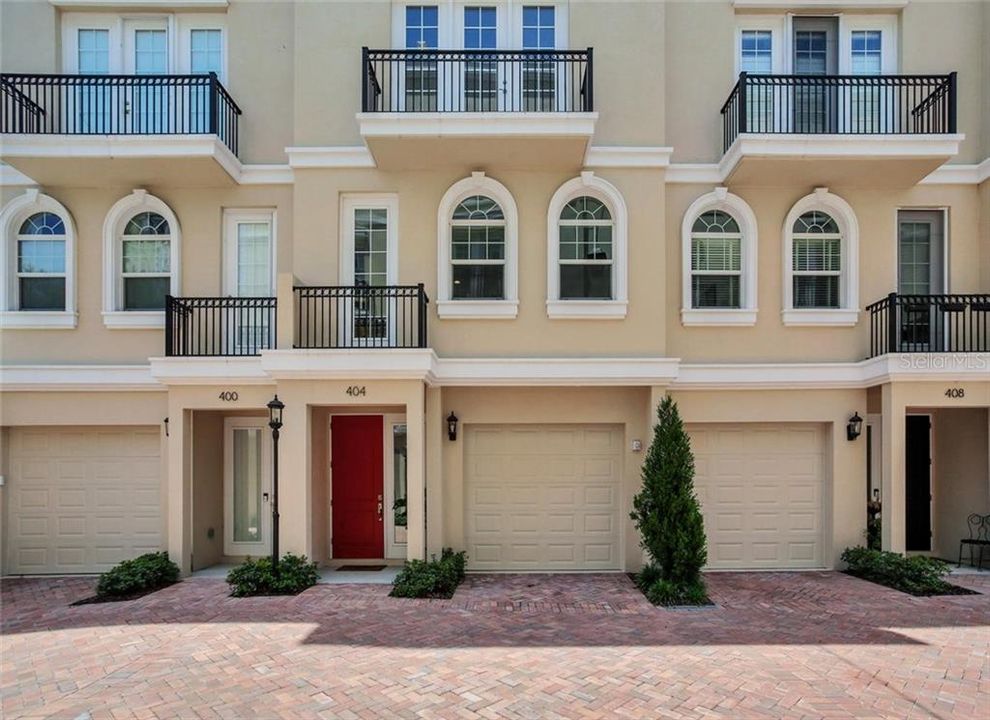
404 REGENT LANE N

Adosados Vendido Recientemente
$880,000

BTC: 10.58455617

ETH: 332.07547170

Fecha de venta: 2020-09-11
314 días
3 camas
3 baños
2,180 sqft

Visión general

BRAND NEW and MOVE-IN READY! Located just a block and a half from vibrant Beach Drive, Regent Lane is a gated community of 20 luxury townhomes right in the heart of downtown St. Petersburg - voted most walkable city! Live the urban lifestyle by being walking distance away from 70 restaurants, shopping, the marina, museums, parks and so much more. Each townhome is 5 levels and offers 3 floors of spacious living, as well as a two-car tandem parking garage on the 1st level and your own private rooftop terrace on the 5th level. Navigate the first 4 levels with ease with your own residential elevator. The 2nd level encompasses your kitchen, living and dining space. Entertain for family and friends with the open-concept floorplan, GE Profile stainless steel appliances and a gorgeous 10’ granite island. The Master Suite comprises the entire 3rd level and includes a spacious walk-in closet and a study. The 4th level has 2 ensuite bedrooms, both with walk-in closets, and a discrete laundry room in the hallway. One of the main features of this home is the rooftop terrace that has a stunning view overlooking the Tampa Bay and city of St. Petersburg. You also have access to electric, water and cable hookups, plus natural gas for your grill. This townhome has TONS of storage space and was created with functionality and ease in mind. With a very low HOA fee, this perfectly planned “Live, Work, Play” community is awaiting! Includes 2-year Home Protection Warranty, plus 1-year Developer's warranty.

Ubicación

Detalles

Tipo:
Residential
Estacionamiento:
Alley Access / Garage Door Opener / Tandem
Año de construcción:
2019
Lote:
0.02 Hectáreas
Calefacción:
Central
precio por sq. medidor:
$431
Enfriamiento:
Central Air
HOA:
$220

Valuation

Our model vs. what's actually selling nearby.
Estimate
$875,000
$425K – $942K
Confidence Low
List vs. estimate
$65K above estimate
List $940,000 · +7.4%
Our model says this listing is priced above recent comparable activity. Room to negotiate.
Price per sq ft
$431
Based on
7 MLS comparables
Median of recent comparable listings. Sold comps use closing price, active listings use list price.

Destacados

Annual tax
$13,005
2019
HOA
$220/mo
Common Area Taxes, Insurance, Maintenance Structure
View
City, Water
Garage
2 car garage
Pets
Allowed
Más hechos y características
  • Piso

    • Carpet

    • Engineered Hardwood

    • Tile

    Calefacción

    • Central

    Enfriamiento

    • Central Air

    Accesorios

    • Dishwasher

    • Disposal

    • Dryer

    • Electric Water Heater

    • Microwave

    • Range

    • Range Hood

    • Refrigerator

    • Washer

    Otras características interiores

    • Built-in Features

    • Crown Molding

    • Eating Space In Kitchen

    • Elevator

    • High Ceilings

    • Kitchen/Family Room Combo

    • Open Floorplan

    • Solid Surface Counters

    • Solid Wood Cabinets

    • Split Bedroom

    • Stone Counters

    • Thermostat

    • Walk-In Closet(s)

    Dormitorios y baños

    • Dormitorios: 3

    • Baños: 1

    • Baños completos: 3

  • Estacionamiento

    • Alley Access

    • Garage Door Opener

    • Tandem

    Propiedad

    • Pisos: Three Or More

    • Características Exteriores: Balcony / Irrigation System / Lighting / Rain Gutters

    Lote

    • Lote: 0.02 Hectáreas

    Otra Información de Propiedad

    • Número de Parcela: 193117740850010090

  • Tipo y estilo

    • Tipo de propiedad: Residential

    • Subtipo de propiedad: Townhouse

  • Utilidad

    • BB/HS Internet Available

    • Cable Available

    • Electricity Connected

    • Natural Gas Available

    • Phone Available

    • Sewer Connected

    • Street Lights

    • Underground Utilities

    • Water Available

  • Otra información financiera

    • HOA: $220

    • Frecuencia HOA: Monthly

    • Importe anual de impuestos: $13,006

  • Detalles de la fuente

    • MLS ID: U8059798

    Otros hechos

    • Materiales de construcción: Block / Stucco

    • Detalles de la fundación: Slab

    • Características de lavandería: Inside / Laundry Closet

    • Características del lote: City Lot

    • Características del patio y el porche: Covered / Deck / Front Porch

    • Características de la ventana: ENERGY STAR Qualified Windows / Insulated Windows / Low-Emissivity Windows

    • Caras de dirección: East

    • Espacios de garaje: 2

    • Garaje adjunto: Si

    • Garaje: Si

    • Salón: 2180

    • Fuente de agua: Public

    • Nombre de subdivisión: REGENT LANE

Consulta privada
Habla con el asesor de este inmueble.
Planos, documentos del HOA, comparables off-market, agendar una visita privada — un solo mensaje directo al especialista local.

Más como esta

Nuevo
Vendido Recientemente
$850,000
Lotes / Tierras
0.18 acres
BAY SHORE REV, ST PETERSBURG
326 9TH AVENUE NE
Nuevo
Vendido Recientemente
$755,000
Condo / Coop
2 camas · 2 baños · 1,260 sqft
SAGE THE CONDO, ST PETERSBURG
400 4TH AVENUE S UNIT 601
Vendido Recientemente
$825,000
0 room(s) · 3,460 sqft
BAYBORO, ST PETERSBURG
165 17TH AVENUE SE
Vendido Recientemente
$820,000
Comercial
0 room(s) · 4,031 sqft
HIGHLAND PARK MERRELLS, ST PETERSBURG
1030 ARLINGTON AVENUE N
Vendido Recientemente
$760,000
Condo / Coop
2 camas · 2 baños · 1,713 sqft
BAYFRONT TOWER CONDO, ST PETERSBURG
1 BEACH DRIVE SE UNIT 2008
Vendido Recientemente
$575,000
Multifamiliar
0 room(s) · 2,874 sqft
SNELL & HAMLETTS NORTH SHORE ADD, ST PETERSBURG
155 16TH AVENUE NE
Vendido Recientemente
$575,000
Casa
6 camas · 4 baños · 2,874 sqft
SNELL & HAMLETTS NORTH SHORE ADD, ST PETERSBURG
155 16TH AVENUE NE
Vendido Recientemente
$1,000,000
Condo / Coop
2 camas · 2 baños · 1,855 sqft
BAYFRONT TOWER CONDO, ST PETERSBURG
1 BEACH DRIVE SE UNIT 1305

Mercado cerca de esta dirección

Conteos en vivo en la misma zona.
Ver todo

The multiple listing information is provided by the Stellar MLS from a copyrighted compilation of listings. The compilation of listings and each individual listing are ©2026-present Stellar MLS. All Rights Reserved. The information provided is for consumers' personal, noncommercial use and may not be used for any purpose other than to identify prospective properties consumers may be interested in purchasing. All properties are subject to prior sale or withdrawal. All information provided is deemed reliable but is not guaranteed accurate, and should be independently verified. Listing courtesy of: NJR REALTY COMPANY