Vender tu casa
Valoración gratuita de tu hogar
Contacto
Cuéntenos sobre sus necesidades
41 29TH STREET N

Adosados En Venta
$769,000

BTC: 11.96887160

ETH: 404.17525123

-$16K (2026/07/24)
14 días
3 camas
3 baños
2,025 sqft

Visión general

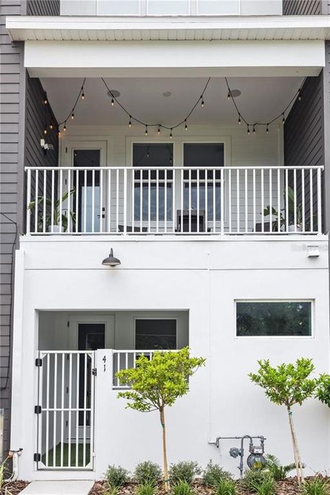
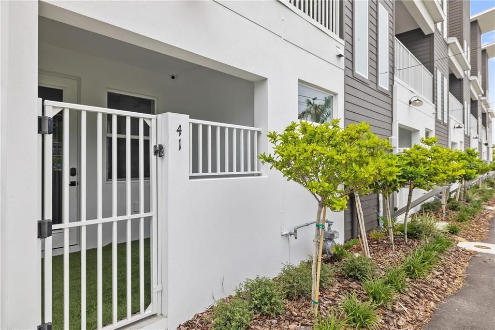
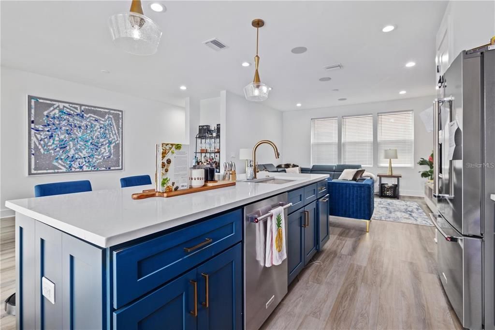
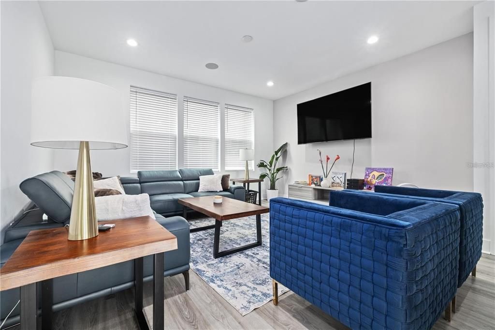
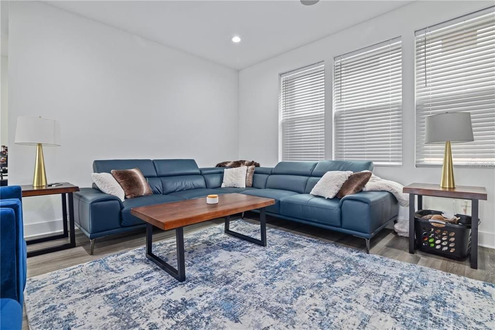
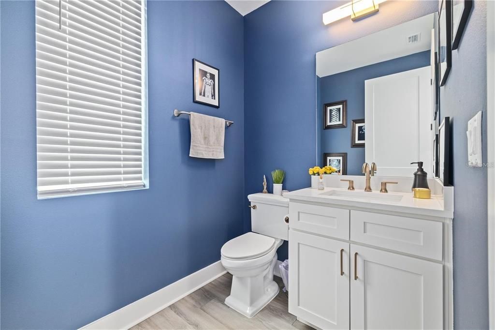
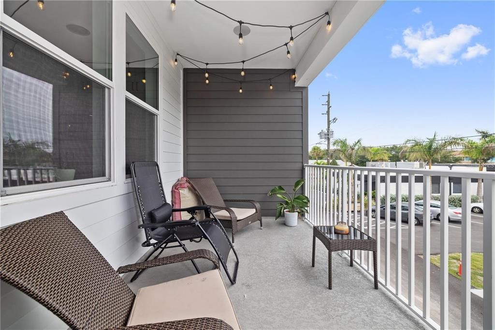
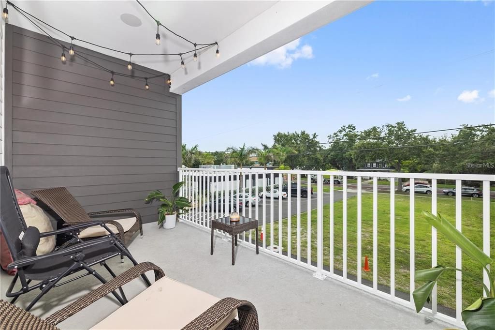
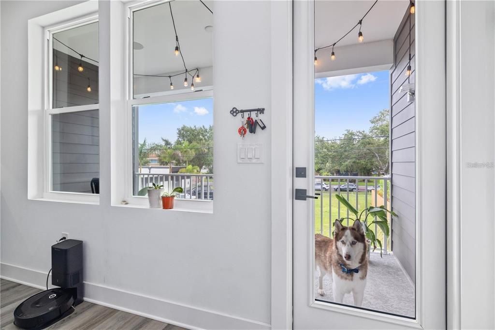
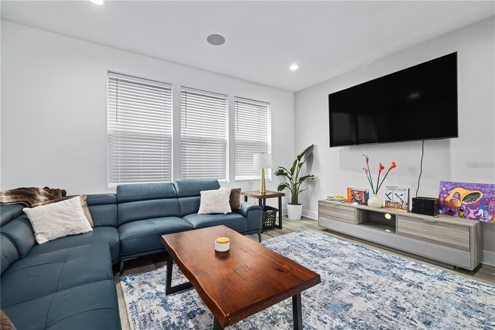
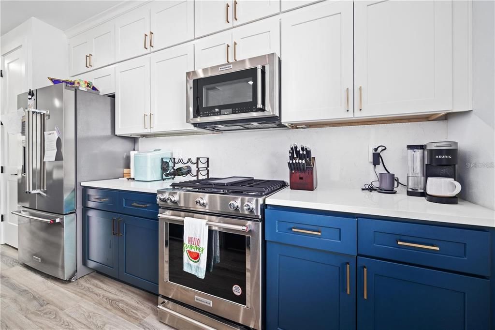
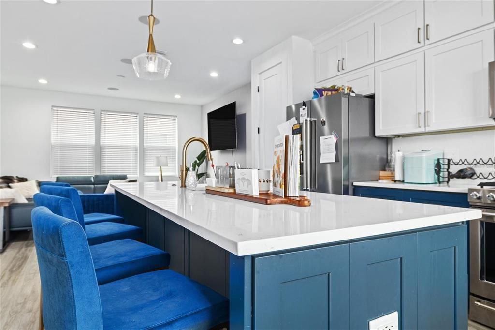
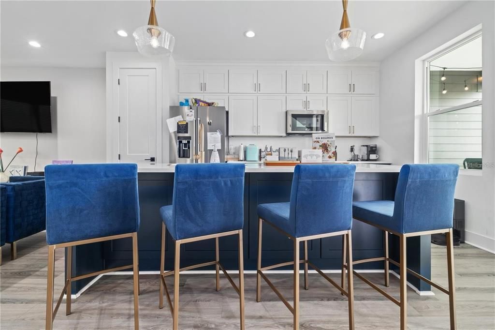
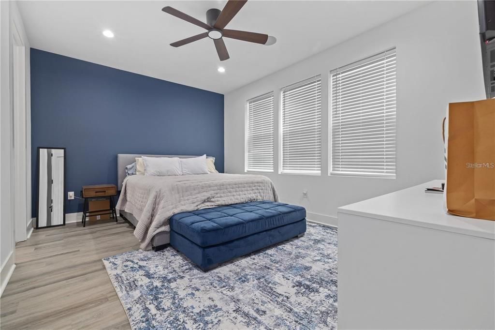
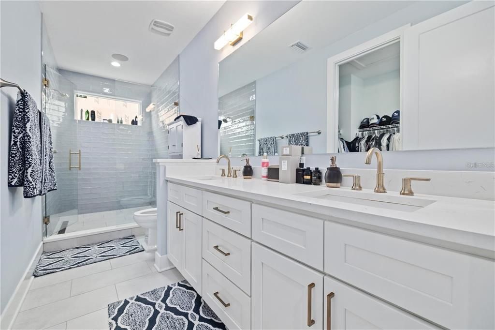
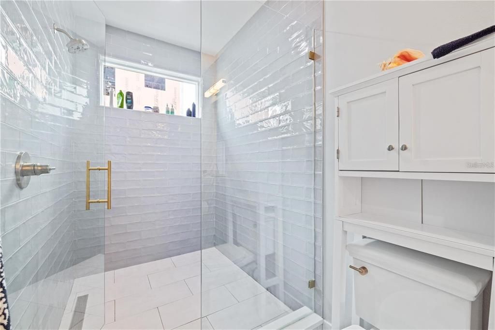
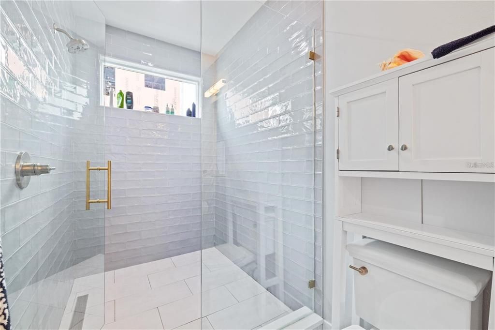
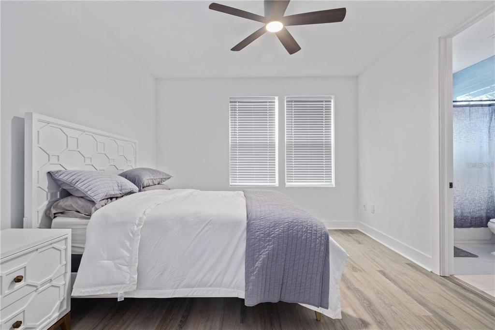
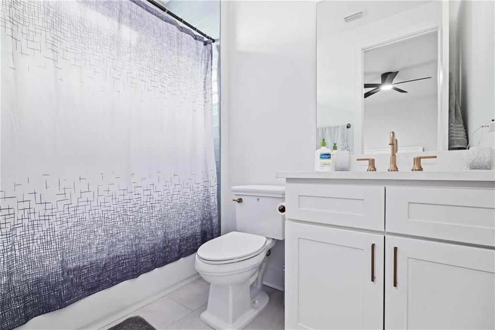
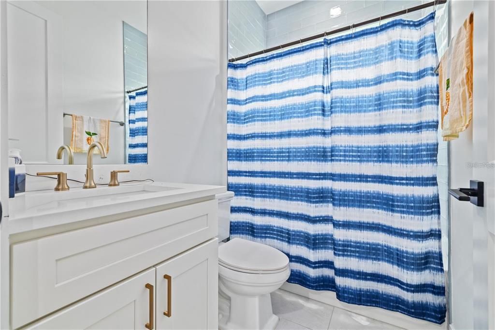
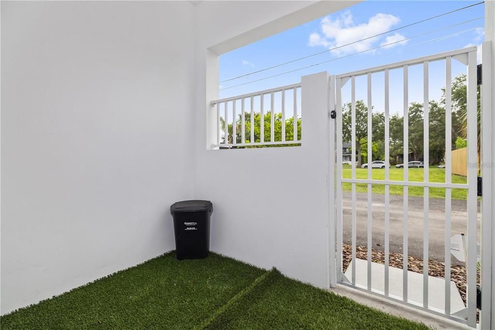
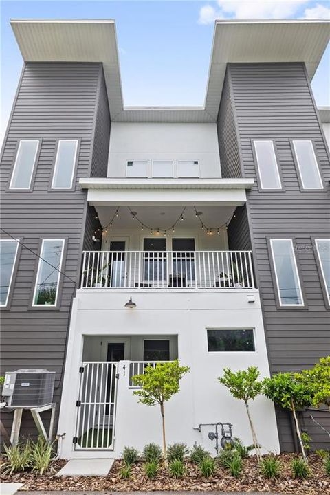
Step into a residence where every detail has been considered and elevated. This extraordinary corner-unit home offers three bedrooms and three-and-a-half bathrooms across a thoughtfully designed floor plan that lives large, filled with natural light from its premium corner position. The interior is a study in modern luxury. Rich luxury vinyl plank flooring flows seamlessly throughout — no carpet anywhere — pairing warmth with effortless durability. The chef’s kitchen is anchored by a gas cooktop and a suite of upgraded appliances, and opens to a covered balcony on the second floor, the perfect spot for a morning coffee or an evening glass of wine, extending the living space into the open air. Retreat to a primary suite designed to feel like a private sanctuary. The glamorous owner’s retreat is appointed with a spa-inspired primary bathroom featuring an oversized walk-in shower, complemented by an oversized walk-in closet with room for a wardrobe worthy of the space. It’s a daily escape — the kind of serene, indulgent retreat that turns an ordinary morning into a ritual. Indoor-outdoor living continues on the first floor, where a bedroom opens to its own covered patio, a private, shaded retreat ideal for guests, a home office, or quiet evenings outdoors. Entertainment and comfort are built into the walls. A professionally installed sound system features ten Sonos speakers powered by three dedicated amplifiers, delivering rich, zoned audio through in-ceiling speakers across the home. CAT6 wiring runs throughout, providing the high-speed, future-ready connectivity today’s lifestyle demands. Peace of mind comes standard: impact windows wrap the residence, offering security, energy efficiency, and a quiet, serene interior. This is more than a home. It’s a turnkey expression of elevated coastal living, where design, technology, and comfort meet without compromise.

Ubicación

Detalles

Tipo:
Residential
Estacionamiento:
Sin datos
Año de construcción:
2022
Lote:
0.03 Hectáreas
Calefacción:
Central
precio por sq. medidor:
$380
Enfriamiento:
Central Air
HOA:
Sin datos

Valuation

Our model vs. what's actually selling nearby.
Estimate
$699,990
$634K – $774K
Confidence Medium
List vs. estimate
$69K above estimate
List $769,000 · +9.9%
Our model says this listing is priced above recent comparable activity. Room to negotiate.
Price per sq ft
$379
+14.5% vs. city median $331
Based on
31 MLS comparables
Median of recent comparable listings. Sold comps use closing price, active listings use list price.

Destacados

Annual tax
$9,159
2024
View
City
Garage
1 car garage
Pets
Allowed
Más hechos y características
  • Piso

    • Engineered Hardwood

    • Tile

    Calefacción

    • Central

    Enfriamiento

    • Central Air

    Accesorios

    • Dishwasher

    • Disposal

    • Dryer

    • Microwave

    • Range

    • Refrigerator

    • Washer

    Otras características interiores

    • Eating Space In Kitchen

    • Living Room/Dining Room Combo

    • Open Floorplan

    • Solid Surface Counters

    • Stone Counters

    • Thermostat

    • Window Treatments

    Dormitorios y baños

    • Dormitorios: 3

    • Baños: 1

    • Baños completos: 3

  • Propiedad

    • Pisos: Three Or More

    • Características Exteriores: Balcony / Lighting / Sidewalk

    Lote

    • Lote: 0.03 Hectáreas

    Otra Información de Propiedad

    • Número de Parcela: 233116225600000010

  • Tipo y estilo

    • Tipo de propiedad: Residential

    • Subtipo de propiedad: Townhouse

  • Utilidad

    • Public

  • Otra información financiera

    • Importe anual de impuestos: $9,159

  • Detalles de la fuente

    • MLS ID: TB8530559

    Otros hechos

    • Materiales de construcción: Block

    • Detalles de la fundación: Block / Slab

    • Características de lavandería: Inside / Laundry Room / Upper Level

    • Características del patio y el porche: Covered / Deck / Front Porch / Porch / Rear Porch

    • Características de la ventana: Blinds

    • Caras de dirección: South

    • Espacios de garaje: 1

    • Garaje adjunto: Si

    • Garaje: Si

    • Salón: 2025

    • Fuente de agua: Public

    • Nombre de subdivisión: DRIFTWOOD ON CENTRAL

Consulta privada
Habla con el asesor de este inmueble.
Planos, documentos del HOA, comparables off-market, agendar una visita privada — un solo mensaje directo al especialista local.

Más como esta

Nuevo
En Venta
$740,000
0 room(s) · 3,188 sqft
LEWIS & BURKHARD, ST PETERSBURG
1619 9TH AVENUE N
Nuevo
En Venta
$575,000
Casa
3 camas · 2 baños · 1,572 sqft
MONTEREY ADD, ST PETERSBURG
755 43RD STREET N
Nuevo
En Venta
$575,000
Casa
5 camas · 2 baños · 1,890 sqft
NORTONS SUB 2, ST PETERSBURG
2853 35TH AVENUE N
Nuevo
En Venta
$930,000
Casa
4 camas · 2 baños · 2,074 sqft
EASTERBROOK, ST PETERSBURG
655 12TH AVENUE S
Nuevo
En Venta
$729,900
Casa
4 camas · 2 baños · 1,840 sqft
HALLS CENTRAL AVE 3, ST PETERSBURG
4410 4TH AVENUE S
Nuevo
En Venta
$670,000
Casa
3 camas · 2 baños · 1,283 sqft
CRESCENT LAKE REV, ST PETERSBURG
450 13TH AVENUE N
Nuevo
En Venta
$750,000
Casa
4 camas · 3 baños · 1,680 sqft
ST JULIEN SUB, ST PETERSBURG
2462 14TH AVENUE N
Nuevo
En Venta
$995,500
Comercial
0 room(s) · 1,472 sqft
LAKE SHEFFIELD 2ND SEC, ST PETERSBURG
2200 49TH STREET N

Mercado cerca de esta dirección

Conteos en vivo en la misma zona.
Ver todo

The multiple listing information is provided by the Stellar MLS from a copyrighted compilation of listings. The compilation of listings and each individual listing are ©2026-present Stellar MLS. All Rights Reserved. The information provided is for consumers' personal, noncommercial use and may not be used for any purpose other than to identify prospective properties consumers may be interested in purchasing. All properties are subject to prior sale or withdrawal. All information provided is deemed reliable but is not guaranteed accurate, and should be independently verified. Listing courtesy of: SERHANT