Vender tu casa
Valoración gratuita de tu hogar
Contacto
Cuéntenos sobre sus necesidades
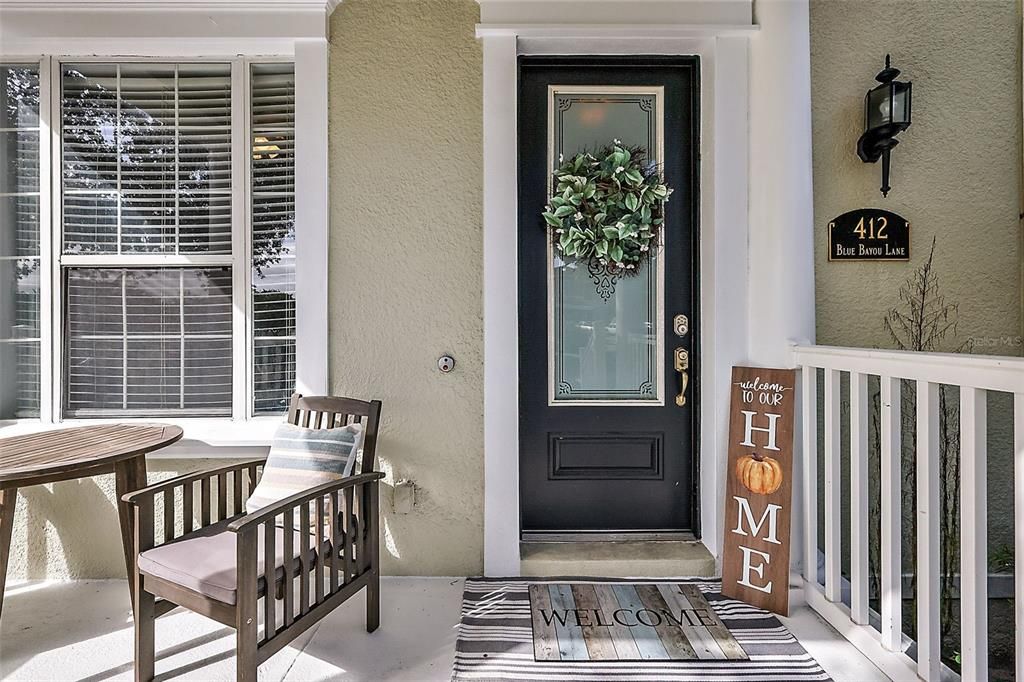
412 BLUE BAYOU LANE

Adosados En Venta
$374,900

BTC: 5.75176434

ETH: 197.04200479

-$15K (2026/07/13)
71 días
3 camas
3 baños
1,854 sqft

Visión general

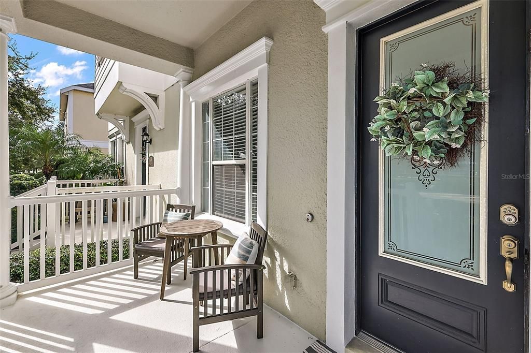
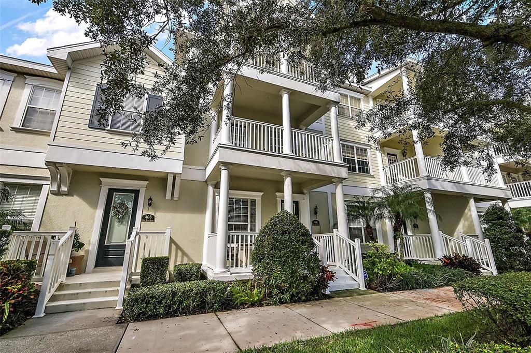
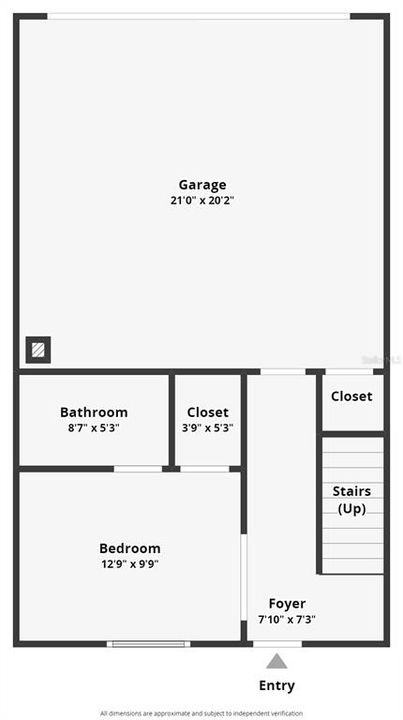
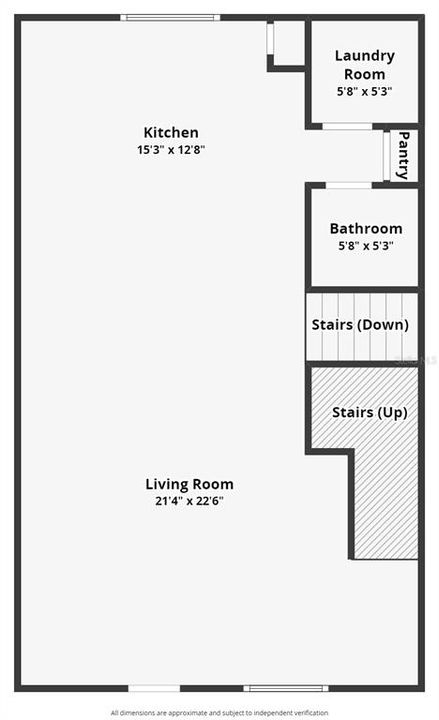
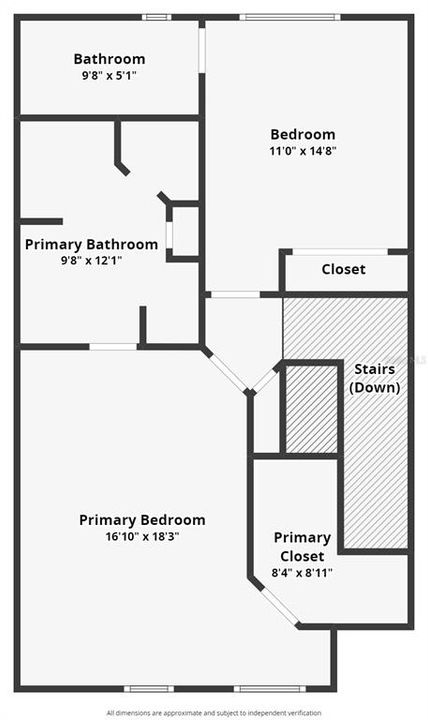
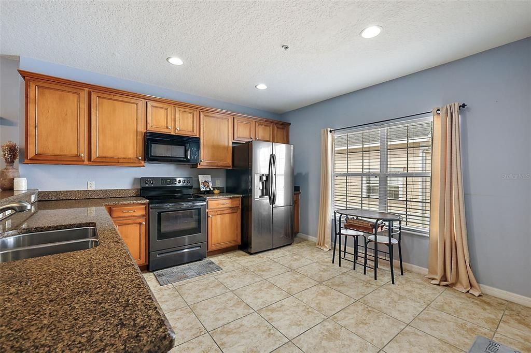
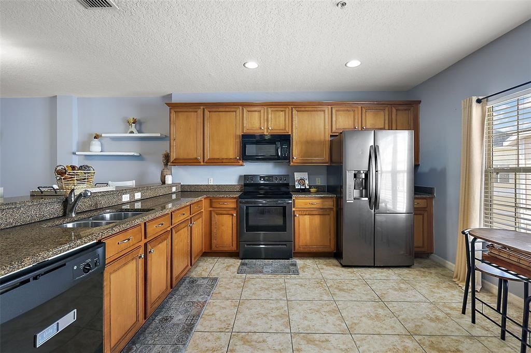
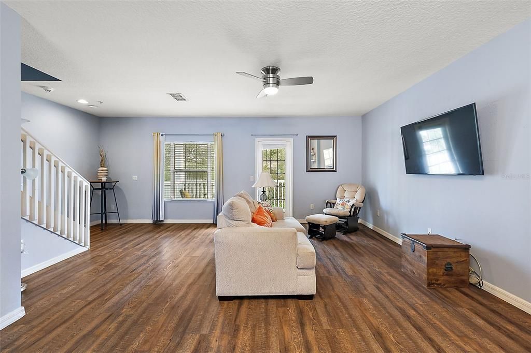
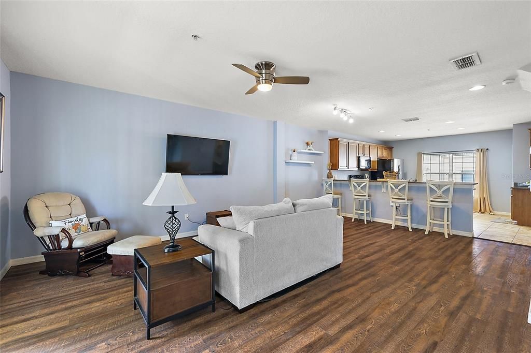
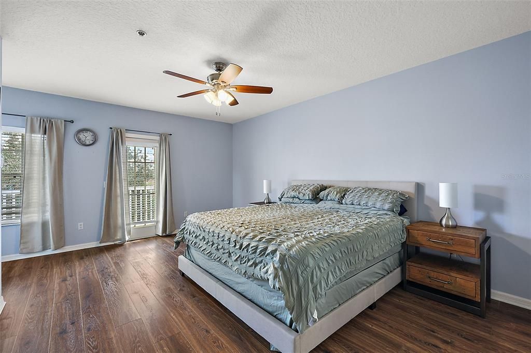
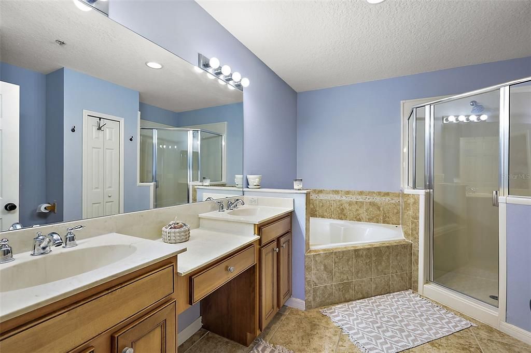
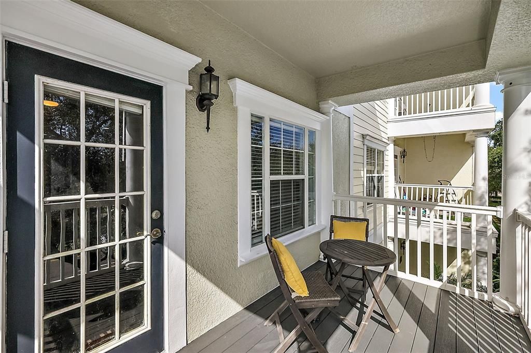
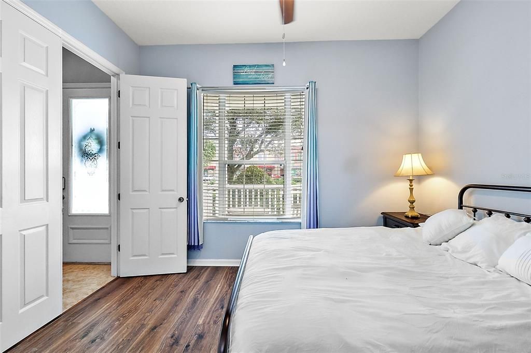
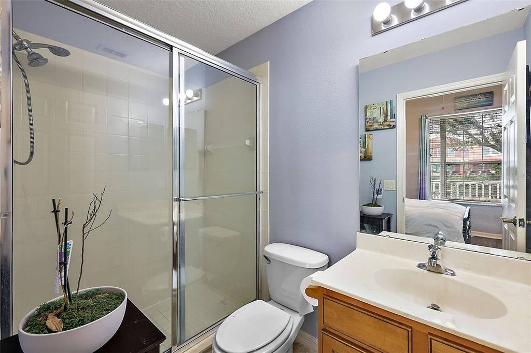
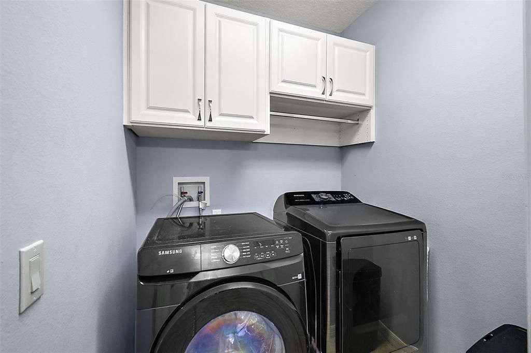
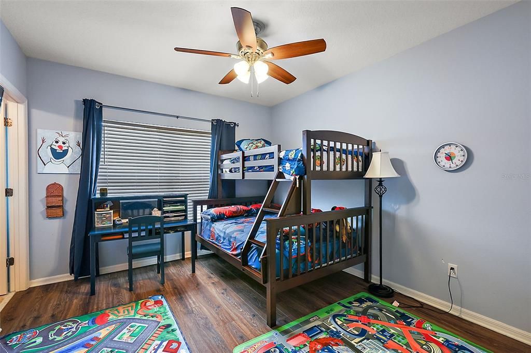
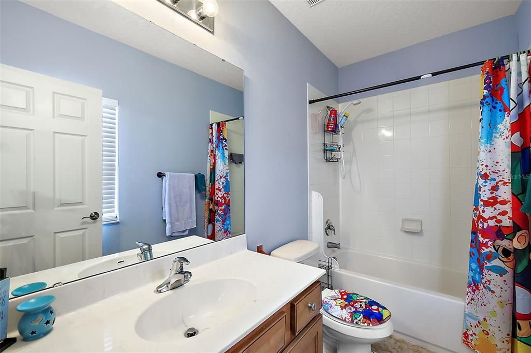
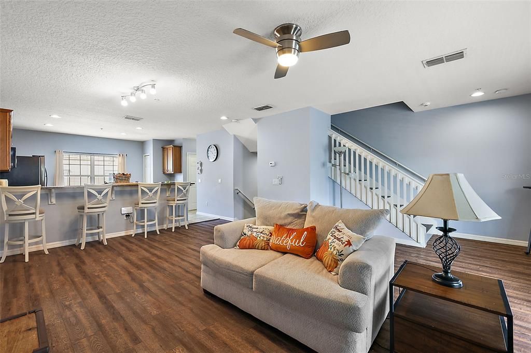
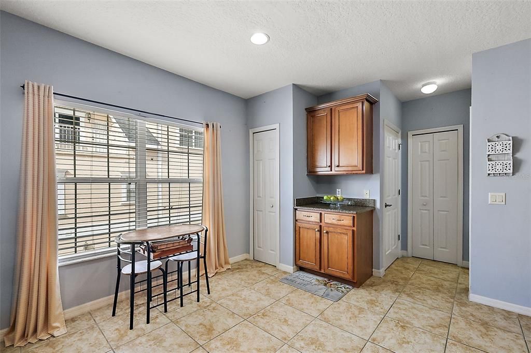
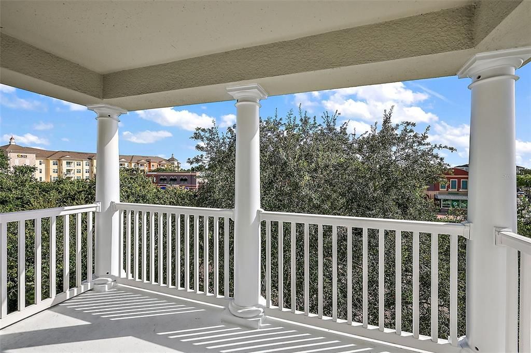
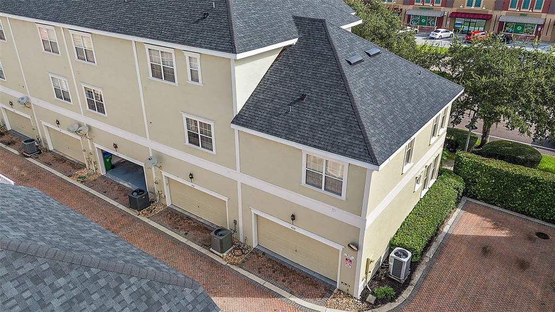
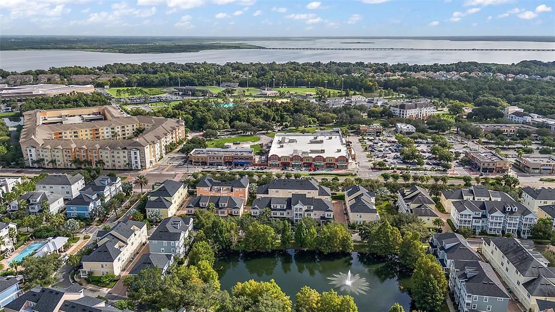
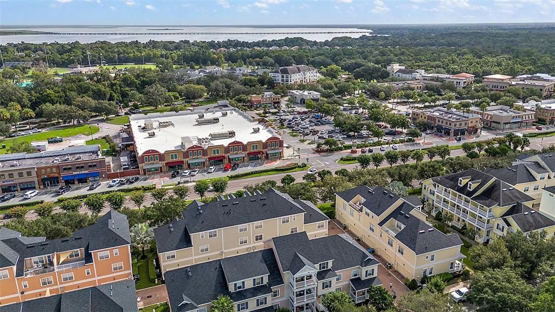
This move-in-ready meticulously maintained home delivers style, location, and value in one exceptional package. Welcome to 412 Blue Bayou Lane in the highly desirable Jesups Reserve community, where elevated style, smart design, and an unbeatable Winter Springs location come together without the luxury price tag. This beautifully maintained 3-bedroom, 3-bathroom, three-story townhome offers low-maintenance living just steps from Winter Springs Town Center. The flexible first-floor bedroom with full bath is ideal for guests, a home office, or multi-generational living. The main level features a bright open-concept living and dining area, an oversized kitchen with like-new stainless steel appliances, a generous breakfast bar, and convenient second-floor laundry. The private third-floor owner’s suite offers a large walk-in closet, en-suite bath with soaking tub and separate shower, and peaceful separation from the main living spaces. Enjoy three outdoor living areas, including a welcoming front porch, updated second-floor patio, and private third-floor balcony perfect for relaxing evenings. Major updates include a new roof in 2022, new A/C in 2023, garage door maintenance in 2024, brand-new stair railing, and laminate flooring throughout with no carpet. The oversized 2-car garage with added storage solutions keeps everything organized and functional. Jesups Reserve residents enjoy a resort-style community pool and spa, scenic pond views, and a well-kept neighborhood setting. The location is hard to beat – you’re minutes from Central Winds Park, Trotwood Park, with convenient access to shopping, dining and major likes like SR-417. Book your showing today.

Ubicación

Detalles

Tipo:
Residential
Estacionamiento:
Garage Door Opener / Garage Faces Rear / Ground Level
Año de construcción:
2007
Lote:
0.03 Hectáreas
Calefacción:
Central
precio por sq. medidor:
$202
Enfriamiento:
Central Air
HOA:
$300

Valuation

Our model vs. what's actually selling nearby.
Estimate
$367,400
$269K – $395K
Confidence Low
List vs. estimate
$7K above estimate
List $374,900 · +2.0%
Our model says this listing is priced above recent comparable activity. Room to negotiate.
Price per sq ft
$202
-2.6% vs. city median $207
Based on
24 MLS comparables
Median of recent comparable listings. Sold comps use closing price, active listings use list price.

Destacados

Annual tax
$4,079
2025
HOA
$300/mo
Community Pool, Pool Maintenance
Garage
2 car garage
Pets
Allowed
Más hechos y características
  • Piso

    • Hardwood

    Calefacción

    • Central

    Enfriamiento

    • Central Air

    Accesorios

    • Dishwasher

    • Disposal

    • Dryer

    • Microwave

    • Range

    • Refrigerator

    • Washer

    Otras características interiores

    • Kitchen/Family Room Combo

    • Living Room/Dining Room Combo

    • Open Floorplan

    • Primary Bedroom Main Floor

    • PrimaryBedroom Upstairs

    Dormitorios y baños

    • Dormitorios: 3

    • Baños: 1

    • Baños completos: 3

  • Estacionamiento

    • Garage Door Opener

    • Garage Faces Rear

    • Ground Level

    Propiedad

    • Pisos: Three Or More

    • Características Exteriores: Balcony / Lighting / Sidewalk

    Lote

    • Lote: 0.03 Hectáreas

    Otra Información de Propiedad

    • Número de Parcela: 36203050500001380

    • Zonificación: T-3

  • Tipo y estilo

    • Tipo de propiedad: Residential

    • Subtipo de propiedad: Townhouse

  • Utilidad

    • Cable Connected

    • Public

  • Otra información financiera

    • HOA: $300

    • Frecuencia HOA: Monthly

    • Importe anual de impuestos: $4,079

  • Detalles de la fuente

    • MLS ID: O6407027

    Otros hechos

    • Materiales de construcción: Stucco

    • Detalles de la fundación: Slab

    • Características de lavandería: Inside

    • Características del patio y el porche: Front Porch / Patio / Porch

    • Caras de dirección: Northeast

    • Espacios de garaje: 2

    • Garaje adjunto: Si

    • Garaje: Si

    • Salón: 1854

    • Fuente de agua: Public

    • Nombre de subdivisión: JESUPS RESERVE TWNHMS REP

Consulta privada
Habla con el asesor de este inmueble.
Planos, documentos del HOA, comparables off-market, agendar una visita privada — un solo mensaje directo al especialista local.

Más como esta

Nuevo
En Venta
$425,000
Casa
4 camas · 2 baños · 2,276 sqft
STERLING PARK UNIT 04, CASSELBERRY
215 TWELVE LEAGUE CIRCLE
Nuevo
En Venta
$406,990
Adosados
3 camas · 2 baños · 1,476 sqft
HICKORY GROVE, WINTER SPRINGS
225 SPINDLE PALM COVE
Nuevo
En Venta
$374,900
Adosados
3 camas · 2 baños · 1,652 sqft
ISLES OF OVIEDO, OVIEDO
342 REED GRASS DRIVE
Nuevo
En Venta
$425,000
Adosados
3 camas · 3 baños · 2,068 sqft
JESUPS LANDING, WINTER SPRINGS
1380 MILL STREAM LANE
Nuevo
En Venta
$390,000
Adosados
3 camas · 2 baños · 2,210 sqft
LEGACY PARK RESIDENTIAL TOWNHOME A REP, CASSELBERRY
1569 CLOVERBAY LANE
Nuevo
En Venta
$279,900
Casa
3 camas · 2 baños · 1,161 sqft
SEASONS THE, WINTER SPRINGS
236 PANORAMA DR
Nuevo
En Venta
$395,000
Adosados
3 camas · 3 baños · 1,872 sqft
JESUPS RESERVE TWNHMS REP, WINTER SPRINGS
227 MCLEODS WAY
En Venta
$384,900
Casa
3 camas · 2 baños · 1,210 sqft
NORTH ORLANDO RANCHES SEC 02, WINTER SPRINGS
629 ALTON ROAD

Mercado cerca de esta dirección

Conteos en vivo en la misma zona.
Ver todo

The multiple listing information is provided by the Stellar MLS from a copyrighted compilation of listings. The compilation of listings and each individual listing are ©2026-present Stellar MLS. All Rights Reserved. The information provided is for consumers' personal, noncommercial use and may not be used for any purpose other than to identify prospective properties consumers may be interested in purchasing. All properties are subject to prior sale or withdrawal. All information provided is deemed reliable but is not guaranteed accurate, and should be independently verified. Listing courtesy of: COLDWELL BANKER REALTY