Vender tu casa
Valoración gratuita de tu hogar
Contacto
Cuéntenos sobre sus necesidades
412 BLUE BAYOU LANE

Adosados En Venta
$369,500

BTC: 4.56172840

ETH: 150.87790935

1 días
3 camas
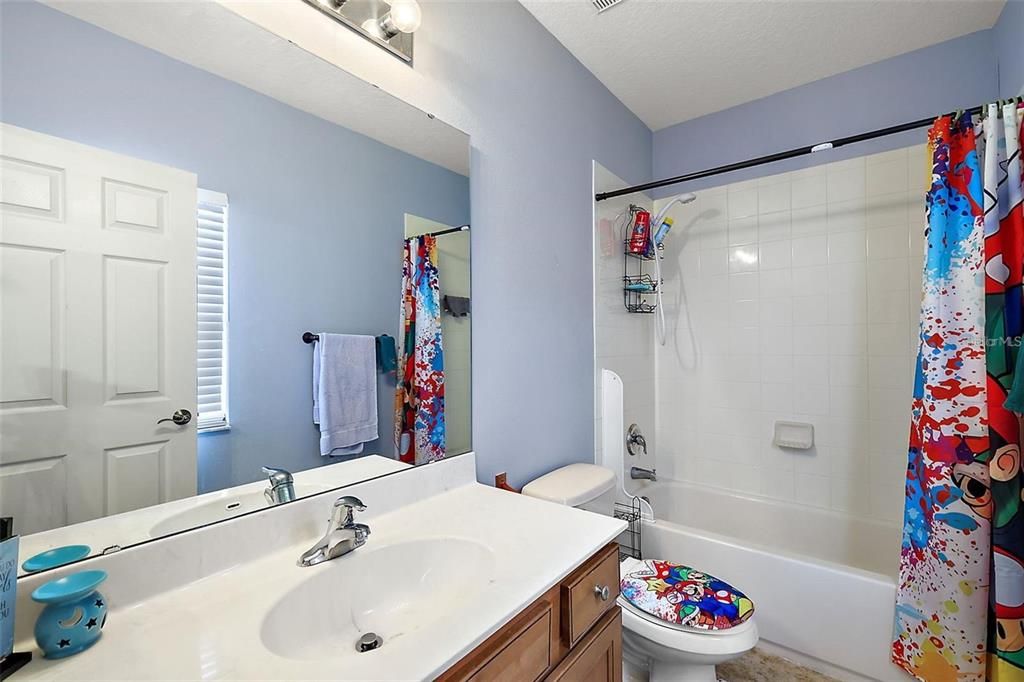
3 baños
1,854 sqft

Visión general

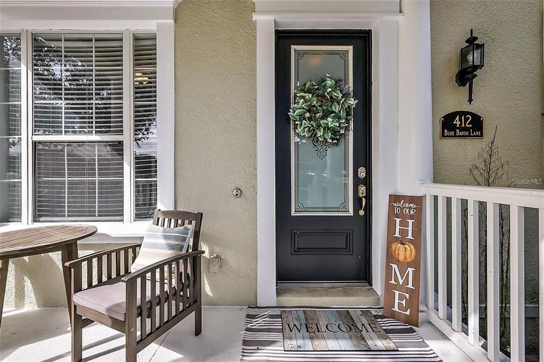
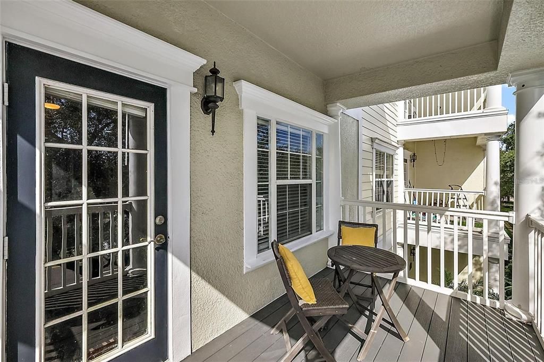
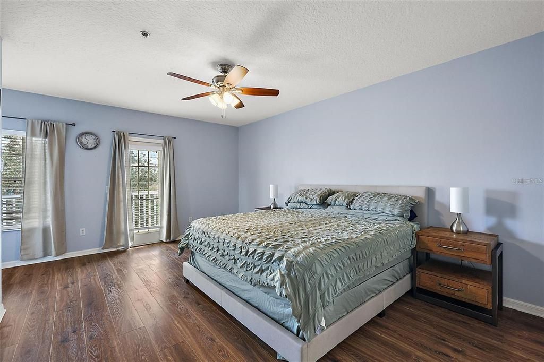
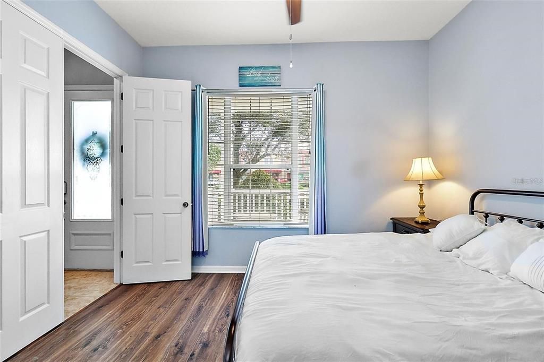
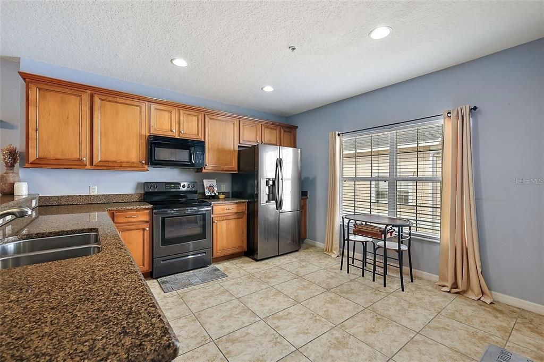
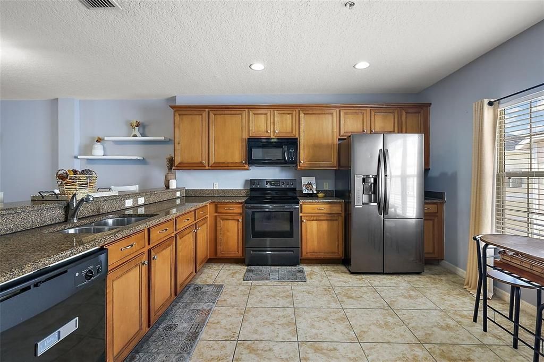
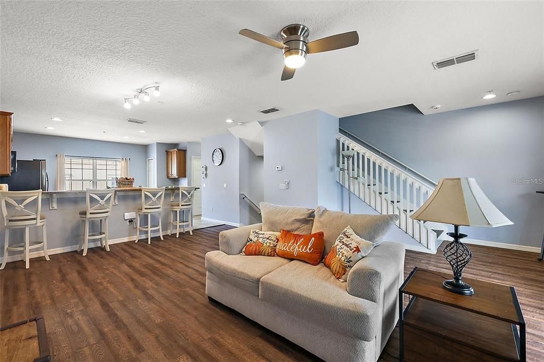
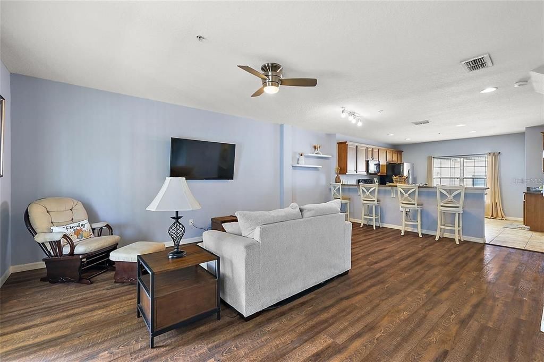
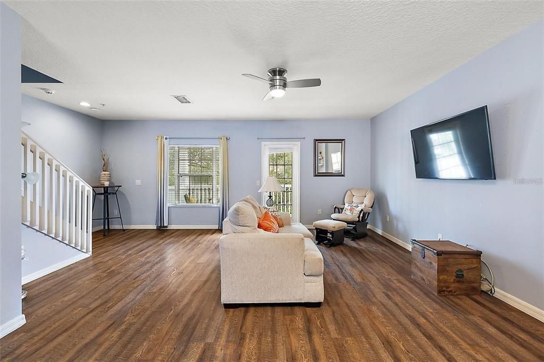
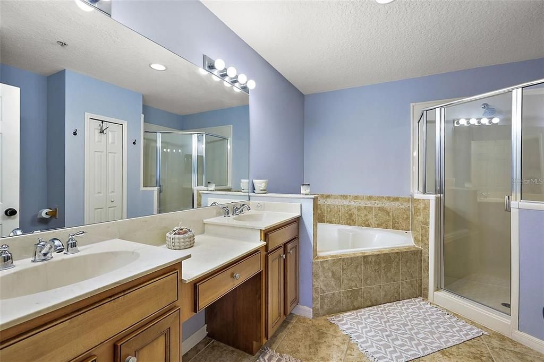
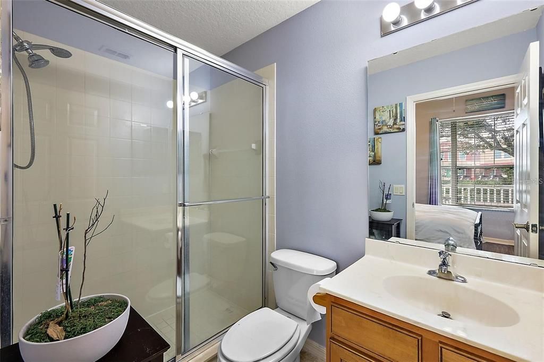
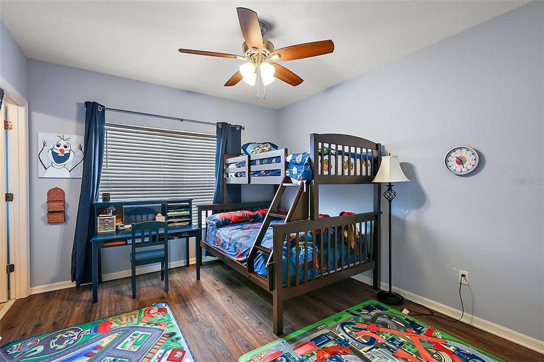
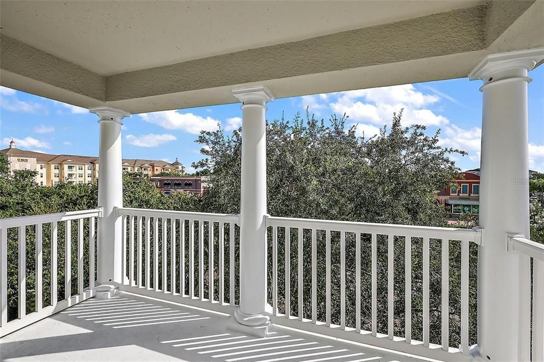
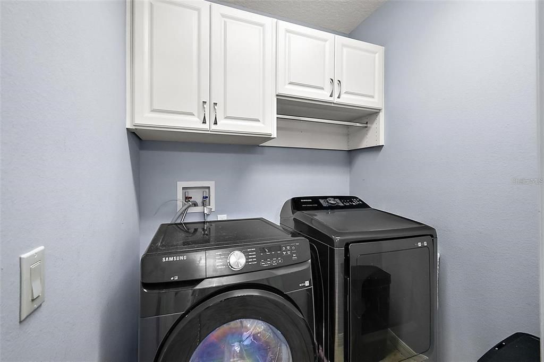
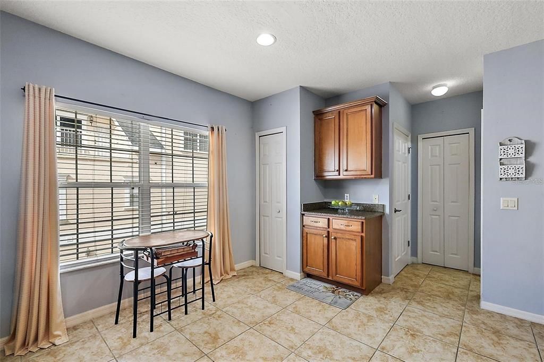
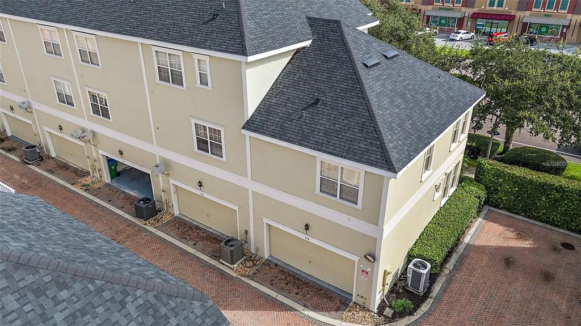
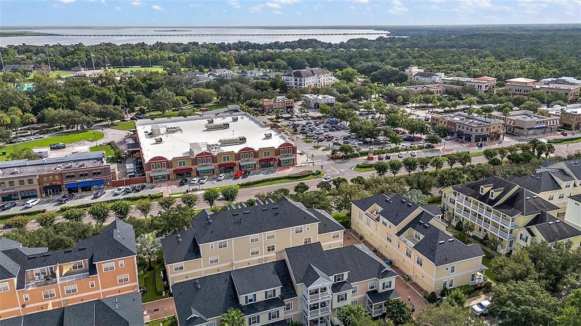
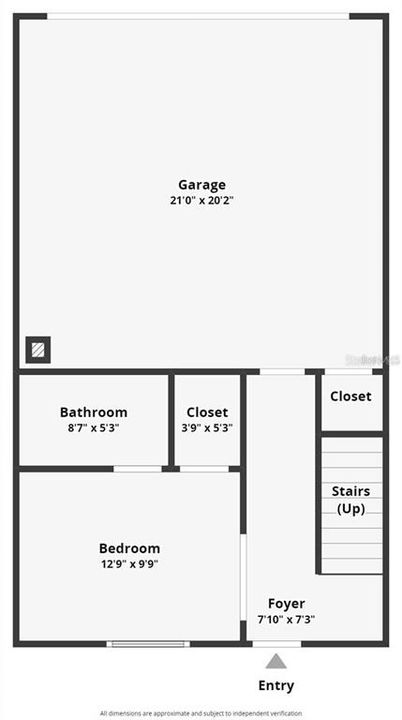
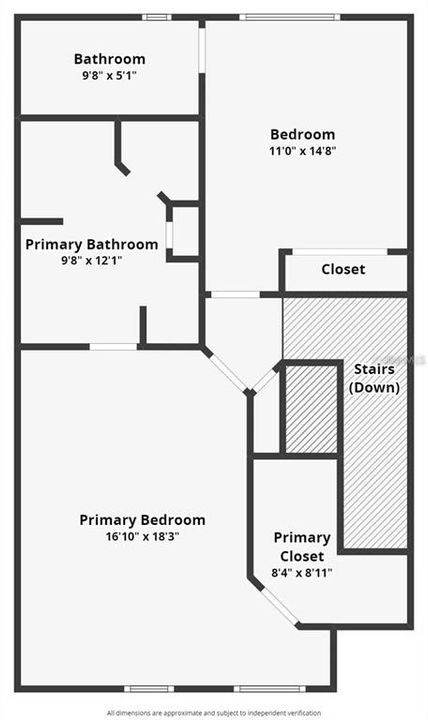
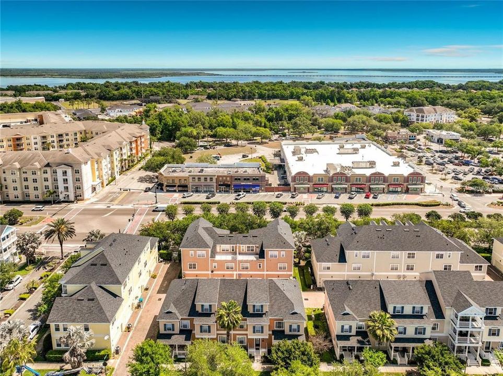
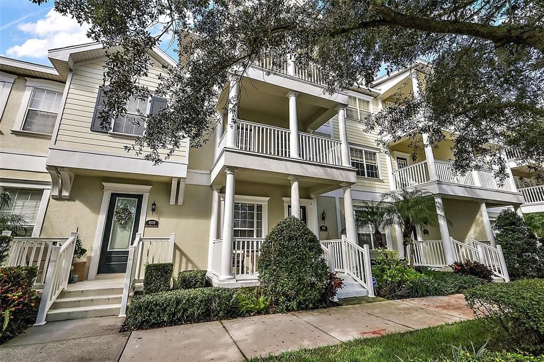
Welcome to 412 Blue Bayou, your beautifully refreshed oasis in Jessups Reserve in Winter Springs! This exceptional home stands out with 3 fully en-suite bedrooms and a carpet-free interior featuring laminate flooring throughout and a brand-new stair railing. The downstairs bedroom can be used as a guest bedroom, office or flex space. Complete peace of mind comes standard thanks to major recent capital upgrades, including a ROOF replacement (2022), a brand-new A/C system (2023), and professional garage door maintenance (2024). The primary suite, situated on the third floor for added privacy, features a large walk-in closet, a soaking tub and separate shower, offering a peaceful retreat away from the home's common areas Enjoy effortless Florida living while cooling off in the community pool and soak away the stress of life in the spa. Unwind at the end of the day in three distinct outdoor spaces: a welcoming front porch, a renovated second-floor patio, and a private third-floor balcony. Convenient location is a bonus: walk across the street to Publix when you run out of sugar, check out the live music at Wine Lounge or hit your fitness goals at Crunch Fitness. The main level boasts a bright, open-concept living and dining area, along with a spacious kitchen equipped with stainless steel appliances in excellent condition and a generous breakfast bar; a convenient laundry area is also located on this floor. A spacious two-car garage comes fully equipped with additional smart storage solutions to keep your life organized and functional. Additional bonuses can be found at the Winter Springs Town Center (Aldi, Hiking/Biking Trails and more). Perfectly priced at $369,500, this turn-key property is ready for its next chapter!

Ubicación

Detalles

Tipo:
Residential
Estacionamiento:
Garage Door Opener / Garage Faces Rear / Ground Level
Año de construcción:
2007
Lote:
0.03 Hectáreas
Calefacción:
Central
precio por sq. medidor:
$199
Enfriamiento:
Central Air
HOA:
$300

Valuation

Our model vs. what's actually selling nearby.
Estimate
$362,450
$269K – $394K
Confidence Low
List vs. estimate
At estimate
List $369,500 · +1.9%
List is in line with recent comparable activity.
Price per sq ft
$199
-3.9% vs. city median $207
Based on
22 MLS comparables
Median of recent comparable listings. Sold comps use closing price, active listings use list price.

Destacados

Annual tax
$4,079
2025
HOA
$300/mo
Community Pool, Pool Maintenance
Garage
2 car garage
Pets
Allowed
Más hechos y características
  • Piso

    • Hardwood

    Calefacción

    • Central

    Enfriamiento

    • Central Air

    Accesorios

    • Dishwasher

    • Disposal

    • Dryer

    • Microwave

    • Range

    • Refrigerator

    • Washer

    Otras características interiores

    • Kitchen/Family Room Combo

    • Living Room/Dining Room Combo

    • Open Floorplan

    • Primary Bedroom Main Floor

    • PrimaryBedroom Upstairs

    Dormitorios y baños

    • Dormitorios: 3

    • Baños: 1

    • Baños completos: 3

  • Estacionamiento

    • Garage Door Opener

    • Garage Faces Rear

    • Ground Level

    Propiedad

    • Pisos: Three Or More

    • Características Exteriores: Balcony / Lighting / Sidewalk

    Lote

    • Lote: 0.03 Hectáreas

    Otra Información de Propiedad

    • Número de Parcela: 36203050500001380

    • Zonificación: T-3

  • Tipo y estilo

    • Tipo de propiedad: Residential

    • Subtipo de propiedad: Townhouse

  • Utilidad

    • Cable Connected

    • Public

  • Otra información financiera

    • HOA: $300

    • Frecuencia HOA: Monthly

    • Importe anual de impuestos: $4,079

  • Detalles de la fuente

    • MLS ID: O6433821

    Otros hechos

    • Materiales de construcción: Stucco

    • Detalles de la fundación: Slab

    • Características de lavandería: Inside

    • Características del patio y el porche: Front Porch / Patio / Porch

    • Caras de dirección: Northeast

    • Espacios de garaje: 2

    • Garaje adjunto: Si

    • Garaje: Si

    • Salón: 1854

    • Fuente de agua: Public

    • Nombre de subdivisión: JESUPS RESERVE TWNHMS REP

Consulta privada
Habla con el asesor de este inmueble.
Planos, documentos del HOA, comparables off-market, agendar una visita privada — un solo mensaje directo al especialista local.

Más como esta

En Venta
$449,000
Casa
3 camas · 2 baños · 1,484 sqft
FOX GLEN AT CHELSEA PARC TUSCAWILLA PH 2, WINTER SPRINGS
1714 FOX GLEN COURT
En Venta
$409,900
Casa
3 camas · 2 baños · 1,663 sqft
TUSCA OAKS, WINTER SPRINGS
519 PLEASANT GROVE DRIVE
Nuevo
En Venta
$399,000
Adosados
3 camas · 2 baños · 1,476 sqft
HICKORY GROVE TWNHMS, WINTER SPRINGS
1406 BLUMBERG BOULEVARD
Nuevo
En Venta
$384,900
Casa
3 camas · 2 baños · 1,676 sqft
DEER RUN UNIT 15, CASSELBERRY
4226 CLOVERLEAF PLACE
En Venta
$442,000
Casa
3 camas · 2 baños · 1,450 sqft
EAGLES WATCH PH 2, WINTER SPRINGS
107 PEREGRINE COURT
En Venta
$299,900
Adosados
3 camas · 2 baños · 1,260 sqft
DEER RUN UNIT 14B, CASSELBERRY
4011 AUGUST COURT
-$9K
En Venta
$425,000
Casa
4 camas · 3 baños · 2,118 sqft
BUTTONS SUB AMD, CASSELBERRY
1915 E LAKE DRIVE
En Venta
$289,900
Adosados
3 camas · 2 baños · 1,468 sqft
HERITAGE PARK TWNHMS, WINTER SPRINGS
476 TRADITION LANE

Mercado cerca de esta dirección

Conteos en vivo en la misma zona.
Ver todo

The multiple listing information is provided by the Stellar MLS from a copyrighted compilation of listings. The compilation of listings and each individual listing are ©2026-present Stellar MLS. All Rights Reserved. The information provided is for consumers' personal, noncommercial use and may not be used for any purpose other than to identify prospective properties consumers may be interested in purchasing. All properties are subject to prior sale or withdrawal. All information provided is deemed reliable but is not guaranteed accurate, and should be independently verified. Listing courtesy of: ICONNECT REAL ESTATE