Vender tu casa
Valoración gratuita de tu hogar
Contacto
Cuéntenos sobre sus necesidades

4205 ARBORWOOD LANE

Adosados En Venta
$525,000

BTC: 8.05461798

ETH: 275.93238868

8 días
4 camas
3 baños
2,275 sqft

Visión general

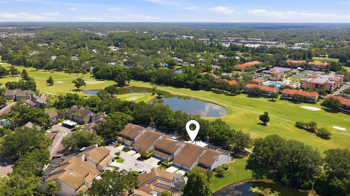
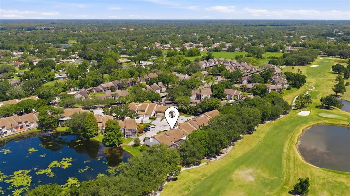
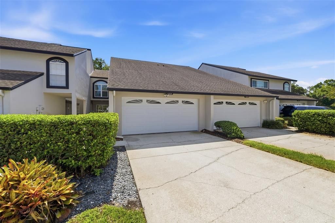
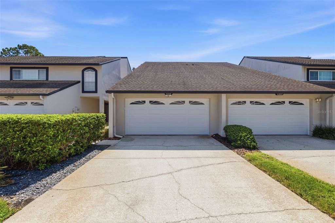
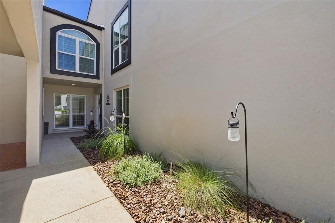
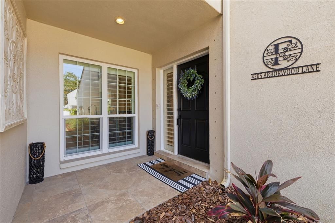
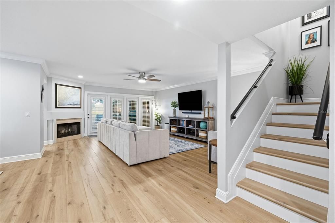
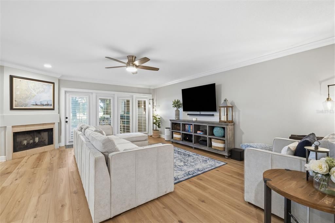
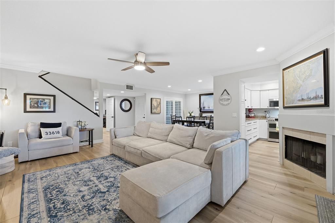
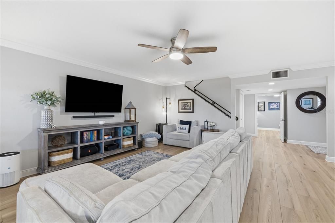
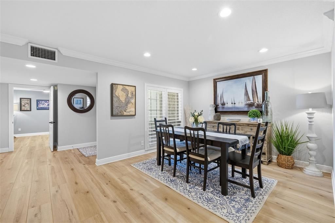
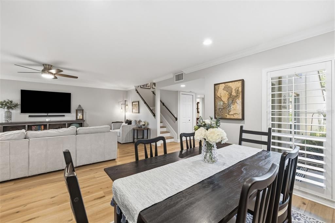
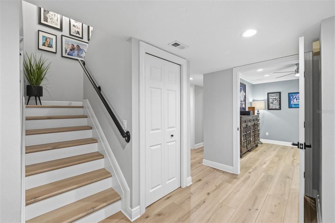
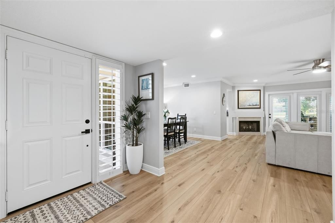
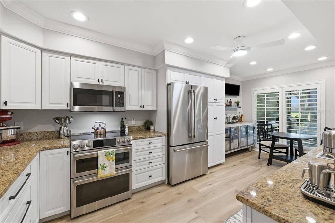
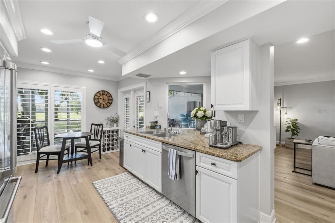
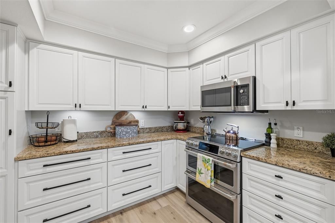
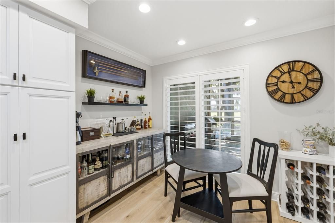
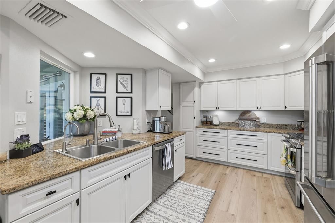
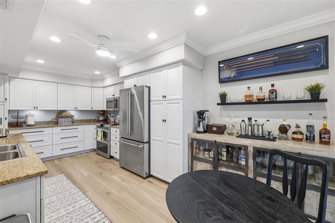
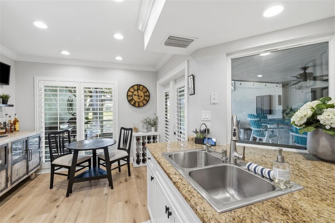
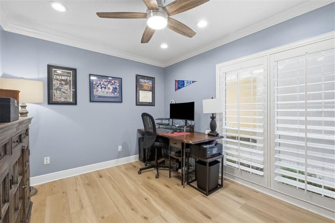
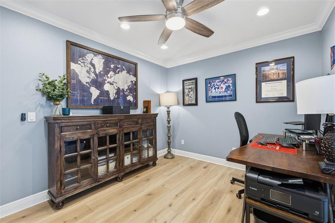
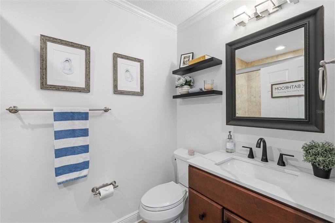
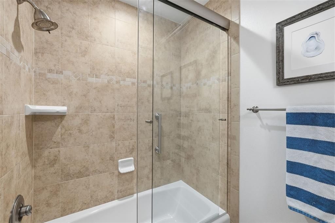
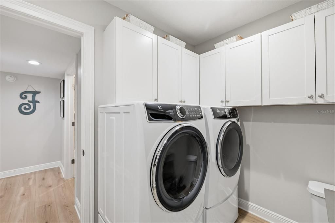
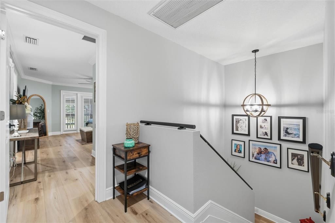
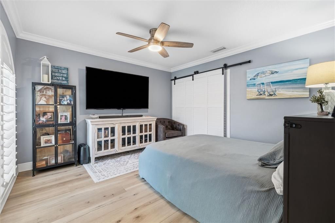
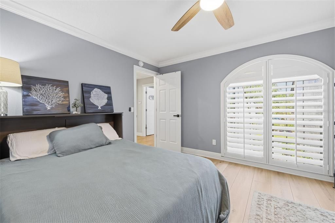
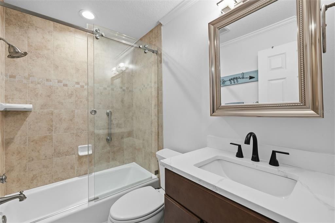
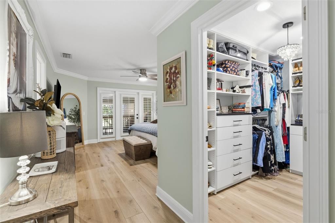
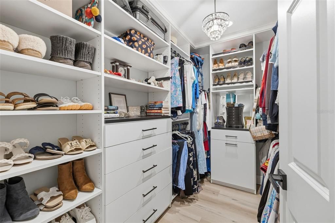
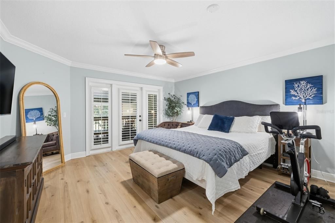
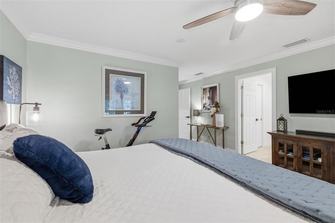
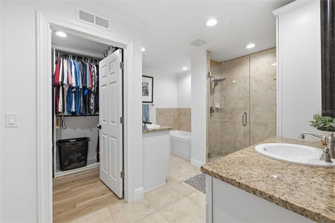
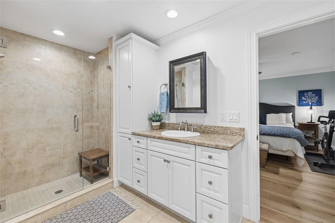
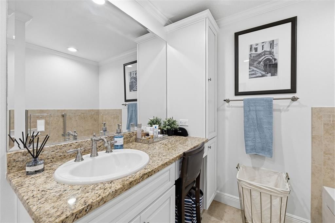
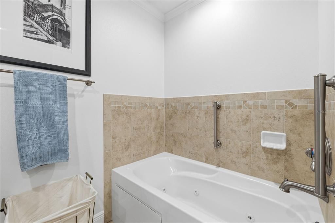
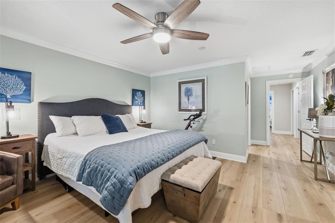
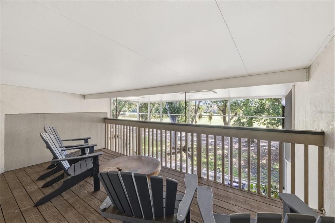
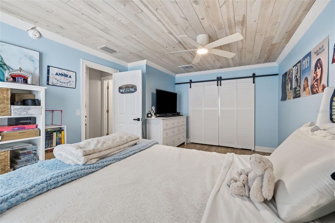
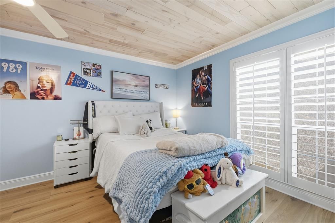
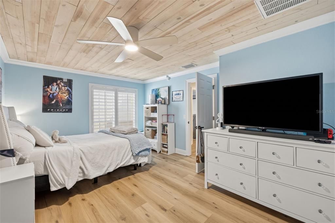
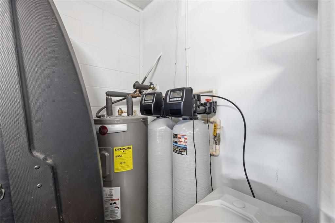
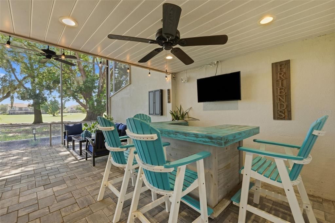
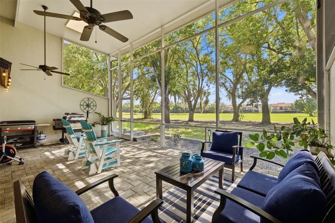
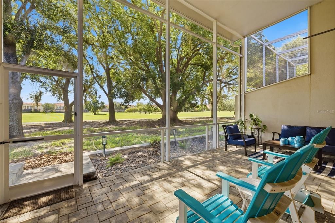
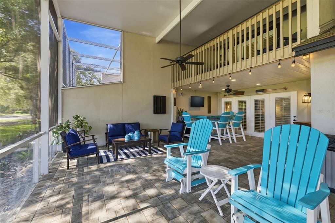
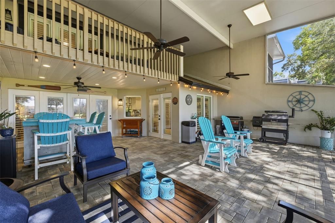
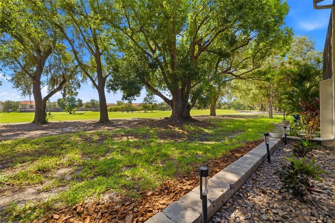
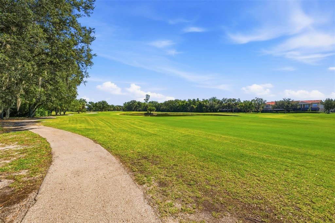
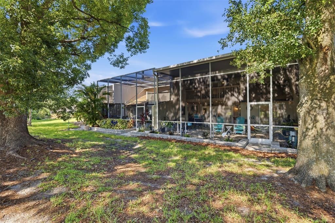
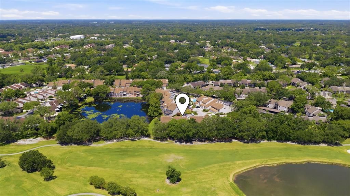
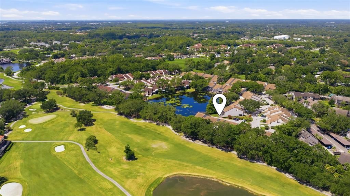
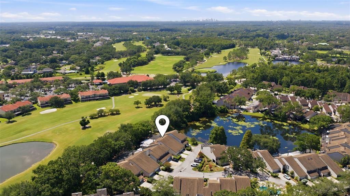
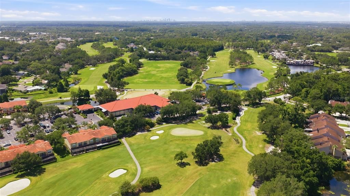
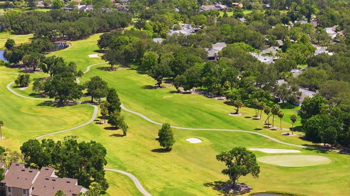
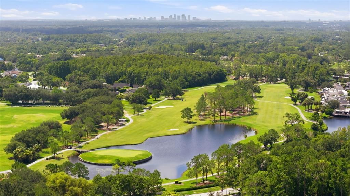
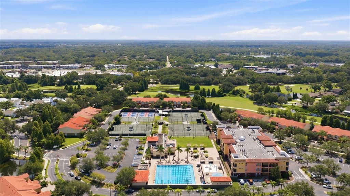
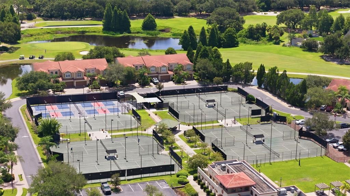
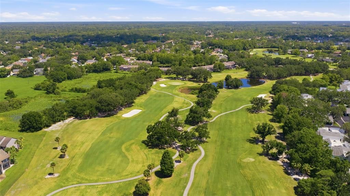
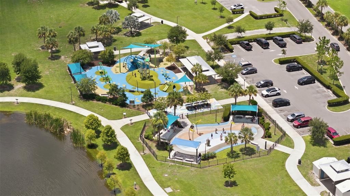
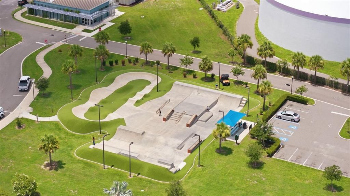
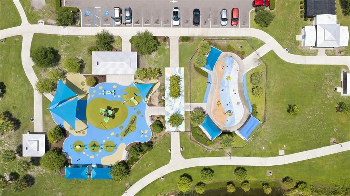
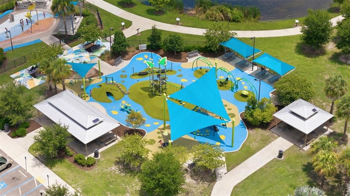
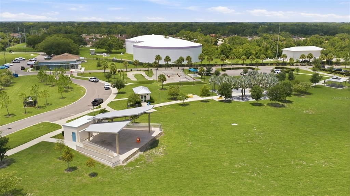
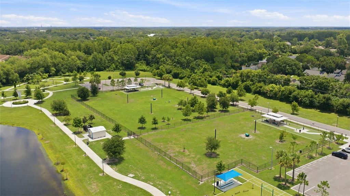
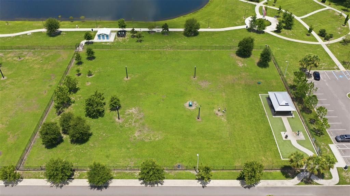
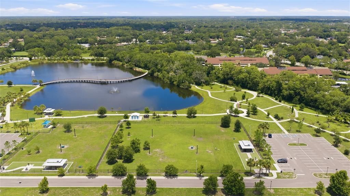
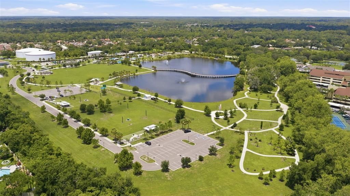
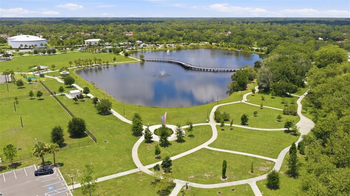
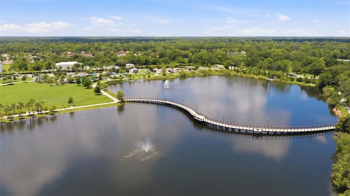
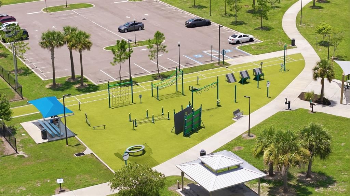
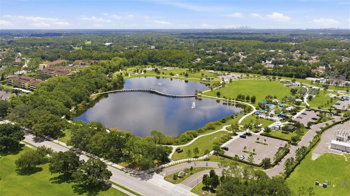
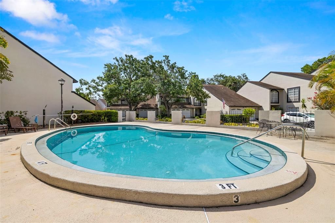
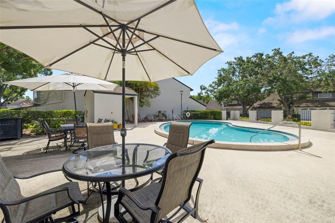
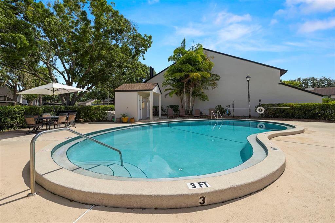
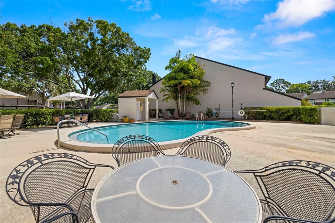
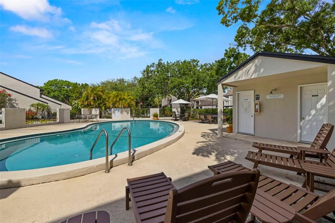
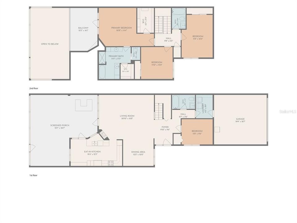
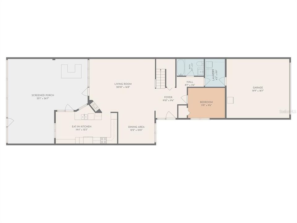
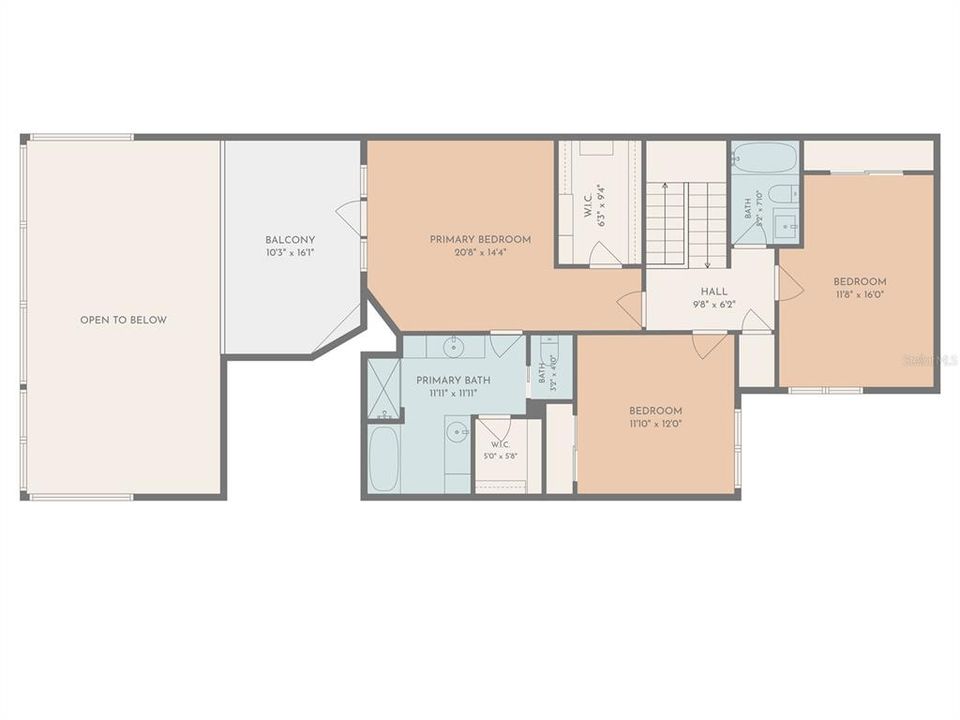
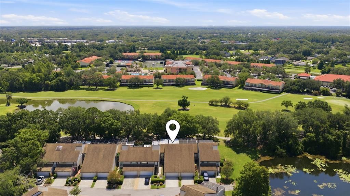
Stunning Golf Course & Pond Views from this AMAZING Townhouse located in the Heart of Carrollwood! This immaculate and updated, 2-story Townhouse offers 4 spacious bedrooms, 3 full baths, a 2 Car Garage & 2275 sq ft of living space. You will appreciate the open floor plan, large great room w/cozy wood burning fireplace, LVP Flooring as well as the many updates/upgrades in this special home~The Kitchen & Baths have been fully updated very nicely! The open Kitchen features updated quality cabinetry w/soft close doors & drawers, 2 cabinet pantries with pull-out drawers, a Lazy Susan cabinet, GE Cafe' stainless appliances from 2023 (Induction Range with Convection Oven-Double Ovens), granite countertops, a double-basin stainless sink, an upgraded faucet & Recessed Lighting. There is 1 Bedroom + 1 full Bath on the first floor & 3 Bedrooms + 2 Baths on the 2nd level. 2nd floor Primary Bedroom features LVP Flooring, a ceiling fan and an ensuite bath. The Ensuite Bath & the 2 Walk-in Closets with closet organizers are massive! The ensuite Primary Bath is gorgeous, featuring an updated tiled shower with a frameless glass door, large dual vanities with granite countertops, a jetted tub & tile flooring. Enjoy the amazing views from your private balcony just off your Primary Bedroom while sipping on your morning coffee! Interior spacious Laundry Room with Full Size Washer/Dryer Hookup and extra cabinet storage~ You will enjoy relaxing on the oversized screened lanai w/pavers overlooking the scenic views of the Meadow Fairway 1 location on the Carrollwood Country Club Golf Course! Upgrades & Updates Galore! Newer Impact-Resistant Windows, LVP Flooring, Newer Appliances, Plantation Shutters, Recessed Lighting, Crown Molding, Water Softener, Whole House Water Treatment System, Attic Ladder Access, Ceiling Fans, Custom Closet Organizers in some closets, Security System, Automatic Garage Door Opener, Ring Doorbell & Camera System, HVAC-2021, Front Entry Door with sidelight, fresh interior paint, Tile at entrance, Pavers at large screened lanai, updated insulation in the attic, Exterior Gutters & Hurricane Kevlar Covers for the windows too! 2 Car Garage with automatic opener and keyless entry. Condo Fees include: Cable (Spectrum which includes base subscriptions to HBO Max, Disney, Hulu, & others), High Speed Internet, Water, Sewer, Trash, Recycling, Roof, gutter maintenance, Exterior Paint, Exterior Insurance, Pool access & maintenance, exterior balcony maintenance, Lawn/Grounds/Irrigation Maintenance & Pest Control. Many of the updates were completed in 2023 to include: Interior Paint floor to ceiling, Luxury Vinyl Plank Flooring, GE Cafe' Appliances-Double Oven Induction Range, Refrigerator & Microwave, Ceiling Fans, Pavers at screened lanai, Custom Flower Boxes, Closet Organizers in Primary Bedroom & 2nd Bedroom & Water Softener/Water Filtration System. Additional update Screen Enclosure. Community features a Community Pool & Guest Parking. 1 Mile away is the fabulous "Carrollwood Village Park"! Includes: Picnic Shelters, Large & Small Dog Parks, Outdoor Chess Boards, Outdoor Ping Pong Tables, Walking Trails, Outdoor Fitness Equipment, Bike Repair Station, Skate Park, Splash Pad, Playground, Paved Trails, Corn Hole & Fishing too! Very convenient location near many Restaurants, Shopping & Carrollwood Country Club for Golfing~ Please ask for details about the Golf Course Membership details. "X" flood zone and no flood insurance required.

Ubicación

Detalles

Tipo:
Residential
Estacionamiento:
Driveway / Garage Door Opener / Guest
Año de construcción:
1986
Lote:
0.04 Hectáreas
Calefacción:
Central / Electric
precio por sq. medidor:
$231
Enfriamiento:
Central Air
HOA:
Sin datos

Valuation

Our model vs. what's actually selling nearby.
Estimate
$352,500
$264K – $502K
Confidence Low
List vs. estimate
$172K above estimate
List $525,000 · +48.9%
Our model says this listing is priced above recent comparable activity. Room to negotiate.
Price per sq ft
$230
-0.0% vs. city median $230
Based on
10 MLS comparables
Median of recent comparable listings. Sold comps use closing price, active listings use list price.

Destacados

Annual tax
$4,154
2025
View
Golf Course, Water
Garage
2 car garage
Pets
Allowed
Más hechos y características
  • Piso

    • Ceramic Tile

    • Luxury Vinyl

    Calefacción

    • Central

    • Electric

    Enfriamiento

    • Central Air

    Accesorios

    • Convection Oven

    • Dishwasher

    • Disposal

    • Electric Water Heater

    • Microwave

    • Range

    • Refrigerator

    • Water Filtration System

    • Water Softener

    Otras características interiores

    • Ceiling Fan(s)

    • Crown Molding

    • Eating Space In Kitchen

    • Living Room/Dining Room Combo

    • Open Floorplan

    • PrimaryBedroom Upstairs

    • Stone Counters

    • Thermostat

    • Walk-In Closet(s)

    Dormitorios y baños

    • Dormitorios: 4

    • Baños completos: 3

  • Estacionamiento

    • Driveway

    • Garage Door Opener

    • Guest

    Propiedad

    • Pisos: Two

    • Características Exteriores: Balcony / French Doors / Hurricane Shutters / Irrigation System / Lighting / Private Entrance / Private Mailbox / Rain Gutters

    Lote

    • Lote: 0.04 Hectáreas

    Otra Información de Propiedad

    • Número de Parcela: U0428180V200000500003.0

    • Zonificación: FD

  • Tipo y estilo

    • Tipo de propiedad: Residential

    • Subtipo de propiedad: Townhouse

  • Utilidad

    • Cable Available

    • Cable Connected

    • Electricity Available

    • Electricity Connected

    • Public

    • Sewer Available

    • Sewer Connected

    • Street Lights

    • Water Available

    • Water Connected

  • Otra información financiera

    • Frecuencia HOA: Monthly

    • Importe anual de impuestos: $4,154

  • Detalles de la fuente

    • MLS ID: TB8532437

    Otros hechos

    • Materiales de construcción: Block / Stucco / Wood Frame

    • Detalles de la fundación: Slab

    • Características de la chimenea: Living Room / Wood Burning

    • Características de lavandería: Electric Dryer Hookup / Inside / Laundry Room / Washer Hookup

    • Características del lote: In County / Landscaped / Near Golf Course / On Golf Course

    • Características del patio y el porche: Covered / Rear Porch / Screened

    • Características de la ventana: Double Pane Windows / Window Treatments

    • Caras de dirección: West

    • Estilo arquitectónico: Contemporary / Florida

    • Hogar: Si

    • Espacios de garaje: 2

    • Garaje adjunto: Si

    • Garaje: Si

    • Salón: 2275

    • Fuente de agua: Public

    • Nombre de subdivisión: FAIRWAY LAKES TWNHMS II A C

Consulta privada
Habla con el asesor de este inmueble.
Planos, documentos del HOA, comparables off-market, agendar una visita privada — un solo mensaje directo al especialista local.

Más como esta

Nuevo
En Venta
$475,000
Casa
3 camas · 2 baños · 1,341 sqft
COUNTRY PLACE WEST UNIT II, TAMPA
15911 IRONWARE PLACE
Nuevo
En Venta
$379,000
Casa
3 camas · 2 baños · 1,431 sqft
HAMPTON PARK UNIT NO 3, TAMPA
5485 FRIARSWAY DRIVE
Nuevo
En Venta
$540,000
Casa
6 camas · 4 baños · 2,324 sqft
LOGAN GATE VILLAGE PH II UN 2, TAMPA
6419 MONTEREY BOULEVARD
Nuevo
En Venta
$405,000
Casa
3 camas · 2 baños · 1,139 sqft
NORTH LAKES SEC B UNIT, TAMPA
2712 CEDARIDGE DRIVE
En Venta
$499,000
Adosados
3 camas · 2 baños · 1,880 sqft
STILLMONT TWNHMS, TAMPA
13078 STILLMONT PLACE
En Venta
$679,900
Casa
4 camas · 3 baños · 2,513 sqft
CARROLLTON SUB, TAMPA
15306 CARROLLTON LANE
En Venta
$416,000
Casa
4 camas · 3 baños · 2,520 sqft
SUGARWOOD GROVE, TAMPA
14705 PENGUIN PLACE
En Venta
$519,900
Casa
4 camas · 2 baños · 2,133 sqft
NORTHDALE SEC B UNIT 06, TAMPA
4113 HOLLOW HILL DR

Mercado cerca de esta dirección

Conteos en vivo en la misma zona.
Ver todo

The multiple listing information is provided by the Stellar MLS from a copyrighted compilation of listings. The compilation of listings and each individual listing are ©2026-present Stellar MLS. All Rights Reserved. The information provided is for consumers' personal, noncommercial use and may not be used for any purpose other than to identify prospective properties consumers may be interested in purchasing. All properties are subject to prior sale or withdrawal. All information provided is deemed reliable but is not guaranteed accurate, and should be independently verified. Listing courtesy of: KELLER WILLIAMS SOUTH TAMPA