Vender tu casa
Valoración gratuita de tu hogar
Contacto
Cuéntenos sobre sus necesidades
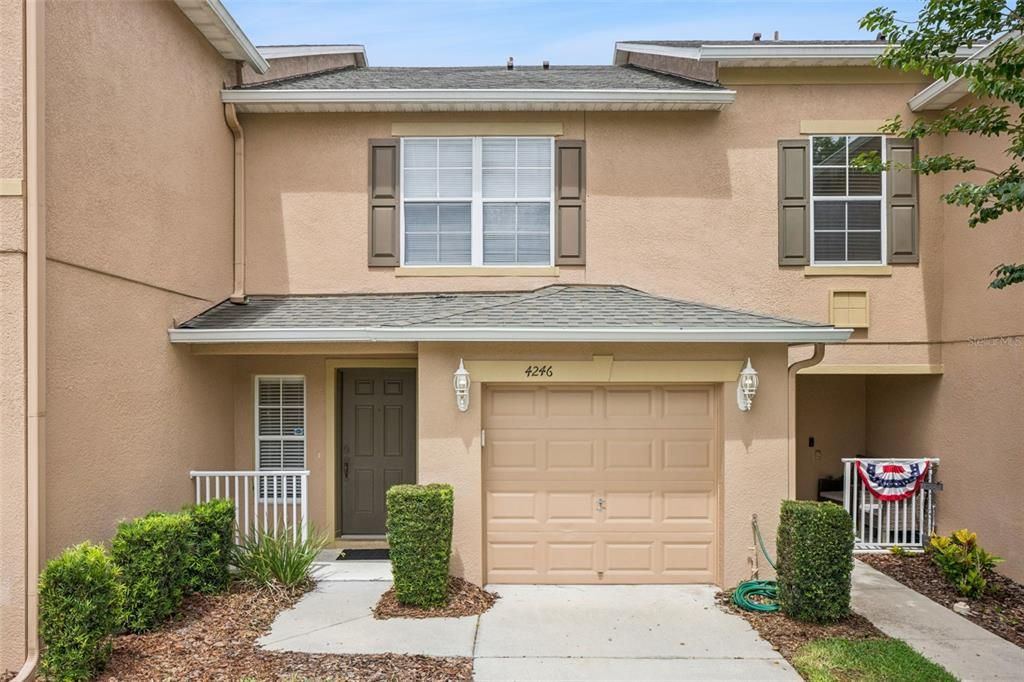
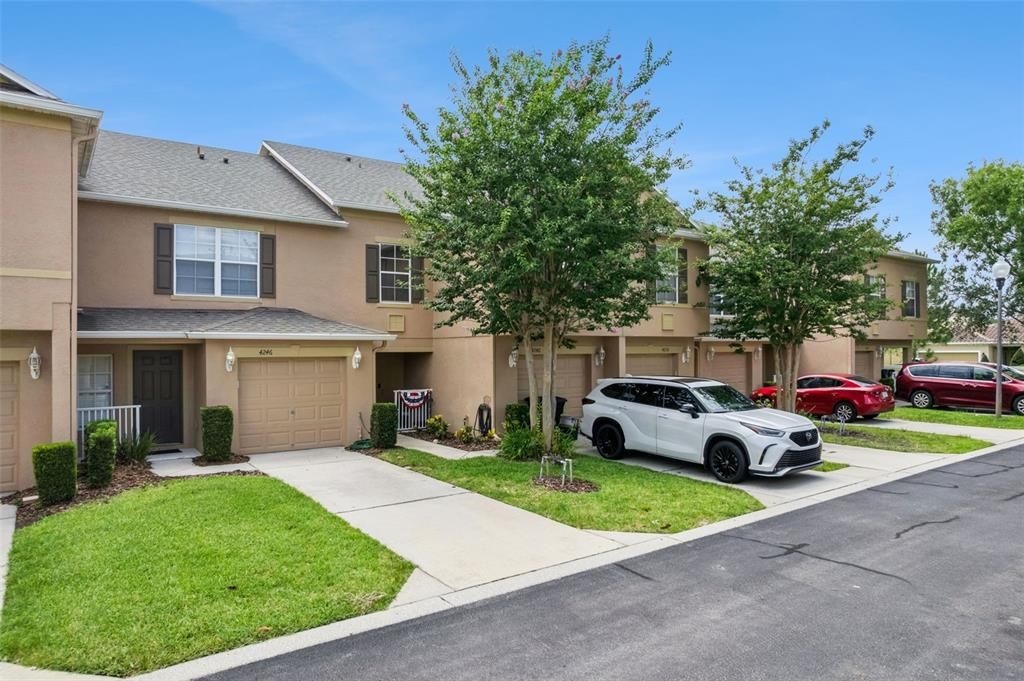
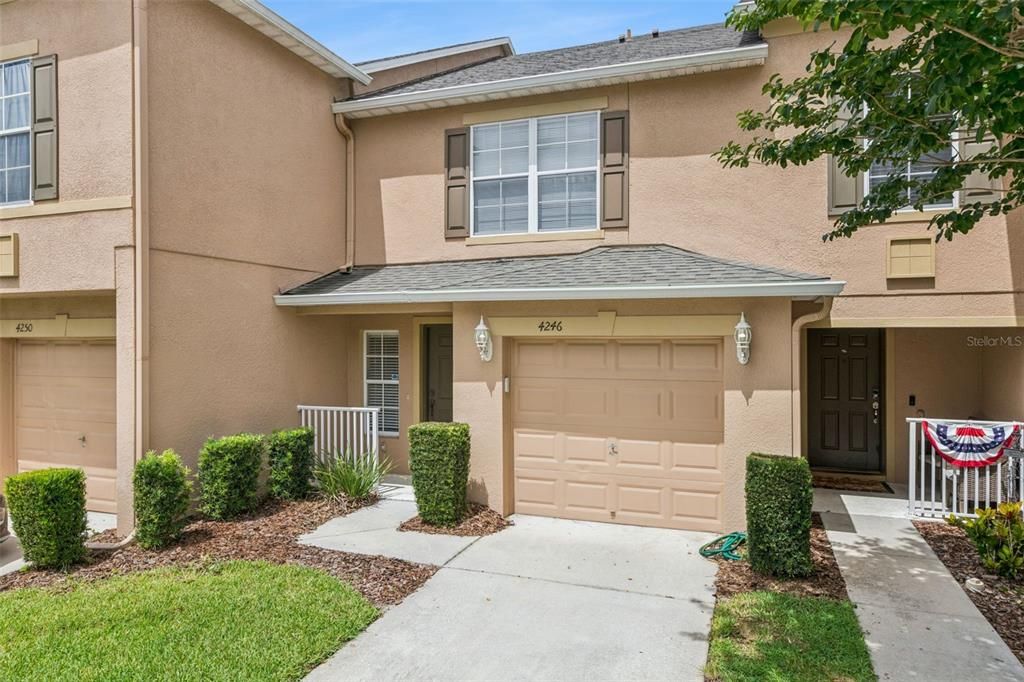
4246 TRIDENT POINT

Adosados En Venta
$289,000

BTC: 4.51562500

ETH: 181.22644527

Nuevo
2 camas
2 baños
1,344 sqft

Visión general

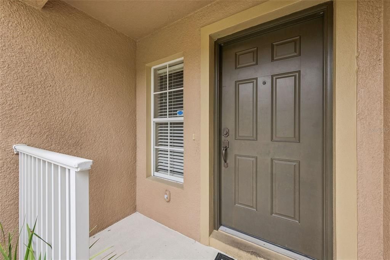
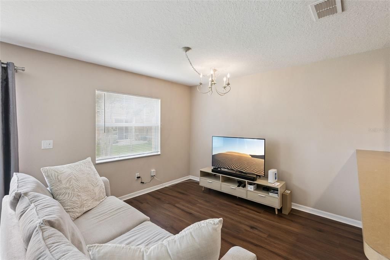
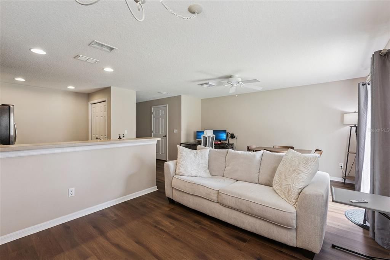
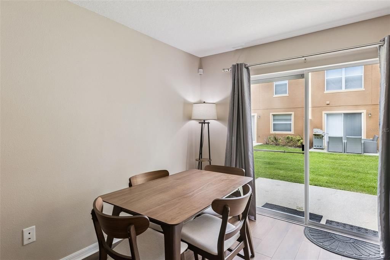
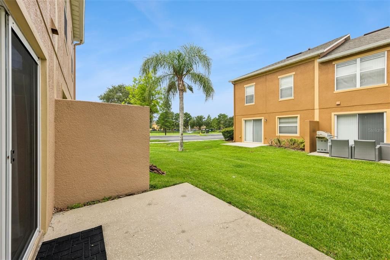
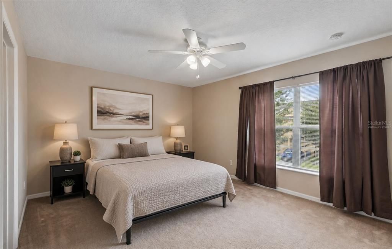
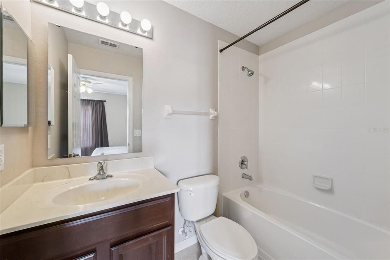
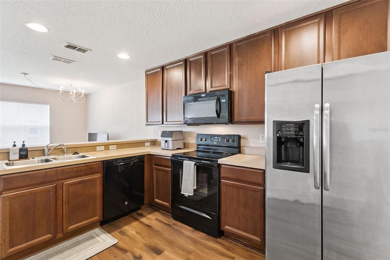
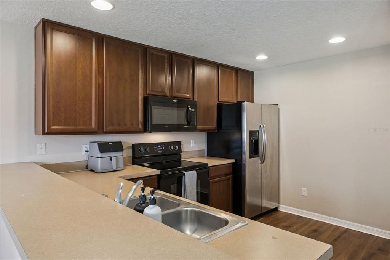
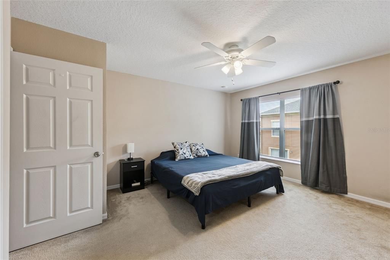
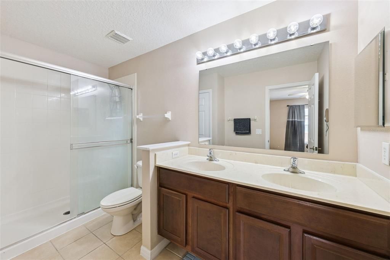
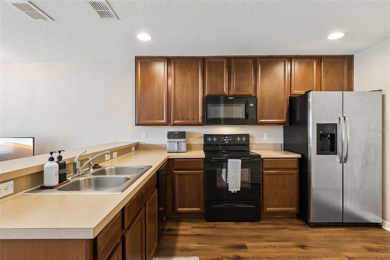
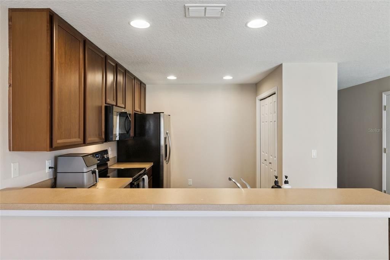
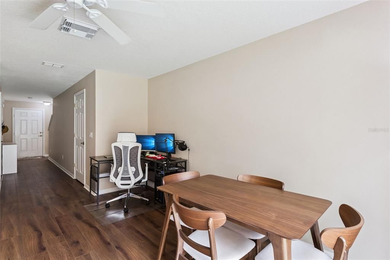
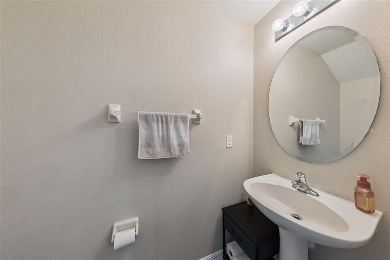
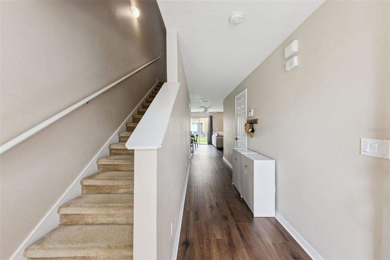
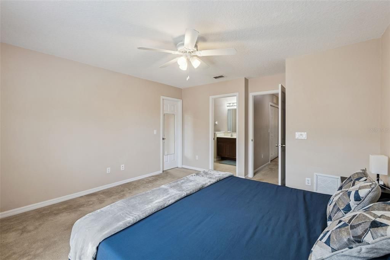
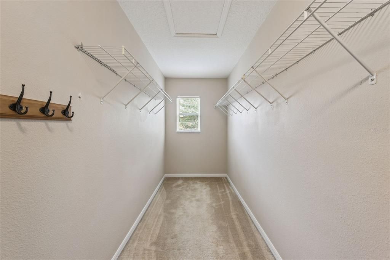
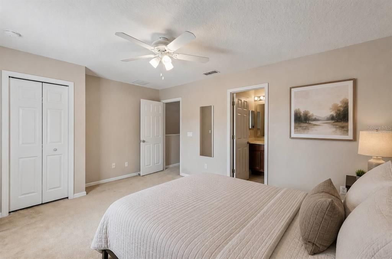
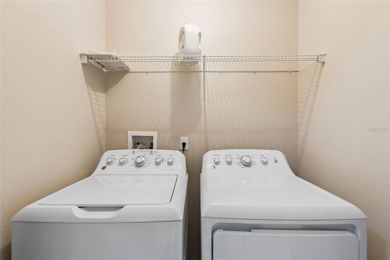
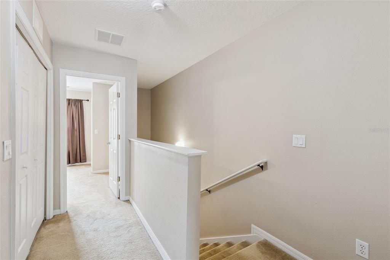
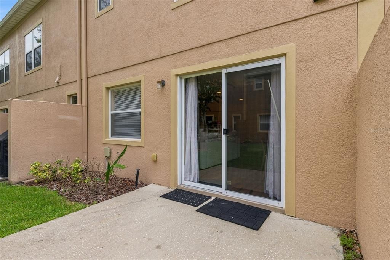
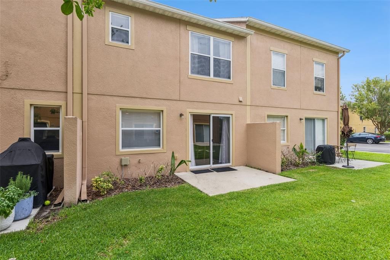
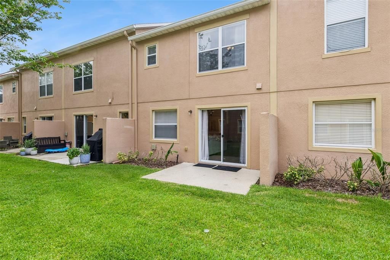
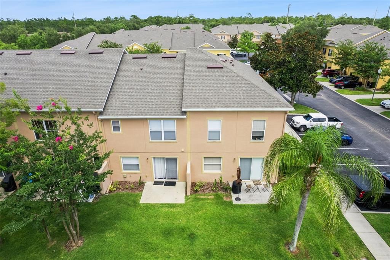
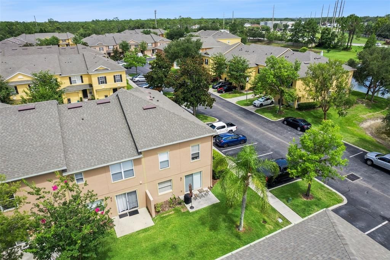
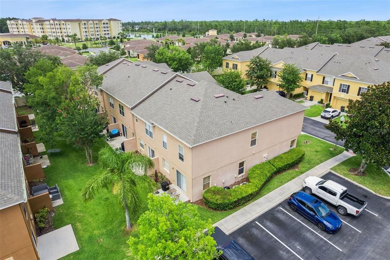
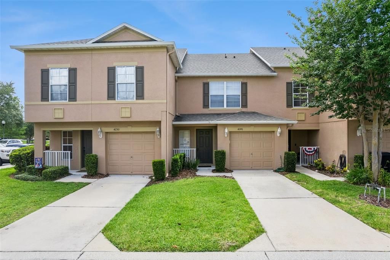
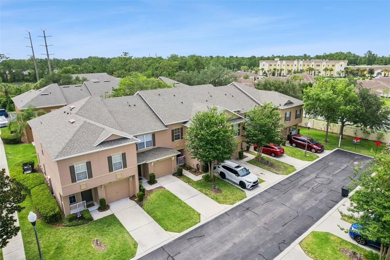
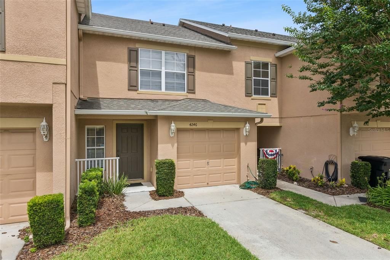
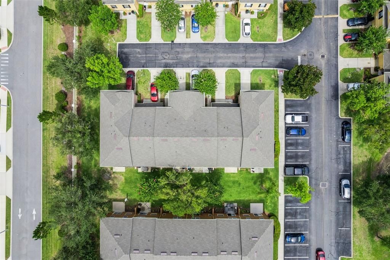
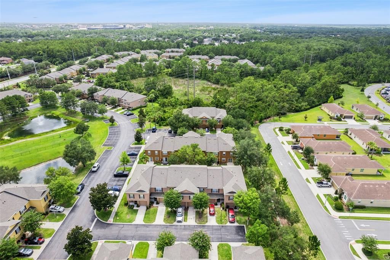
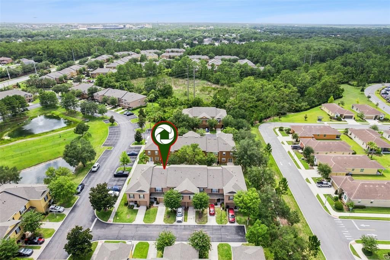
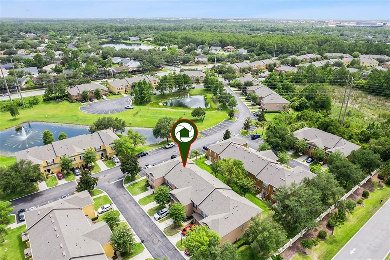
Welcome to this beautifully maintained 2-bedroom, 2.5-bath townhome in the desirable Hawthorne Glen community, conveniently located just 1 mile from the University of Central Florida (UCF). Enjoy the ultimate college-town lifestyle—ride your bicycle to campus or cheer on the Knights at home games with ease! This spacious home features a 1-car garage and an open-concept floor plan designed for comfortable living and entertaining. The kitchen offers a side-by-side stainless steel refrigerator, breakfast bar with seating for four, pantry, abundant cabinet space, and overlooks the family and dining areas. Luxury vinyl plank flooring runs throughout the entire downstairs, creating a modern, low-maintenance living space. A convenient first-floor powder room with a pedestal sink is perfect for guests. Upstairs, you'll find two generously sized primary suites, each with its own private en suite bathroom and spacious closets, providing privacy and flexibility for roommates, guests, or a home office. The upstairs laundry room includes a GE top-load washer and dryer for added convenience. Recent updates include a new water heater (2025) and a newer roof (2022), offering peace of mind for years to come. The low HOA fee includes access to the community pool and playground, making this an excellent primary residence or investment opportunity in one of East Orlando's most convenient locations. Close to UCF, shopping, dining, major highways, and everything the area has to offer—don't miss your chance to own this move-in-ready townhome!
Ubicación

Detalles

Tipo:
Residential
Estacionamiento:
Driveway / Garage Door Opener
Año de construcción:
2006
Lote:
0.04 Hectáreas
Calefacción:
Central / Electric
precio por sq. medidor:
$215
Enfriamiento:
Central Air
HOA:
$295

Valuation

Our model vs. what's actually selling nearby.
Estimate
$255,450
$211K – $325K
Confidence Low
List vs. estimate
$33K above estimate
List $289,000 · +13.1%
Our model says this listing is priced above recent comparable activity. Room to negotiate.
Price per sq ft
$215
-11.5% vs. city median $242
Based on
60 MLS comparables
Median of recent comparable listings. Sold comps use closing price, active listings use list price.

Destacados

Annual tax
$3,595
2025
HOA
$295/mo
Common Area Taxes, Community Pool, Maintenance Structure
Garage
1 car garage
Pets
Breed Restrictions, Number Limit
Más hechos y características
  • Piso

    • Carpet

    • Ceramic Tile

    • Vinyl

    Calefacción

    • Central

    • Electric

    Enfriamiento

    • Central Air

    Accesorios

    • Dishwasher

    • Disposal

    • Dryer

    • Electric Water Heater

    • Microwave

    • Range

    • Refrigerator

    • Washer

    Otras características interiores

    • Kitchen/Family Room Combo

    • PrimaryBedroom Upstairs

    • Walk-In Closet(s)

    • Window Treatments

    Dormitorios y baños

    • Dormitorios: 2

    • Baños: 1

    • Baños completos: 2

  • Estacionamiento

    • Driveway

    • Garage Door Opener

    Propiedad

    • Pisos: Two

    • Características Exteriores: Irrigation System / Sliding Doors

    Lote

    • Lote: 0.04 Hectáreas

    Otra Información de Propiedad

    • Número de Parcela: 3521315RQ00001480

    • Zonificación: PUD

  • Tipo y estilo

    • Tipo de propiedad: Residential

    • Subtipo de propiedad: Townhouse

  • Utilidad

    • BB/HS Internet Available

    • Electricity Connected

    • Public

    • Sewer Connected

    • Water Connected

  • Otra información financiera

    • HOA: $295

    • Frecuencia HOA: Monthly

    • Importe anual de impuestos: $3,595

  • Detalles de la fuente

    • MLS ID: O6424126

    Otros hechos

    • Materiales de construcción: Block / Concrete / Stucco

    • Detalles de la fundación: Slab

    • Características de lavandería: Inside / Laundry Closet / Upper Level

    • Características del lote: In County / Landscaped / Level

    • Características del patio y el porche: Rear Porch

    • Características de la ventana: Blinds / Drapes

    • Caras de dirección: East

    • Estilo arquitectónico: Florida

    • Espacios de garaje: 1

    • Garaje adjunto: Si

    • Garaje: Si

    • Salón: 1344

    • Fuente de agua: Public

    • Nombre de subdivisión: HAWTHORNE GLEN TWNHMS

Consulta privada
Habla con el asesor de este inmueble.
Planos, documentos del HOA, comparables off-market, agendar una visita privada — un solo mensaje directo al especialista local.

Más como esta

Nuevo
En Venta
$350,000
Casa
3 camas · 2 baños · 1,342 sqft
STONEMEADE, ORLANDO
14520 LYCASTLE CIRCLE
En Venta
$232,000
Condo / Coop
2 camas · 2 baños · 1,007 sqft
WATERFORD LNDG CONDO, ORLANDO
2550 N ALAFAYA TRAIL UNIT 7203
En Venta
$375,000
Adosados
3 camas · 2 baños · 1,777 sqft
COPPER CHASE, OVIEDO
430 PENNY ROYAL PLACE
-$20K
En Venta
$299,000
Adosados
2 camas · 2 baños · 1,344 sqft
HAWTHORNE GLEN TWNHMS, OVIEDO
4084 PITCH PINE CIRCLE
En Venta
$375,000
Adosados
3 camas · 2 baños · 1,472 sqft
MITCHELL CREEK, OVIEDO
141 MITCHELL CREEK WAY
En Venta
$353,000
Casa
4 camas · 2 baños · 1,365 sqft
COLLEGE HEIGHTS, ORLANDO
2922 XAVIER COURT
En Venta
$370,000
Casa
3 camas · 2 baños · 1,232 sqft
ALAFAYA WOODS, OVIEDO
1047 ABELL CIRCLE
-$4K
En Venta
$265,000
Condo / Coop
3 camas · 2 baños · 1,157 sqft
WATERFORD LNDG CONDO, ORLANDO
2550 N ALAFAYA TRAIL UNIT 9100

Mercado cerca de esta dirección

Conteos en vivo en la misma zona.
Ver todo

The multiple listing information is provided by the Stellar MLS from a copyrighted compilation of listings. The compilation of listings and each individual listing are ©2026-present Stellar MLS. All Rights Reserved. The information provided is for consumers' personal, noncommercial use and may not be used for any purpose other than to identify prospective properties consumers may be interested in purchasing. All properties are subject to prior sale or withdrawal. All information provided is deemed reliable but is not guaranteed accurate, and should be independently verified. Listing courtesy of: EXP REALTY LLC