Недвижимость
Ознакомьтесь с нашими объявлениями
Продать дом
Бесплатная оценка дома
Контакты
Расскажите нам о своих потребностях
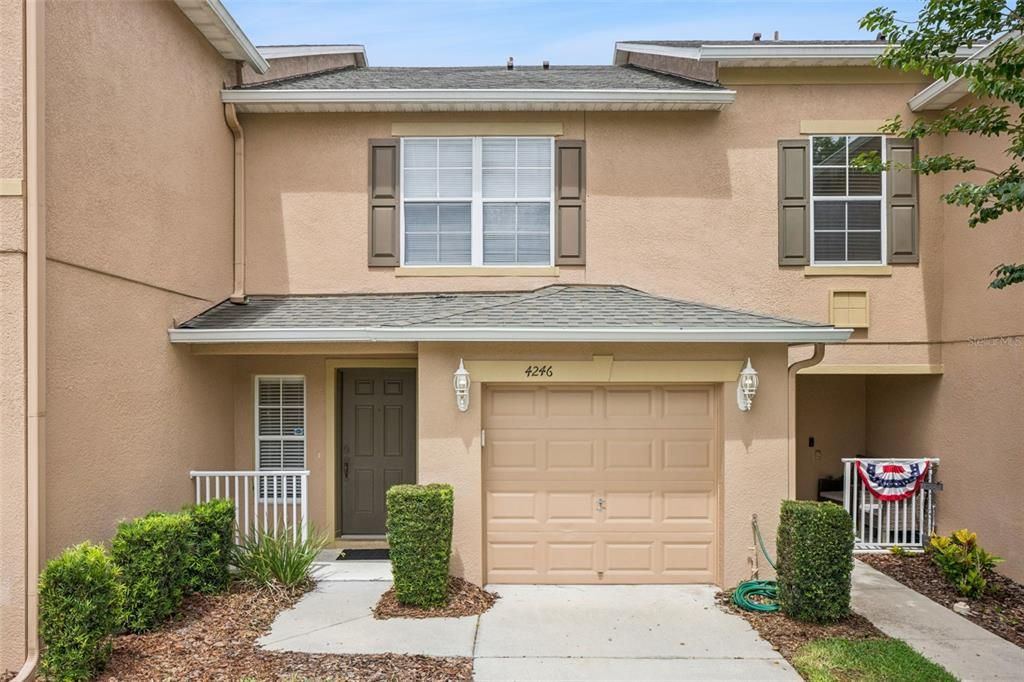
4246 TRIDENT POINT

Таунхаус На продажу
$289,000

BTC: 4.50770623

ETH: 151.89421015

1 Дней
2 спален
2 ванн
1,344 кв.фт.

Обзор

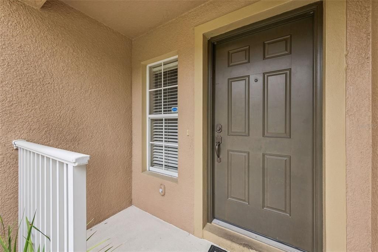
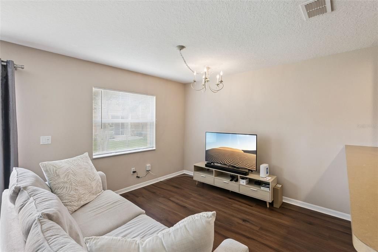
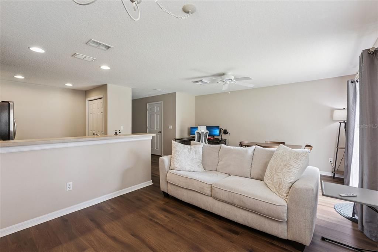
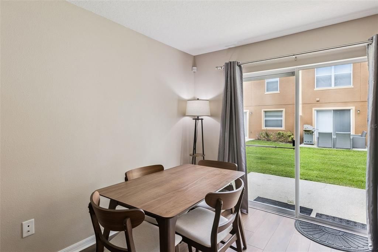
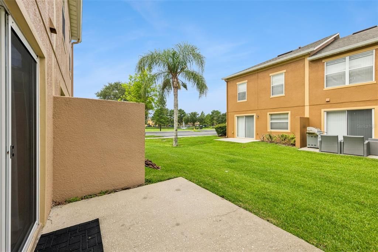
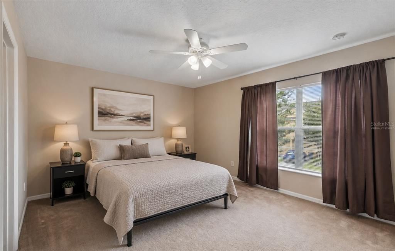
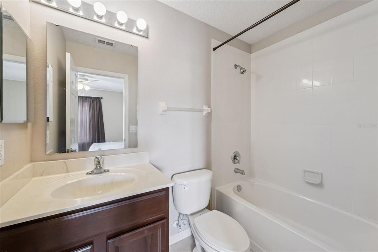
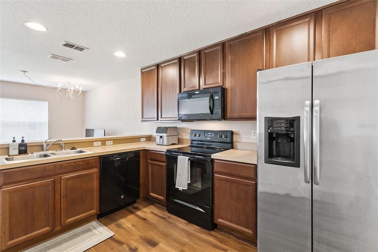
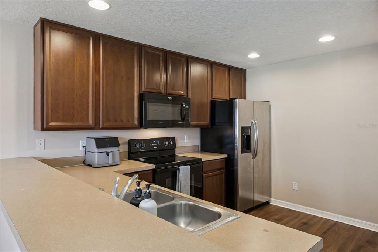
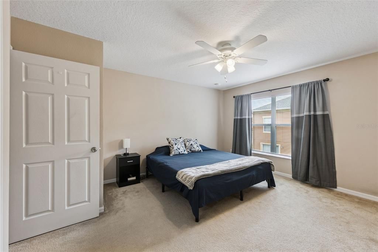
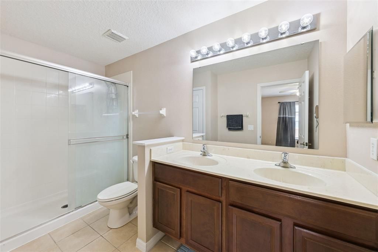
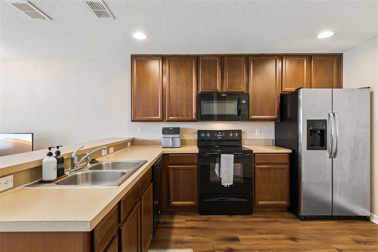
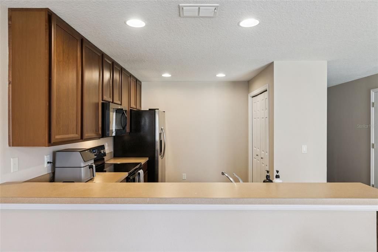
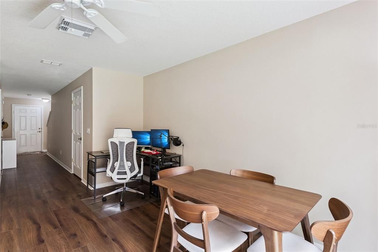
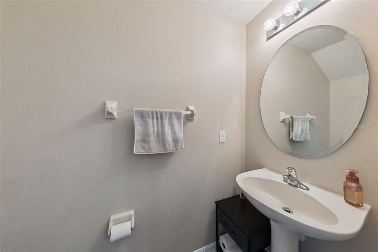
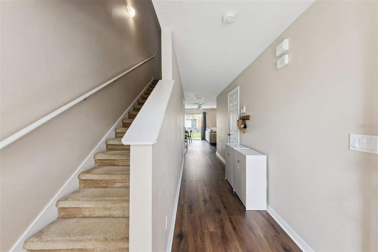
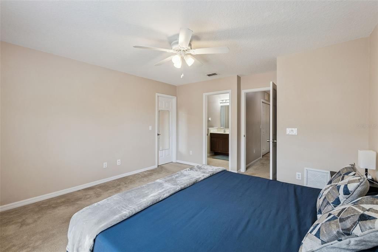
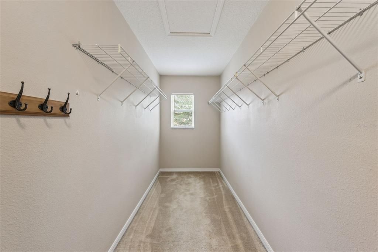
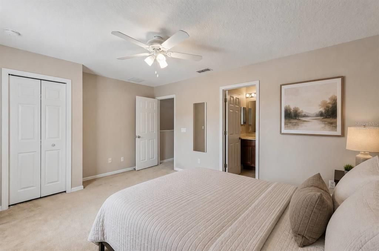
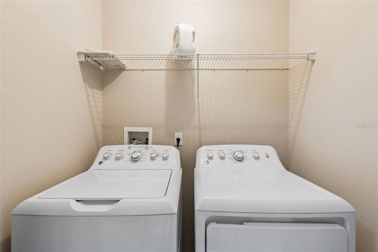
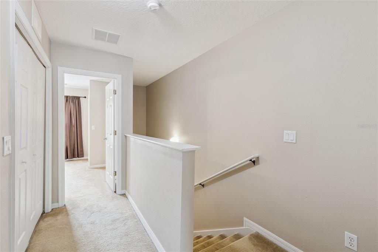
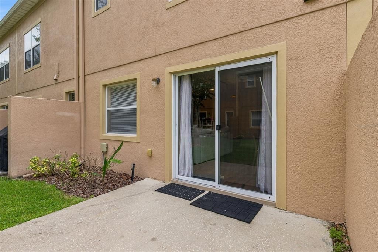
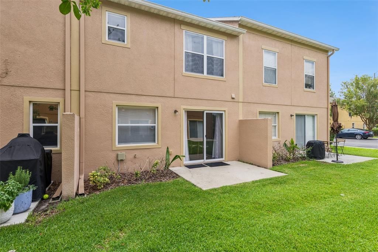
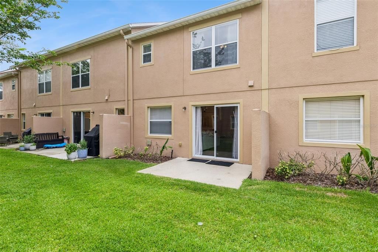
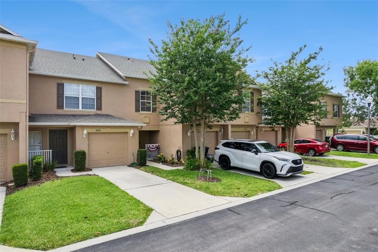
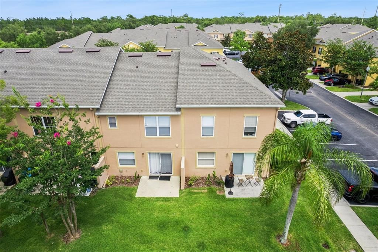
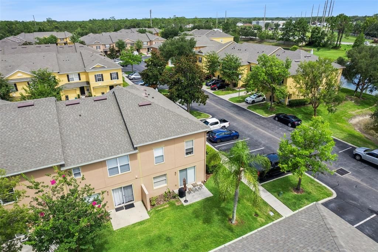
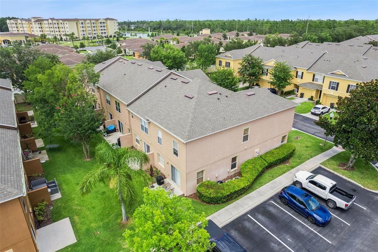
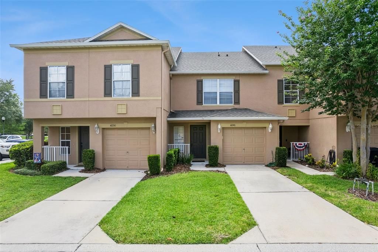
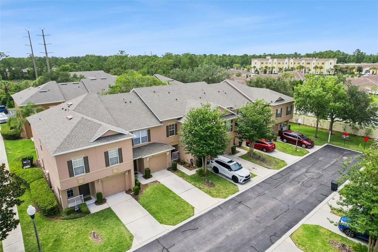
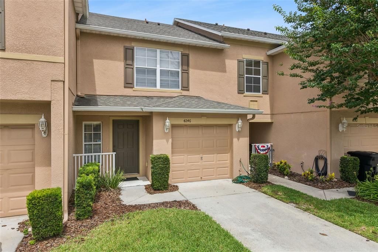
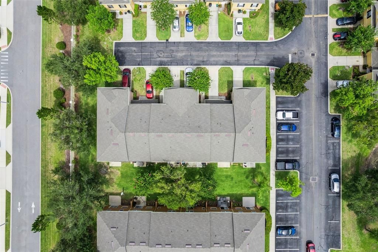
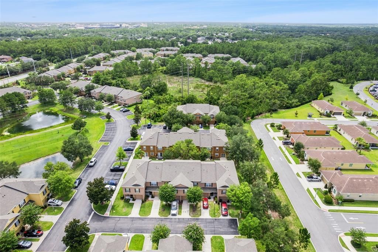
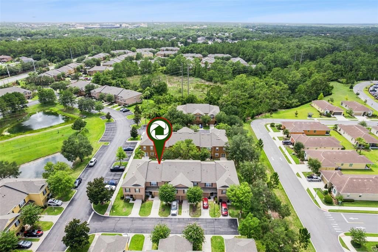
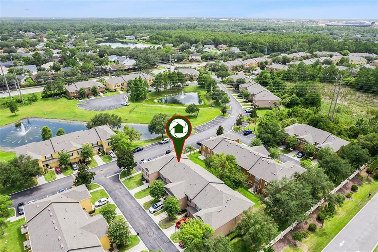
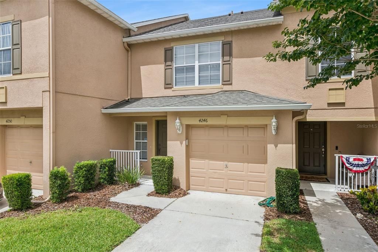
Welcome to this beautifully maintained 2-bedroom, 2.5-bath townhome in the desirable Hawthorne Glen community, conveniently located just 1 mile from the University of Central Florida (UCF). Enjoy the ultimate college-town lifestyle—ride your bicycle to campus or cheer on the Knights at home games with ease! This spacious home features a 1-car garage and an open-concept floor plan designed for comfortable living and entertaining. The kitchen offers a side-by-side stainless steel refrigerator, breakfast bar with seating for four, pantry, abundant cabinet space, and overlooks the family and dining areas. Luxury vinyl plank flooring runs throughout the entire downstairs, creating a modern, low-maintenance living space. A convenient first-floor powder room with a pedestal sink is perfect for guests. Upstairs, you'll find two generously sized primary suites, each with its own private en suite bathroom and spacious closets, providing privacy and flexibility for roommates, guests, or a home office. The upstairs laundry room includes a GE top-load washer and dryer for added convenience. Recent updates include a new water heater (2025) and a newer roof (2022), offering peace of mind for years to come. The low HOA fee includes access to the community pool and playground, making this an excellent primary residence or investment opportunity in one of East Orlando's most convenient locations. Close to UCF, shopping, dining, major highways, and everything the area has to offer—don't miss your chance to own this move-in-ready townhome!

Локация

Детали

Тип:
Residential
Парковка:
Driveway / Garage Door Opener
Год постройки:
2006
Лот:
0.04 Акров
Отопление:
Central / Electric
Цена/кв.фут:
$215
Охлаждение:
Central Air
HOA:
$295

Valuation

Our model vs. what's actually selling nearby.
Estimate
$255,450
$211K – $325K
Confidence Low
List vs. estimate
$33K above estimate
List $289,000 · +13.1%
Our model says this listing is priced above recent comparable activity. Room to negotiate.
Price per sq ft
$215
-11.5% vs. city median $242
Based on
60 MLS comparables
Median of recent comparable listings. Sold comps use closing price, active listings use list price.

Главное

Annual tax
$3,595
2025
HOA
$295/mo
Common Area Taxes, Community Pool, Maintenance Structure
Garage
1 car garage
Pets
Breed Restrictions, Number Limit
Больше фактов и особенностей
  • Напольное покрытие

    • Carpet

    • Ceramic Tile

    • Vinyl

    Отопление

    • Central

    • Electric

    Охлаждение

    • Central Air

    Бытовая техника

    • Dishwasher

    • Disposal

    • Dryer

    • Electric Water Heater

    • Microwave

    • Range

    • Refrigerator

    • Washer

    Другие особенности интерьера

    • Kitchen/Family Room Combo

    • PrimaryBedroom Upstairs

    • Walk-In Closet(s)

    • Window Treatments

    Спальни и ванные комнаты

    • Спальни: 2

    • Ванные: 1

    • Полные ванные комнаты: 2

  • Парковка

    • Driveway

    • Garage Door Opener

    Имущество

    • Этажи: Two

    • Особенности Экстерьера: Irrigation System / Sliding Doors

    Лот

    • Лот: 0.04 Акров

    Другая Информация о Недвижимости

    • Номер Земельного Участка: 3521315RQ00001480

    • Зонирование: PUD

  • Тип и стиль

    • Тип недвижимости: Residential

    • Подтип недвижимости: Townhouse

  • Общественное благосостояние

    • BB/HS Internet Available

    • Electricity Connected

    • Public

    • Sewer Connected

    • Water Connected

  • Другая финансовая информация

    • HOA: $295

    • Частота HOA: Monthly

    • Годовая сумма налога: $3,595

  • Детали источника

    • MLS ID: O6424126

    Другие факты

    • Строительные материалы: Block / Concrete / Stucco

    • Детали фундамента: Slab

    • Особенности прачечной: Inside / Laundry Closet / Upper Level

    • Особенности лота: In County / Landscaped / Level

    • Особенности двора и крыльца: Rear Porch

    • Особенности окна: Blinds / Drapes

    • Направленные лица: East

    • Архитектурный стиль: Florida

    • Мест в гараже: 1

    • Прикрепленный гараж: Да

    • Гараж: Да

    • Жилая площадь: 1344

    • Источник воды: Public

    • Название подразделения: HAWTHORNE GLEN TWNHMS

Частный запрос
Поговорите со специалистом по этому объекту.
Планировки, HOA-документы, off-market сравнимые объекты, частный показ — одно сообщение напрямую локальному специалисту.

Ещё такие

Новое
На продажу
$350,000
Дом
3 спален · 2 ванн · 1,342 кв.фт.
STONEMEADE, ORLANDO
14520 LYCASTLE CIRCLE
На продажу
$232,000
Квартира
2 спален · 2 ванн · 1,007 кв.фт.
WATERFORD LNDG CONDO, ORLANDO
2550 N ALAFAYA TRAIL UNIT 7203
На продажу
$375,000
Таунхаус
3 спален · 2 ванн · 1,777 кв.фт.
COPPER CHASE, OVIEDO
430 PENNY ROYAL PLACE
-$20K
На продажу
$299,000
Таунхаус
2 спален · 2 ванн · 1,344 кв.фт.
HAWTHORNE GLEN TWNHMS, OVIEDO
4084 PITCH PINE CIRCLE
На продажу
$375,000
Таунхаус
3 спален · 2 ванн · 1,472 кв.фт.
MITCHELL CREEK, OVIEDO
141 MITCHELL CREEK WAY
На продажу
$353,000
Дом
4 спален · 2 ванн · 1,365 кв.фт.
COLLEGE HEIGHTS, ORLANDO
2922 XAVIER COURT
На продажу
$370,000
Дом
3 спален · 2 ванн · 1,232 кв.фт.
ALAFAYA WOODS, OVIEDO
1047 ABELL CIRCLE
-$4K
На продажу
$265,000
Квартира
3 спален · 2 ванн · 1,157 кв.фт.
WATERFORD LNDG CONDO, ORLANDO
2550 N ALAFAYA TRAIL UNIT 9100

Рынок вокруг этого адреса

Актуальные данные по району.
Смотреть все

The multiple listing information is provided by the Stellar MLS from a copyrighted compilation of listings. The compilation of listings and each individual listing are ©2026-present Stellar MLS. All Rights Reserved. The information provided is for consumers' personal, noncommercial use and may not be used for any purpose other than to identify prospective properties consumers may be interested in purchasing. All properties are subject to prior sale or withdrawal. All information provided is deemed reliable but is not guaranteed accurate, and should be independently verified. Listing courtesy of: EXP REALTY LLC