Vender tu casa
Valoración gratuita de tu hogar
Contacto
Cuéntenos sobre sus necesidades

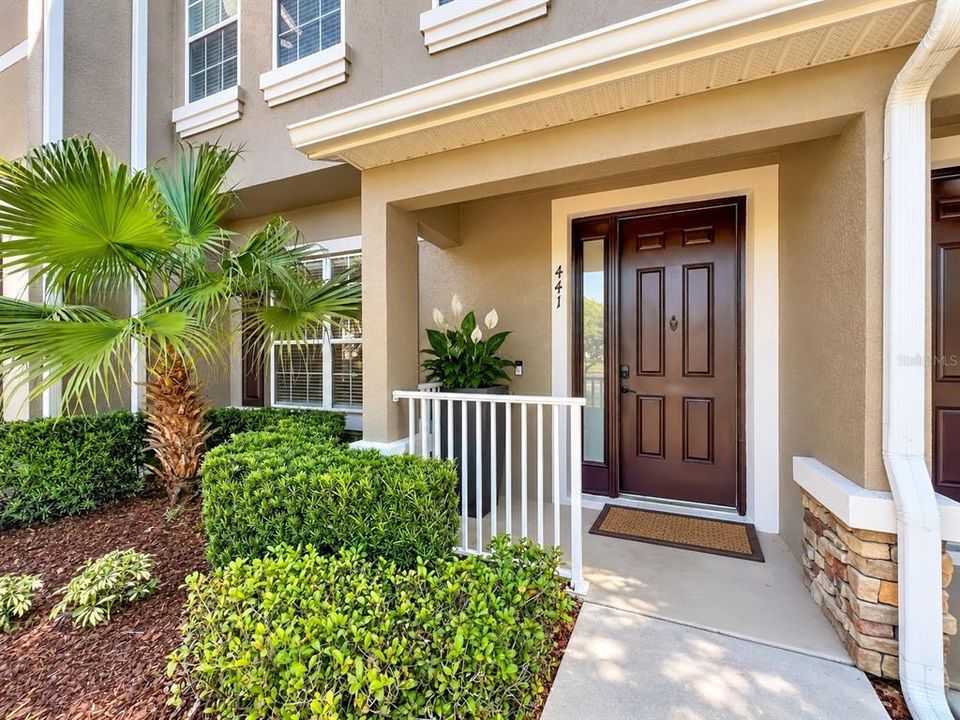
441 BLACK KNIGHT WAY

Adosados En Venta
$337,500

BTC: 4.09190107

ETH: 127.35849057

1 días
3 camas
2 baños
1,438 sqft

Visión general

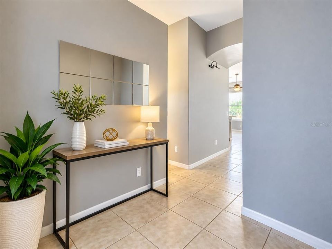
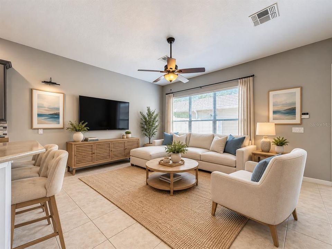
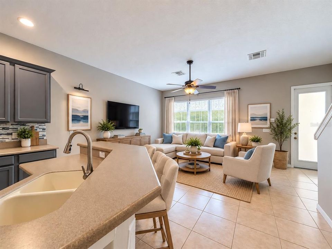
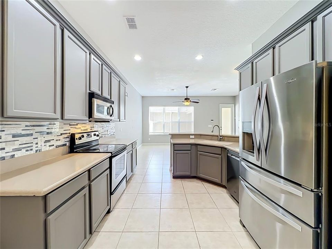
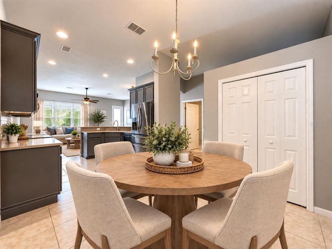
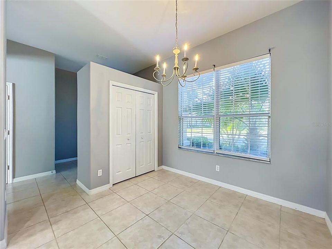
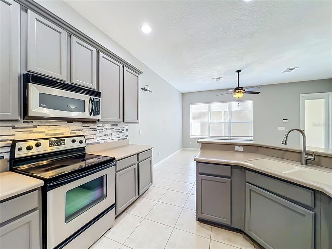
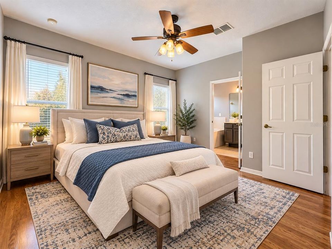
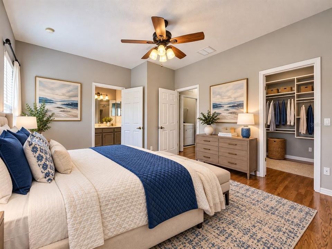
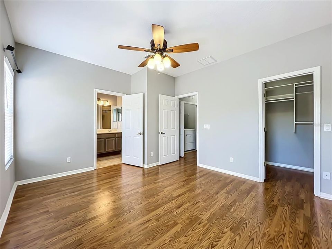
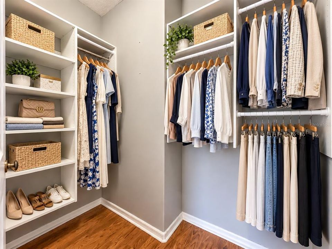
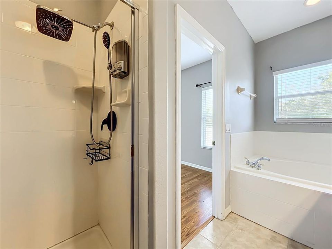
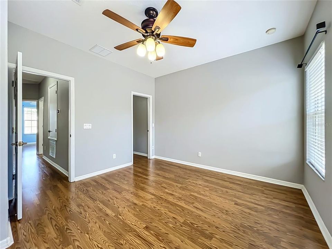
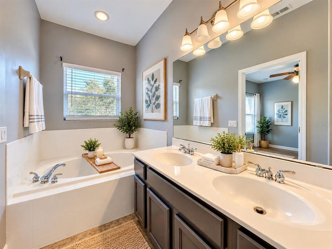
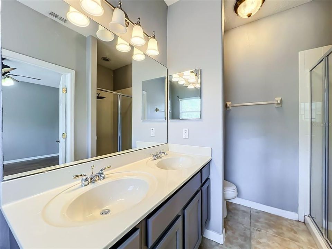
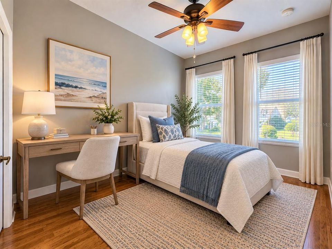
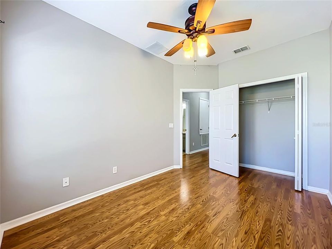
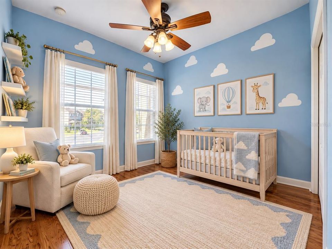
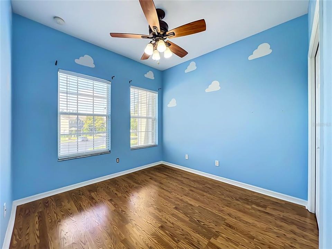
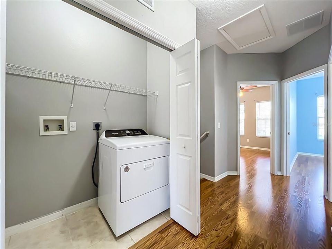
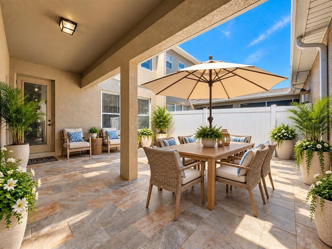
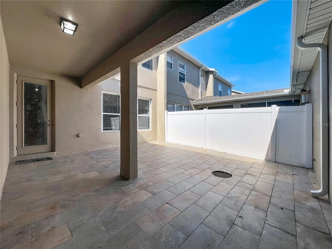
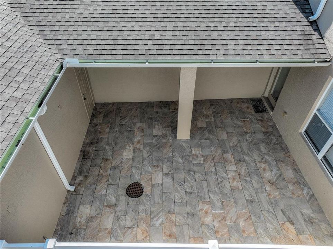
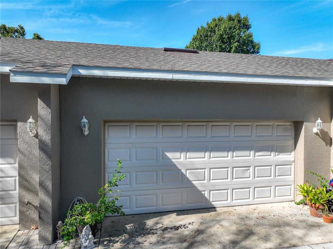
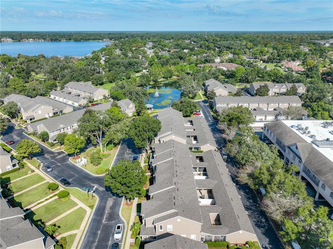
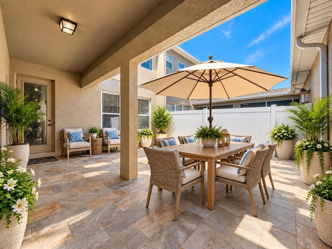
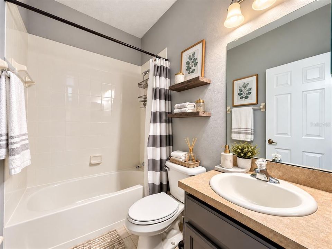
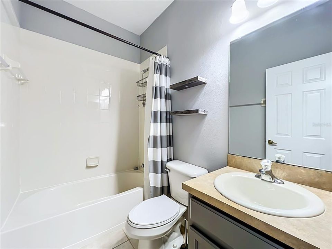
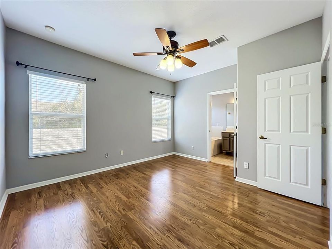
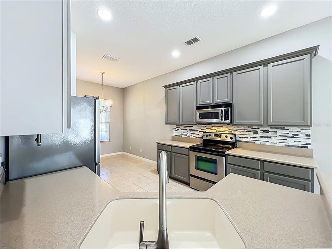
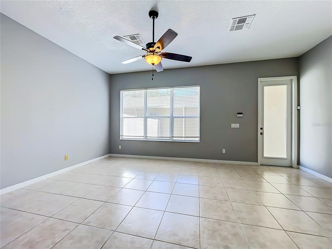
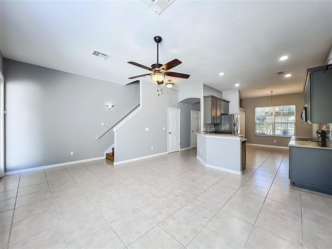
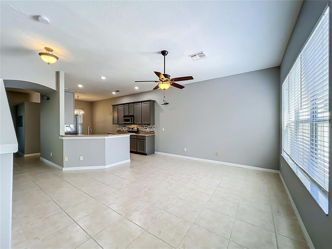
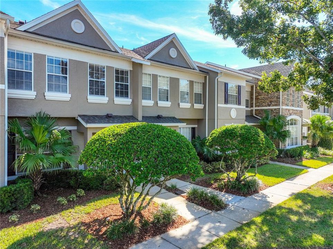
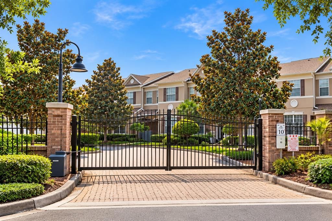
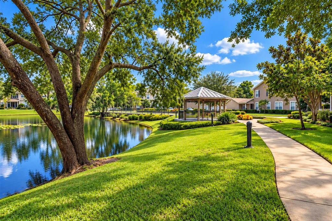
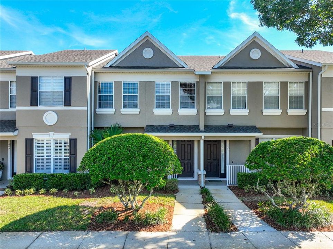
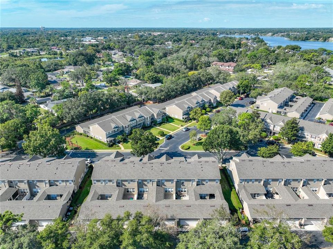
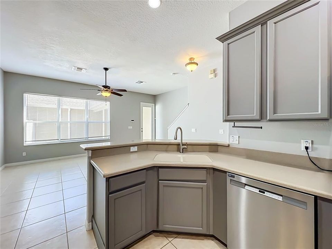
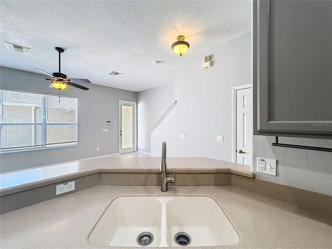
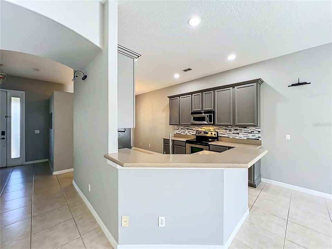
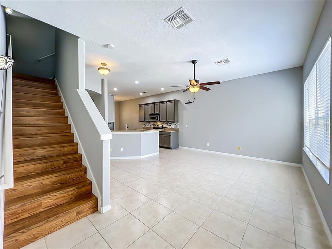
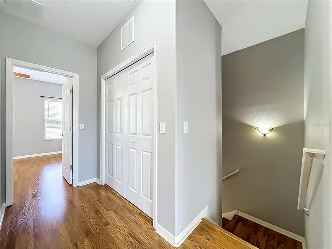
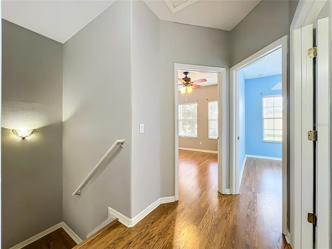
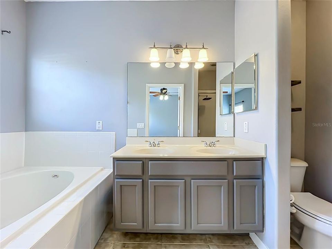
Virtually Staged. Turnkey living meets everyday convenience in this beautifully maintained Longwood townhome! Located in a gated community, this inviting 3-bedroom, 2.5-bath home offers a bright, open-concept layout designed for easy everyday living and entertaining. The spacious kitchen features wood cabinetry, stainless steel appliances, a stylish backsplash, generous counter space, and a convenient pantry, with an eat-in area that provides the perfect spot for casual meals. The comfortable living area is filled with natural light and opens to a private patio, creating your own outdoor space to enjoy your morning coffee, dine al fresco, relax, or soak up the sun. The patio leads directly to the attached two-car garage, adding everyday convenience and functionality. The entire main living area is conveniently located on the first floor, while all three bedrooms are privately situated upstairs, creating a comfortable separation between living and sleeping spaces. The spacious primary suite offers a relaxing retreat with a walk-in closet and a private bath featuring double vanities, a relaxing garden tub, and a separate stall shower. Two additional bedrooms share a second full bath, and an upstairs laundry closet adds everyday convenience. Enjoy carefree, low-maintenance living along with the added appeal of a gated community featuring a scenic nature walk surrounding a charming gazebo, creating a peaceful place to take a stroll or enjoy the outdoors. The location puts everyday necessities close by, with a supermarket and drug store close by, plus nearby restaurants, shopping, and convenient access to major highways. With three bedrooms, 2.5 baths, a two-car garage, private outdoor space, gated-community living and a convenient location, this move-in-ready townhome offers the space and lifestyle you've been looking for. Simply move in, unpack, and enjoy!

Ubicación

Detalles

Tipo:
Residential
Estacionamiento:
Sin datos
Año de construcción:
2005
Lote:
0.05 Hectáreas
Calefacción:
Central / Electric
precio por sq. medidor:
$235
Enfriamiento:
Central Air
HOA:
$435

Valuation

Our model vs. what's actually selling nearby.
Estimate
$292,250
$265K – $333K
Confidence Medium
List vs. estimate
$45K above estimate
List $337,500 · +15.5%
Our model says this listing is priced above recent comparable activity. Room to negotiate.
Price per sq ft
$234
+4.8% vs. city median $223
Based on
12 MLS comparables
Median of recent comparable listings. Sold comps use closing price, active listings use list price.

Destacados

Annual tax
$3,791
2025
HOA
$435/mo
Maintenance Structure, Maintenance Grounds
Garage
2 car garage
Pets
Allowed
Más hechos y características
  • Piso

    • Ceramic Tile

    Calefacción

    • Central

    • Electric

    Enfriamiento

    • Central Air

    Accesorios

    • Dishwasher

    • Disposal

    • Dryer

    • Microwave

    • Range

    • Refrigerator

    Otras características interiores

    • Ceiling Fan(s)

    • Eating Space In Kitchen

    • Kitchen/Family Room Combo

    • Open Floorplan

    • PrimaryBedroom Upstairs

    • Solid Wood Cabinets

    • Split Bedroom

    • Walk-In Closet(s)

    • Window Treatments

    Dormitorios y baños

    • Dormitorios: 3

    • Baños: 1

    • Baños completos: 2

  • Propiedad

    • Pisos: Two

    • Características Exteriores: Sidewalk

    Lote

    • Lote: 0.05 Hectáreas

    Otra Información de Propiedad

    • Número de Parcela: 0321295RM00000270

    • Zonificación: PUD

  • Tipo y estilo

    • Tipo de propiedad: Residential

    • Subtipo de propiedad: Townhouse

  • Utilidad

    • Cable Available

    • Cable Connected

    • Electricity Connected

    • Sewer Connected

  • Otra información financiera

    • HOA: $435

    • Frecuencia HOA: Monthly

    • Importe anual de impuestos: $3,791

  • Detalles de la fuente

    • MLS ID: O6445529

    Otros hechos

    • Materiales de construcción: Block / Stucco

    • Detalles de la fundación: Slab

    • Características de lavandería: Electric Dryer Hookup / Laundry Closet

    • Características de la ventana: Window Treatments

    • Caras de dirección: Southwest

    • Espacios de garaje: 2

    • Garaje adjunto: Si

    • Garaje: Si

    • Salón: 1438

    • Fuente de agua: None

    • Nombre de subdivisión: HIGHCROFT POINTE TWNHMS

Consulta privada
Habla con el asesor de este inmueble.
Planos, documentos del HOA, comparables off-market, agendar una visita privada — un solo mensaje directo al especialista local.

Más como esta

Nuevo
En Venta
$399,900
Lotes / Tierras
0.53 acres
THE SPRINGS, LONGWOOD
209 JASMINE LANE
Nuevo
En Venta
$299,500
Condo / Coop
3 camas · 2 baños · 1,648 sqft
WEKIVA VILLAS ON THE GREEN 2, LONGWOOD
352 GOLFSIDE COVE UNIT 352
Nuevo
En Venta
$424,900
Casa
4 camas · 3 baños · 2,327 sqft
PEARL LAKE VILLAS REP, ALTAMONTE SPRINGS
443 OPAL COURT
Nuevo
En Venta
$400,000
Casa
3 camas · 2 baños · 1,398 sqft
LYNWOOD REVISION, APOPKA
1107 JEROME WAY
Nuevo
En Venta
$364,900
Condo / Coop
3 camas · 2 baños · 1,947 sqft
WEKIVA COUNTRY CLUB VILLAS, LONGWOOD
116 GOLF CLUB DRIVE
Nuevo
En Venta
$299,500
Casa
3 camas · 2 baños · 1,100 sqft
LITTLE WASHINGTON ESTATES, ALTAMONTE SPRINGS
2589 JANS WAY
Nuevo
En Venta
$265,000
Adosados
3 camas · 2 baños · 1,300 sqft
SHADOWBAY UNIT 2 PH 2, LONGWOOD
2821 SPYGLASS COVE
-$25K
En Venta
$350,000
Casa
3 camas · 3 baños · 1,567 sqft
RIVER RUN SEC 1, ALTAMONTE SPRINGS
414 WEKIVA RAPIDS DRIVE

Mercado cerca de esta dirección

Conteos en vivo en la misma zona.
Ver todo

The multiple listing information is provided by the Stellar MLS from a copyrighted compilation of listings. The compilation of listings and each individual listing are ©2026-present Stellar MLS. All Rights Reserved. The information provided is for consumers' personal, noncommercial use and may not be used for any purpose other than to identify prospective properties consumers may be interested in purchasing. All properties are subject to prior sale or withdrawal. All information provided is deemed reliable but is not guaranteed accurate, and should be independently verified. Listing courtesy of: CHARLES RUTENBERG REALTY ORLANDO