Vender tu casa
Valoración gratuita de tu hogar
Contacto
Cuéntenos sobre sus necesidades
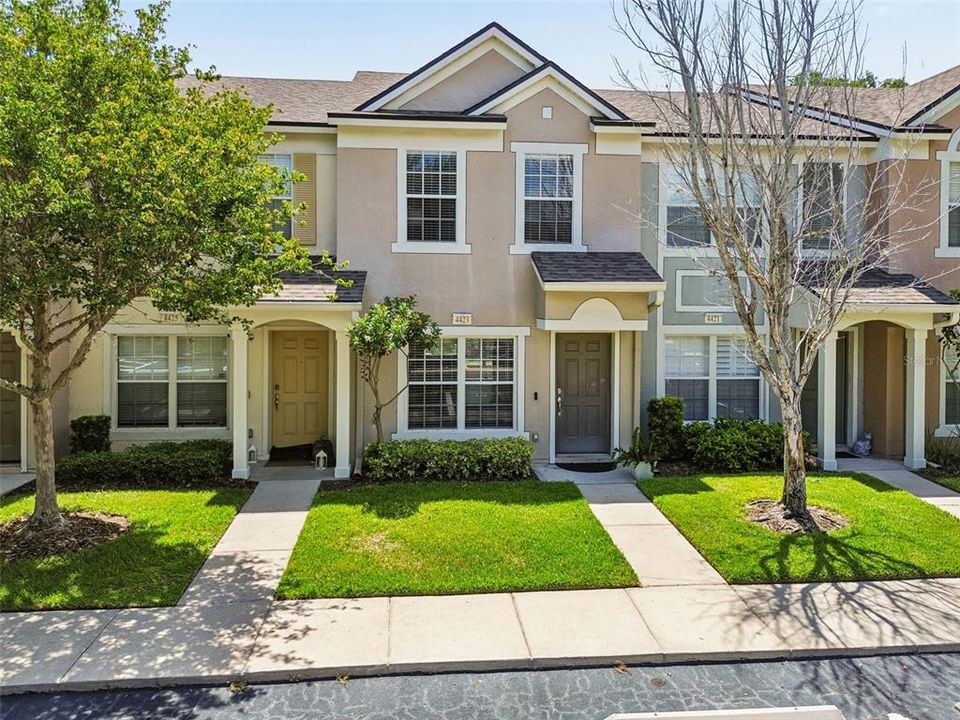
4423 BARNSTEAD DR

Adosados Activo con contrato
$200,000

BTC: 2.42483026

ETH: 75.47169811

-$14K (2026/08/19)
79 días
2 camas
2 baños
1,110 sqft

Visión general

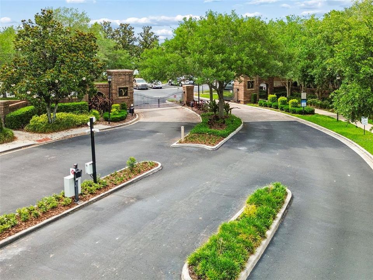
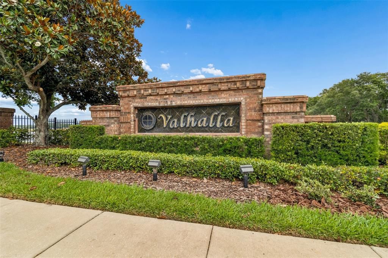
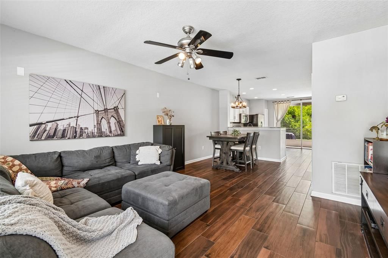
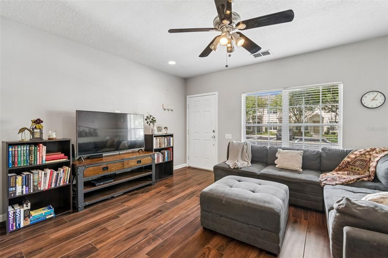
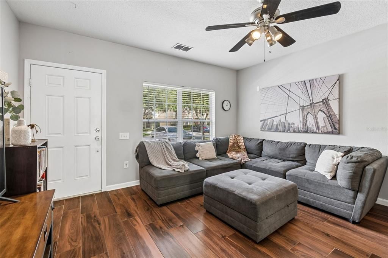
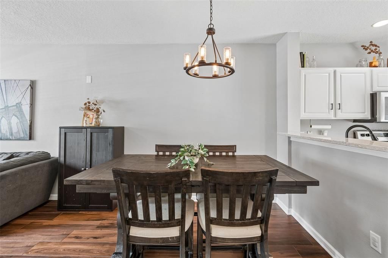
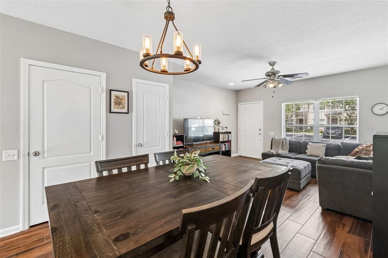
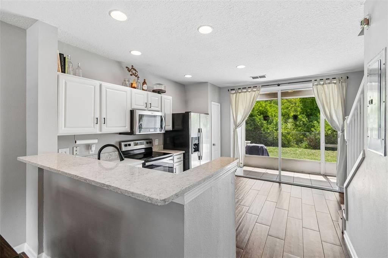
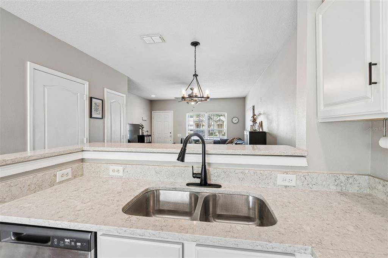
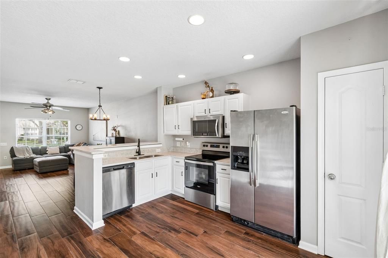
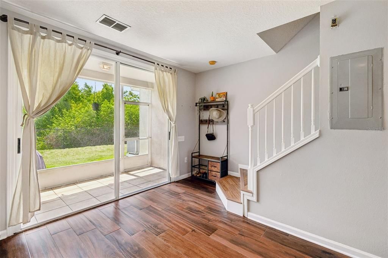
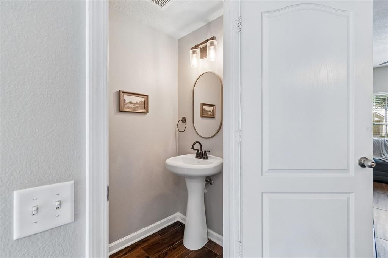
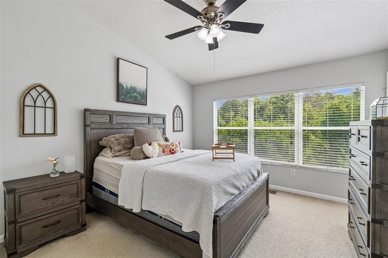
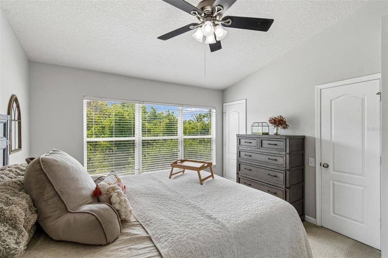
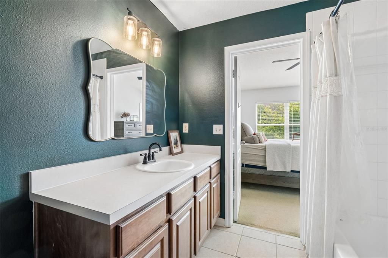
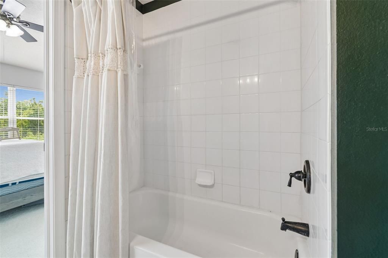
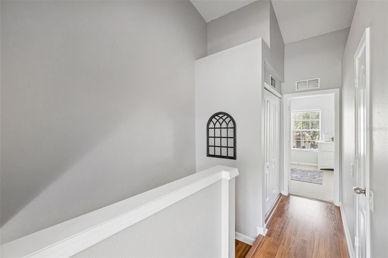
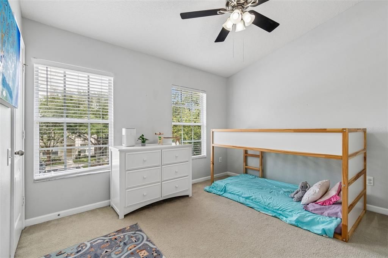
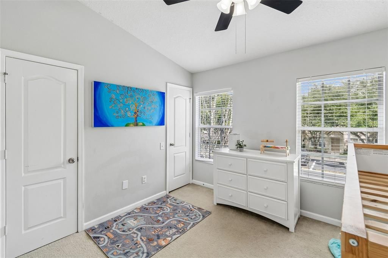
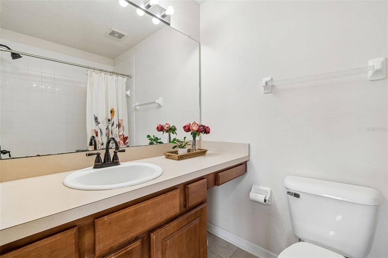
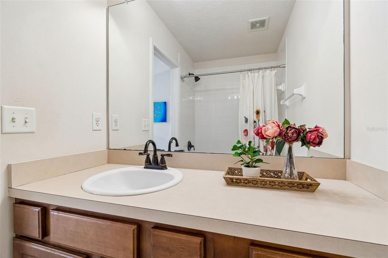
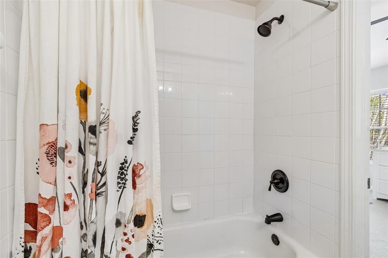
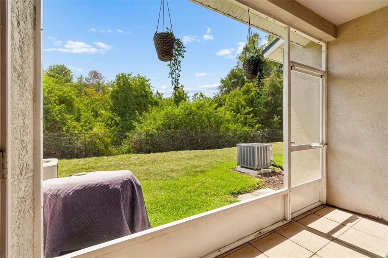
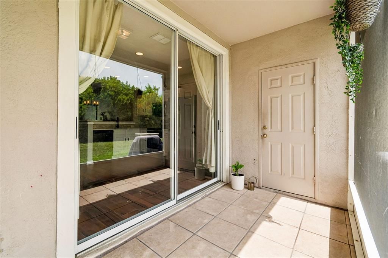
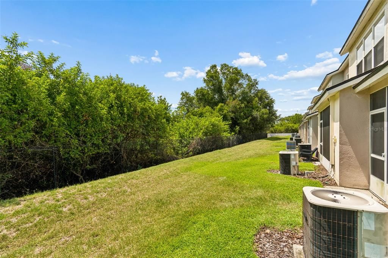
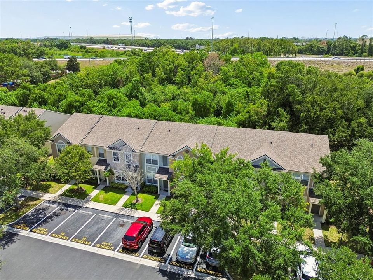
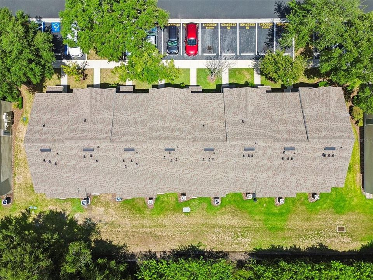
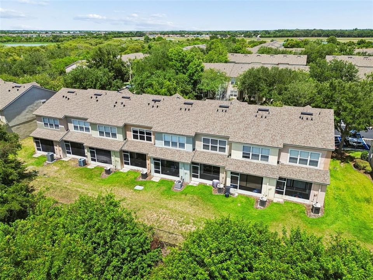
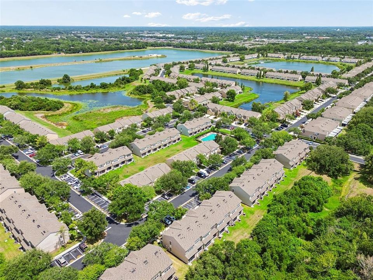
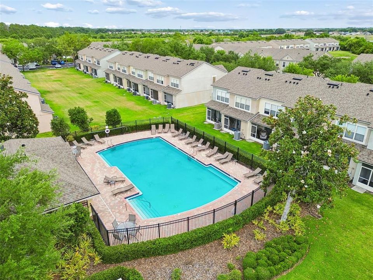
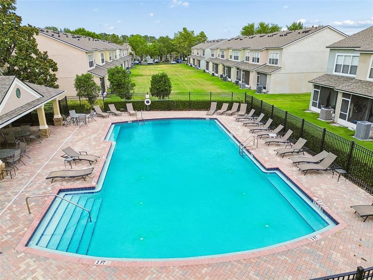
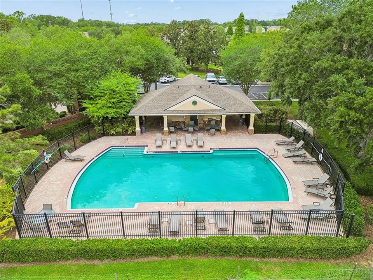
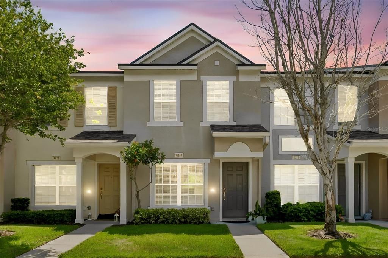
Tucked behind the GATED COMMUNITY of Valhalla, this beautifully maintained townhome offers easy, LOW-MAINTENANCE LIVING in the heart of Riverview. Step inside to find WOOD PLANK TILE flooring flowing through the main living space, complemented by a kitchen featuring QUARTZ COUNTERTOPS and STAINLESS-STEEL APPLICANCES as well as a bright, move-in-ready space perfect for everyday living or entertaining. As you lounge, feel free to watch MOVIES and TV SHOWS on PREMIUM CHANNELS such as PARAMOUNT+ / DISNEY+ / HBO / DISCOVERY+ / HULU BUNDLE / ESPN Unlimited / PEACOCK and FOX ONE as they are ALL INCLUSIVE as part of your HOA. Upstairs, both bedrooms enjoy their own PRIVATE EN-SUITE BATHROOMS, giving everyone room to spread out and unwind. Unwind on the SCREENED and COVERED PATIO or head to the COMMUNITY POOL on a warm Florida afternoon. With a ROOF only TWO YEARS OLD and exterior maintenance, cable TV, and water all included in the HOA, this home offers real peace of mind for its next owner. The location is hard to beat, less than two miles to I-75, 1.4 miles to TARGET, and 3.3 miles to BRANDON TOWN CENTER, putting shopping, dining, and commuting routes within easy reach. Whether you're a first-time buyer or looking to downsize without sacrificing comfort, this gated retreat is ready for immediate occupancy. Schedule your private showing today and see what low-maintenance living in Riverview is all about.

Ubicación

Detalles

Tipo:
Residential
Estacionamiento:
Assigned / Guest
Año de construcción:
2005
Lote:
0.02 Hectáreas
Calefacción:
Central / Electric
precio por sq. medidor:
$180
Enfriamiento:
Central Air
HOA:
$472

Valuation

Our model vs. what's actually selling nearby.
Estimate
$165,999
$119K – $207K
Confidence Low
List vs. estimate
$34K above estimate
List $200,000 · +20.5%
Our model says this listing is priced above recent comparable activity. Room to negotiate.
Price per sq ft
$180
+12.7% vs. city median $159
Based on
8 MLS comparables
Median of recent comparable listings. Sold comps use closing price, active listings use list price.

Destacados

Annual tax
$2,215
2025
HOA
$472/mo
Cable TV, Community Pool, Maintenance Structure
View
Trees/Woods
Pets
Allowed
Más hechos y características
  • Piso

    • Carpet

    • Laminate

    • Tile

    Calefacción

    • Central

    • Electric

    Enfriamiento

    • Central Air

    Accesorios

    • Dishwasher

    • Disposal

    • Dryer

    • Electric Water Heater

    • Exhaust Fan

    • Microwave

    • Range

    • Refrigerator

    • Washer

    Otras características interiores

    • Ceiling Fan(s)

    • Living Room/Dining Room Combo

    • PrimaryBedroom Upstairs

    • Stone Counters

    • Thermostat

    Dormitorios y baños

    • Dormitorios: 2

    • Baños: 1

    • Baños completos: 2

  • Estacionamiento

    • Assigned

    • Guest

    Propiedad

    • Pisos: Two

    • Características Exteriores: Sidewalk / Storage

    Lote

    • Lote: 0.02 Hectáreas

    Otra Información de Propiedad

    • Número de Parcela: U06302076W00000300003.0

    • Zonificación: PD

  • Tipo y estilo

    • Tipo de propiedad: Residential

    • Subtipo de propiedad: Townhouse

  • Utilidad

    • BB/HS Internet Available

    • Cable Available

    • Electricity Connected

    • Public

    • Street Lights

  • Otra información financiera

    • HOA: $472

    • Frecuencia HOA: Monthly

    • Importe anual de impuestos: $2,216

  • Detalles de la fuente

    • MLS ID: TB8523217

    Otros hechos

    • Materiales de construcción: Block / Stucco / Wood Frame

    • Detalles de la fundación: Slab

    • Características de lavandería: Inside / Laundry Closet / Upper Level

    • Características del lote: Conservation Area / Landscaped / Sidewalk

    • Características del patio y el porche: Covered / Patio / Screened

    • Características de la ventana: Blinds

    • Caras de dirección: East

    • Estilo arquitectónico: Contemporary

    • Salón: 1110

    • Fuente de agua: Public

    • Nombre de subdivisión: VALHALLA PH 3-4

Consulta privada
Habla con el asesor de este inmueble.
Planos, documentos del HOA, comparables off-market, agendar una visita privada — un solo mensaje directo al especialista local.

Más como esta

Activo con contrato
$155,000
Casa
2 camas · 1 baños · 888 sqft
CLAIR MEL CITY UNIT 5, TAMPA
1331 WINDSOR WAY
Activo con contrato
$150,000
Condo / Coop
3 camas · 2 baños · 1,151 sqft
VILLAGES OF BLOOMINGDALE CONDOMINIUM 10, RIVERVIEW
9519 NEWDALE WAY UNIT 201
Activo con contrato
$224,999
Adosados
2 camas · 2 baños · 1,496 sqft
HARVEST CREEK VILLAGE, TAMPA
8719 TURNSTONE HAVEN PLACE
-$5K
Activo con contrato
$199,999
Adosados
2 camas · 2 baños · 1,018 sqft
EAGLE PALM PH II, RIVERVIEW
8890 MOONLIT MEADOWS LOOP
Activo con contrato
$172,000
Condo / Coop
1 camas · 1 baños · 769 sqft
COURTNEY PALMS CONDO, TAMPA
10019 COURTNEY PALMS BOULEVARD UNIT 103
-$8K
Activo con contrato
$210,000
Adosados
2 camas · 2 baños · 1,298 sqft
EAGLE PALM PH 1, RIVERVIEW
6774 BREEZY PALM DRIVE
-$4K
Activo con contrato
$213,500
Adosados
3 camas · 3 baños · 1,412 sqft
OSPREY RUN TWNHMS PH 1, RIVERVIEW
6561 OSPREY LAKE CIRCLE
-$25K
Activo con contrato
$225,000
Casa
3 camas · 1 baños · 888 sqft
PROGRESS VILLAGE UNIT 2, TAMPA
5020 S 86TH STREET

Mercado cerca de esta dirección

Conteos en vivo en la misma zona.
Ver todo

The multiple listing information is provided by the Stellar MLS from a copyrighted compilation of listings. The compilation of listings and each individual listing are ©2026-present Stellar MLS. All Rights Reserved. The information provided is for consumers' personal, noncommercial use and may not be used for any purpose other than to identify prospective properties consumers may be interested in purchasing. All properties are subject to prior sale or withdrawal. All information provided is deemed reliable but is not guaranteed accurate, and should be independently verified. Listing courtesy of: EXCELLECORE REAL ESTATE INC