Vender tu casa
Valoración gratuita de tu hogar
Contacto
Cuéntenos sobre sus necesidades
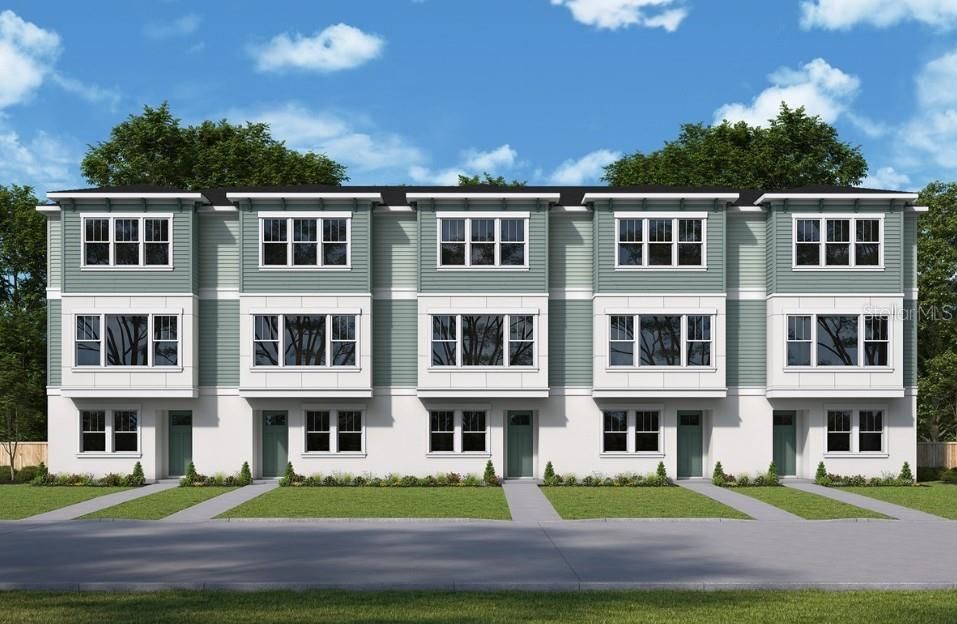
458 31ST WAY N

Adosados En Venta
$679,990

BTC: 10.43249463

ETH: 357.39288567

16 días
3 camas
3 baños
1,952 sqft

Visión general

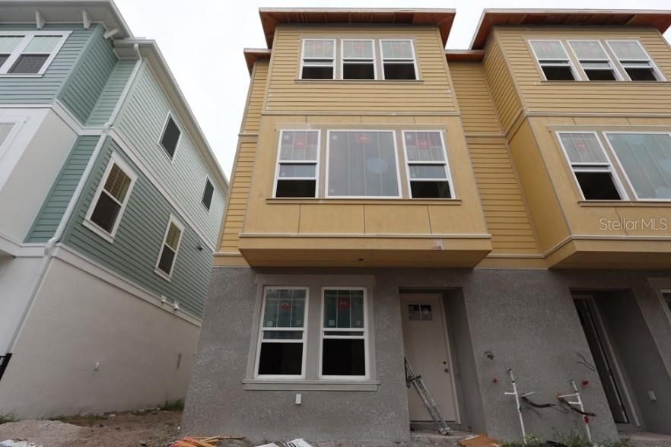
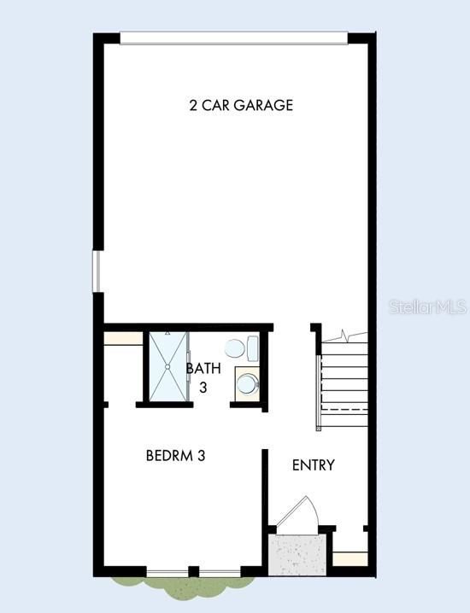
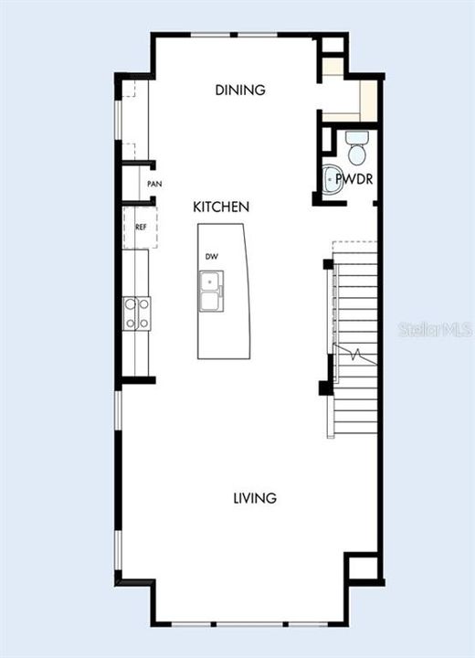
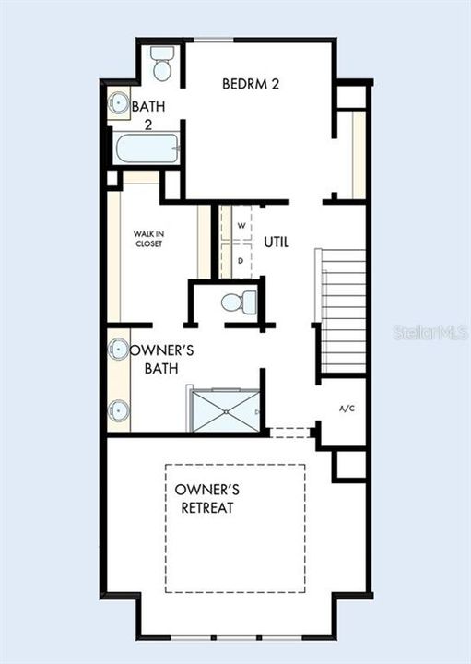
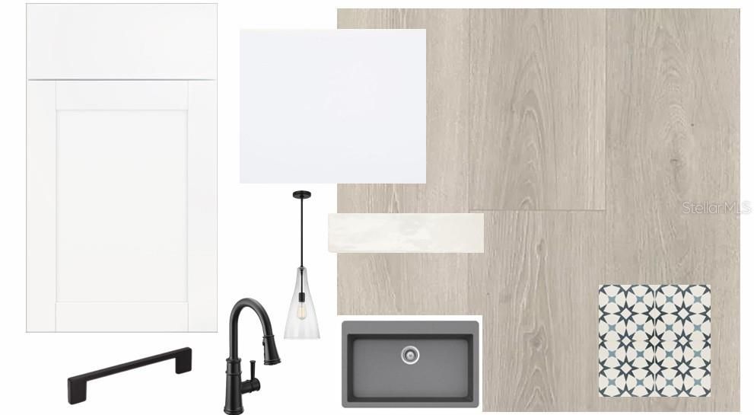
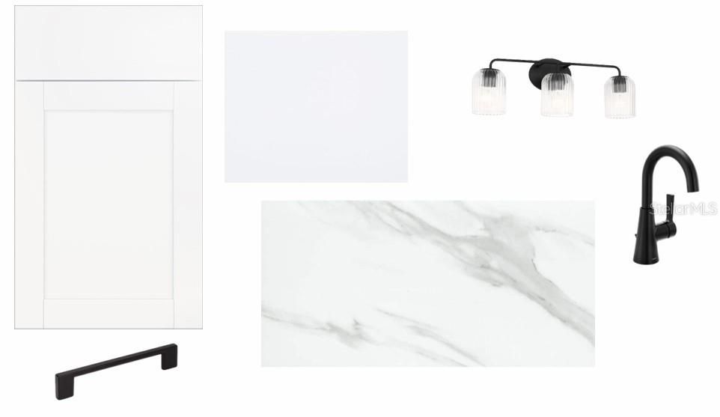
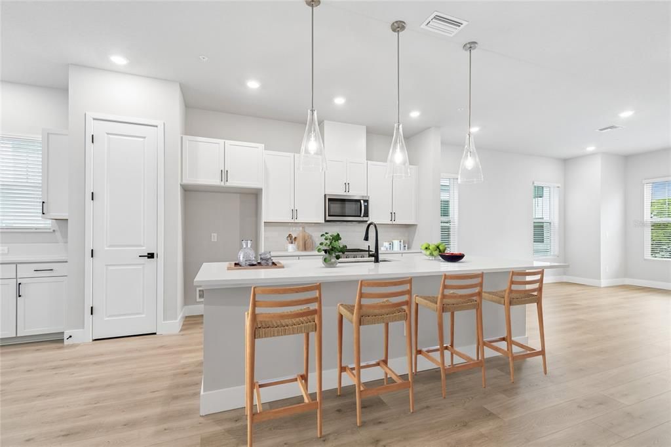
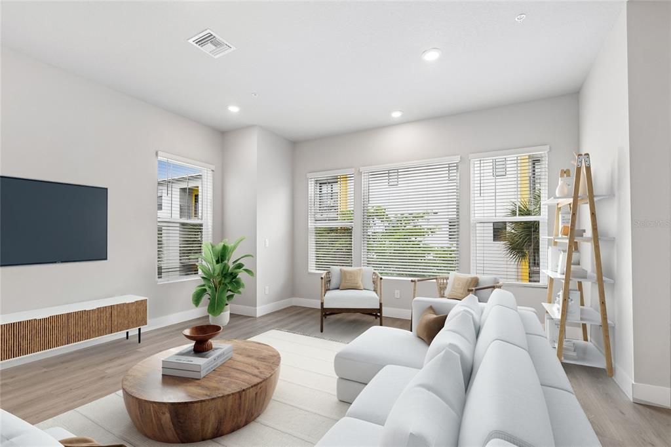
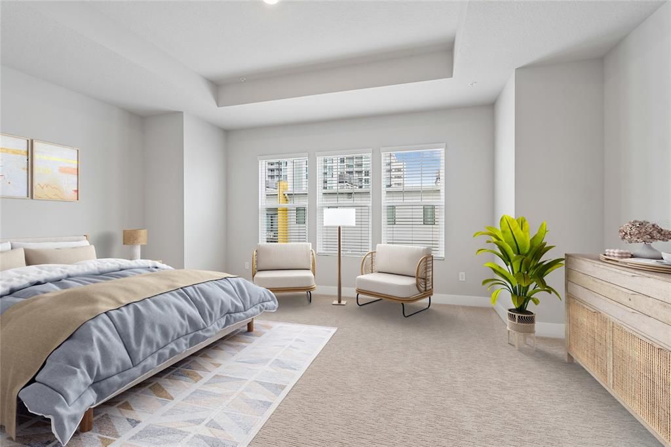
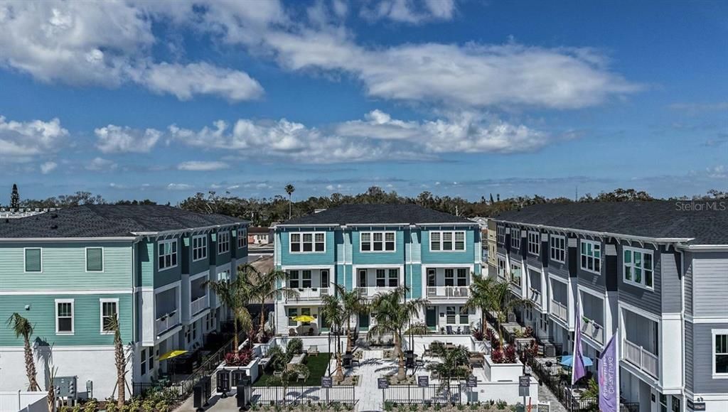
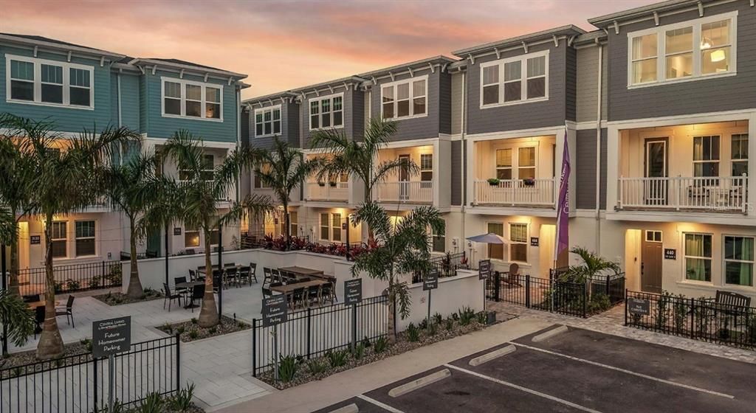
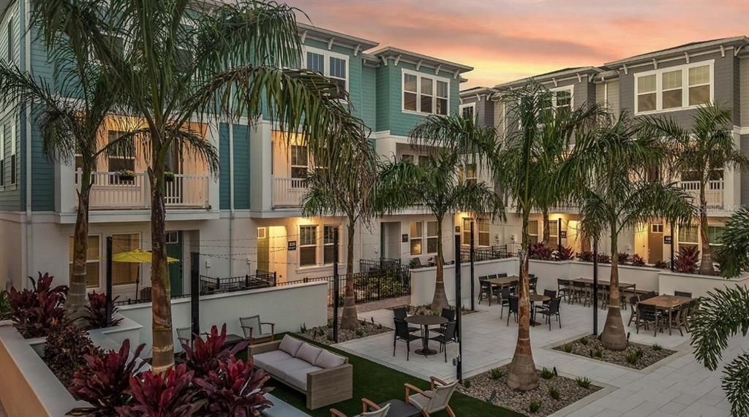
Under Construction. Experience stylish three-story townhomes by Central Living from David Weekley Homes in the heart of St. Petersburg. Towns at Union offers an open-concept floor plan just steps from great dining, all within a low-maintenance, luxury community close to everything you love. The Carsten floor plan features a gourmet kitchen with a spacious peninsula island which is perfect for gathering, flowing seamlessly into the living and dining areas. A step-in pantry with wood shelving adds both function and style. The home includes two private guest suites with en-suite baths and a peaceful Owner’s Retreat with a spa-inspired bath and walk-in closet. Additional highlights include impact-resistant, energy-efficient windows, 8-foot doors, epoxy-coated two-car garage floors, a tankless gas water heater, and the rare benefit of natural gas. Enjoy your private courtyard or bike downtown, just minutes from Tropicana Field, local breweries, and the Grand Central District. Discover exceptional Design, Choice, and Service from a trusted Tampa home builder with 50 years of experience and a dependable warranty. Contact our Team to schedule your tour today.

Ubicación

Detalles

Tipo:
Residential
Estacionamiento:
Sin datos
Año de construcción:
2026
Lote:
0.03 Hectáreas
Calefacción:
Central / Exhaust Fan / Heat Pump / Natural Gas / Zoned
precio por sq. medidor:
$348
Enfriamiento:
Central Air / Zoned
HOA:
$300

Valuation

Our model vs. what's actually selling nearby.
Estimate
$679,990
$652K – $799K
Confidence Medium
List vs. estimate
At estimate
List $679,990 · +0.0%
List is in line with recent comparable activity.
Price per sq ft
$348
+5.1% vs. city median $331
Based on
27 MLS comparables
Median of recent comparable listings. Sold comps use closing price, active listings use list price.

Destacados

Annual tax
$1,323
2025
HOA
$300/mo
Escrow Reserves Fund, Insurance, Maintenance Structure
Garage
2 car garage
Pets
Allowed
Más hechos y características
  • Piso

    • Carpet

    • Ceramic Tile

    • Laminate

    Calefacción

    • Central

    • Exhaust Fan

    • Heat Pump

    • Natural Gas

    • Zoned

    Enfriamiento

    • Central Air

    • Zoned

    Accesorios

    • Cooktop

    • Dishwasher

    • Disposal

    • Exhaust Fan

    • Gas Water Heater

    • Microwave

    • Range Hood

    • Tankless Water Heater

    Otras características interiores

    • Eating Space In Kitchen

    • High Ceilings

    • In Wall Pest System

    • Living Room/Dining Room Combo

    • PrimaryBedroom Upstairs

    • Split Bedroom

    • Stone Counters

    • Thermostat

    • Tray Ceiling(s)

    • Walk-In Closet(s)

    • Window Treatments

    Dormitorios y baños

    • Dormitorios: 3

    • Baños: 1

    • Baños completos: 3

  • Propiedad

    • Pisos: Three Or More

    • Características Exteriores: Courtyard / Lighting / Outdoor Grill / Rain Gutters / Sidewalk

    Lote

    • Lote: 0.03 Hectáreas

    Otra Información de Propiedad

    • Número de Parcela: 233116934000000280

  • Tipo y estilo

    • Tipo de propiedad: Residential

    • Subtipo de propiedad: Townhouse

  • Utilidad

    • BB/HS Internet Available

    • Cable Available

    • Electricity Available

    • Natural Gas Connected

    • Sprinkler Recycled

    • Water Available

  • Otra información financiera

    • HOA: $300

    • Frecuencia HOA: Monthly

    • Importe anual de impuestos: $1,323

  • Detalles de la fuente

    • MLS ID: TB8529918

    Otros hechos

    • Materiales de construcción: Block / Cement Siding / Wood Frame

    • Detalles de la fundación: Slab

    • Características de lavandería: Electric Dryer Hookup / Gas Dryer Hookup / Laundry Closet / Upper Level / Washer Hookup

    • Características del lote: Corner Lot / Landscaped / Sidewalk

    • Características del patio y el porche: Enclosed / Patio

    • Caras de dirección: West

    • Estilo arquitectónico: Traditional

    • Espacios de garaje: 2

    • Garaje adjunto: Si

    • Garaje: Si

    • Salón: 1952

    • Fuente de agua: Public

    • Nombre de subdivisión: TOWNS AT UNION

Consulta privada
Habla con el asesor de este inmueble.
Planos, documentos del HOA, comparables off-market, agendar una visita privada — un solo mensaje directo al especialista local.

Más como esta

Nuevo
En Venta
$575,000
Casa
3 camas · 2 baños · 1,572 sqft
MONTEREY ADD, ST PETERSBURG
755 43RD STREET N
Nuevo
En Venta
$740,000
0 room(s) · 3,188 sqft
LEWIS & BURKHARD, ST PETERSBURG
1619 9TH AVENUE N
Nuevo
En Venta
$575,000
Casa
5 camas · 2 baños · 1,890 sqft
NORTONS SUB 2, ST PETERSBURG
2853 35TH AVENUE N
Nuevo
En Venta
$670,000
Casa
3 camas · 2 baños · 1,283 sqft
CRESCENT LAKE REV, ST PETERSBURG
450 13TH AVENUE N
Nuevo
En Venta
$729,900
Casa
4 camas · 2 baños · 1,840 sqft
HALLS CENTRAL AVE 3, ST PETERSBURG
4410 4TH AVENUE S
Nuevo
En Venta
$500,000
Casa
3 camas · 2 baños · 1,523 sqft
FRUITLAND HEIGHTS, ST PETERSBURG
1827 16TH STREET S
Nuevo
En Venta
$750,000
Casa
4 camas · 3 baños · 1,680 sqft
ST JULIEN SUB, ST PETERSBURG
2462 14TH AVENUE N
Nuevo
En Venta
$495,000
Casa
3 camas · 2 baños · 1,224 sqft
KENWOOD SUB, ST PETERSBURG
2850 9TH AVENUE N

Mercado cerca de esta dirección

Conteos en vivo en la misma zona.
Ver todo

The multiple listing information is provided by the Stellar MLS from a copyrighted compilation of listings. The compilation of listings and each individual listing are ©2026-present Stellar MLS. All Rights Reserved. The information provided is for consumers' personal, noncommercial use and may not be used for any purpose other than to identify prospective properties consumers may be interested in purchasing. All properties are subject to prior sale or withdrawal. All information provided is deemed reliable but is not guaranteed accurate, and should be independently verified. Listing courtesy of: WEEKLEY HOMES REALTY COMPANY