Vender tu casa
Valoración gratuita de tu hogar
Contacto
Cuéntenos sobre sus necesidades

4625 LEGACY PARK DRIVE

Adosados En Venta
$521,000

BTC: 6.26653837

ETH: 196.60377358

3 días
3 camas
3 baños
2,142 sqft

Visión general

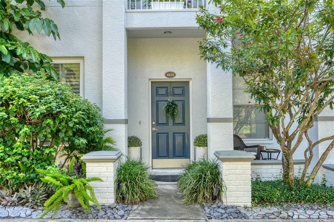
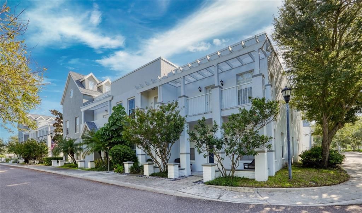
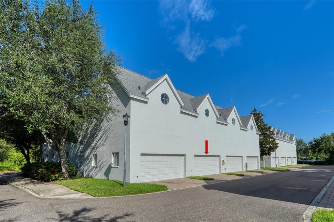
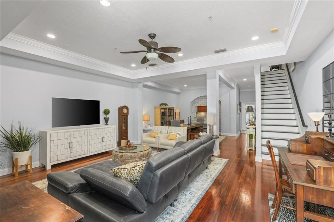
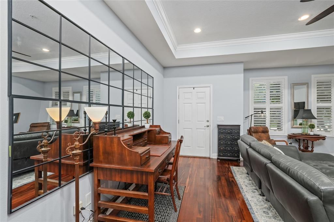
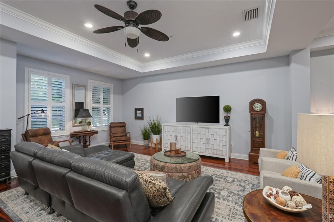
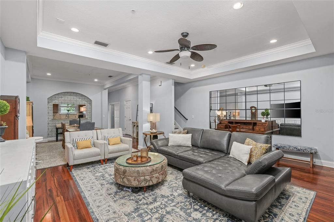
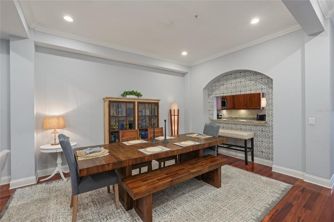
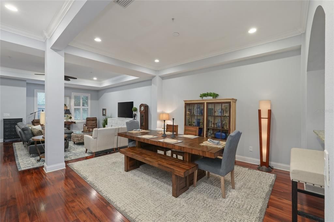
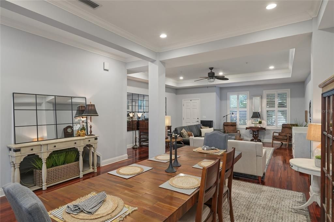
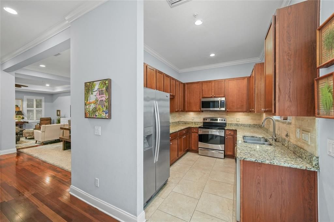
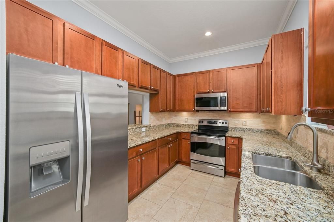
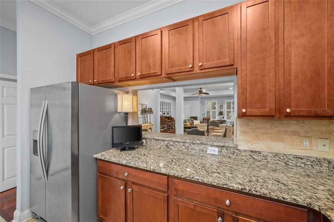
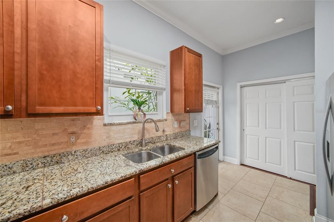
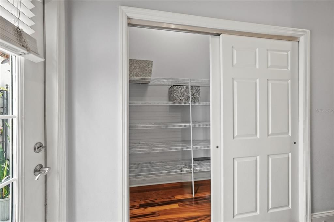
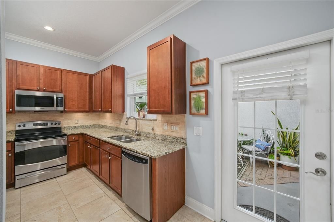
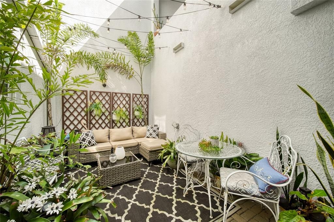
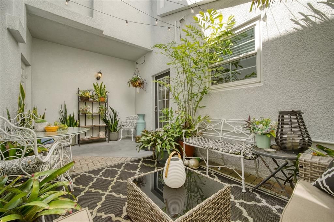
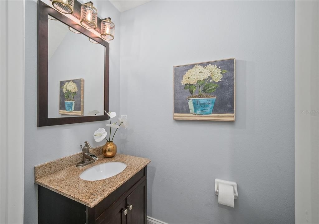
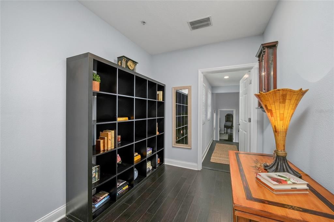
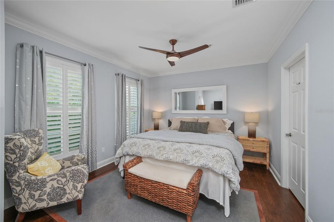
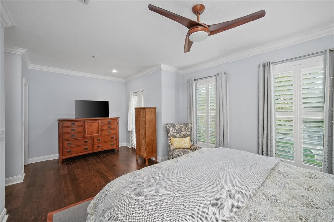
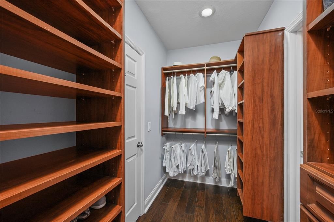
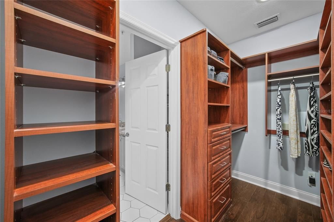
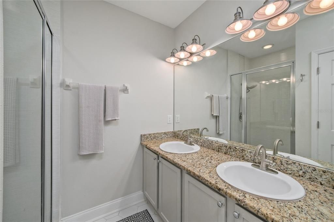
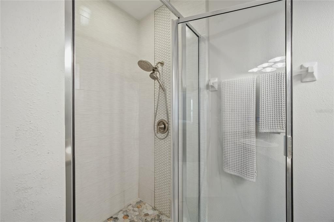
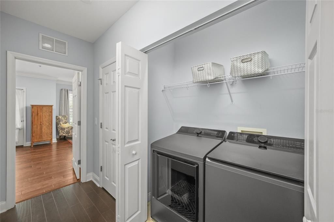
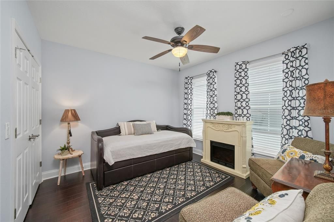
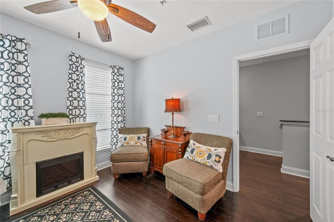
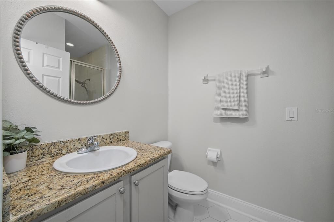
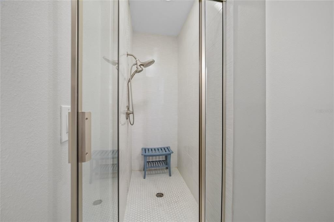
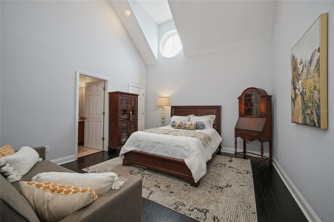
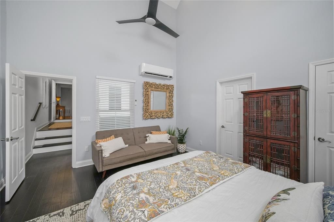
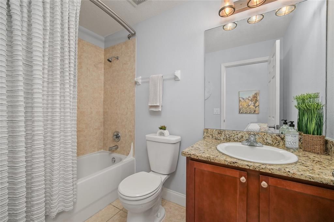
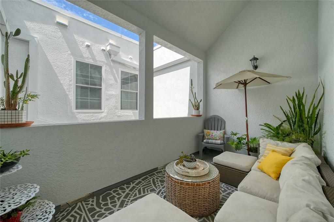
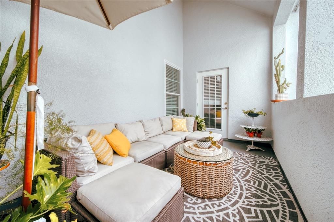
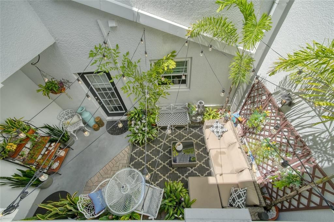
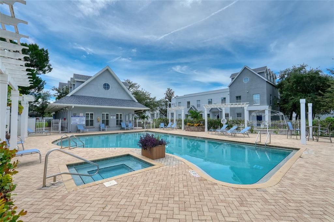
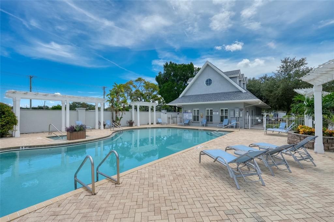
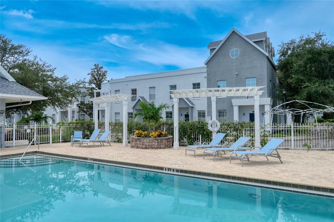
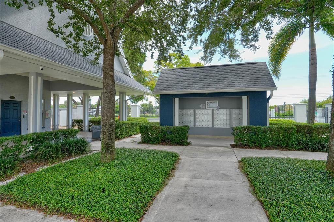
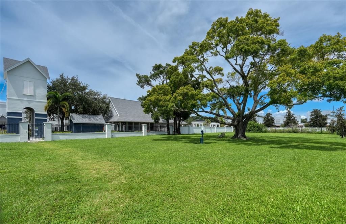
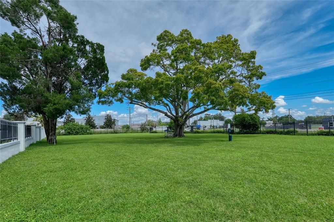
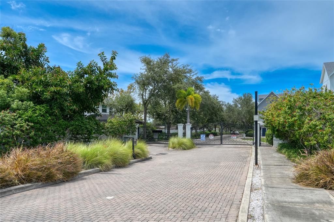
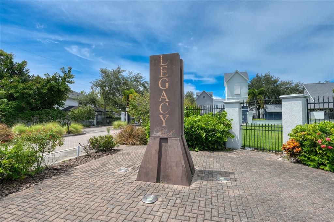
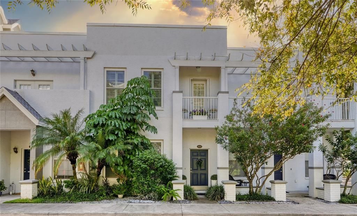
Perfectly nestled in the heart of South Tampa an exceptional opportunity awaits. This rarely available 2-story townhome in Legacy Park stands out as a great alternative to the typical 3-story homes of the community. Welcome to this stunning, 2,142 sq. ft. move-in ready home featuring 3 bedrooms, 3.5 baths, a 2-car garage, and a private courtyard. Designed for effortless living and entertaining, this home offers an ideal open-concept layout. From the moment you enter, you will notice high-end finishes, including gleaming hardwood flooring throughout, elegant plantation shutters, impact-rated windows, and striking tray ceilings anchoring the main living/dining space. The main floor seamlessly flows from the spacious living and dining areas—complete with a clever under-stair storage nook —into a beautiful kitchen boasting an abundance of granite countertops and rich wood cabinetry, stainless steel appliances, a convenient pass-through to the dining room and a walk-in pantry. The main floor is completed by a half bath. At the top of the stairs, a versatile second-floor landing awaits your personal touch—perfect for a cozy reading nook, custom home library, or a clever compact office space. The thoughtful upper-level layout boasts dual primary suites positioned at opposite ends of the home for maximum privacy. On one side, the main owner's sanctuary serves as a true retreat, featuring dual walk-in closets with custom built-ins and a spa-like bath with dual sinks, lots of storage, granite counters and newly updated walk-in shower and tile flooring. Situated on the opposite wing is the second primary suite. This private space is perfect for multi-generational living or guests and features soaring vaulted ceilings, walk-in closet, a full bathroom with tub/shower combo and access to a private balcony overlooking the charming courtyard below. Guests will feel right at home in the comfortable second bedroom with ensuite bath offering freshly updated shower and beautiful tile flooring. The upper-level laundry area with full sized washer/dryer is perfectly situated near all bedrooms. Outdoor living is a dream in the completely private courtyard with brick pavers and is accessible from both the kitchen and the garage—ideal for morning coffee or alfresco dining or grilling out. Rounding out this incredible property is the oversized 2-car garage providing an abundance of storage space. Additional high-value upgrades include new roof (2025), new HVAC (2025), and a new washer/dryer (2025). Legacy Park residents enjoy resort-style living with access to a community pool and spa, a large neighborhood dog park, two separate gated entrances (off Manhattan Ave and Westshore Blvd). Centrally located in a highly desirable South Tampa neighborhood, you are just minutes from the Selmon Expressway, Gandy Bridge, Westshore Marina District, Tampa International Airport, downtown Tampa and the iconic Bayshore Blvd. Enjoy an effortless commute to the beautiful beaches of St. Pete and Clearwater, alongside easy access to fine dining, shopping, and entertainment. Don't miss your chance to own this low-maintenance, feature-packed gem!

Ubicación

Detalles

Tipo:
Residential
Estacionamiento:
Alley Access / Garage Door Opener / Garage Faces Rear / Guest / Parking Pad
Año de construcción:
2007
Lote:
0.04 Hectáreas
Calefacción:
Central
precio por sq. medidor:
$243
Enfriamiento:
Central Air
HOA:
$603

Valuation

Our model vs. what's actually selling nearby.
Estimate
$521,000
$379K – $675K
Confidence Low
List vs. estimate
At estimate
List $521,000 · +0.0%
List is in line with recent comparable activity.
Price per sq ft
$243
+11.3% vs. city median $218
Based on
11 MLS comparables
Median of recent comparable listings. Sold comps use closing price, active listings use list price.

Destacados

Annual tax
$1,649
2025
HOA
$603/mo
Common Area Taxes, Community Pool, Maintenance Structure
Pool
Gunite
Garage
2 car garage
Furnished
Negotiable
Pets
Allowed
Más hechos y características
  • Piso

    • Ceramic Tile

    • Engineered Hardwood

    Calefacción

    • Central

    Enfriamiento

    • Central Air

    Accesorios

    • Dishwasher

    • Disposal

    • Dryer

    • Electric Water Heater

    • Microwave

    • Range

    • Refrigerator

    • Washer

    Otras características interiores

    • Ceiling Fan(s)

    • Crown Molding

    • High Ceilings

    • Living Room/Dining Room Combo

    • Open Floorplan

    • PrimaryBedroom Upstairs

    • Stone Counters

    • Tray Ceiling(s)

    • Vaulted Ceiling(s)

    • Walk-In Closet(s)

    • Window Treatments

    Dormitorios y baños

    • Dormitorios: 3

    • Baños: 1

    • Baños completos: 3

  • Estacionamiento

    • Alley Access

    • Garage Door Opener

    • Garage Faces Rear

    • Guest

    • Parking Pad

    Propiedad

    • Pisos: Two

    • Características Exteriores: Balcony / Courtyard / Sidewalk

    Lote

    • Lote: 0.04 Hectáreas

    Otra Información de Propiedad

    • Número de Parcela: A08301894D00000000085.0

    • Zonificación: PD

  • Tipo y estilo

    • Tipo de propiedad: Residential

    • Subtipo de propiedad: Townhouse

  • Utilidad

    • BB/HS Internet Available

    • Cable Available

    • Electricity Connected

    • Public

    • Sewer Connected

    • Water Connected

  • Otra información financiera

    • HOA: $603

    • Frecuencia HOA: Monthly

    • Importe anual de impuestos: $1,649

  • Detalles de la fuente

    • MLS ID: TB8544910

    Otros hechos

    • Materiales de construcción: Block / Stucco

    • Detalles de la fundación: Slab

    • Características de lavandería: Inside / Upper Level

    • Características del patio y el porche: Covered / Front Porch / Patio

    • Características de la piscina: Gunite / In Ground

    • Características de la ventana: Blinds / Drapes / Shutters

    • Caras de dirección: West

    • Estilo arquitectónico: Florida

    • Espacios de garaje: 2

    • Garaje adjunto: Si

    • Garaje: Si

    • Salón: 2142

    • Fuente de agua: Public

    • Nombre de subdivisión: LEGACY PARK TOWNHOMES

Consulta privada
Habla con el asesor de este inmueble.
Planos, documentos del HOA, comparables off-market, agendar una visita privada — un solo mensaje directo al especialista local.

Más como esta

En Venta
$449,000
Adosados
3 camas · 2 baños · 1,844 sqft
BAYSHORE WEST TOWNHOMES, TAMPA
3186 BAYSHORE OAKS DRIVE
Nuevo
En Venta
$650,000
Comercial
0 room(s) · 2,140 sqft
UNPLATTED, TAMPA
6716 S MACDILL AVENUE
Nuevo
En Venta
$405,000
Adosados
3 camas · 2 baños · 2,029 sqft
THOMAS TOWNHOMES, TAMPA
6829 S KISSIMMEE STREET
Nuevo
En Venta
$625,000
Lotes / Tierras
0.60 acres
PORT TAMPA CITY MAP, TAMPA
7105 S KISSIMMEE STREET
Nuevo
En Venta
$389,900
Casa
3 camas · 2 baños · 1,548 sqft
GUERNSEY ESTATES, TAMPA
4502 S TRASK STREET
Nuevo
En Venta
$475,000
Lotes / Tierras
0.10 acres
OAKELLAR, TAMPA
3201 W FIELDER STREET
Nuevo
En Venta
$399,900
Casa
3 camas · 2 baños · 1,160 sqft
PORT TAMPA CITY MAP, TAMPA
7608 S SWOOPE STREET
Nuevo
En Venta
$385,000
Adosados
3 camas · 2 baños · 1,764 sqft
EVERETTE AVE TWNHMS, TAMPA
3629 BAY HEIGHTS WAY

Mercado cerca de esta dirección

Conteos en vivo en la misma zona.
Ver todo

The multiple listing information is provided by the Stellar MLS from a copyrighted compilation of listings. The compilation of listings and each individual listing are ©2026-present Stellar MLS. All Rights Reserved. The information provided is for consumers' personal, noncommercial use and may not be used for any purpose other than to identify prospective properties consumers may be interested in purchasing. All properties are subject to prior sale or withdrawal. All information provided is deemed reliable but is not guaranteed accurate, and should be independently verified. Listing courtesy of: RE/MAX ALLIANCE GROUP