Vender tu casa
Valoración gratuita de tu hogar
Contacto
Cuéntenos sobre sus necesidades
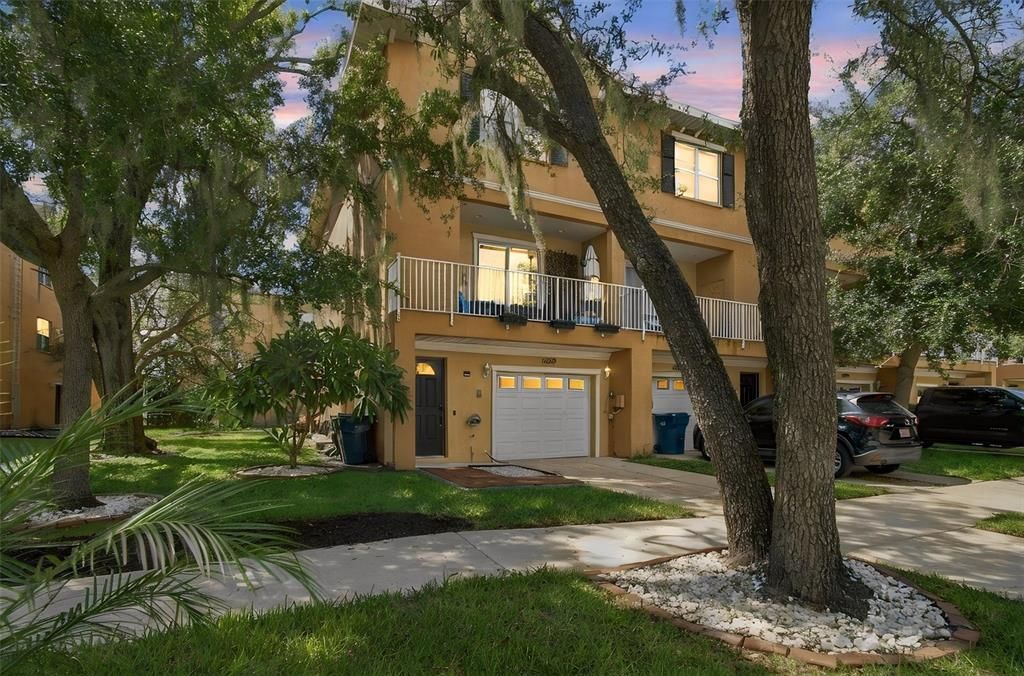
6829 S KISSIMMEE STREET

Adosados En Venta
$405,000

BTC: 4.87130142

ETH: 152.83018868

3 días
3 camas
2 baños
2,029 sqft

Visión general

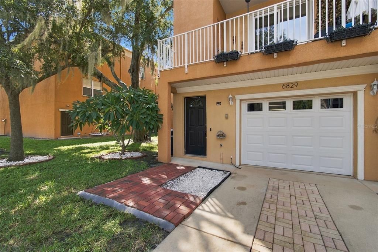
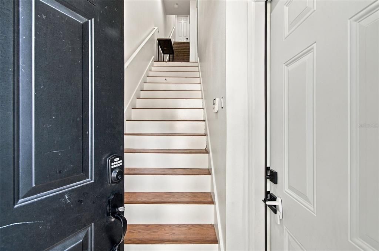
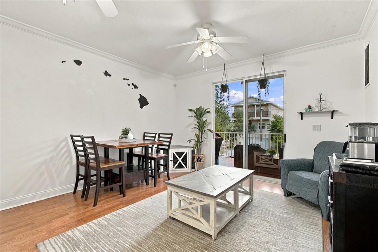
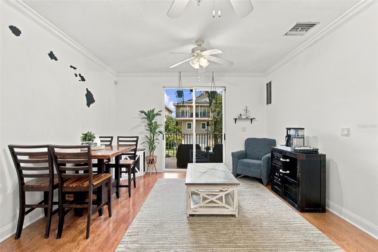
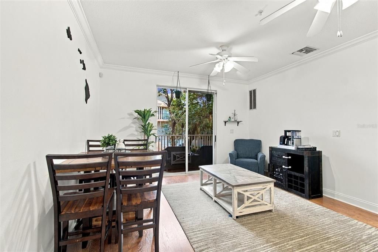
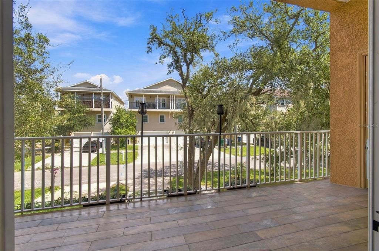
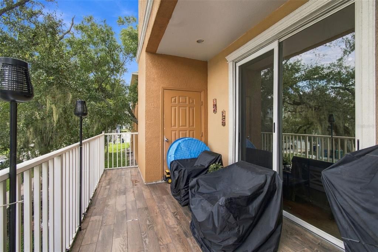
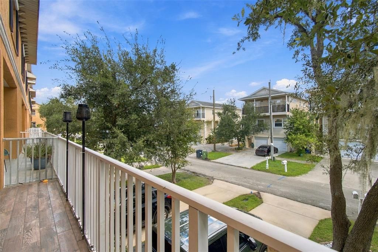
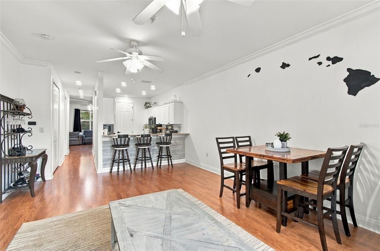
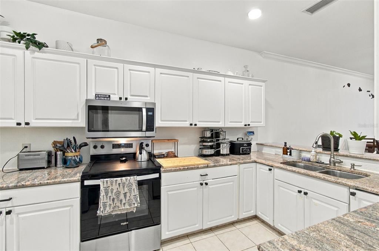
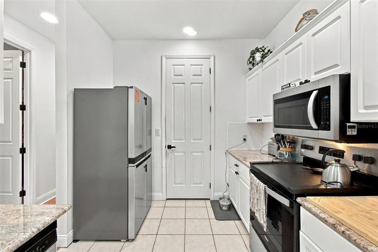
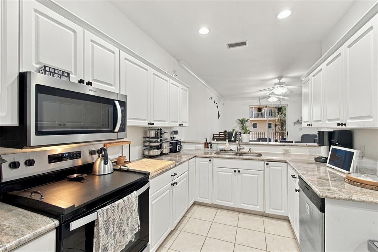
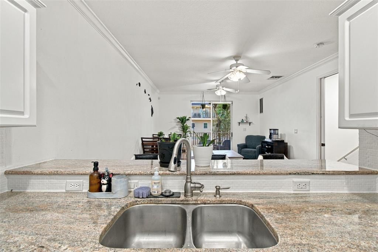
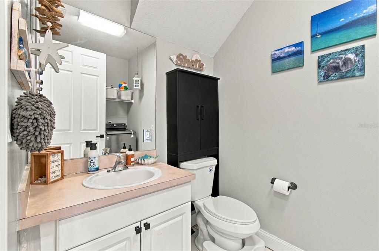
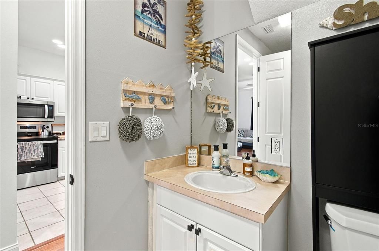
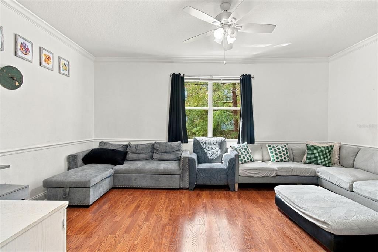
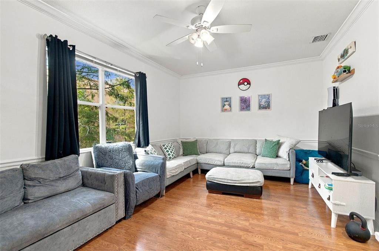
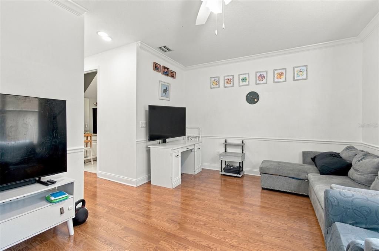
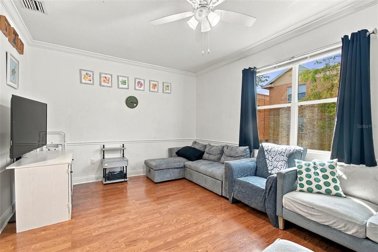
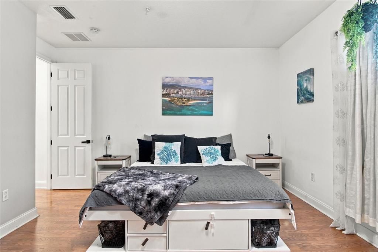
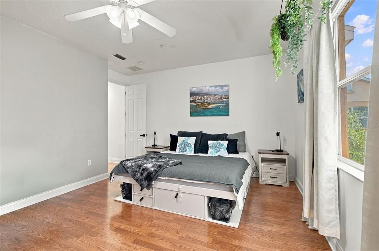
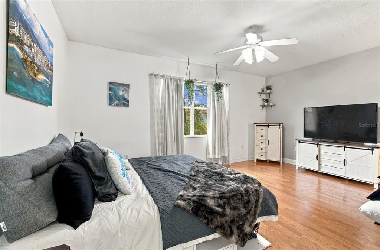
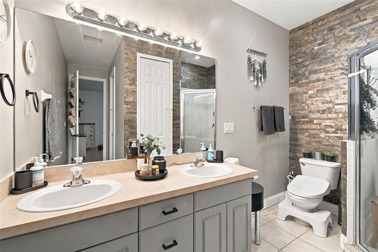
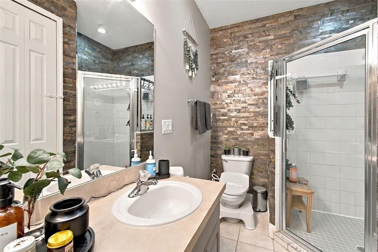
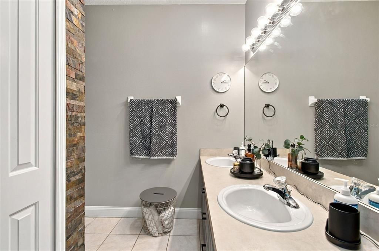
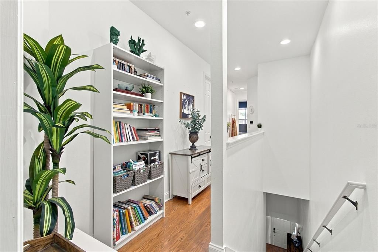
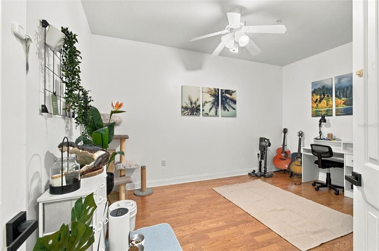
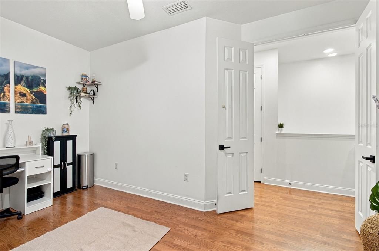
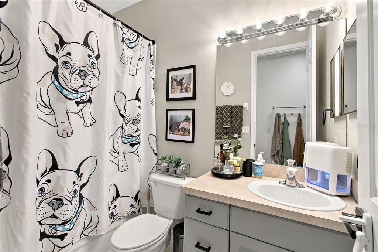
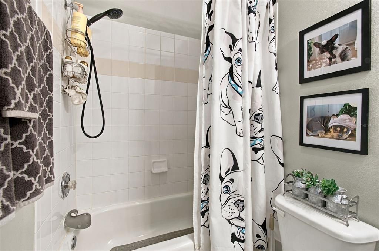
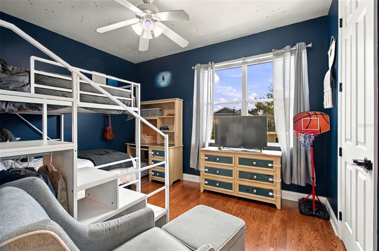
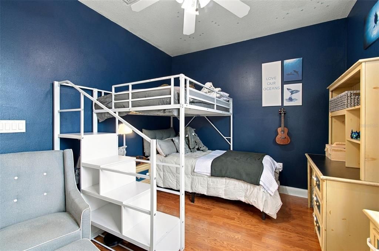
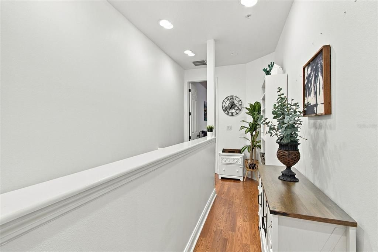
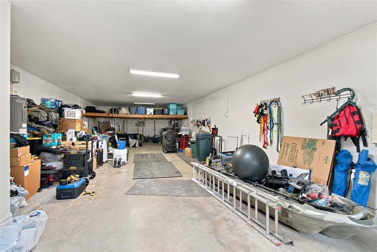
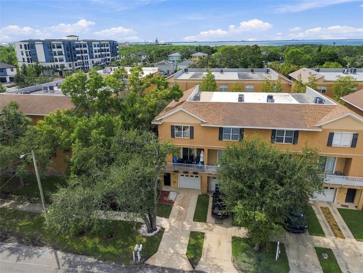
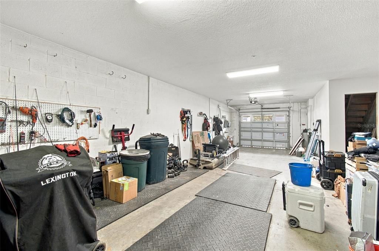
Welcome to this spacious three-bedroom, two-and-a-half-bath townhome in the heart of South Tampa, offering a flexible layout, low HOA fees and convenient access to everything the Tampa Bay area has to offer. The main living level features hardwood floors, abundant natural light and separate spaces for dining, entertaining and relaxing. The updated kitchen includes granite countertops, newer appliances and a breakfast bar that opens to the surrounding living areas. The oversized dining room can also serve as a formal living space and extends to a full-length balcony, creating an easy connection between indoor and outdoor living. At the rear of the home, the family room provides a comfortable retreat for movie nights, game days or quiet evenings. Upstairs, the spacious primary suite includes a walk-in closet and an en-suite bath with dual vanities and a walk-in shower. Two additional bedrooms and a second full bath provide plenty of flexibility for guests, a home office or additional living space. One of the home's most distinctive features is the expansive first-floor garage and storage area, with room for up to five vehicles. Elevated storage shelving adds functionality, while the open layout offers possibilities for a workshop, home gym, recreation area, hobby space or additional storage. Ideally located near Hyde Park, MacDill Air Force Base, downtown Tampa, the Tampa Riverwalk, Benchmark International Arena and Tampa International Airport, this home also offers convenient access to shopping, dining, entertainment and the Gulf beaches. Whether you value extra garage space, a convenient commute or the energy of the South Tampa lifestyle, this townhome offers a rare combination of location, space and versatility.
Ubicación

Detalles

Tipo:
Residential
Estacionamiento:
Driveway / Golf Cart Parking / Ground Level / Oversized / Tandem
Año de construcción:
2004
Lote:
0.05 Hectáreas
Calefacción:
Central / Electric
precio por sq. medidor:
$200
Enfriamiento:
Central Air
HOA:
$140

Valuation

Our model vs. what's actually selling nearby.
Estimate
$521,000
$380K – $625K
Confidence Low
List vs. estimate
$116K below estimate
List $405,000 · -22.3%
Our model says this listing is priced below recent comparable activity. Expect competition.
Price per sq ft
$199
-8.7% vs. city median $218
Based on
5 MLS comparables
Median of recent comparable listings. Sold comps use closing price, active listings use list price.

Destacados

Annual tax
$105
2025
HOA
$140/mo
Maintenance Structure
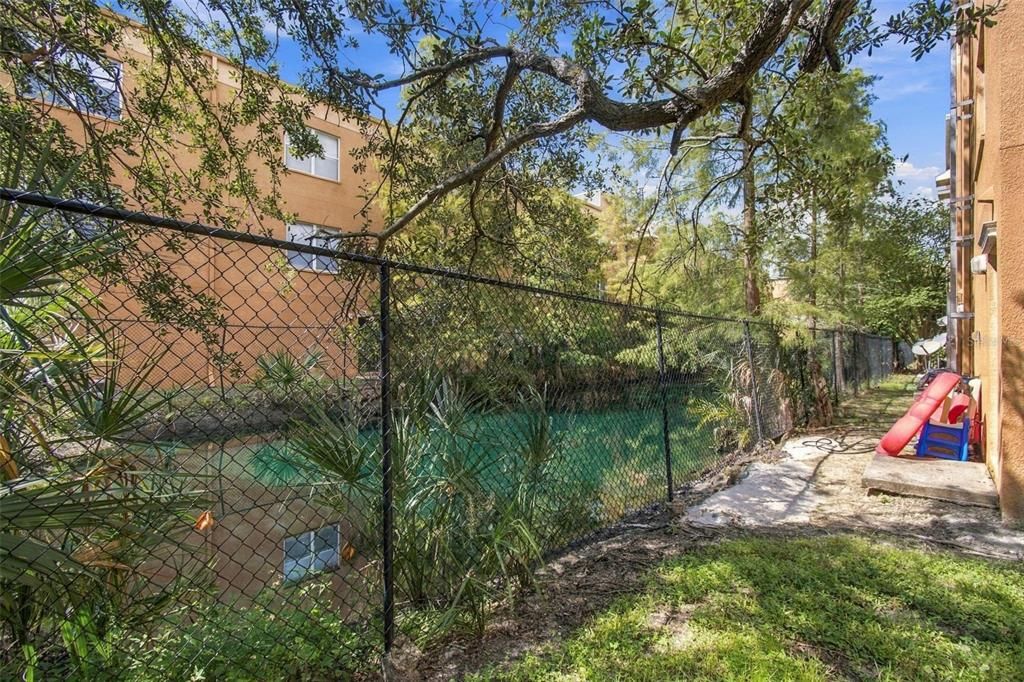
View
Trees/Woods
Garage
5 car garage
Pets
Allowed
Más hechos y características
  • Piso

    • Carpet

    • Tile

    • Hardwood

    Calefacción

    • Central

    • Electric

    Enfriamiento

    • Central Air

    Accesorios

    • Dishwasher

    • Disposal

    • Electric Water Heater

    • Microwave

    • Range

    • Water Softener

    • Whole House R.O. System

    Otras características interiores

    • Ceiling Fan(s)

    • High Ceilings

    • PrimaryBedroom Upstairs

    • Stone Counters

    • Thermostat

    • Walk-In Closet(s)

    Dormitorios y baños

    • Dormitorios: 3

    • Baños: 1

    • Baños completos: 2

  • Estacionamiento

    • Driveway

    • Golf Cart Parking

    • Ground Level

    • Oversized

    • Tandem

    Propiedad

    • Pisos: Three Or More

    • Características Exteriores: Balcony / Sidewalk / Sliding Doors

    Lote

    • Lote: 0.05 Hectáreas

    Otra Información de Propiedad

    • Número de Parcela: A17301870E00000000035.0

    • Zonificación: PD

  • Tipo y estilo

    • Tipo de propiedad: Residential

    • Subtipo de propiedad: Townhouse

  • Utilidad

    • BB/HS Internet Available

    • Cable Available

    • Electricity Connected

    • Phone Available

    • Public

    • Water Connected

  • Otra información financiera

    • HOA: $140

    • Frecuencia HOA: Monthly

    • Importe anual de impuestos: $105

  • Detalles de la fuente

    • MLS ID: TB8551957

    Otros hechos

    • Materiales de construcción: Block / Concrete / Stucco

    • Detalles de la fundación: Slab

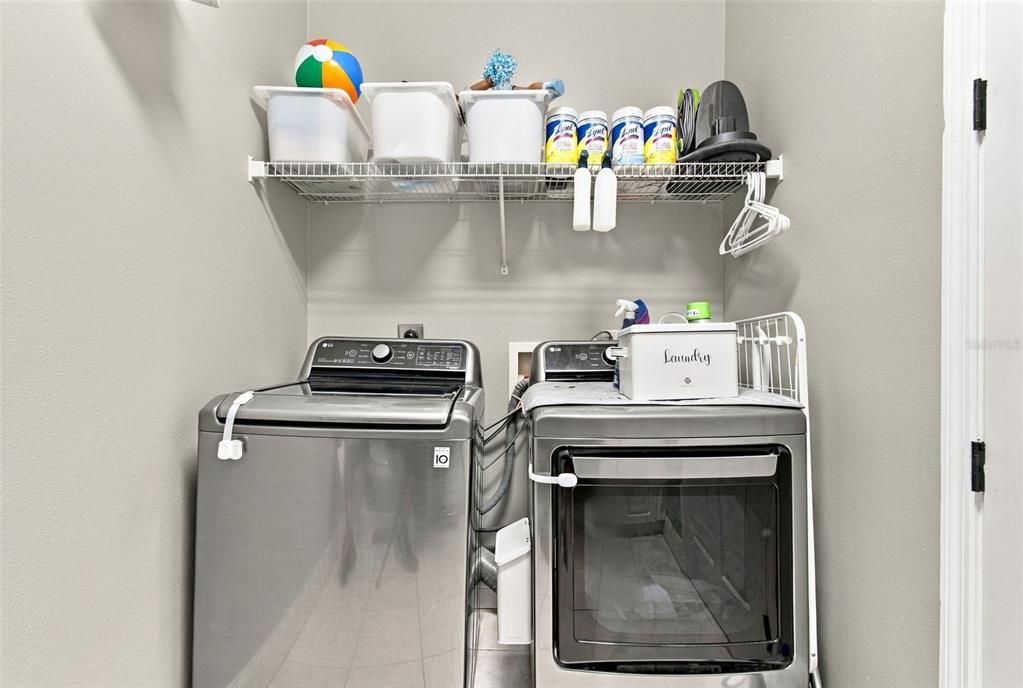
    • Características de lavandería: Electric Dryer Hookup / Inside / Laundry Room / Upper Level / Washer Hookup

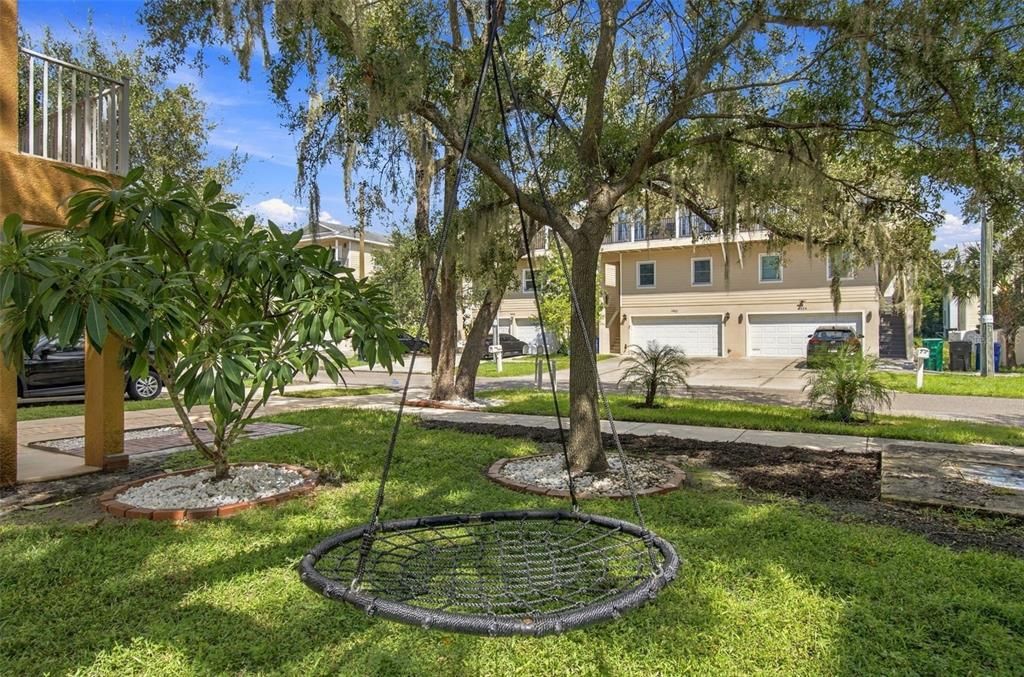
    • Características del lote: FloodZone / City Lot / Landscaped / Level / Near Marina / Sidewalk

    • Características del patio y el porche: Front Porch

    • Caras de dirección: East

    • Espacios de garaje: 5

    • Garaje adjunto: Si

    • Garaje: Si

    • Salón: 2029

    • Fuente de agua: Public

    • Nombre de subdivisión: THOMAS TOWNHOMES

Consulta privada
Habla con el asesor de este inmueble.
Planos, documentos del HOA, comparables off-market, agendar una visita privada — un solo mensaje directo al especialista local.

Más como esta

En Venta
$449,000
Adosados
3 camas · 2 baños · 1,844 sqft
BAYSHORE WEST TOWNHOMES, TAMPA
3186 BAYSHORE OAKS DRIVE
Nuevo
En Venta
$521,000
Adosados
3 camas · 3 baños · 2,142 sqft
LEGACY PARK TOWNHOMES, TAMPA
4625 LEGACY PARK DRIVE
Nuevo
En Venta
$389,900
Casa
3 camas · 2 baños · 1,548 sqft
GUERNSEY ESTATES, TAMPA
4502 S TRASK STREET
Nuevo
En Venta
$475,000
Lotes / Tierras
0.10 acres
OAKELLAR, TAMPA
3201 W FIELDER STREET
Nuevo
En Venta
$350,000
Casa
3 camas · 2 baños · 1,008 sqft
PARNELLS SUB, TAMPA
3720 W ELROD AVENUE
Nuevo
En Venta
$399,900
Casa
3 camas · 2 baños · 1,160 sqft
PORT TAMPA CITY MAP, TAMPA
7608 S SWOOPE STREET
Nuevo
En Venta
$385,000
Adosados
3 camas · 2 baños · 1,764 sqft
EVERETTE AVE TWNHMS, TAMPA
3629 BAY HEIGHTS WAY
En Venta
$290,000
Casa
3 camas · 1 baños · 1,073 sqft
GANDY GARDENS 2, TAMPA
4416 W TRILBY AVENUE

Mercado cerca de esta dirección

Conteos en vivo en la misma zona.
Ver todo

The multiple listing information is provided by the Stellar MLS from a copyrighted compilation of listings. The compilation of listings and each individual listing are ©2026-present Stellar MLS. All Rights Reserved. The information provided is for consumers' personal, noncommercial use and may not be used for any purpose other than to identify prospective properties consumers may be interested in purchasing. All properties are subject to prior sale or withdrawal. All information provided is deemed reliable but is not guaranteed accurate, and should be independently verified. Listing courtesy of: PREMIER SOTHEBYS INTL REALTY