Vender tu casa
Valoración gratuita de tu hogar
Contacto
Cuéntenos sobre sus necesidades

4741 CHATTERTON WAY

Adosados En Venta
$209,900

BTC: 3.30109303

ETH: 110.32039692

6 días
2 camas
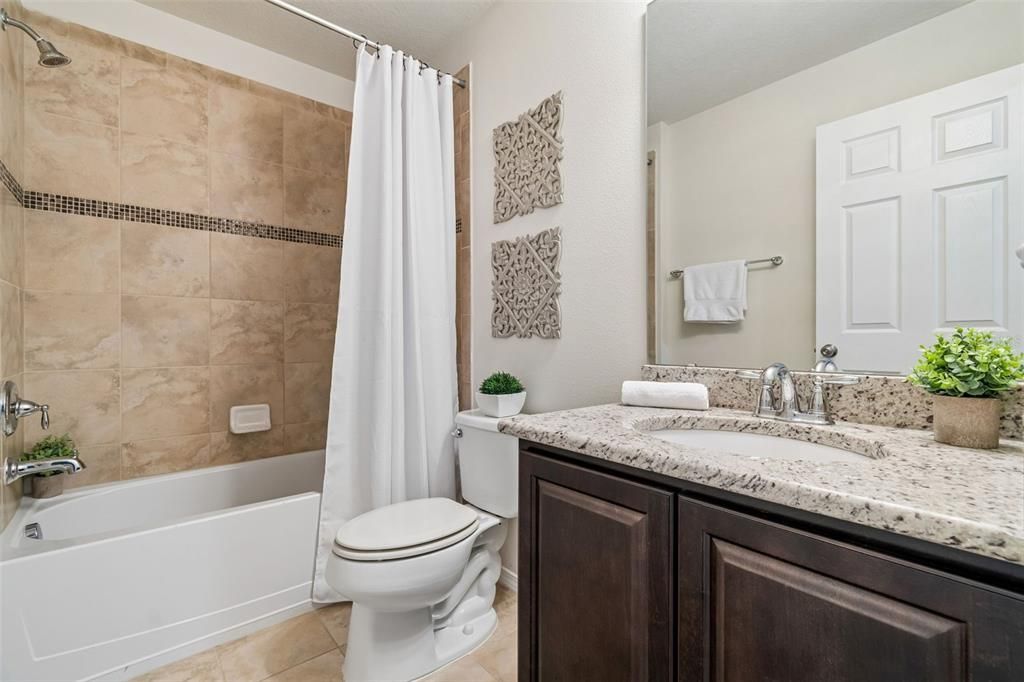
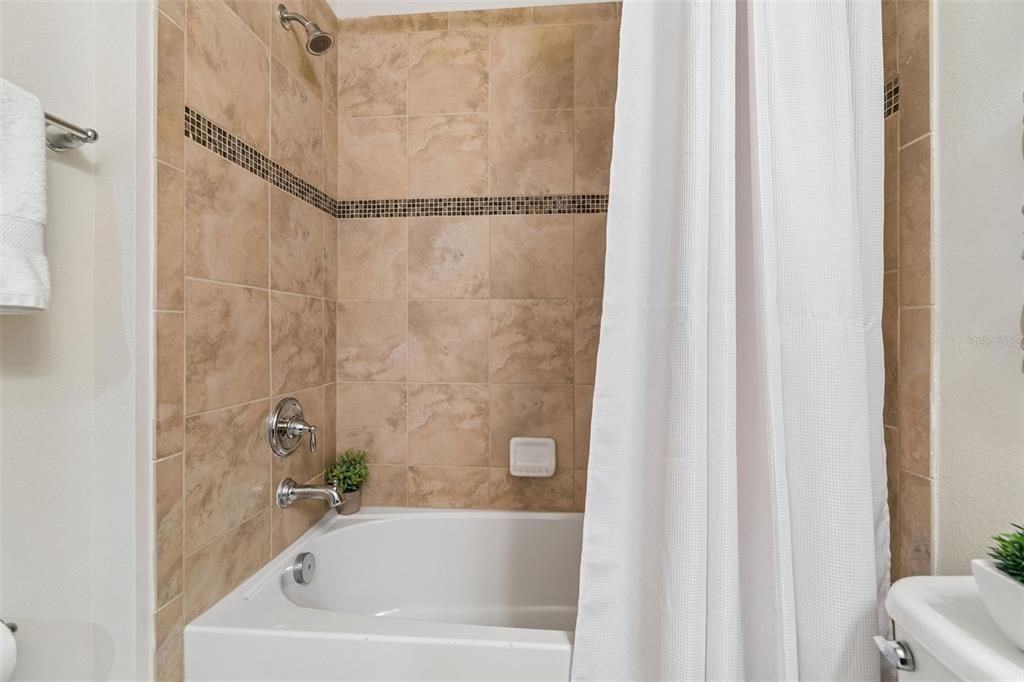
2 baños
1,320 sqft

Visión general

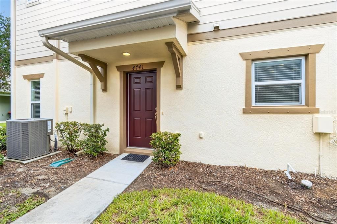
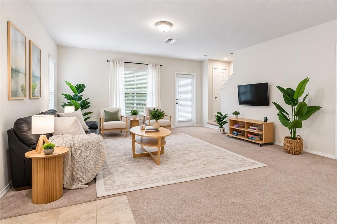
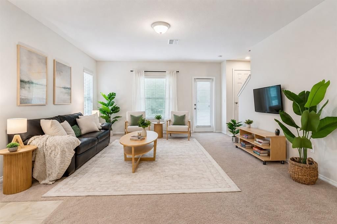
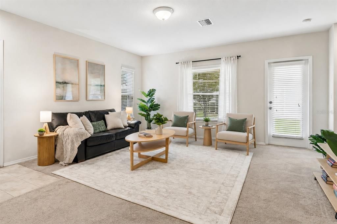
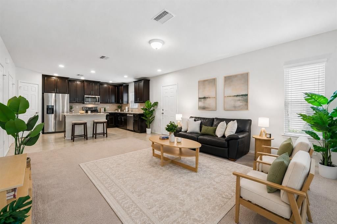
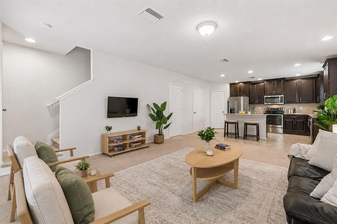
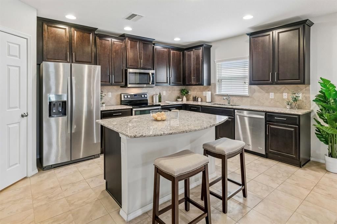
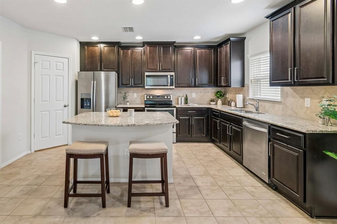
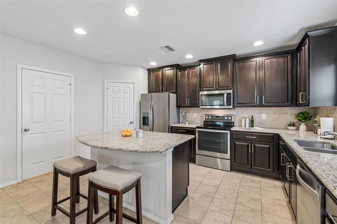
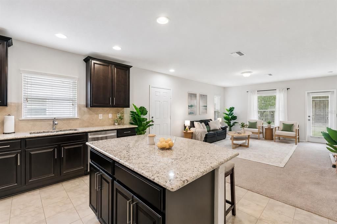
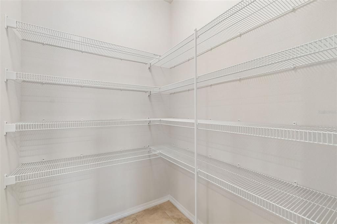
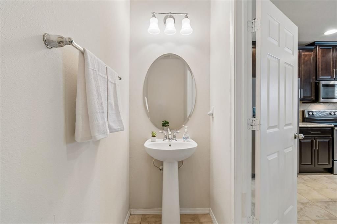
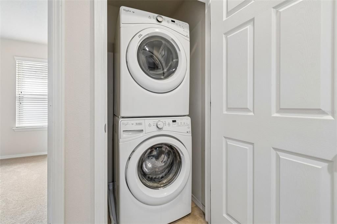
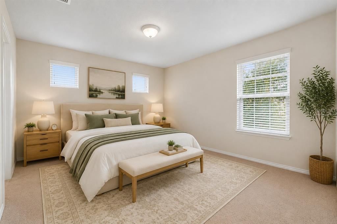
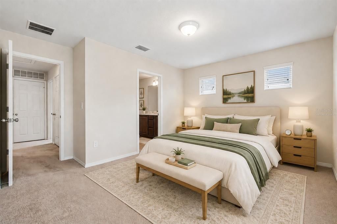
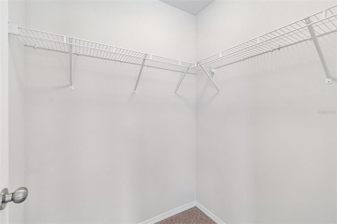
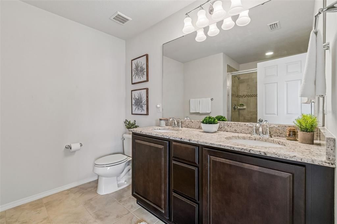
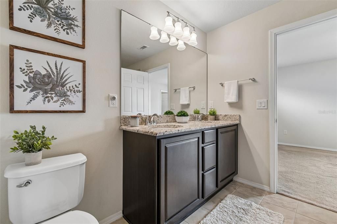
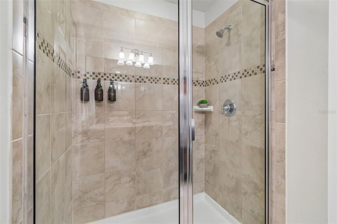
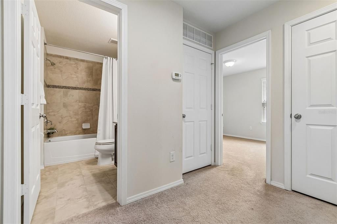
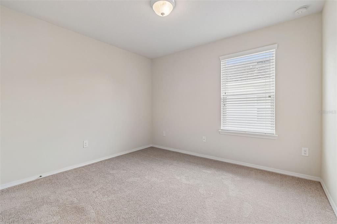
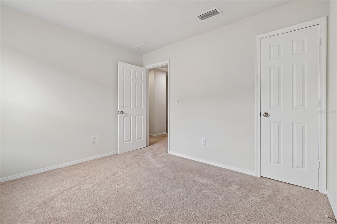
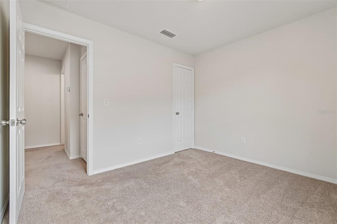
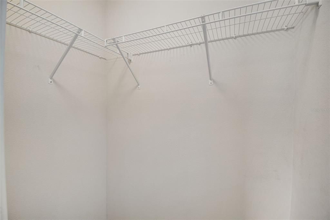
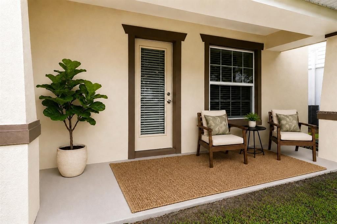
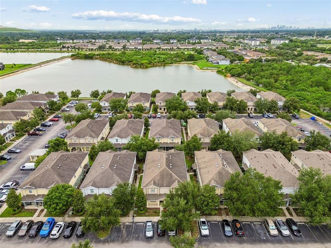
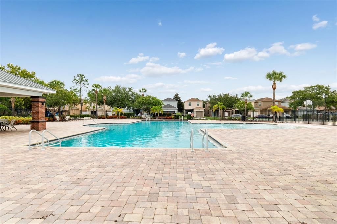
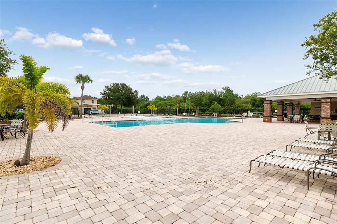
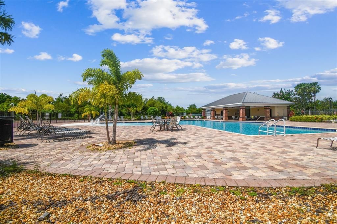
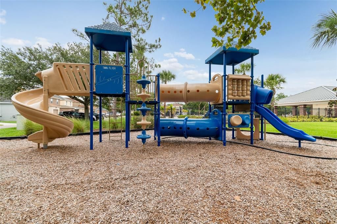
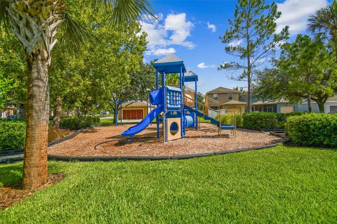
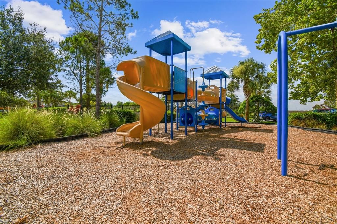
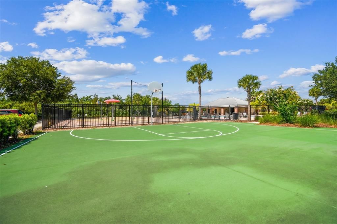
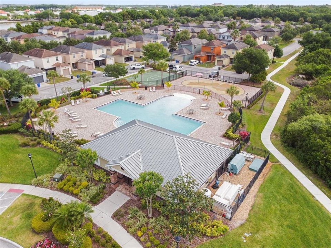
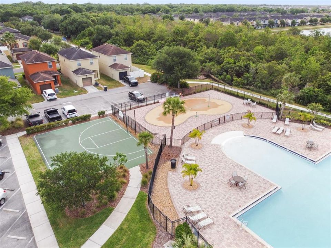
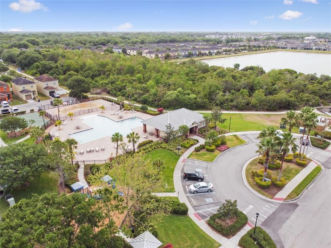
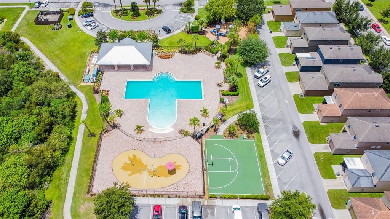
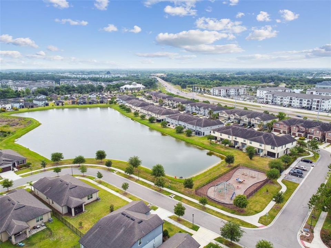
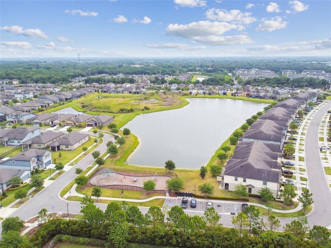
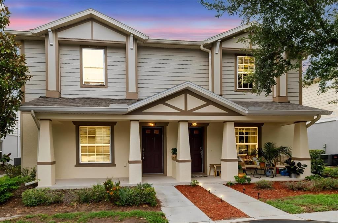
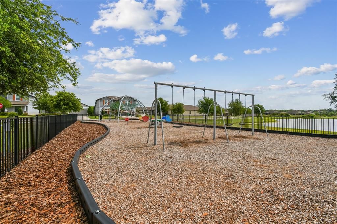
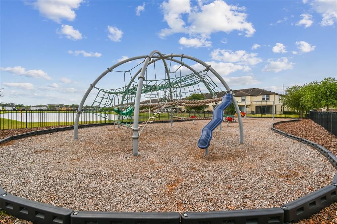
Enjoy fully MAINTENANCE-FREE living in this beautiful turnkey townhome, nestled within the peaceful, gated community of Magnolia Park. The HOA covers everything including: the ROOF, EXTERIOR SIDING/PAINT, LANDSCAPING, WATER, SEWER, TRASH, on top of the all the great amenities from the a RESORT-STYLE POOL, CLUBHOUSE, BASKETBALL COURTS, PARK, PLAYGROUND, and common areas, giving you more time to enjoy life and less time worrying about home maintenance. Inside, you’ll find a bright, OPEN-CONCEPT floor plan designed for both everyday living and entertaining. The kitchen features elegant granite countertops, plenty of rich espresso cabinetry, stainless steel appliances, center island, walk-in pantry, and overlooks the spacious living space, while abundant windows fill the home with lots of natural light. Upstairs offers 2 spacious bedrooms with generous walk-in closets, along with a convenient laundry closet. Additional storage space throughout add to the home’s comfort and functionality. A covered back patio offers a private space to sit and enjoy the outdoors and beautiful Florida weather. Residents enjoy outstanding community amenities, including a resort-style pool, clubhouse, basketball courts, and playground. Magnolia Park is conveniently located near shopping, restaurants, grocery stores, and major highways, this turnkey home offers the perfect combination of comfort, convenience, and low-maintenance living. Whether you’re a first-time homebuyer, downsizing, or looking for an excellent investment opportunity, this move-in-ready home is one you won’t want to miss.

Ubicación

Detalles

Tipo:
Residential
Estacionamiento:
Assigned / Guest
Año de construcción:
2014
Lote:
0.04 Hectáreas
Calefacción:
Central / Electric
precio por sq. medidor:
$159
Enfriamiento:
Central Air
HOA:
$473

Valuation

Our model vs. what's actually selling nearby.
Estimate
$224,900
$163K – $279K
Confidence Low
List vs. estimate
$15K below estimate
List $209,900 · -6.7%
Our model says this listing is priced below recent comparable activity. Expect competition.
Price per sq ft
$159
-5.3% vs. city median $167
Based on
212 MLS comparables
Median of recent comparable listings. Sold comps use closing price, active listings use list price.

Destacados

Annual tax
$1,865
2025
HOA
$473/mo
Community Pool, Escrow Reserves Fund, Maintenance Structure
View
Water
Pets
Allowed
Más hechos y características
  • Piso

    • Carpet

    • Ceramic Tile

    Calefacción

    • Central

    • Electric

    Enfriamiento

    • Central Air

    Accesorios

    • Dishwasher

    • Disposal

    • Dryer

    • Electric Water Heater

    • Freezer

    • Microwave

    • Range

    • Refrigerator

    • Washer

    Otras características interiores

    • Open Floorplan

    Dormitorios y baños

    • Dormitorios: 2

    • Baños: 1

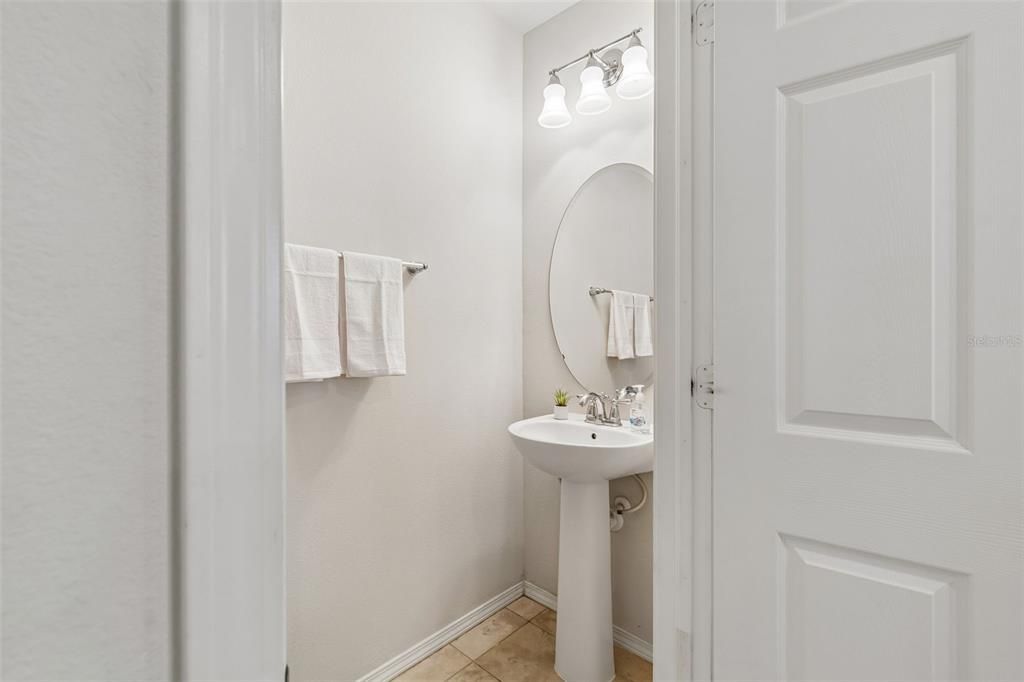
    • Baños completos: 2

  • Estacionamiento

    • Assigned

    • Guest

    Propiedad

    • Pisos: Two

    • Características Exteriores: Hurricane Shutters / Sliding Doors

    Lote

    • Lote: 0.04 Hectáreas

    Otra Información de Propiedad

    • Número de Parcela: 4741 CHATTERTON WAY BLK 48 LOT 92

    • Zonificación: PD

  • Tipo y estilo

    • Tipo de propiedad: Residential

    • Subtipo de propiedad: Townhouse

  • Utilidad

    • Cable Available

    • Electricity Connected

    • Public

    • Street Lights

    • Underground Utilities

  • Otra información financiera

    • HOA: $473

    • Frecuencia HOA: Monthly

    • Importe anual de impuestos: $1,865

  • Detalles de la fuente

    • MLS ID: TB8531400

    Otros hechos

    • Materiales de construcción: Block / Stucco / Wood Frame

    • Detalles de la fundación: Slab

    • Características de lavandería: Inside / Laundry Closet / Upper Level

    • Características del lote: In County / Near Public Transit / Sidewalk

    • Características del patio y el porche: Patio / Porch

    • Caras de dirección: West

    • Estilo arquitectónico: Florida

    • Salón: 1320

    • Fuente de agua: Public

    • Nombre de subdivisión: HARVEST CREEK VILLAGE

Consulta privada
Habla con el asesor de este inmueble.
Planos, documentos del HOA, comparables off-market, agendar una visita privada — un solo mensaje directo al especialista local.

Más como esta

En Venta
$215,000
Adosados
2 camas · 2 baños · 1,320 sqft
MAGNOLIA PARK NORTHEAST E, RIVERVIEW
9335 AMERICAN HICKORY LANE
Nuevo
En Venta
$260,000
Adosados
3 camas · 2 baños · 1,707 sqft
OSPREY LAKES/EAGLE PALM PH 3A, RIVERVIEW
8771 FALLING BLUE PLACE
Nuevo
En Venta
$255,000
Casa
3 camas · 2 baños · 1,169 sqft
HEATHER LAKES UNIT XVII, BRANDON
1209 MOHRLAKE DRIVE
Nuevo
En Venta
$264,000
Casa
3 camas · 2 baños · 1,182 sqft
BLOOMINGDALE RIDGE, RIVERVIEW
6608 NORTHHAVEN COURT
En Venta
$269,900
Casa
3 camas · 1 baños · 925 sqft
PROGRESS VILLAGE UNIT 3 A, TAMPA
4706 S 87TH STREET
En Venta
$255,000
Adosados
3 camas · 2 baños · 1,400 sqft
OAK CREEK, RIVERVIEW
7932 EVERGREEN CREEK COURT
En Venta
$264,000
Adosados
2 camas · 2 baños · 1,588 sqft
MAGNOLIA PARK NORTHEAST RESIDE, RIVERVIEW
9213 HILLCROFT DRIVE
En Venta
$230,000
Casa
3 camas · 2 baños · 1,332 sqft
SOUTH TAMPA SUB, TAMPA
5714 16TH AVENUE S

Mercado cerca de esta dirección

Conteos en vivo en la misma zona.
Ver todo

The multiple listing information is provided by the Stellar MLS from a copyrighted compilation of listings. The compilation of listings and each individual listing are ©2026-present Stellar MLS. All Rights Reserved. The information provided is for consumers' personal, noncommercial use and may not be used for any purpose other than to identify prospective properties consumers may be interested in purchasing. All properties are subject to prior sale or withdrawal. All information provided is deemed reliable but is not guaranteed accurate, and should be independently verified. Listing courtesy of: DALTON WADE INC