Недвижимость
Ознакомьтесь с нашими объявлениями
Продать дом
Бесплатная оценка дома
Контакты
Расскажите нам о своих потребностях

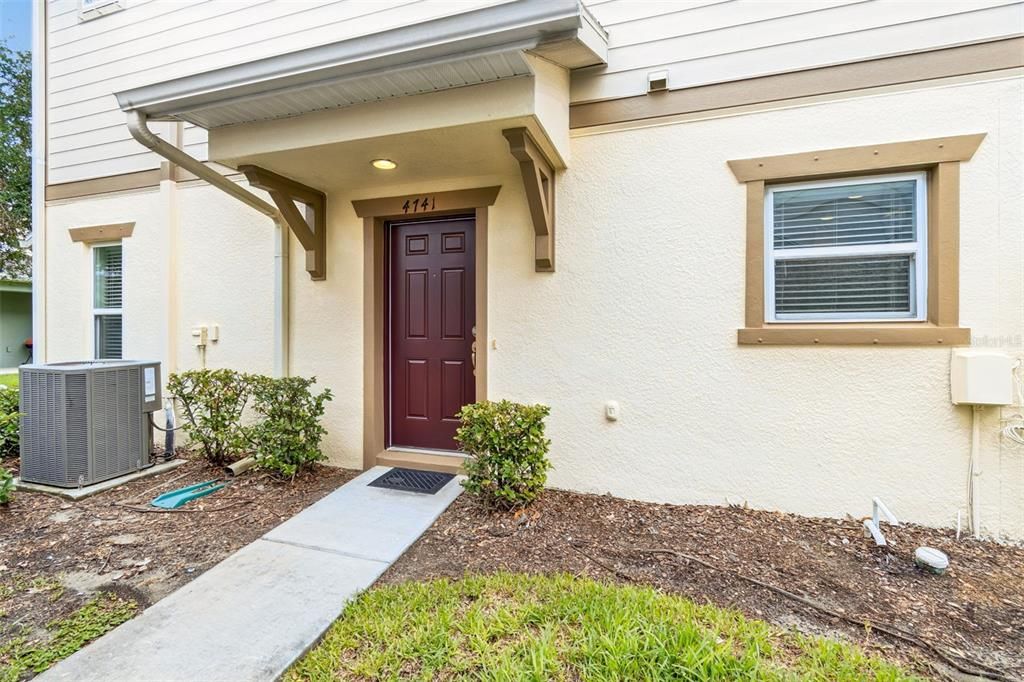
4741 CHATTERTON WAY

Таунхаус Под контрактом
$209,900

BTC: 2.59536321

ETH: 83.96000000

35 Дней
2 спален
2 ванн
1,320 кв.фт.

Обзор

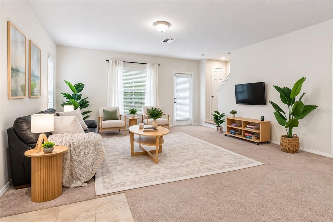
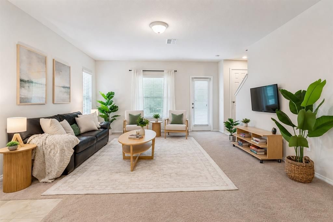
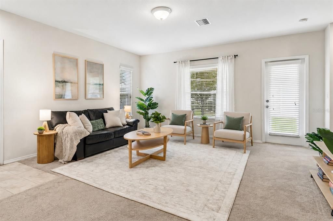
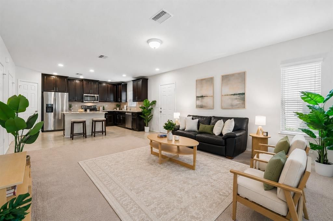
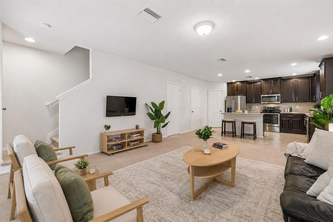
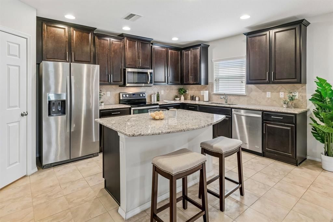
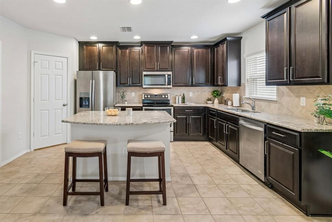
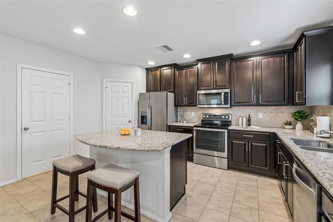
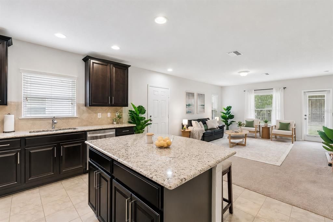
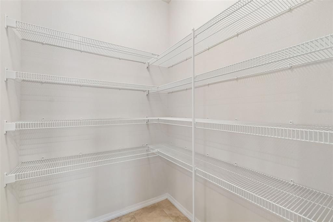
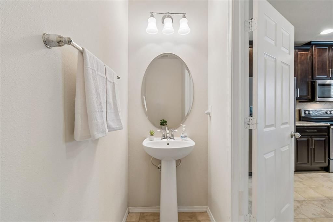
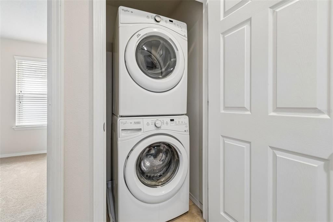
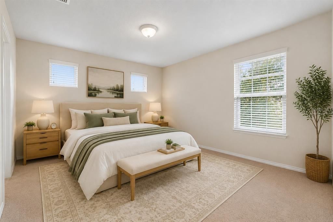
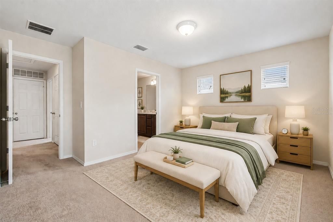
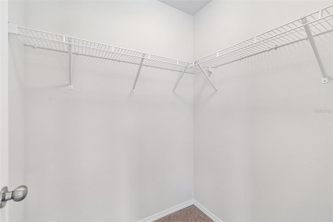
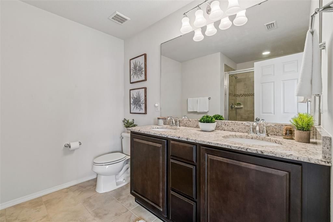
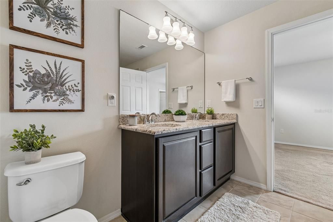
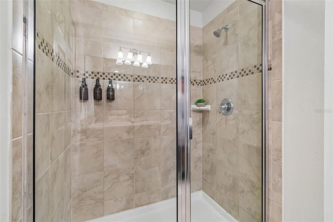
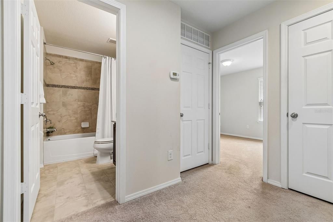
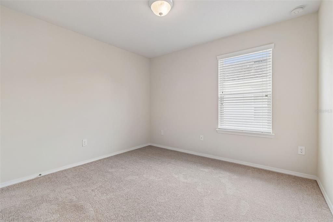
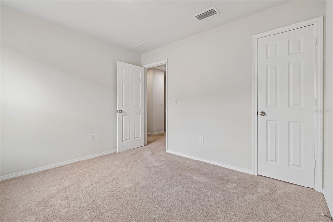
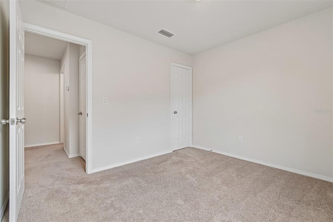
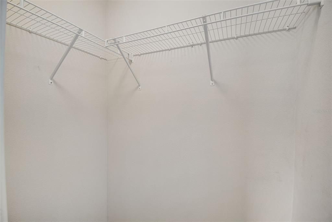
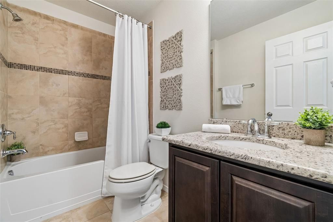
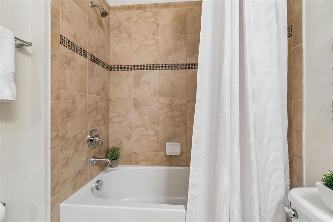
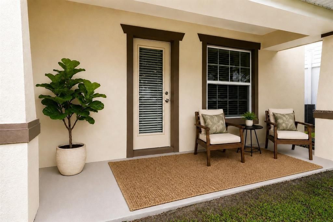
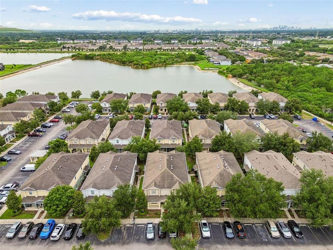
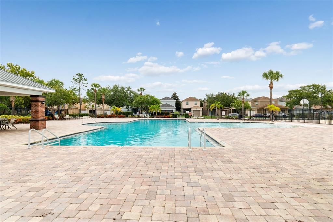
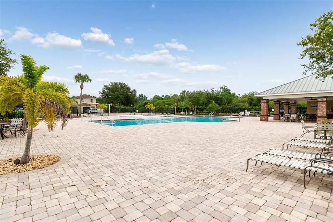
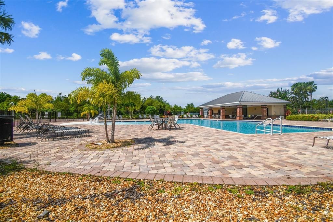
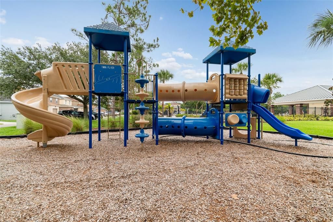
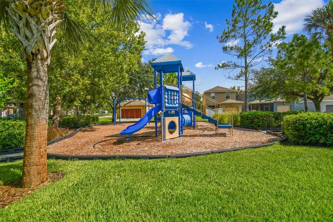
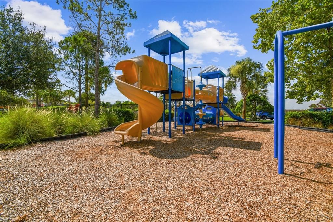
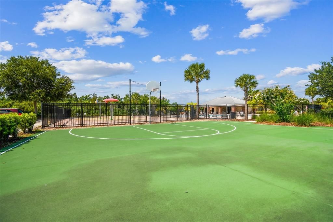
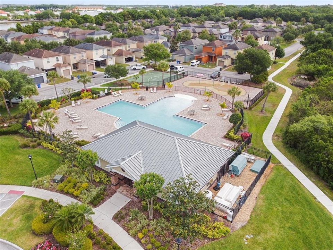
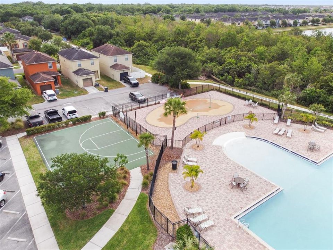
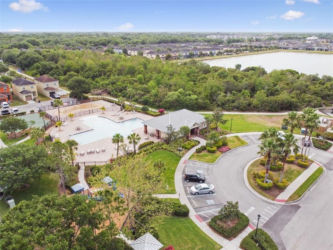
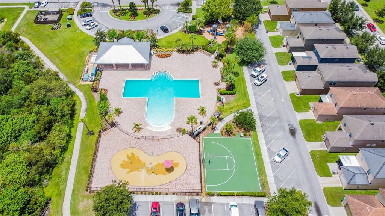
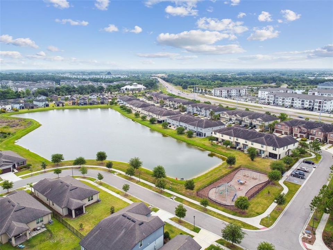
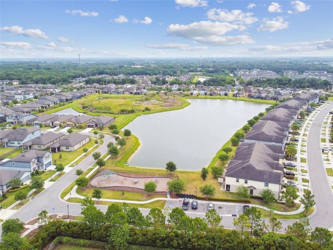
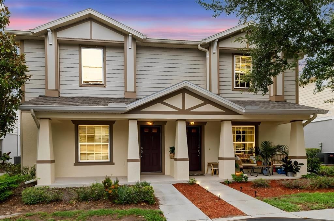
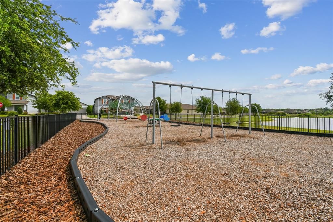
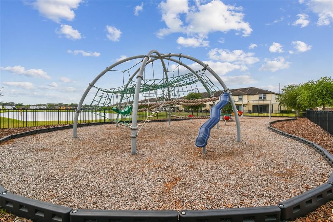
Under contract-accepting backup offers. Enjoy fully MAINTENANCE-FREE living in this beautiful turnkey townhome, nestled within the peaceful, gated community of Magnolia Park. The HOA covers everything including: the ROOF, EXTERIOR SIDING/PAINT, LANDSCAPING, WATER, SEWER, TRASH, on top of the all the great amenities from the a RESORT-STYLE POOL, CLUBHOUSE, BASKETBALL COURTS, PARK, PLAYGROUND, and common areas, giving you more time to enjoy life and less time worrying about home maintenance. Inside, you’ll find a bright, OPEN-CONCEPT floor plan designed for both everyday living and entertaining. The kitchen features elegant granite countertops, plenty of rich espresso cabinetry, stainless steel appliances, center island, walk-in pantry, and overlooks the spacious living space, while abundant windows fill the home with lots of natural light. Upstairs offers 2 spacious bedrooms with generous walk-in closets, along with a convenient laundry closet. Additional storage space throughout add to the home’s comfort and functionality. A covered back patio offers a private space to sit and enjoy the outdoors and beautiful Florida weather. Residents enjoy outstanding community amenities, including a resort-style pool, clubhouse, basketball courts, and playground. Magnolia Park is conveniently located near shopping, restaurants, grocery stores, and major highways, this turnkey home offers the perfect combination of comfort, convenience, and low-maintenance living. Whether you’re a first-time homebuyer, downsizing, or looking for an excellent investment opportunity, this move-in-ready home is one you won’t want to miss.

Локация

Детали

Тип:
Residential
Парковка:
Assigned / Guest
Год постройки:
2014
Лот:
0.04 Акров
Отопление:
Central / Electric
Цена/кв.фут:
$159
Охлаждение:
Central Air
HOA:
$473

Valuation

Our model vs. what's actually selling nearby.
Estimate
$223,500
$163K – $279K
Confidence Low
List vs. estimate
$13K below estimate
List $209,900 · -6.1%
Our model says this listing is priced below recent comparable activity. Expect competition.
Price per sq ft
$159
-2.7% vs. city median $163
Based on
219 MLS comparables
Median of recent comparable listings. Sold comps use closing price, active listings use list price.

Главное

Annual tax
$1,865
2025
HOA
$473/mo
Community Pool, Escrow Reserves Fund, Maintenance Structure
View
Water
Pets
Allowed
Больше фактов и особенностей
  • Напольное покрытие

    • Carpet

    • Ceramic Tile

    Отопление

    • Central

    • Electric

    Охлаждение

    • Central Air

    Бытовая техника

    • Dishwasher

    • Disposal

    • Dryer

    • Electric Water Heater

    • Freezer

    • Microwave

    • Range

    • Refrigerator

    • Washer

    Другие особенности интерьера

    • Open Floorplan

    Спальни и ванные комнаты

    • Спальни: 2

    • Ванные: 1

    • Полные ванные комнаты: 2

  • Парковка

    • Assigned

    • Guest

    Имущество

    • Этажи: Two

    • Особенности Экстерьера: Hurricane Shutters / Sliding Doors

    Лот

    • Лот: 0.04 Акров

    Другая Информация о Недвижимости

    • Номер Земельного Участка: 4741 CHATTERTON WAY BLK 48 LOT 92

    • Зонирование: PD

  • Тип и стиль

    • Тип недвижимости: Residential

    • Подтип недвижимости: Townhouse

  • Общественное благосостояние

    • Cable Available

    • Electricity Connected

    • Public

    • Street Lights

    • Underground Utilities

  • Другая финансовая информация

    • HOA: $473

    • Частота HOA: Monthly

    • Годовая сумма налога: $1,865

  • Детали источника

    • MLS ID: TB8531400

    Другие факты

    • Строительные материалы: Block / Stucco / Wood Frame

    • Детали фундамента: Slab

    • Особенности прачечной: Inside / Laundry Closet / Upper Level

    • Особенности лота: In County / Near Public Transit / Sidewalk

    • Особенности двора и крыльца: Patio / Porch

    • Направленные лица: West

    • Архитектурный стиль: Florida

    • Жилая площадь: 1320

    • Источник воды: Public

    • Название подразделения: MAGNOLIA PARK NORTHEAST E

Частный запрос
Поговорите со специалистом по этому объекту.
Планировки, HOA-документы, off-market сравнимые объекты, частный показ — одно сообщение напрямую локальному специалисту.

Ещё такие

Новое
Под контрактом
$195,000
Дом
3 спален · 2 ванн · 1,200 кв.фт.
UNPLATTED, TAMPA
611 S 63RD STREET
Новое
Под контрактом
$270,000
Дом
3 спален · 2 ванн · 1,220 кв.фт.
DELANEY CREEK ESTATES, TAMPA
1506 FISH FIN COURT
Новое
Под контрактом
$219,900
Таунхаус
3 спален · 2 ванн · 1,387 кв.фт.
VILLAGES OF BLOOMINGDALE, RIVERVIEW
6407 BARKSDALE WAY
Под контрактом
$155,000
Дом
2 спален · 1 ванн · 888 кв.фт.
CLAIR MEL CITY UNIT 5, TAMPA
1331 WINDSOR WAY
Под контрактом
$154,900
Квартира
3 спален · 2 ванн · 1,151 кв.фт.
VILLAGES OF BLOOMINGDALE CONDO, RIVERVIEW
6014 PORTSDALE PLACE UNIT 202
Под контрактом
$229,000
Таунхаус
3 спален · 2 ванн · 1,506 кв.фт.
OSPREY RUN TWNHMS PH 1, RIVERVIEW
6002 OSPREY LAKE CIRCLE
-$10
Под контрактом
$214,990
Таунхаус
2 спален · 2 ванн · 1,386 кв.фт.
ST CHARLES PLACE PH 4, RIVERVIEW
10818 GREAT CARLISLE COURT
-$5K
Под контрактом
$199,999
Таунхаус
2 спален · 2 ванн · 1,018 кв.фт.
EAGLE PALM PH II, RIVERVIEW
8890 MOONLIT MEADOWS LOOP

Рынок вокруг этого адреса

Актуальные данные по району.
Смотреть все

The multiple listing information is provided by the Stellar MLS from a copyrighted compilation of listings. The compilation of listings and each individual listing are ©2026-present Stellar MLS. All Rights Reserved. The information provided is for consumers' personal, noncommercial use and may not be used for any purpose other than to identify prospective properties consumers may be interested in purchasing. All properties are subject to prior sale or withdrawal. All information provided is deemed reliable but is not guaranteed accurate, and should be independently verified. Listing courtesy of: DALTON WADE INC