Vender tu casa
Valoración gratuita de tu hogar
Contacto
Cuéntenos sobre sus necesidades
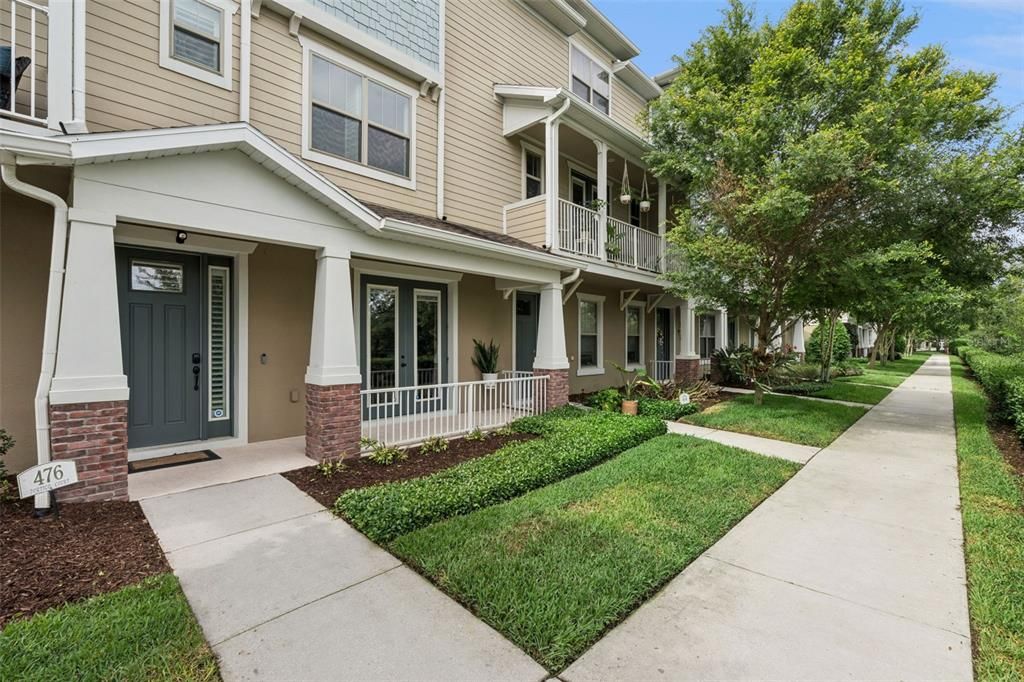
476 PORTICO COURT

Adosados En Venta
$479,000

BTC: 7.34888002

ETH: 251.75545558

-$17K (2026/05/04)
100 días
3 camas
2 baños
2,120 sqft

Visión general

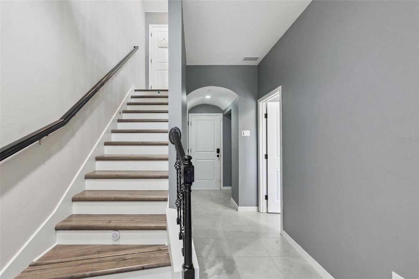
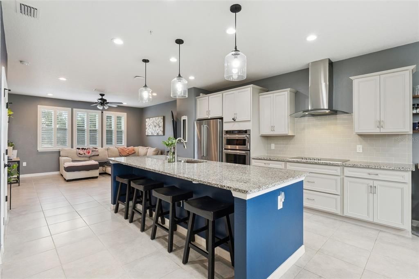
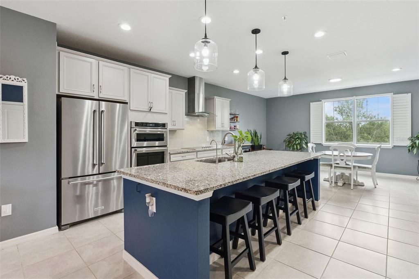
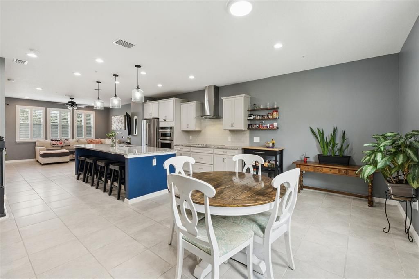
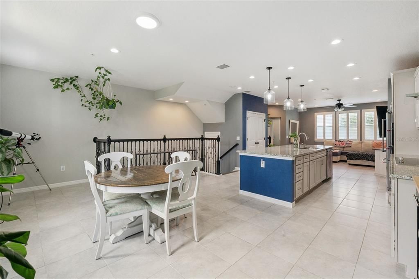
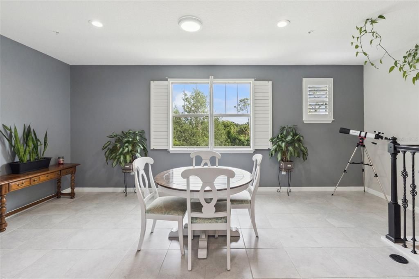
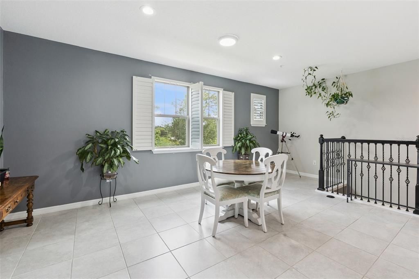
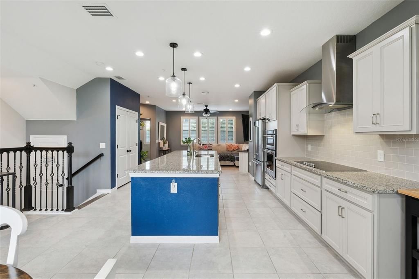
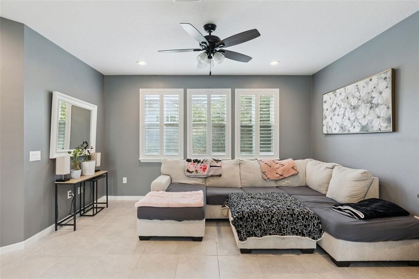
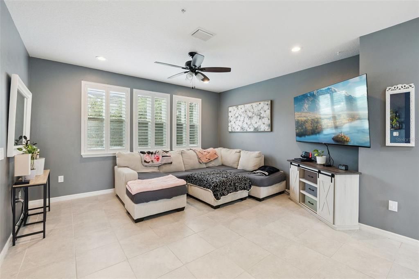
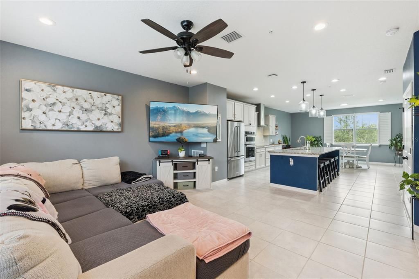
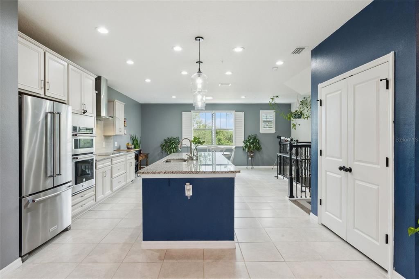
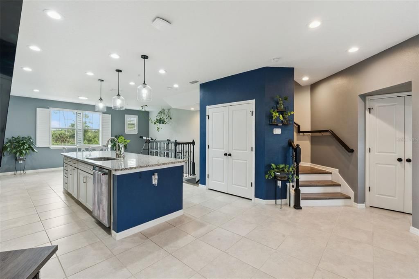
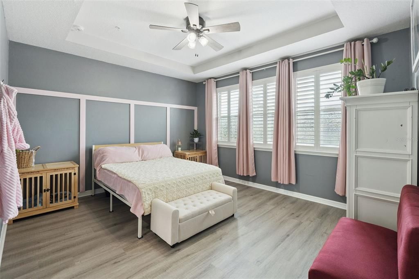
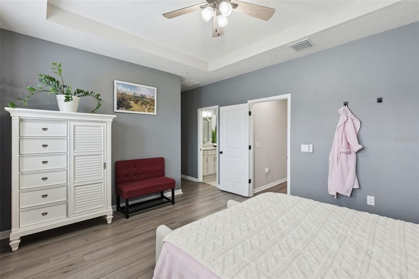
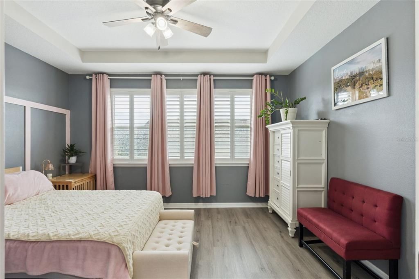
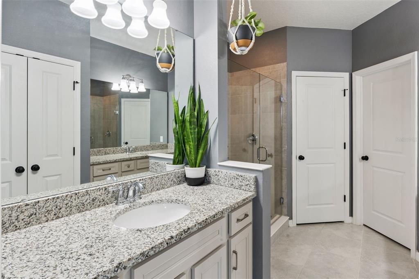
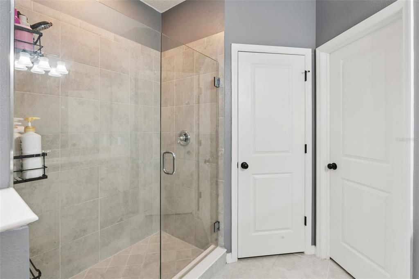
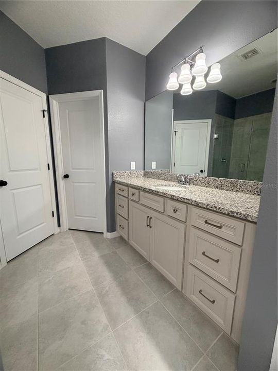
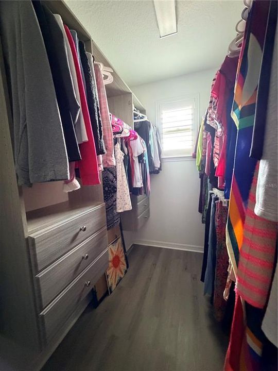
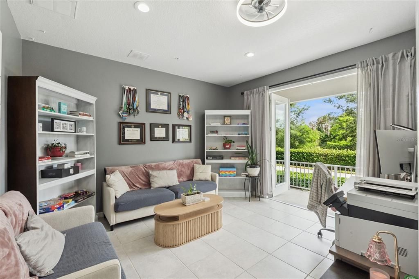
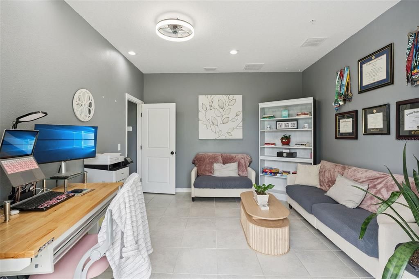
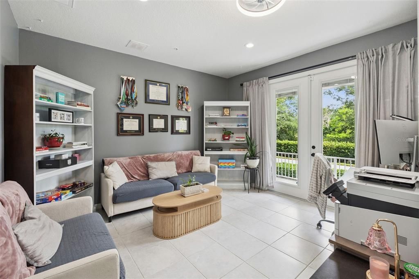
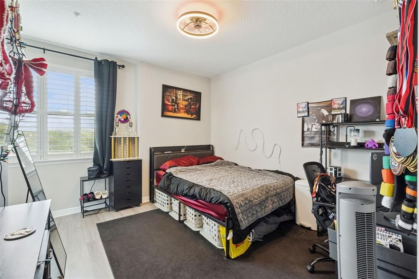
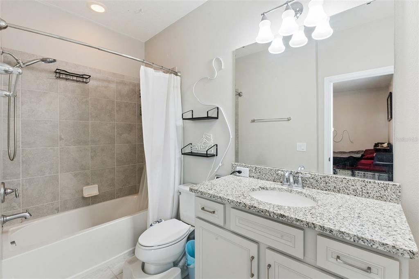
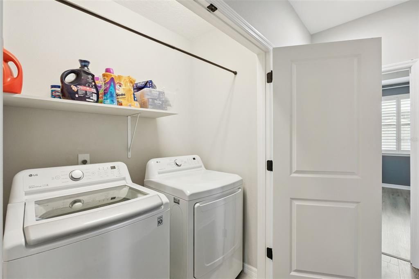
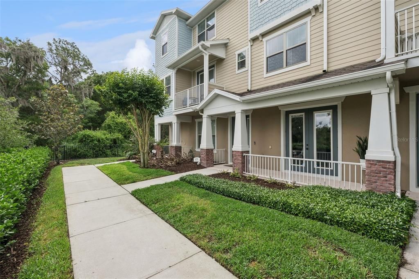
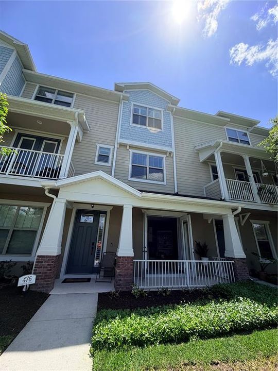
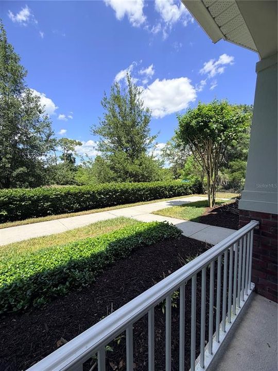
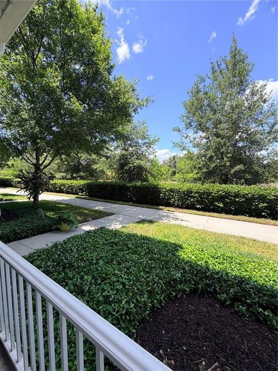
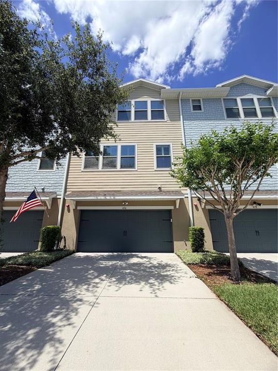
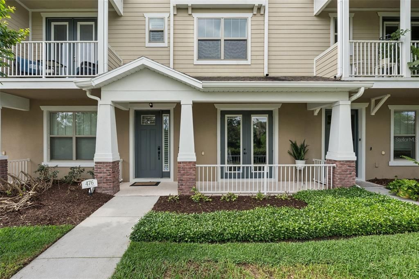
Walkable. Warm. Move-in ready. Welcome to Oviedo on the Park and Oviedo Park Terrace! This three-bedroom, 2.5-bath townhome sits inside one of the few true live-work-play communities in Central Florida, where you can walk to dinner, the community events and festivals, a workout, and a concert or comedy show without getting in your car. The home is three levels of well-thought-out space. Ground floor has a two-car garage with painted floors and overhead storage, plus a bedroom/dedicated office/flex room with French doors opening to a covered porch. Second floor is where you will spend most of your time: an open kitchen with a large granite island, KitchenAid appliances, a serious pantry, and enough dining space to actually host. Third floor has two full bedroom suites, each with walk-in closets, plantation shutters, and their own bathrooms. The primary suite adds a tray ceiling and dual vanities. Laundry is on the bedroom level, where it belongs. Just over 2,000 square feet. Move-in ready. Low maintenance. Minutes from the UCF and Research Park corridor. Thirty minutes to Orlando International Airport. Less than an hour to Cape Canaveral, the Space Coast, and Cocoa Beach. This is the home you buy when you are done compromising.

Ubicación

Detalles

Tipo:
Residential
Estacionamiento:
Driveway / Garage Door Opener
Año de construcción:
2018
Lote:
0.03 Hectáreas
Calefacción:
Electric
precio por sq. medidor:
$226
Enfriamiento:
Central Air
HOA:
$410

Valuation

Our model vs. what's actually selling nearby.
Estimate
$482,500
$363K – $509K
Confidence Low
List vs. estimate
At estimate
List $479,000 · -0.7%
List is in line with recent comparable activity.
Price per sq ft
$225
-3.5% vs. city median $234
Based on
30 MLS comparables
Median of recent comparable listings. Sold comps use closing price, active listings use list price.

Destacados

Annual tax
$6,425
2025
HOA
$410/mo
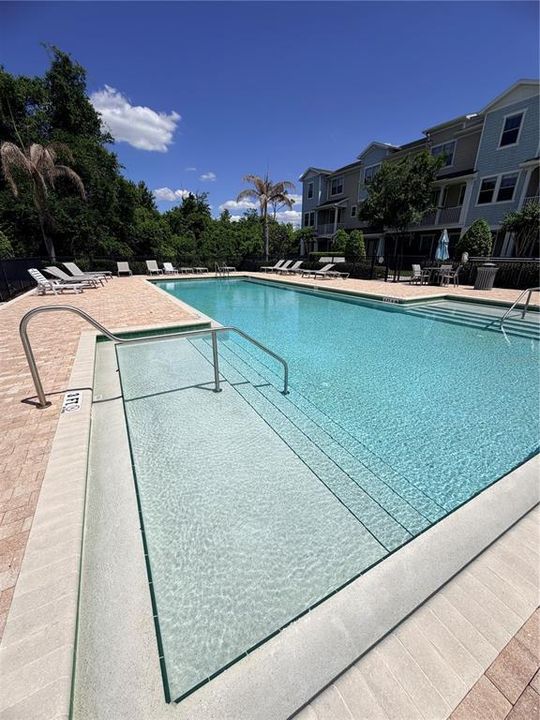
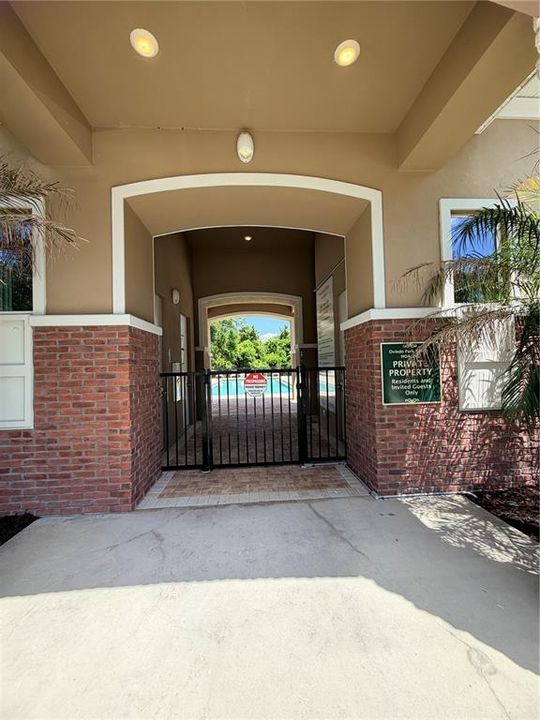
Community Pool, Escrow Reserves Fund, Insurance
Garage
2 car garage
Pets
Allowed
Más hechos y características
  • Piso

    • Carpet

    • Laminate

    • Tile

    Calefacción

    • Electric

    Enfriamiento

    • Central Air

    Accesorios

    • Dishwasher

    • Disposal

    • Electric Water Heater

    • Microwave

    • Range

    • Refrigerator

    Otras características interiores

    • Ceiling Fan(s)

    • High Ceilings

    • Kitchen/Family Room Combo

    • Open Floorplan

    • PrimaryBedroom Upstairs

    • Solid Surface Counters

    • Solid Wood Cabinets

    • Stone Counters

    • Thermostat

    • Tray Ceiling(s)

    • Walk-In Closet(s)

    Dormitorios y baños

    • Dormitorios: 3

    • Baños: 1

    • Baños completos: 2

  • Estacionamiento

    • Driveway

    • Garage Door Opener

    Propiedad

    • Pisos: Three Or More

    • Características Exteriores: French Doors / Irrigation System / Lighting / Rain Gutters / Sidewalk

    Lote

    • Lote: 0.03 Hectáreas

    Otra Información de Propiedad

    • Número de Parcela: 15213153400000500

    • Zonificación: RES

  • Tipo y estilo

    • Tipo de propiedad: Residential

    • Subtipo de propiedad: Townhouse

  • Utilidad

    • BB/HS Internet Available

    • Cable Available

    • Electricity Available

    • Electricity Connected

    • Public

    • Sewer Available

    • Sewer Connected

    • Street Lights

    • Underground Utilities

    • Water Available

    • Water Connected

  • Otra información financiera

    • HOA: $410

    • Frecuencia HOA: Monthly

    • Importe anual de impuestos: $6,425

  • Detalles de la fuente

    • MLS ID: O6401679

    Otros hechos

    • Materiales de construcción: Block / HardiPlank Type

    • Detalles de la fundación: Slab

    • Características de lavandería: Inside / Laundry Closet

    • Características del lote: City Lot / Near Public Transit / Sidewalk

    • Características del patio y el porche: Covered / Front Porch / Porch

    • Caras de dirección: North

    • Estilo arquitectónico: Traditional

    • Espacios de garaje: 2

    • Garaje adjunto: Si

    • Garaje: Si

    • Salón: 2120

    • Fuente de agua: Public

    • Nombre de subdivisión: OVIEDO PARK TERRACE

Consulta privada
Habla con el asesor de este inmueble.
Planos, documentos del HOA, comparables off-market, agendar una visita privada — un solo mensaje directo al especialista local.

Más como esta

Nuevo
En Venta
$350,000
Adosados
3 camas · 2 baños · 1,602 sqft
BARCLAY RESERVE TWNHMS, WINTER SPRINGS
617 PINEBRANCH CIRCLE
Nuevo
En Venta
$515,000
Casa
3 camas · 2 baños · 1,895 sqft
AULINS LANDING AT OVIEDO - PH 2, OVIEDO
2651 PEONY DRIVE
Nuevo
En Venta
$340,900
Adosados
3 camas · 2 baños · 1,568 sqft
OVIEDO PARK TWNHMS, OVIEDO
104 CANTERBURY BELL DRIVE
Nuevo
En Venta
$529,990
Adosados
4 camas · 3 baños · 2,059 sqft
TOWNES AT NORTHLAKE, OVIEDO
238 PASQUALA
Nuevo
En Venta
$349,000
Casa
3 camas · 2 baños · 1,272 sqft
ALLENS 1ST ADD TO WASHINGTON HEIGHTS, OVIEDO
339 CHINABERRY AVENUE
Nuevo
En Venta
$450,000
Casa
3 camas · 2 baños · 1,907 sqft
VILLAGE OF REMINGTON, OVIEDO
2782 JOSEPH CIRCLE
Nuevo
En Venta
$600,000
Casa
3 camas · 2 baños · 1,921 sqft
TWIN RIVERS SEC 6, OVIEDO
2200 EKANA DRIVE
En Venta
$475,000
Casa
4 camas · 2 baños · 1,939 sqft
ALAFAYA WOODS PH 09, OVIEDO
1041 GOULD PLACE

Mercado cerca de esta dirección

Conteos en vivo en la misma zona.
Ver todo

The multiple listing information is provided by the Stellar MLS from a copyrighted compilation of listings. The compilation of listings and each individual listing are ©2026-present Stellar MLS. All Rights Reserved. The information provided is for consumers' personal, noncommercial use and may not be used for any purpose other than to identify prospective properties consumers may be interested in purchasing. All properties are subject to prior sale or withdrawal. All information provided is deemed reliable but is not guaranteed accurate, and should be independently verified. Listing courtesy of: EXP REALTY LLC