Vender tu casa
Valoración gratuita de tu hogar
Contacto
Cuéntenos sobre sus necesidades
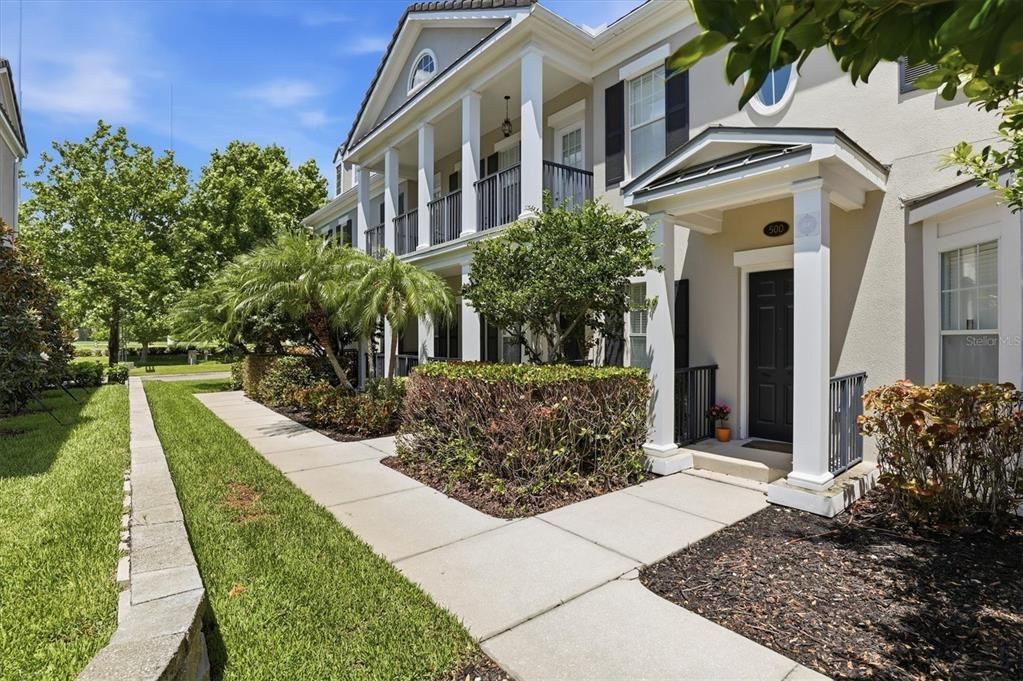
480 GILMAN PLACE N

Adosados En Venta
$850,000

BTC: 13.04081006

ETH: 446.74767691

-$25K (2026/06/24)
65 días
4 camas
4 baños
3,660 sqft

Visión general

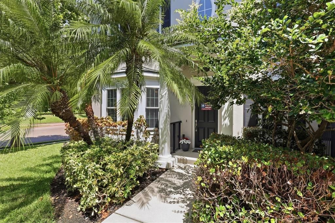
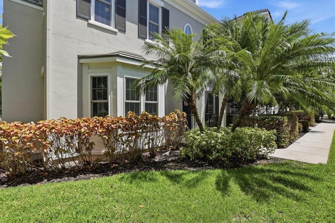
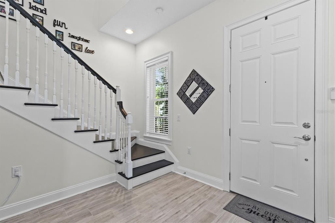
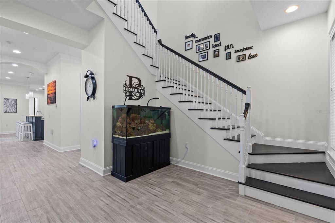
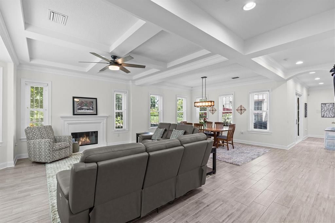
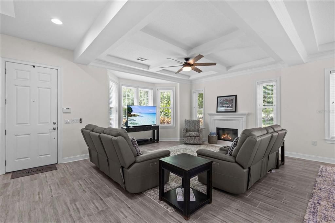
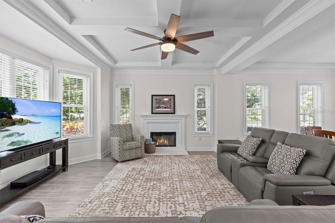
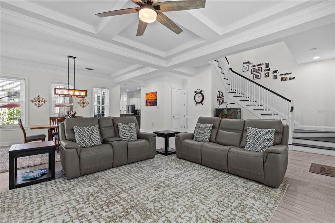
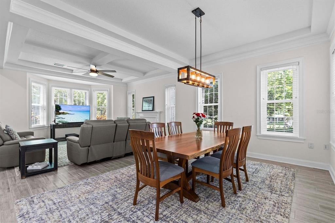
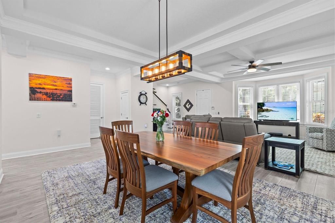
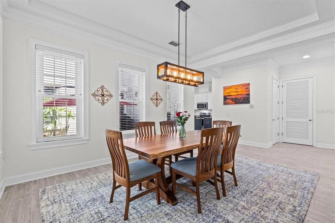
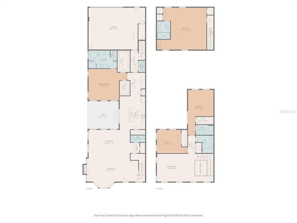
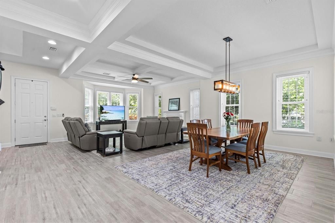
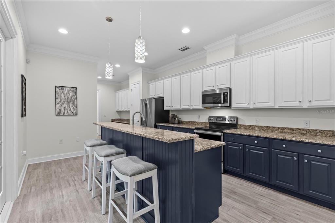
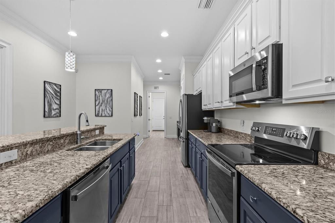
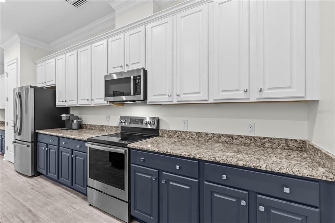
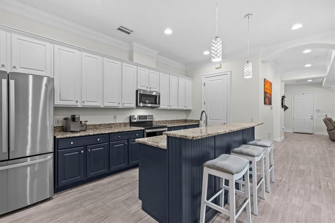
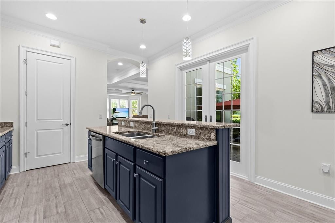
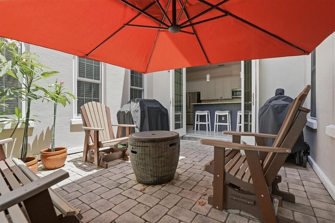
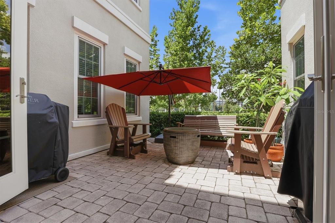
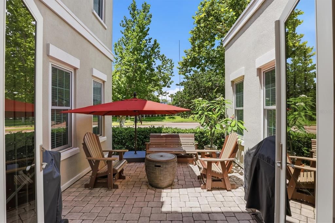
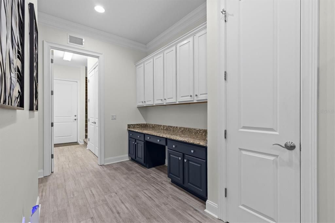
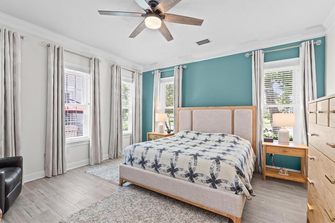
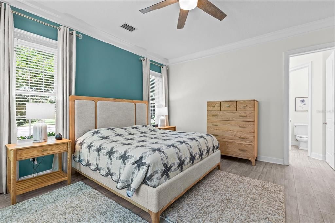
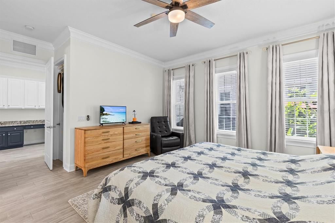
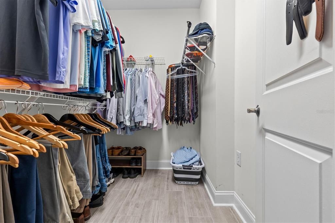
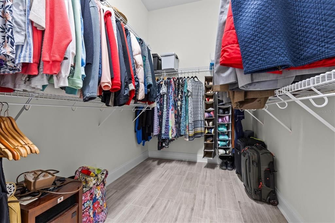
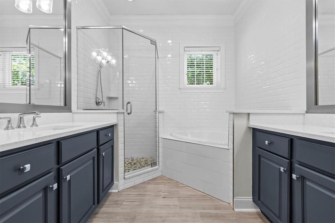
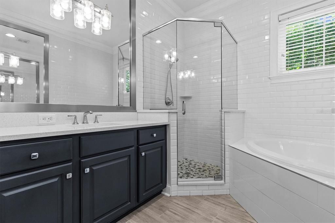
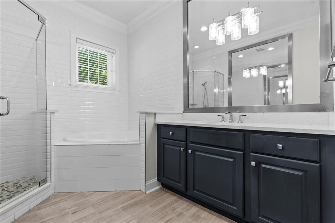
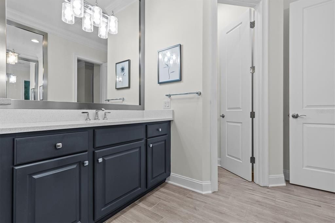
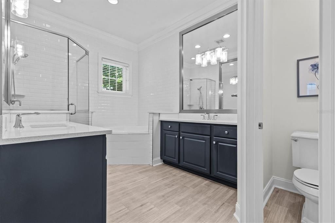
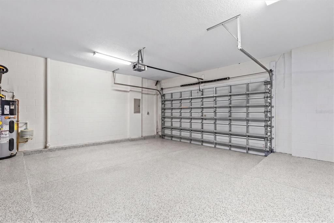
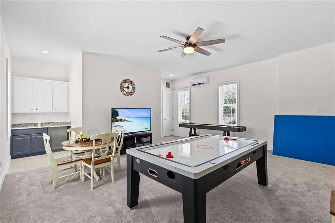
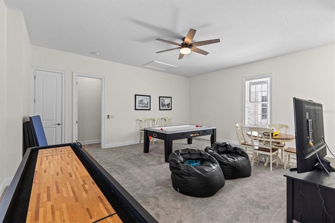
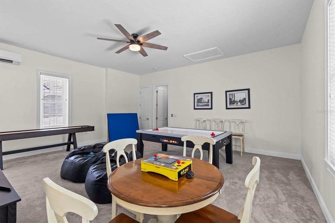
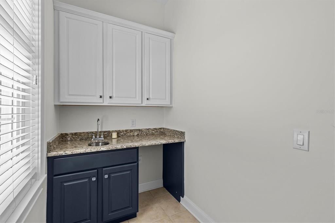
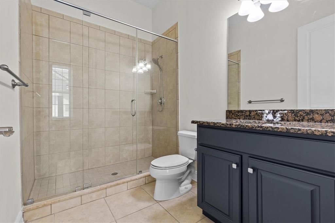
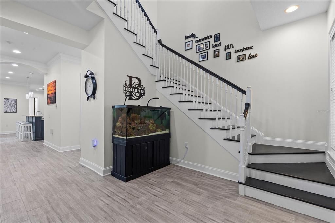
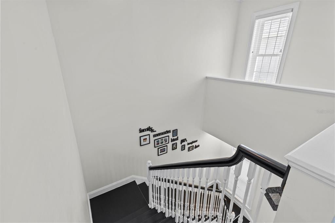
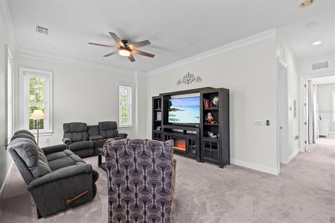
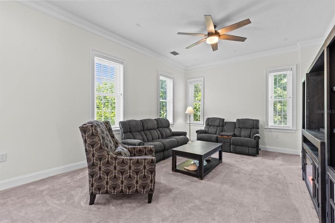
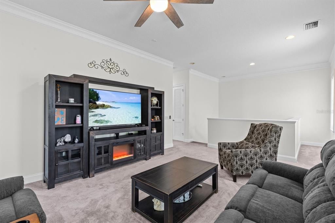
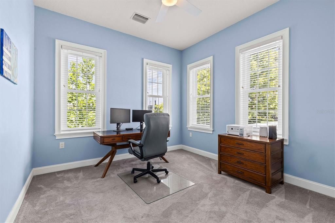
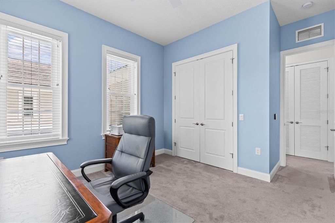
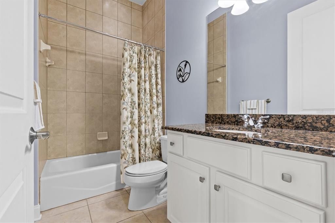
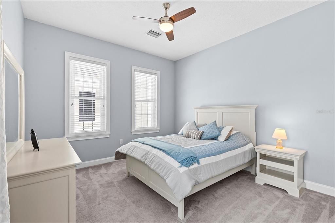
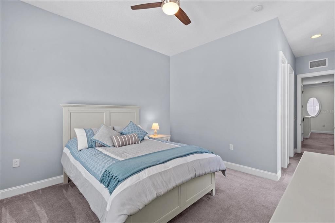
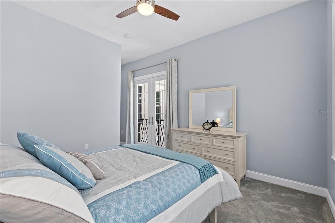
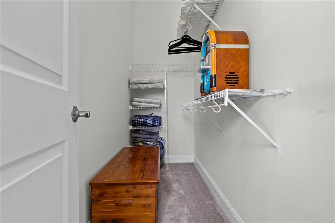
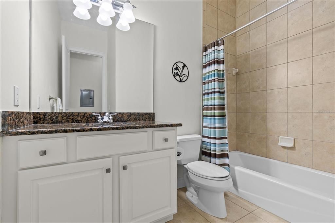
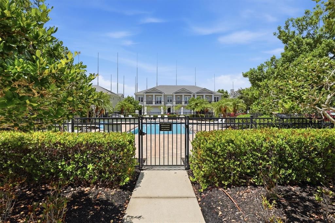
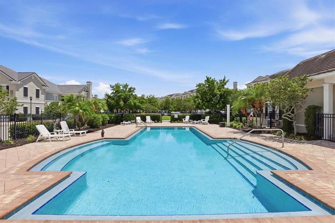
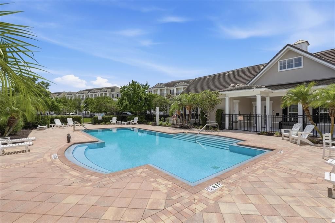
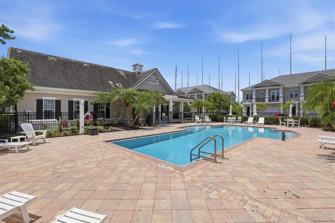
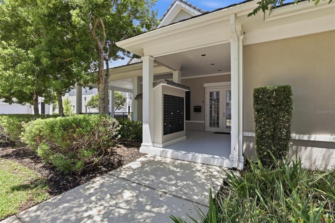
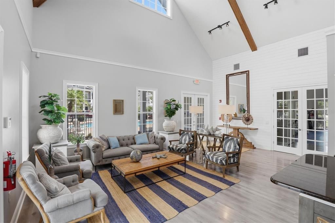
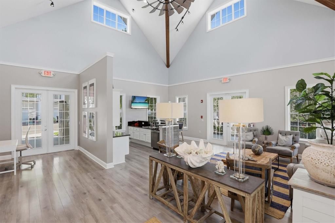
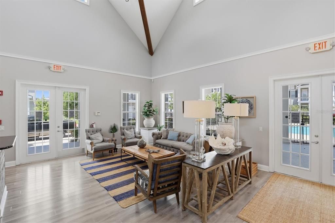
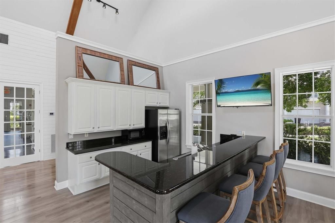
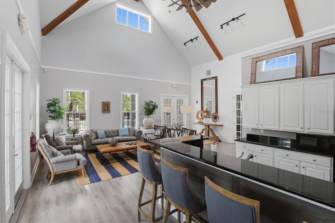
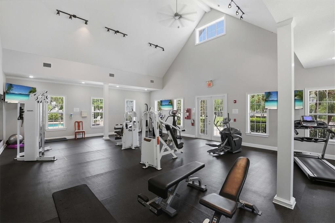
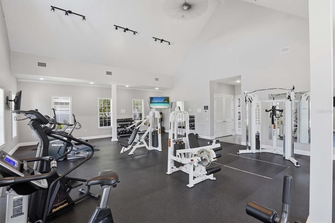
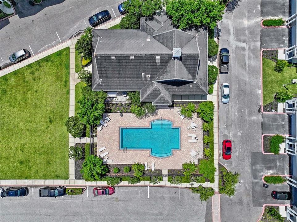
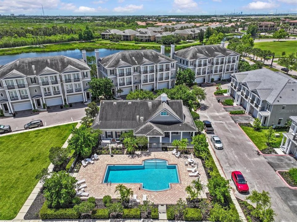
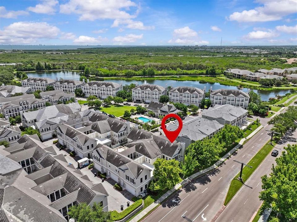
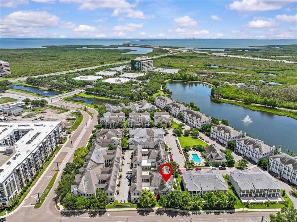
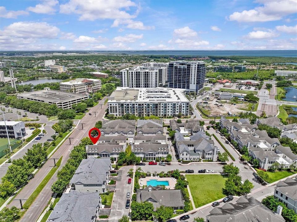
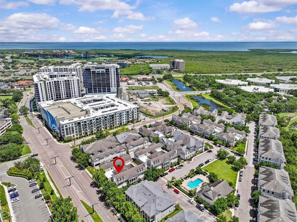
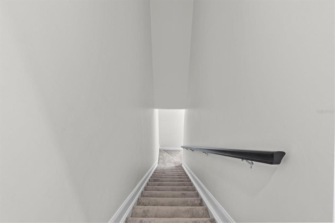
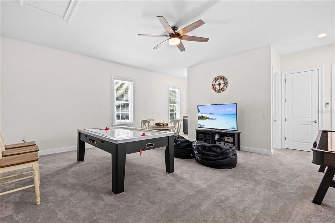
Nestled within the prestigious Echelon City Center at Carillon Park, this immaculate, maintenance-free townhome offers 3,660 sq ft of refined living with the flow and presence of a single-family residence. Enter beneath soaring coffered ceilings to an open, light-filled floorplan anchored by a fireplace and grand living and dining rooms ideal for entertaining family and friends. The chef’s kitchen features a generous island, two-tone wood cabinetry and newer stainless appliances, while wood-look ceramic tile spans the entire first level, including the butler’s pantry and Primary Suite. The sumptuous Primary Suite features two expansive walk-in closets and a spa-like bath with upgraded countertop, soaking tub and glass-enclosed shower. French doors open to a private courtyard for serene outdoor living. An elegant staircase ascends to a large family-room loft, a Junior en-suite, an additional bedroom, full bathroom and a French Door Juliette balcony. Rear stairs from the garage access a 500-sf studio with kitchenette, full bath and closets—perfect for multi-generational living. Thoughtful recent investments include 34 impact-rated SoftLite windows and French doors (2023), new flat roof (2023), HVAC (2021), and water heater (2025). The oversized two-car garage features a premium floor coating and whole-house water conditioner. Residents enjoy a luxury pool, clubhouse with kitchen, fitness center, miles of trails and lakeside boardwalk, plus proximity to Topgolf, shopping, dining, I-275, Tampa, St. Pete, the Gulf beaches and two international airports. HOA fees of $565 cover exterior maintenance.
Ubicación

Detalles

Tipo:
Residential
Estacionamiento:
Alley Access / Garage Door Opener / Garage Faces Rear / Ground Level / Oversized
Año de construcción:
2008
Lote:
0.08 Hectáreas
Calefacción:
Heat Pump / Zoned
precio por sq. medidor:
$232
Enfriamiento:
Central Air / Mini-Split Unit(s)
HOA:
$565

Valuation

Our model vs. what's actually selling nearby.
Estimate
$543,200
$539K – $843K
Confidence Low
List vs. estimate
$306K above estimate
List $850,000 · +56.5%
Our model says this listing is priced above recent comparable activity. Room to negotiate.
Price per sq ft
$232
-30.0% vs. city median $331
Based on
17 MLS comparables
Median of recent comparable listings. Sold comps use closing price, active listings use list price.

Destacados

Annual tax
$9,745
2025
HOA
$565/mo
Common Area Taxes, Community Pool, Escrow Reserves Fund
Garage
2 car garage
Pets
Allowed
Más hechos y características
  • Piso

    • Carpet

    • Ceramic Tile

    Calefacción

    • Heat Pump

    • Zoned

    Enfriamiento

    • Central Air

    • Mini-Split Unit(s)

    Accesorios

    • Dishwasher

    • Disposal

    • Dryer

    • Electric Water Heater

    • Microwave

    • Range

    • Refrigerator

    • Washer

    • Water Softener

    Otras características interiores

    • Ceiling Fan(s)

    • Coffered Ceiling(s)

    • Crown Molding

    • Eating Space In Kitchen

    • High Ceilings

    • Open Floorplan

    • Primary Bedroom Main Floor

    • Solid Wood Cabinets

    • Split Bedroom

    • Stone Counters

    • Thermostat

    • Walk-In Closet(s)

    • Window Treatments

    Dormitorios y baños

    • Dormitorios: 4

    • Baños: 1

    • Baños completos: 4

  • Estacionamiento

    • Alley Access

    • Garage Door Opener

    • Garage Faces Rear

    • Ground Level

    • Oversized

    Propiedad

    • Pisos: Two

    • Características Exteriores: Balcony / French Doors / Irrigation System / Lighting / Private Entrance / Sidewalk

    Lote

    • Lote: 0.08 Hectáreas

    Otra Información de Propiedad

    • Número de Parcela: 123016020300000160

  • Tipo y estilo

    • Tipo de propiedad: Residential

    • Subtipo de propiedad: Townhouse

  • Utilidad

    • Cable Connected

    • Electricity Connected

    • Public

    • Sewer Connected

    • Street Lights

    • Underground Utilities

    • Water Connected

    Energía verde

    • Windows

  • Otra información financiera

    • HOA: $565

    • Frecuencia HOA: Monthly

    • Importe anual de impuestos: $9,746

  • Detalles de la fuente

    • MLS ID: TB8513379

    Otros hechos

    • Materiales de construcción: Block / Stucco / Wood Frame

    • Detalles de la fundación: Slab

    • Características de la chimenea: Living Room / Wood Burning

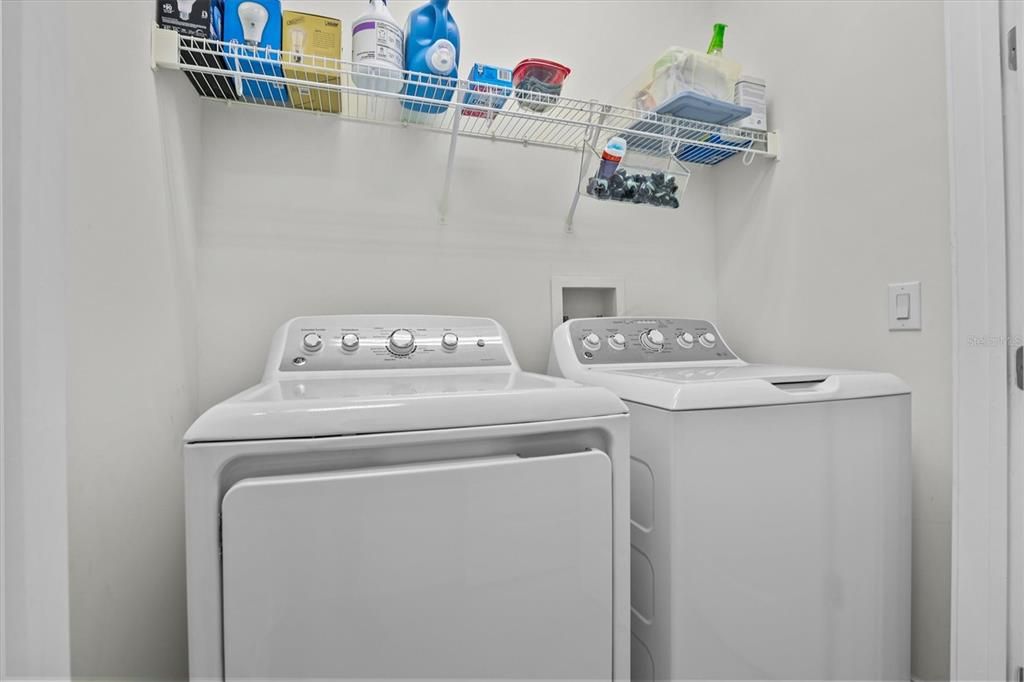
    • Características de lavandería: Electric Dryer Hookup / Inside / Laundry Closet

    • Características del lote: Cul-De-Sac

    • Características del patio y el porche: Covered / Front Porch / Patio

    • Características de la ventana: Blinds / ENERGY STAR Qualified Windows / Insulated Windows / Low-Emissivity Windows / Thermal Windows / Window Treatments / Wood Frames

    • Caras de dirección: Southeast

    • Estilo arquitectónico: Traditional

    • Hogar: Si

    • Espacios de garaje: 2

    • Garaje adjunto: Si

    • Garaje: Si

    • Salón: 3660

    • Fuente de agua: Public

    • Nombre de subdivisión: BACK BAY AT CARILLON

Consulta privada
Habla con el asesor de este inmueble.
Planos, documentos del HOA, comparables off-market, agendar una visita privada — un solo mensaje directo al especialista local.

Más como esta

Nuevo
En Venta
$649,000
Casa
3 camas · 2 baños · 1,830 sqft
RIVIERA BAY BLK 3, LOT 30, ST PETERSBURG
619 RIVIERA BAY DRIVE NE
En Venta
$690,000
Casa
4 camas · 2 baños · 2,860 sqft
FEATHER SOUND, CLEARWATER
3000 HERON PLACE
En Venta
$899,000
Casa
3 camas · 2 baños · 1,970 sqft
SUN PLAZA ISLES, ST PETERSBURG
9460 TREASURE LANE NE
En Venta
$875,000
Casa
3 camas · 2 baños · 2,058 sqft
SUN-LIT SHORES, ST PETERSBURG
292 SUNLIT COVE DRIVE NE
En Venta
$595,000
Casa
3 camas · 2 baños · 1,888 sqft
PINELLAS GROVES, CLEARWATER
16288 48TH ST N
-$46K
En Venta
$849,000
Casa
3 camas · 2 baños · 1,692 sqft
SUN PLAZA ISLES SEC 3, ST PETERSBURG
300 90TH AVENUE NE
-$20K
En Venta
$775,000
Casa
3 camas · 2 baños · 2,490 sqft
FEATHER SOUND CUSTOM HOME SITE UNIT 1 LOT 45, CLEARWATER
13867 FEATHER SOUND DRIVE
-$54K
En Venta
$995,000
Casa
4 camas · 4 baños · 3,548 sqft
FEATHER SOUND CUSTOM HOME SITE, CLEARWATER
2943 WHISPER LANE N

Mercado cerca de esta dirección

Conteos en vivo en la misma zona.
Ver todo

The multiple listing information is provided by the Stellar MLS from a copyrighted compilation of listings. The compilation of listings and each individual listing are ©2026-present Stellar MLS. All Rights Reserved. The information provided is for consumers' personal, noncommercial use and may not be used for any purpose other than to identify prospective properties consumers may be interested in purchasing. All properties are subject to prior sale or withdrawal. All information provided is deemed reliable but is not guaranteed accurate, and should be independently verified. Listing courtesy of: COASTAL PROPERTIES GROUP INTERNATIONAL