
Vender tu casa
Valoración gratuita de tu hogar
Contacto
Cuéntenos sobre sus necesidades
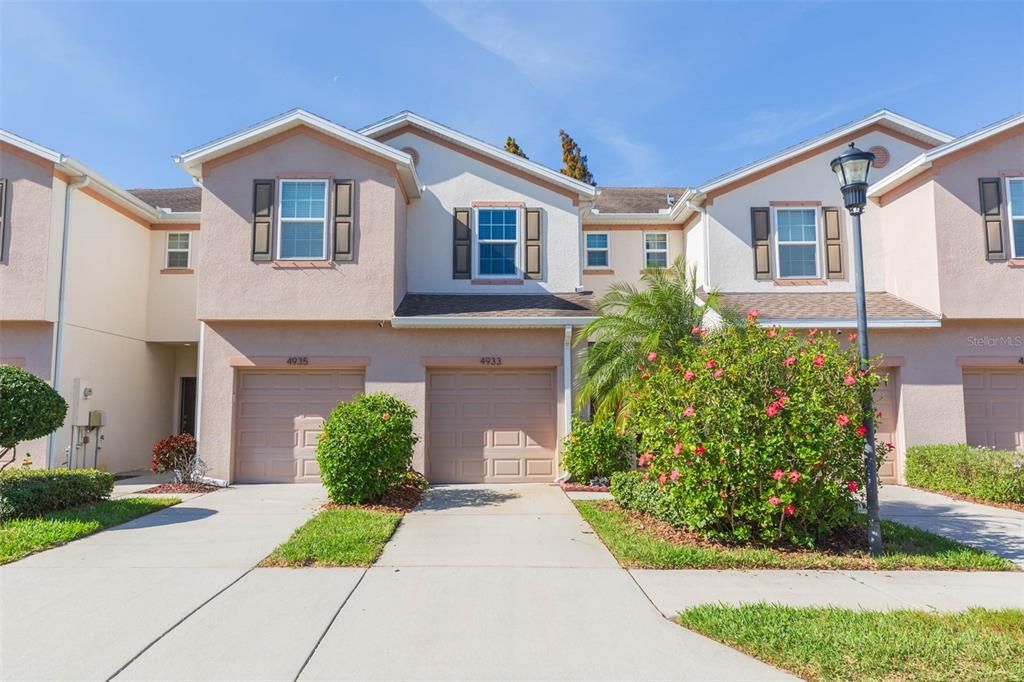
4933 WHITE SANDERLING COURT

Adosados Vendido Recientemente
$250,000

BTC: 3.12037794

ETH: 102.79605263

Fecha de venta: 2024-01-12
3 días
Frente al mar
2 camas
2 baños
1,482 sqft

Visión general

Tucked away in the gated community of Magnolia Park, this townhome offers 2 bedrooms, 2.5 baths, and a 1 car garage. From the moment you arrive, you will notice the upgrades throughout including the vinyl flooring on the staircase and throughout the second floor. The floorplan boasts an open layout between the kitchen, dining area, and living room and has an abundance of natural light coming in from the glass sliding doors. Your eyes will immediately be drawn to the water views out back where plenty of time will be spent relaxing on the upgraded screened-in lanai. The kitchen features granite countertops with breakfast bar, rich espresso cabinetry with complimentary tile backsplash, stainless steel appliances, and recessed lighting. A half bath, perfect for guest use completes the main floor. Upstairs you will find both bedrooms, each with their own ensuite and laundry room located conveniently in between. The primary bedroom has sweeping pond views, two closets, and an ensuite with an oversized dual sink vanity with granite countertops and a glass walk-in shower. The second bedroom has a walk-in closet and ensuite with a combined tub/shower. Additional upgrades include HURRICANE WINDOWS, a water softener, and a screened-in front entry. Magnolia Park offers amazing amenities like resort-style pools, a splash pad, and a playground. As if that was not enough, exterior maintenance, lawn maintenance, and water are included in the monthly HOA fee! The community is located near shopping, dining, major highways, and just a short commute into downtown Tampa and MacDill Air Force Base! Bedroom Closet Type: Built In Closet (Primary Bedroom).

Ubicación

Detalles

Tipo:
Residential
Estacionamiento:
Garage Door Opener
Año de construcción:
2016
Lote:
0.03 Hectáreas
Calefacción:
Central
precio por sq. medidor:
$169
Enfriamiento:
Central Air
HOA:
$364

Valuation

Our model vs. what's actually selling nearby.
Estimate
$267,000
$224K – $294K
Confidence Low
List vs. estimate
$17K below estimate
List $250,000 · -6.4%
Our model says this listing is priced below recent comparable activity. Expect competition.
Price per sq ft
$168
-23.9% vs. city median $221
Based on
40 MLS comparables
Median of recent comparable listings. Sold comps use closing price, active listings use list price.

Destacados

Annual tax
$2,733
2022
HOA
$364/mo
Community Pool, Maintenance Structure, Maintenance Grounds
View
Water
Waterfront
Pond
Garage
1 car garage
Pets
Allowed
Más hechos y características
  • Piso

    • Tile

    • Vinyl

    Calefacción

    • Central

    Enfriamiento

    • Central Air

    Accesorios

    • Dishwasher

    • Dryer

    • Microwave

    • Range

    • Refrigerator

    • Washer

    • Water Softener

    Otras características interiores

    • Ceiling Fan(s)

    • Eating Space In Kitchen

    • Kitchen/Family Room Combo

    • PrimaryBedroom Upstairs

    • Open Floorplan

    • Stone Counters

    • Walk-In Closet(s)

    Dormitorios y baños

    • Dormitorios: 2

    • Baños: 1

    • Baños completos: 2

  • Estacionamiento

    • Garage Door Opener

    Propiedad

    • Pisos: Two

    • Características Exteriores: Sidewalk / Sliding Doors

    Lote

    • Lote: 0.03 Hectáreas

    Otra Información de Propiedad

    • Número de Parcela: U0130199DI00001800004.0

    • Zonificación: PD

  • Tipo y estilo

    • Tipo de propiedad: Residential

    • Subtipo de propiedad: Townhouse

  • Utilidad

    • BB/HS Internet Available

    • Cable Available

    • Electricity Available

  • Otra información financiera

    • HOA: $364

    • Frecuencia HOA: Monthly

    • Importe anual de impuestos: $2,733

  • Detalles de la fuente

    • MLS ID: T3490557

    Otros hechos

    • Materiales de construcción: Block / Stucco

    • Detalles de la fundación: Slab

    • Características de lavandería: Inside / Upper Level

    • Características del patio y el porche: Covered / Rear Porch / Screened

    • Caras de dirección: West

    • Frente al mar: Si

    • Espacios de garaje: 1

    • Garaje adjunto: Si

    • Garaje: Si

    • Salón: 1482

    • Fuente de agua: Public

    • Nombre de subdivisión: HARVEST CREEK VILLAGE

Consulta privada
Habla con el asesor de este inmueble.
Planos, documentos del HOA, comparables off-market, agendar una visita privada — un solo mensaje directo al especialista local.

Más como esta

Vendido Recientemente
$299,000
Casa
4 camas · 1 baños · 1,637 sqft
ADAMO ACRES UNIT 7, TAMPA
804 PAPAYA DRIVE
Vendido Recientemente
$314,000
Adosados
3 camas · 2 baños · 1,644 sqft
VALHALLA PH 1-2, RIVERVIEW
4959 POND RIDGE DRIVE
Vendido Recientemente
$214,000
Adosados
3 camas · 2 baños · 1,578 sqft
VILLAGES OF BLOOMINGDALE, RIVERVIEW
9619 CARLSDALE DRIVE
Vendido Recientemente
$215,000
Adosados
3 camas · 2 baños · 1,506 sqft
OSPREY RUN TWNHMS PH 1, RIVERVIEW
6501 OSPREY LAKE CIRCLE
Vendido Recientemente
$182,000
Condo / Coop
2 camas · 2 baños · 1,056 sqft
CROSSWYNDE CONDO, TAMPA
9320 CRESCENT LOOP CIRCLE UNIT 206
Vendido Recientemente
$324,990
Adosados
3 camas · 2 baños · 1,787 sqft
LION FLORIDA TOWN HOMES, RIVERVIEW
6625 CORAL VISTA DRIVE
Vendido Recientemente
$315,990
Adosados
3 camas · 2 baños · 1,787 sqft
LION FLORIDA TOWN HOMES, RIVERVIEW
6631 CORAL VISTA DRIVE
Vendido Recientemente
$200,000
Lotes / Tierras
1.58 acres
UNPLATTED, RIVERVIEW
7812 RIVERVIEW DRIVE

Mercado cerca de esta dirección

Conteos en vivo en la misma zona.
Ver todo

The multiple listing information is provided by the Stellar MLS from a copyrighted compilation of listings. The compilation of listings and each individual listing are ©2026-present Stellar MLS. All Rights Reserved. The information provided is for consumers' personal, noncommercial use and may not be used for any purpose other than to identify prospective properties consumers may be interested in purchasing. All properties are subject to prior sale or withdrawal. All information provided is deemed reliable but is not guaranteed accurate, and should be independently verified. Listing courtesy of: KELLER WILLIAMS SOUTH SHORE