Vender tu casa
Valoración gratuita de tu hogar
Contacto
Cuéntenos sobre sus necesidades

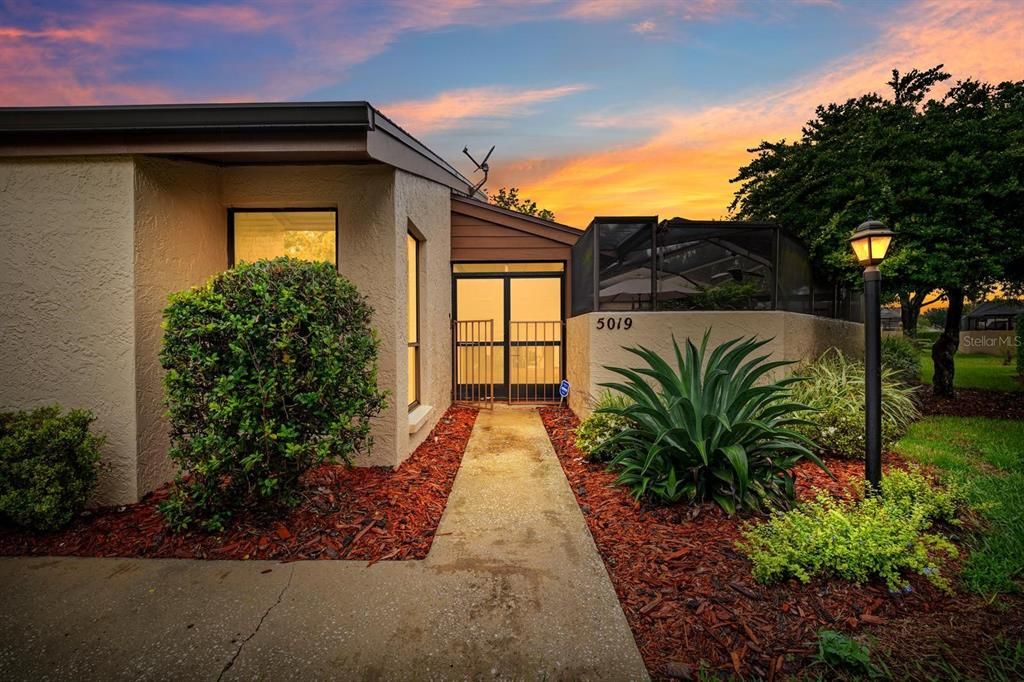
5019 UMBER WAY S

Adosados En Venta
$370,000

BTC: 4.61815935

ETH: 152.13815789

5 días
3 camas
2 baños
1,820 sqft

Visión general

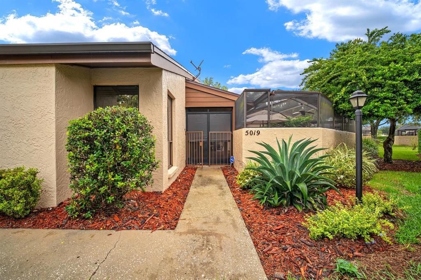
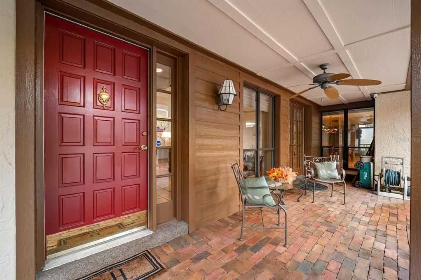
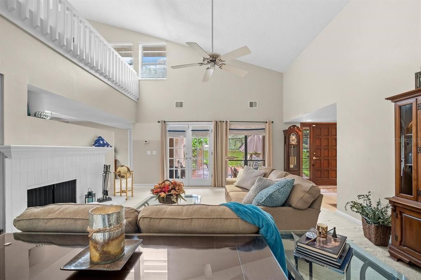
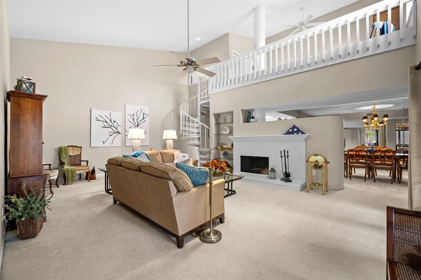
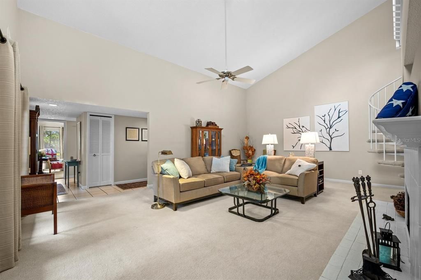
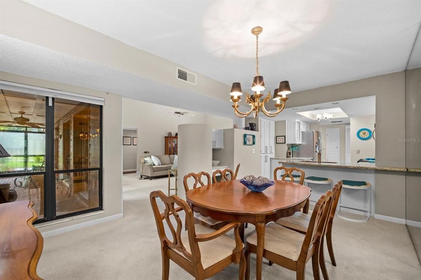
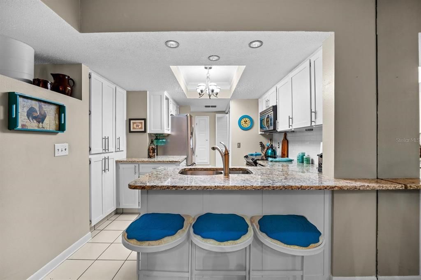
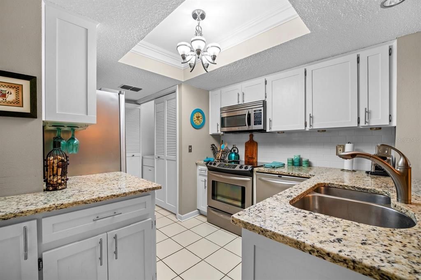
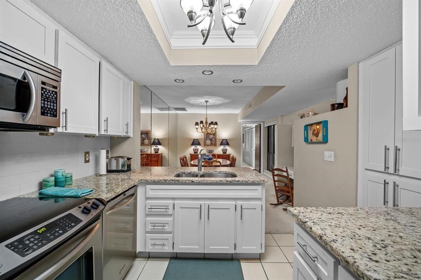
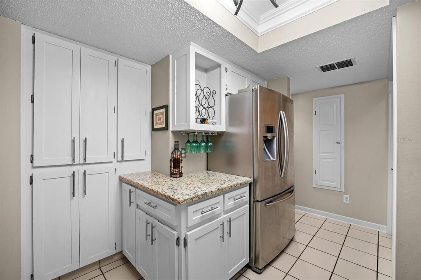
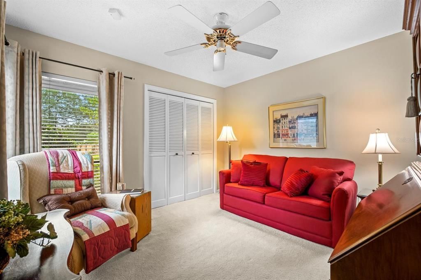
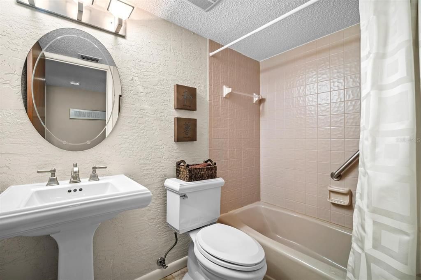
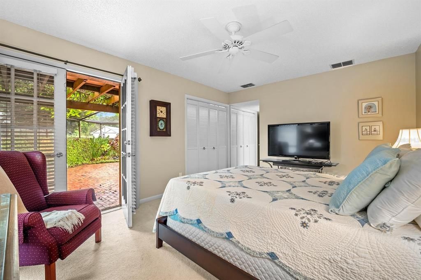
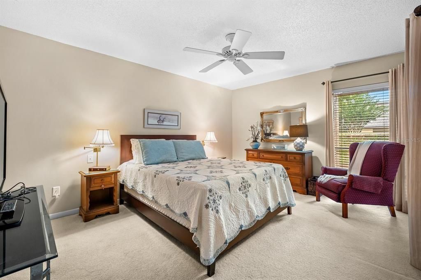
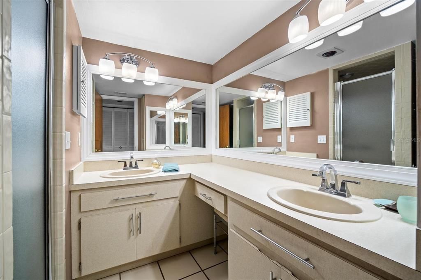
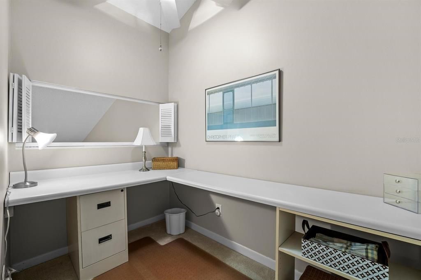
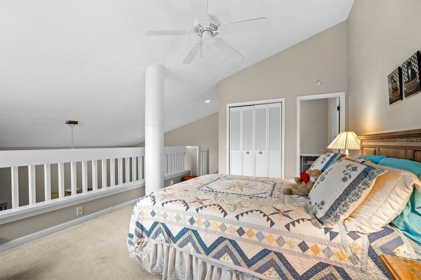
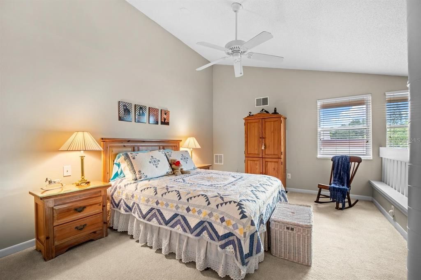
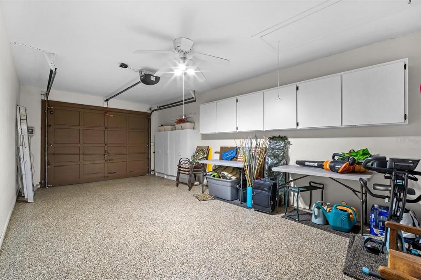
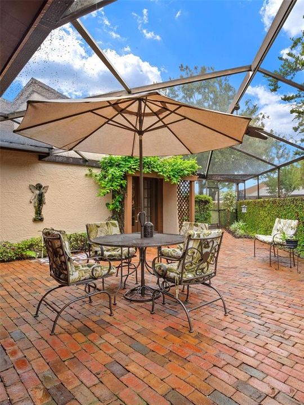
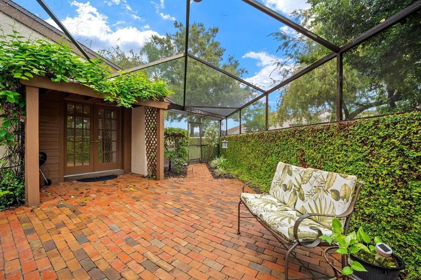
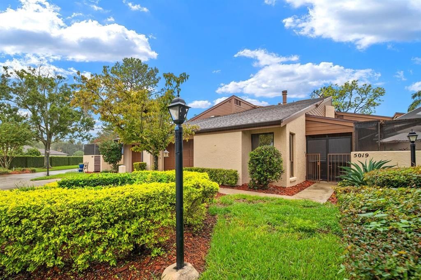
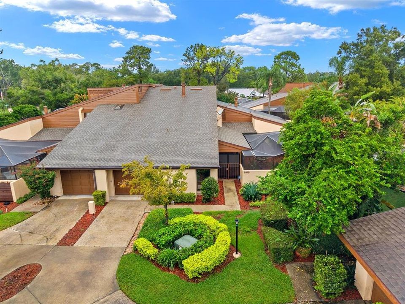
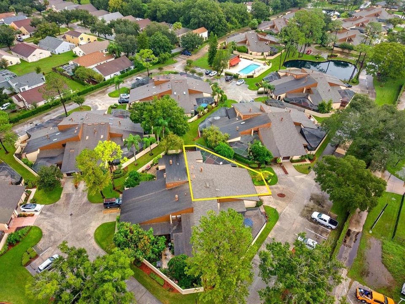
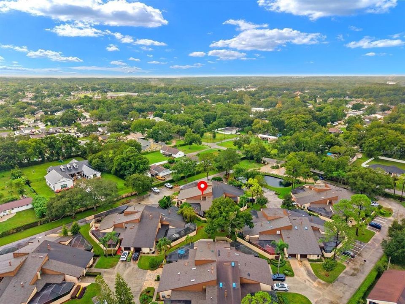
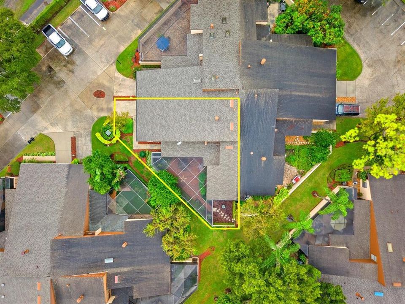
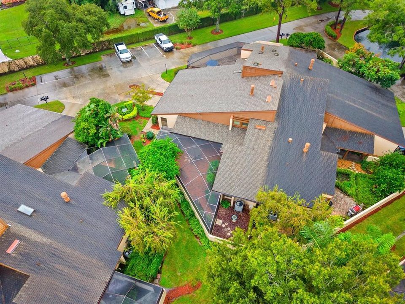
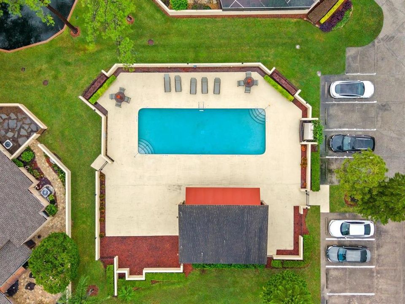
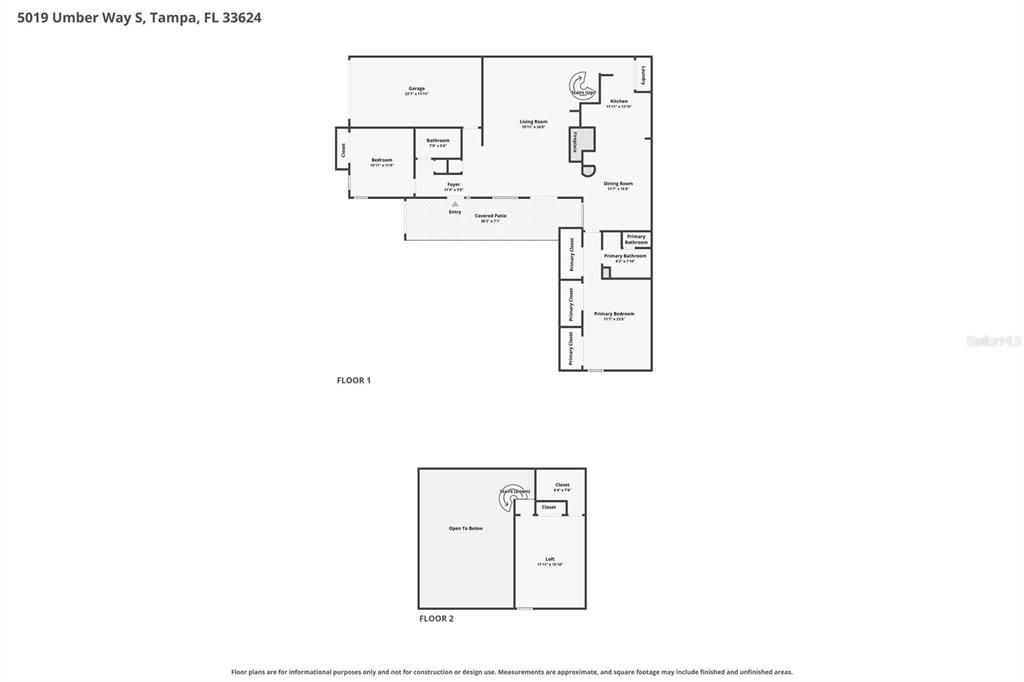
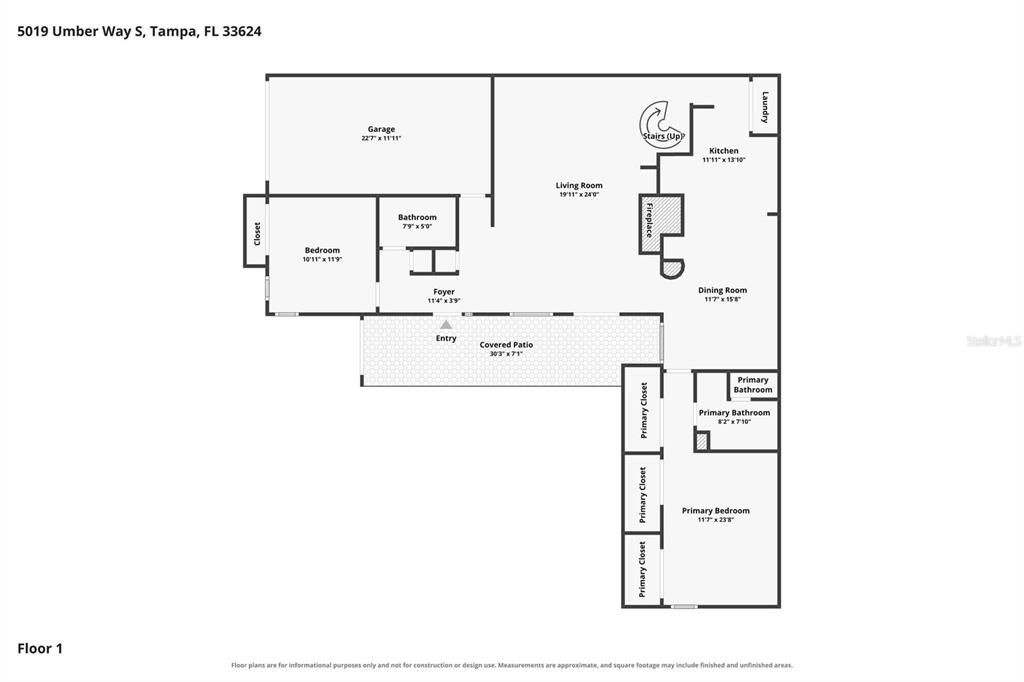
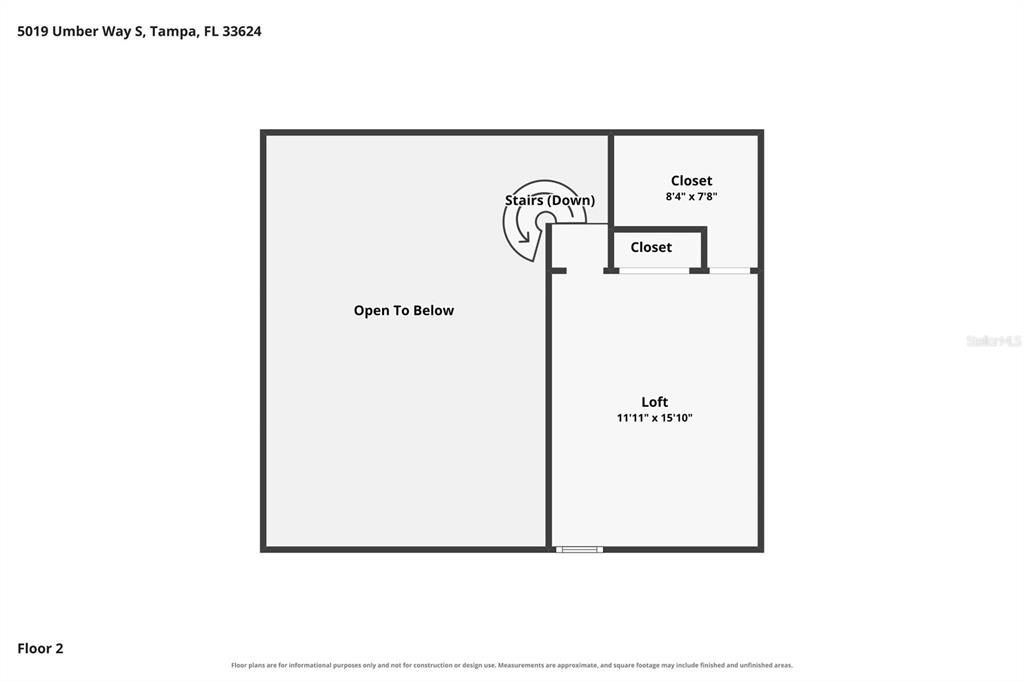
Positioned in Tampa’s Carrollwood area, 5019 Umber Way S keeps daily conveniences and recreation close at hand. Country Place Recreation Center is approximately 0.4 mile away, Publix Super Market at Carrollwood Square is about 0.7 mile away, and Myers Tutoring is roughly 1.3 miles from the property. Shopping, restaurants, major roads, Tampa International Airport, and area attractions are also within convenient reach. Now offered for sale, this move-in-ready, two-story townhouse delivers 1,820 square feet with three bedrooms, two bathrooms, central cooling, and garage parking. Vaulted ceilings add volume overhead, while the open floor plan supports an easy flow between everyday living and entertaining spaces. Granite countertops and stainless steel appliances give the kitchen a polished, practical finish. Nearby, the family room fireplace creates an inviting focal point for quiet evenings or time with guests. An upstairs loft expands the layout with flexible space for a home office, media area, playroom, fitness setup, or reading retreat. Three bedrooms offer comfortable accommodations for household members, guests, or work-from-home needs. Out back, the oversized, screened, paver porch extends the living space outdoors, offering a protected setting for morning coffee, casual meals, or relaxed weekends. Stucco construction and a composition-shingle roof complete the exterior, while the garage adds sheltered parking and storage potential. Discover the space, flexibility, and connected Tampa lifestyle this townhouse offers—schedule your private showing today and picture your next chapter at 5019 Umber Way S. Seller is offering a concession to assist the buyer with a rate buydown. If the buyer elects to use the preferred lender, the lender will subsidize the buyer’s interest rate for the first year, reducing the buyer’s monthly payment.

Ubicación

Detalles

Tipo:
Residential
Estacionamiento:
Driveway
Año de construcción:
1982
Lote:
0.08 Hectáreas
Calefacción:
Central
precio por sq. medidor:
$203
Enfriamiento:
Central Air
HOA:
$331

Valuation

Our model vs. what's actually selling nearby.
Estimate
$389,900
$353K – $430K
Confidence Medium
List vs. estimate
$19K below estimate
List $370,000 · -5.1%
Our model says this listing is priced below recent comparable activity. Expect competition.
Price per sq ft
$203
-8.3% vs. city median $221
Based on
9 MLS comparables
Median of recent comparable listings. Sold comps use closing price, active listings use list price.

Destacados

Annual tax
$943
2025
HOA
$331/mo
Community Pool, Maintenance Grounds, Pool Maintenance
Garage
1 car garage
Pets
Allowed
Más hechos y características
  • Piso

    • Carpet

    • Ceramic Tile

    Calefacción

    • Central

    Enfriamiento

    • Central Air

    Accesorios

    • Dishwasher

    • Disposal

    • Microwave

    • Range

    • Refrigerator

    Otras características interiores

    • Ceiling Fan(s)

    • High Ceilings

    • Living Room/Dining Room Combo

    • Primary Bedroom Main Floor

    • Solid Surface Counters

    • Solid Wood Cabinets

    • Vaulted Ceiling(s)

    • Walk-In Closet(s)

    Dormitorios y baños

    • Dormitorios: 3

    • Baños completos: 2

  • Estacionamiento

    • Driveway

    Propiedad

    • Pisos: Two

    • Características Exteriores: Lighting / Sidewalk / Sliding Doors

    Lote

    • Lote: 0.08 Hectáreas

    Otra Información de Propiedad

    • Número de Parcela: U3227180QM00001400002.0

    • Zonificación: PD

  • Tipo y estilo

    • Tipo de propiedad: Residential

    • Subtipo de propiedad: Townhouse

  • Utilidad

    • Cable Available

    • Electricity Available

    • Electricity Connected

    • Public

    • Sewer Available

    • Sewer Connected

    • Street Lights

    • Water Available

    • Water Connected

  • Otra información financiera

    • HOA: $331

    • Frecuencia HOA: Monthly

    • Importe anual de impuestos: $943

  • Detalles de la fuente

    • MLS ID: TB8556432

    Otros hechos

    • Materiales de construcción: Block / Stucco

    • Detalles de la fundación: Slab

    • Características de la chimenea: Family Room

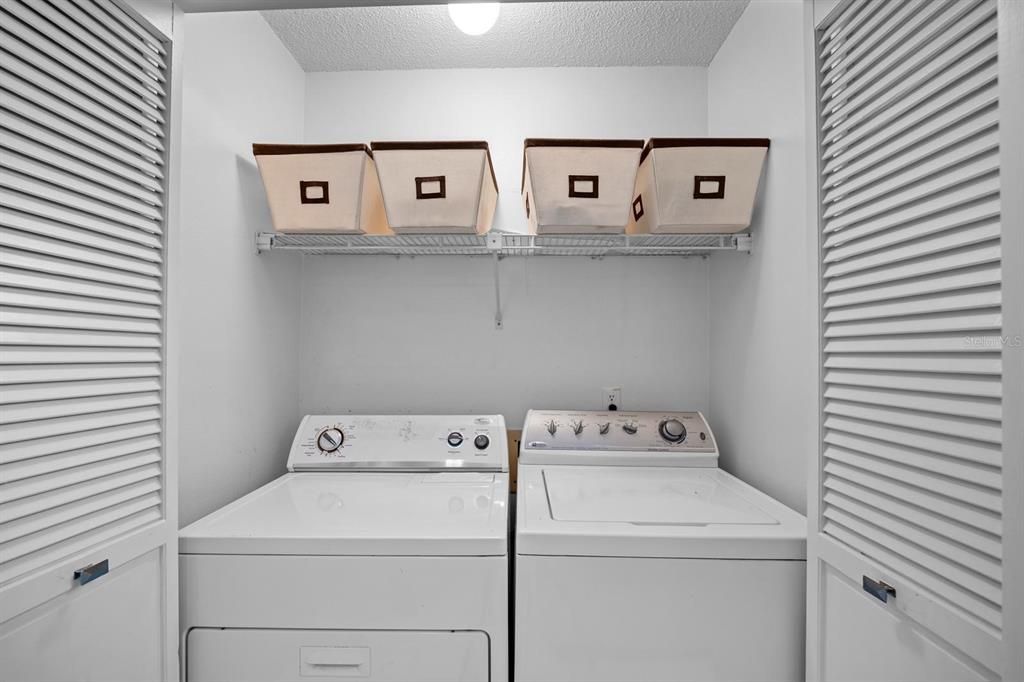
    • Características de lavandería: Inside

    • Características del lote: In County / Near Public Transit / Sidewalk

    • Características del patio y el porche: Covered / Porch / Rear Porch / Screened

    • Caras de dirección: West

    • Estilo arquitectónico: Traditional

    • Hogar: Si

    • Espacios de garaje: 1

    • Garaje adjunto: Si

    • Garaje: Si

    • Salón: 1820

    • Fuente de agua: Public

    • Nombre de subdivisión: HEATHERWOOD VILLG UN 1 PH 1

Consulta privada
Habla con el asesor de este inmueble.
Planos, documentos del HOA, comparables off-market, agendar una visita privada — un solo mensaje directo al especialista local.

Más como esta

En Venta
$339,000
Adosados
2 camas · 2 baños · 1,099 sqft
CARROLLWOOD SPRGS CLUSTER HMS, TAMPA
4004 SHORESIDE CIRCLE
Nuevo
En Venta
$385,000
Casa
2 camas · 2 baños · 1,110 sqft
CARROLLWOOD MEADOWS UN II SEC, TAMPA
5208 CARROLLWOOD MEADOWS DRIVE
Nuevo
En Venta
$279,990
Condo / Coop
2 camas · 1 baños · 1,354 sqft
CARROLLWOOD VILL CHASE PH 12, TAMPA
4520 SOUTHAMPTON COURT UNIT 4520
Nuevo
En Venta
$384,900
Casa
3 camas · 2 baños · 1,167 sqft
CARROLLWOOD MEADOWS UN XI, TAMPA
13904 FULLERTON DRIVE
En Venta
$380,000
Casa
3 camas · 2 baños · 1,546 sqft
TOWN OF CITRUS PARK, TAMPA
7302 AMHERST STREET
En Venta
$435,000
Casa
3 camas · 2 baños · 1,186 sqft
LOGAN GATE VILLAGE PH II UN 3, TAMPA
12418 QUEENSLAND LANE
En Venta
$475,000
Casa
4 camas · 2 baños · 1,853 sqft
COUNTRY PLACE UNIT IV A, TAMPA
15801 COUNTRY LAKE DRIVE
En Venta
$449,900
Casa
3 camas · 2 baños · 1,408 sqft
CYPRESS TRACE, TAMPA
4932 CYPRESS TRACE DRIVE

Mercado cerca de esta dirección

Conteos en vivo en la misma zona.
Ver todo

The multiple listing information is provided by the Stellar MLS from a copyrighted compilation of listings. The compilation of listings and each individual listing are ©2026-present Stellar MLS. All Rights Reserved. The information provided is for consumers' personal, noncommercial use and may not be used for any purpose other than to identify prospective properties consumers may be interested in purchasing. All properties are subject to prior sale or withdrawal. All information provided is deemed reliable but is not guaranteed accurate, and should be independently verified. Listing courtesy of: EXP REALTY LLC