Vender tu casa
Valoración gratuita de tu hogar
Contacto
Cuéntenos sobre sus necesidades

5103 JONES ROAD

Adosados En Venta
$345,000

BTC: 5.44164038

ETH: 181.32699828

Nuevo
4 camas
3 baños
1,946 sqft

Visión general

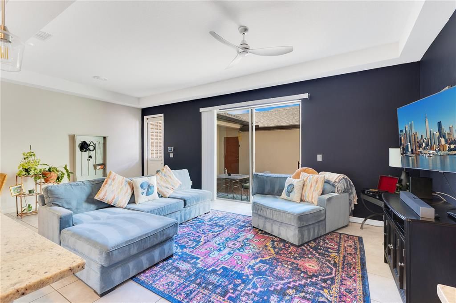
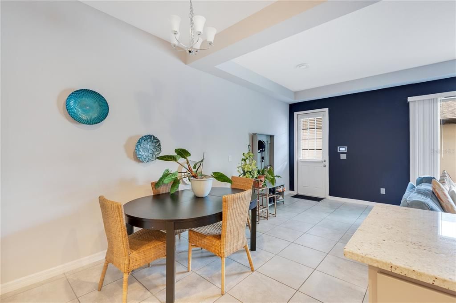
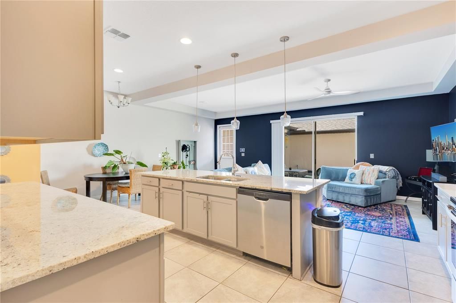
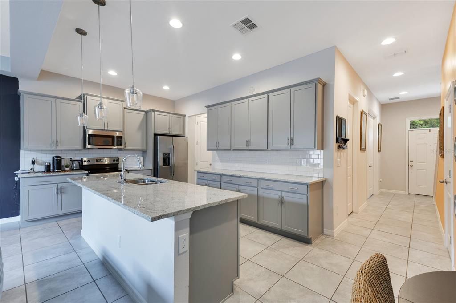
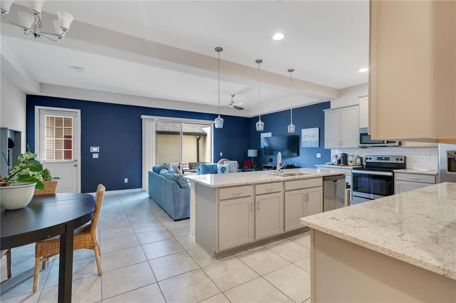
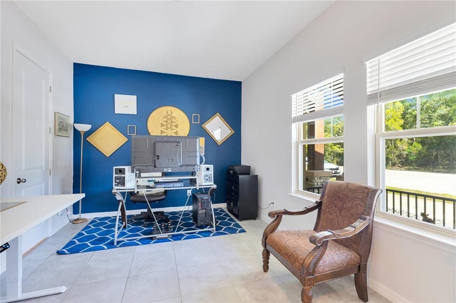
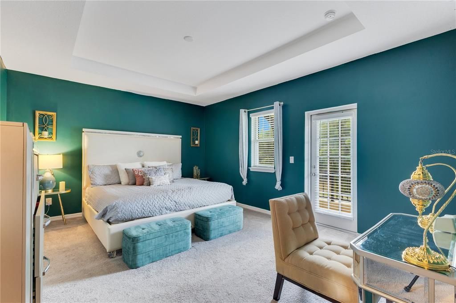
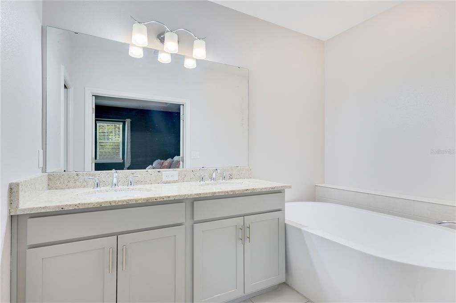
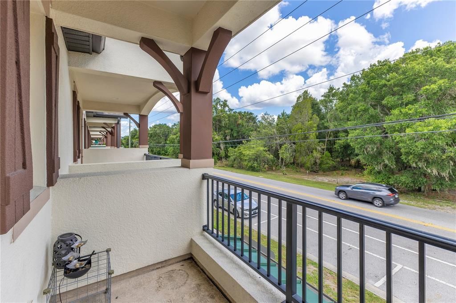
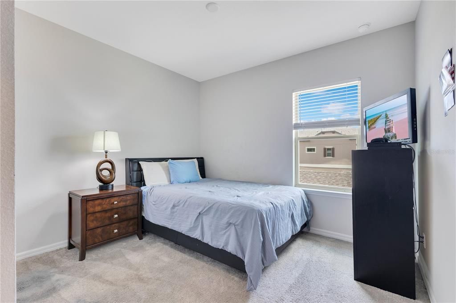
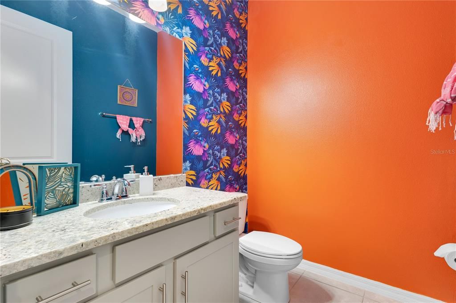
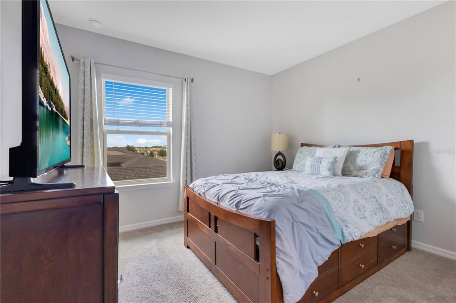
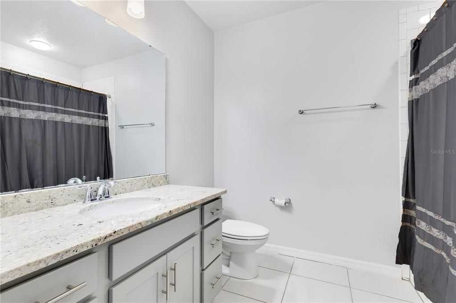
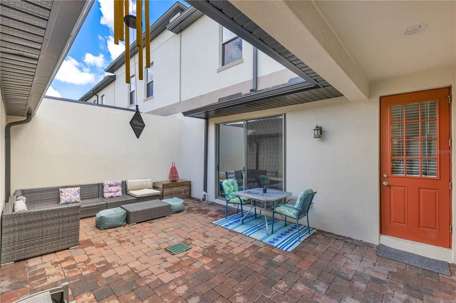
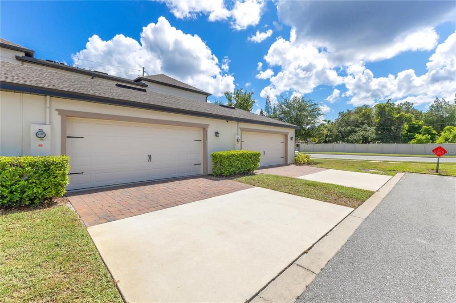
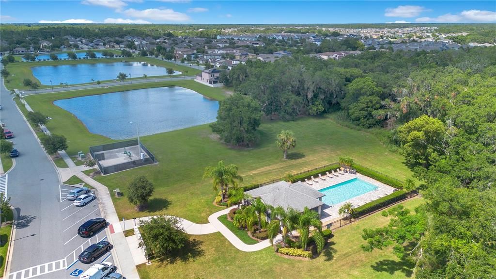
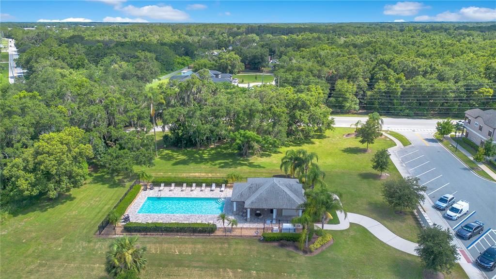
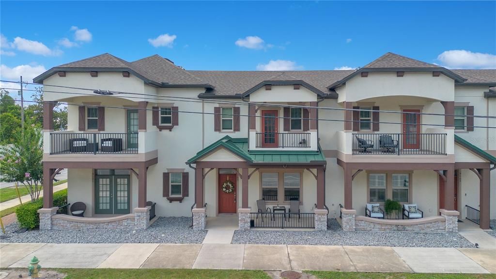
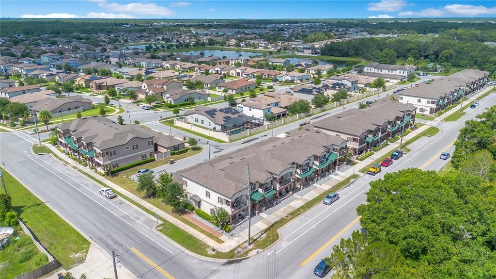
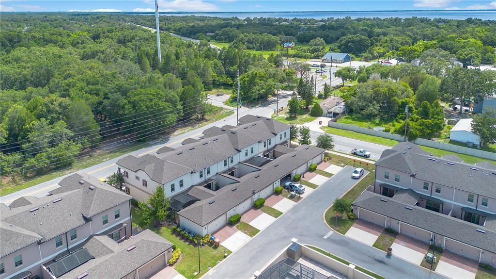
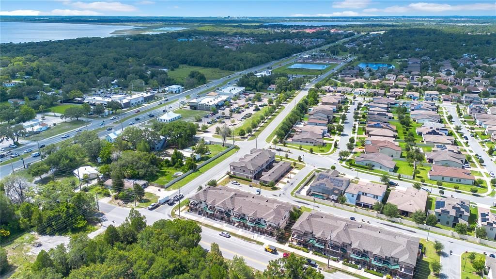
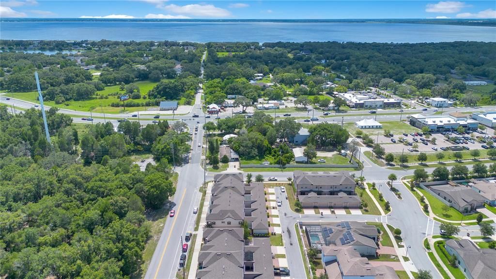
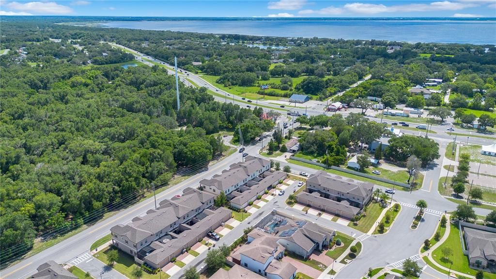
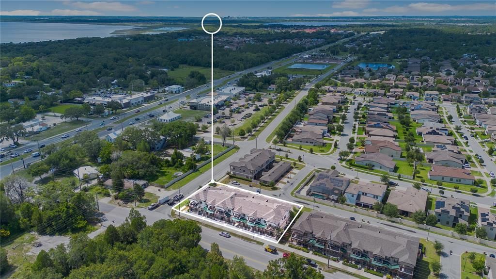
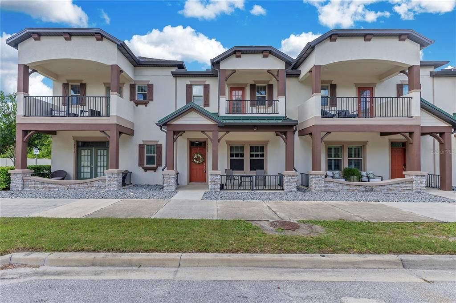
Beautiful Townhome with a Private Courtyard, Balcony & Attached Two-Car Garage! Welcome to 5103 Jones Road in Saint Cloud, where modern design meets low-maintenance living. This beautifully maintained townhome offers an open-concept layout, stylish finishes, and inviting indoor and outdoor living spaces in a convenient Central Florida location. Step inside to discover a bright, open floor plan featuring tray ceilings, recessed lighting, and abundant natural light. The spacious living area flows seamlessly into the kitchen, creating an ideal space for entertaining or everyday living. The kitchen is thoughtfully designed with granite countertops, stainless steel appliances, a large center island with seating, subway tile backsplash, and abundant cabinetry, offering both style and functionality. The spacious primary suite serves as a relaxing retreat with a tray ceiling, private balcony, walk-in closet, and ensuite bathroom. Additional bedrooms provide flexibility for family, guests, or a home office. Enjoy Florida living in your private brick-paver courtyard, an ideal space for outdoor dining, entertaining, or simply unwinding after a long day. The attached two-car garage provides secure parking and additional storage, adding everyday convenience. Residents enjoy access to a community clubhouse, swimming pool, and more! Conveniently located near shopping, dining, Lake Nona, Medical City, Orlando International Airport, and major roadways, this home offers the perfect combination of comfort, convenience, and low-maintenance living. Don't miss your opportunity to own this beautifully maintained townhome featuring an open floor plan, private courtyard, primary suite balcony, and attached two-car garage in one of Saint Cloud's most convenient locations!

Ubicación

Detalles

Tipo:
Residential
Estacionamiento:
Sin datos
Año de construcción:
2021
Lote:
0.06 Hectáreas
Calefacción:
Central
precio por sq. medidor:
$177
Enfriamiento:
Central Air
HOA:
$970

Valuation

Our model vs. what's actually selling nearby.
Estimate
$411,347
$341K – $486K
Confidence Low
List vs. estimate
$66K below estimate
List $345,000 · -16.1%
Our model says this listing is priced below recent comparable activity. Expect competition.
Price per sq ft
$177
-11.1% vs. city median $199
Based on
34 MLS comparables
Median of recent comparable listings. Sold comps use closing price, active listings use list price.

Destacados

Annual tax
$4,136
2025
HOA
$970/qtr
Community Pool
Garage
2 car garage
Pets
Allowed
Más hechos y características
  • Piso

    • Carpet

    • Tile

    Calefacción

    • Central

    Enfriamiento

    • Central Air

    Accesorios

    • Dishwasher

    • Microwave

    • Range

    • Refrigerator

    Otras características interiores

    • Ceiling Fan(s)

    • Eating Space In Kitchen

    Dormitorios y baños

    • Dormitorios: 4

    • Baños: 1

    • Baños completos: 3

  • Propiedad

    • Pisos: Two

    • Características Exteriores: Lighting / Rain Gutters / Sidewalk

    Lote

    • Lote: 0.06 Hectáreas

    Otra Información de Propiedad

    • Número de Parcela: 202531505100011080

    • Zonificación: RESI

  • Tipo y estilo

    • Tipo de propiedad: Residential

    • Subtipo de propiedad: Townhouse

  • Utilidad

    • Private

  • Otra información financiera

    • HOA: $970

    • Frecuencia HOA: Quarterly

    • Importe anual de impuestos: $4,137

  • Detalles de la fuente

    • MLS ID: S5154213

    Otros hechos

    • Materiales de construcción: Block / Concrete / Stucco

    • Detalles de la fundación: Slab

    • Características de lavandería: Inside

    • Caras de dirección: South

    • Espacios de garaje: 2

    • Garaje adjunto: Si

    • Garaje: Si

    • Salón: 1946

    • Fuente de agua: Public

    • Nombre de subdivisión: STONEWOOD ESTATES

Consulta privada
Habla con el asesor de este inmueble.
Planos, documentos del HOA, comparables off-market, agendar una visita privada — un solo mensaje directo al especialista local.

Más como esta

En Venta
$250,000
3 camas · 2 baños · 1,152 sqft
FELLS COVE ESTATES, ST CLOUD
5074 S KALIGA DRIVE
En Venta
$425,000
Casa
4 camas · 3 baños · 2,020 sqft
SIENA RESERVE PH 3, ST CLOUD
5447 PINE LILLY DRIVE
Nuevo
En Venta
$359,900
Casa
3 camas · 2 baños · 1,515 sqft
ESPLANADE AT CENTER LAKE RANCH, ST CLOUD
5338 SPOONFLOWER COURT
Nuevo
En Venta
$329,990
Adosados
3 camas · 2 baños · 1,463 sqft
PRESTON COVE PH 1 & 2, ST CLOUD
773 PRESTON COVE DRIVE
Nuevo
En Venta
$439,000
Casa
4 camas · 2 baños · 2,020 sqft
SIENA RESERVE PHASE 2A & 2B, ST CLOUD
173 LAVENNA AVENUE
En Venta
$410,000
Casa
3 camas · 2 baños · 1,710 sqft
WIREGRASS PH 1, ST CLOUD
5501 SABAL DRIVE
En Venta
$400,000
Casa
3 camas · 2 baños · 1,759 sqft
NARCOOSSEE VILLAGE PH 2, ST CLOUD
5160 APPENINE LOOP E
-$5K
En Venta
$329,990
Adosados
3 camas · 2 baños · 1,553 sqft
PRESTON COVE PH 1 & 2, ST CLOUD
596 PRESTON COVE DRIVE

Mercado cerca de esta dirección

Conteos en vivo en la misma zona.
Ver todo

The multiple listing information is provided by the Stellar MLS from a copyrighted compilation of listings. The compilation of listings and each individual listing are ©2026-present Stellar MLS. All Rights Reserved. The information provided is for consumers' personal, noncommercial use and may not be used for any purpose other than to identify prospective properties consumers may be interested in purchasing. All properties are subject to prior sale or withdrawal. All information provided is deemed reliable but is not guaranteed accurate, and should be independently verified. Listing courtesy of: EXP REALTY LLC