Vender tu casa
Valoración gratuita de tu hogar
Contacto
Cuéntenos sobre sus necesidades

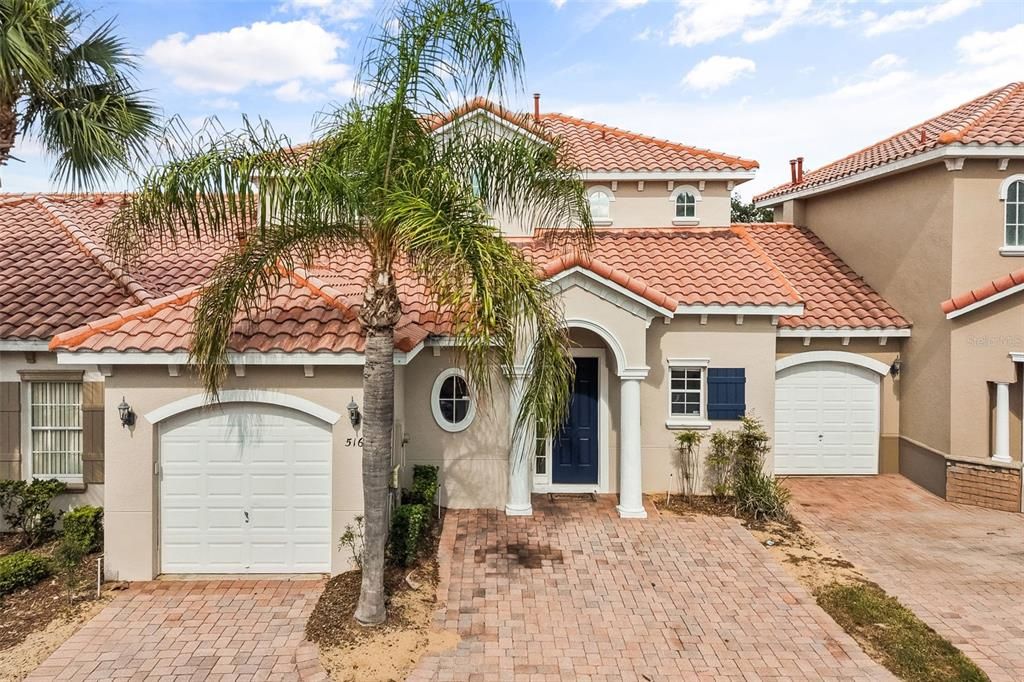
516 BRUNELLO DRIVE

Adosados En Venta
$369,900

BTC: 4.73320537

ETH: 151.04124132

Nuevo
4 camas
3 baños
1,762 sqft

Visión general

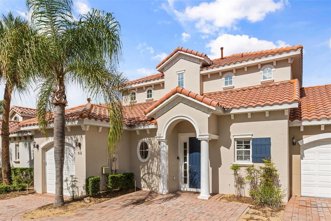
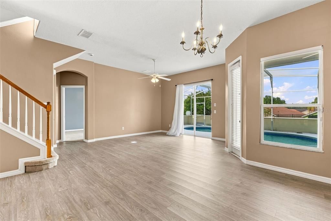
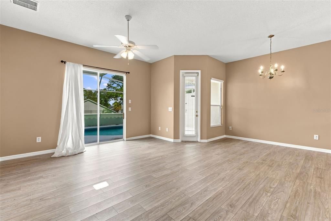
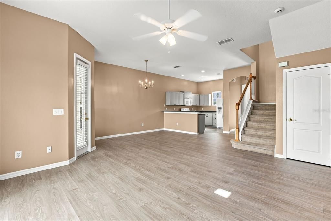
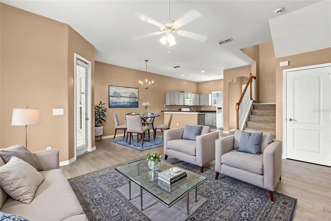
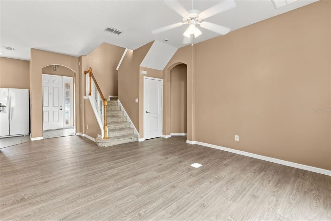
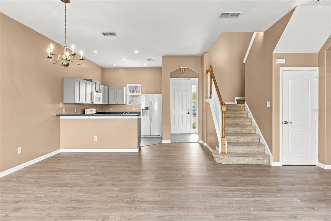
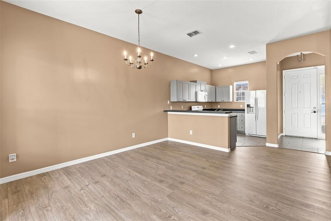
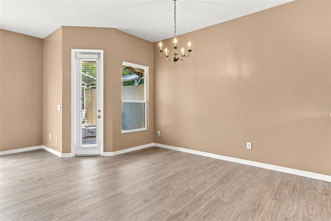
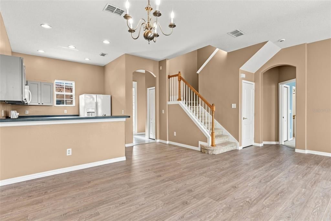
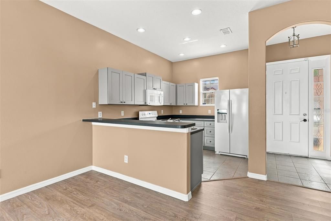
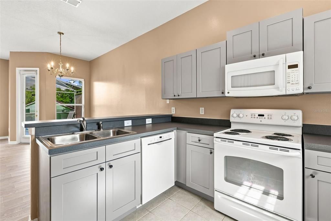
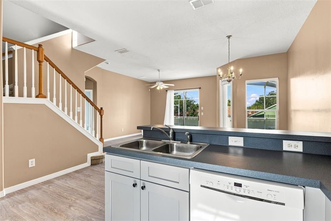
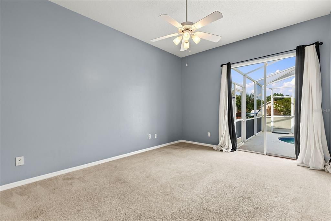
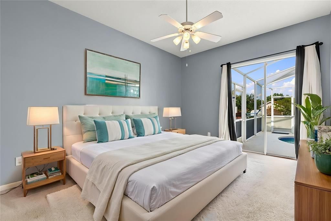
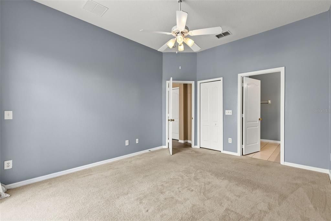
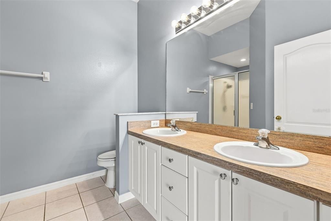
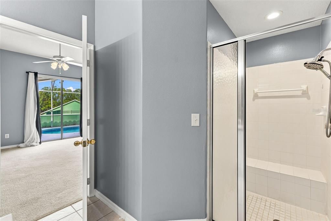
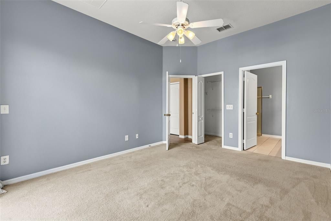
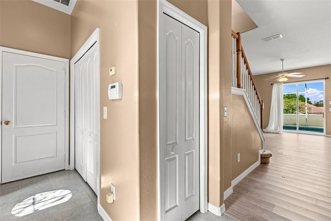
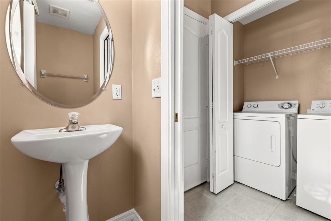
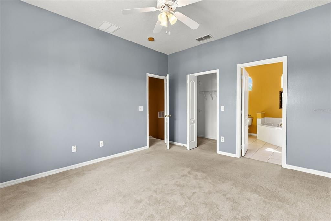
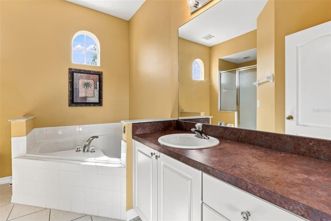
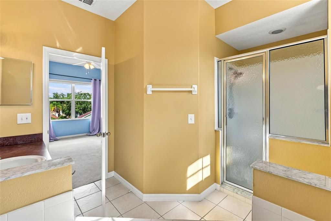
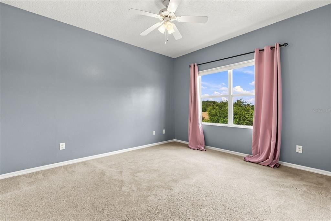
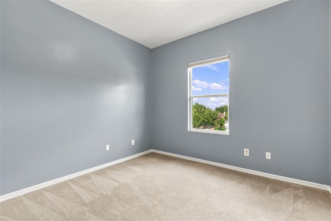
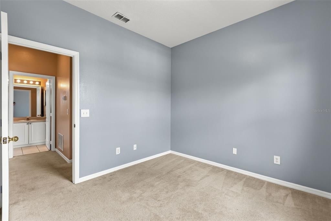
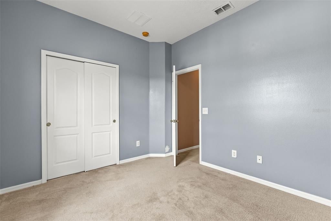
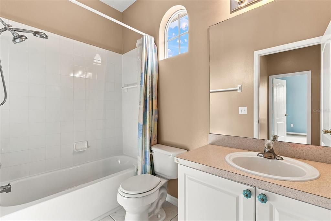
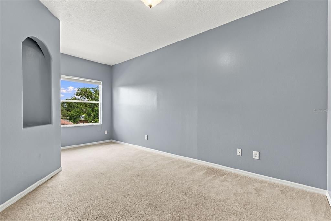
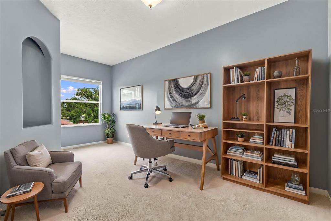
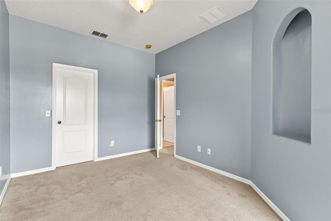
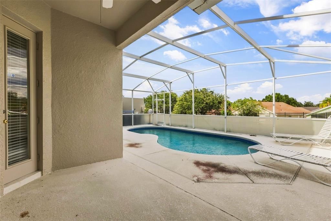
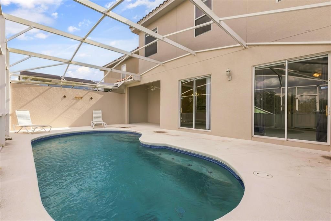
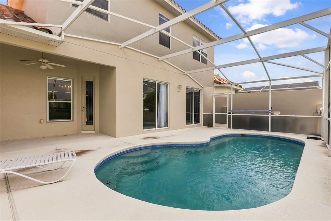
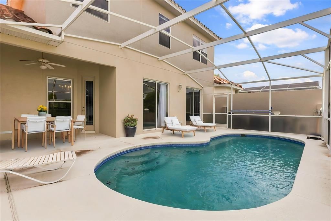
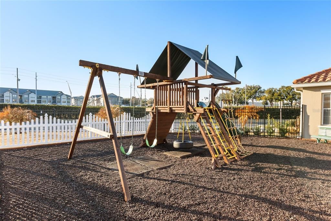
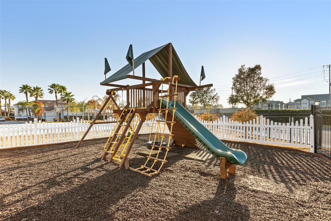
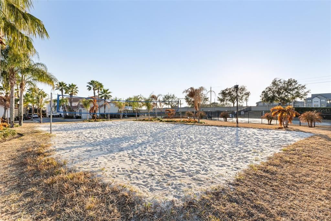
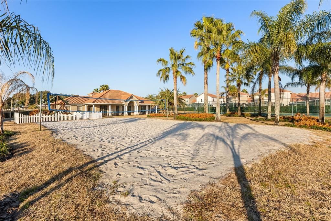
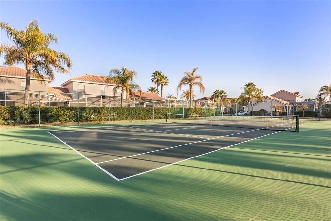
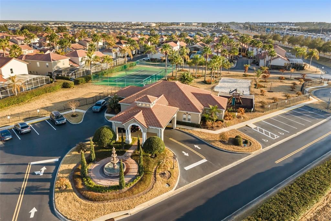
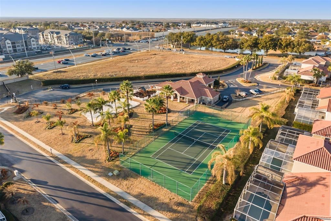
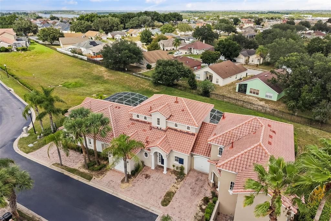
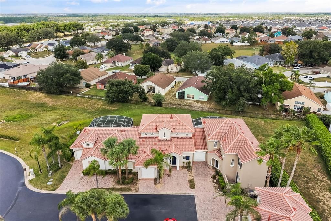
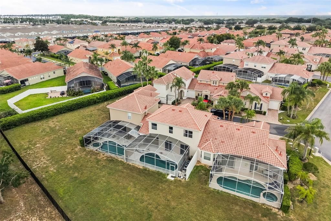
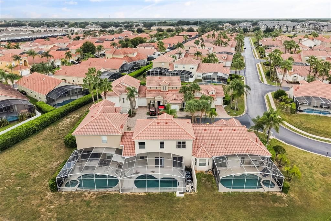
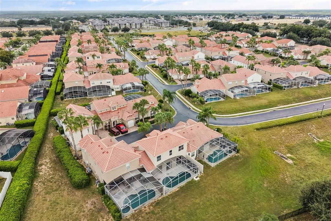
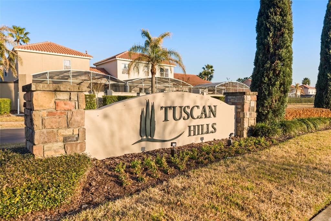
Sellers are offering $15,000 back in closing costs! Discover this spacious 4-bedroom, 3.5-bath townhouse nestled in the gated community of Tuscan Hills, offering the perfect opportunity for both homeowners and investors. Make it your primary residence, renovate and resell, or take advantage of the flexibility to use it as a short-term or long-term rental. With its private pool, spacious layout, and prime Davenport location, this property offers endless possibilities for living, investing, or both. Step outside to your expansive patio area and a sparkling pool, ideal for relaxing or hosting gatherings in Florida’s beautiful weather. The townhome’s modern kitchen is designed for both functionality and style, with an open layout that connects seamlessly to the living space, making every meal and social event a delight. This home offers four spacious bedrooms, providing ample space for family, guests, or a home office. The master suite is a private retreat with plenty of natural light, while the additional bedrooms are perfect for family or visitors. The laundry closet includes cabinets for convenient storage and comes complete with a washer and dryer, adding to the home's practicality. The property has a single garage parking space, and a driveway for two cars. The HOA provides exterior landscape maintenance, including grass and shrubs, irrigation water, exterior painting and caulking, as well as roof maintenance and replacement as needed— helping take some of the major exterior upkeep off your plate. Located about 20 minutes from the Disney Parks and close to major highways, such as I-4, this home offers easy access to shopping, dining, parks, and entertainment...making it an ideal choice for those seeking a vibrant, connected lifestyle. The community amenities include, a clubhouse, with game room, gym, tennis courts, playground and volleyball court.

Ubicación

Detalles

Tipo:
Residential
Estacionamiento:
Driveway / Garage Door Opener
Año de construcción:
2006
Lote:
0.07 Hectáreas
Calefacción:
Central
precio por sq. medidor:
$210
Enfriamiento:
Central Air
HOA:
$1,005

Valuation

Our model vs. what's actually selling nearby.
Estimate
$292,500
$178K – $357K
Confidence Low
List vs. estimate
$77K above estimate
List $369,900 · +26.5%
Our model says this listing is priced above recent comparable activity. Room to negotiate.
Price per sq ft
$209
+13.4% vs. city median $185
Based on
188 MLS comparables
Median of recent comparable listings. Sold comps use closing price, active listings use list price.

Destacados

Annual tax
$4,891
2025
HOA
$1,005/qtr
Maintenance Structure, Recreational Facilities
Pool
In Ground
Garage
1 car garage
Pets
Allowed
Más hechos y características
  • Piso

    • Carpet

    • Ceramic Tile

    • Luxury Vinyl

    Calefacción

    • Central

    Enfriamiento

    • Central Air

    Accesorios

    • Dishwasher

    • Dryer

    • Ice Maker

    • Microwave

    • Range

    • Refrigerator

    • Washer

    Otras características interiores

    • Ceiling Fan(s)

    • High Ceilings

    • Kitchen/Family Room Combo

    • Living Room/Dining Room Combo

    • Primary Bedroom Main Floor

    • Walk-In Closet(s)

    Dormitorios y baños

    • Dormitorios: 4

    • Baños: 1

    • Baños completos: 3

  • Estacionamiento

    • Driveway

    • Garage Door Opener

    Propiedad

    • Pisos: Two

    • Piscina Privada: Si

    • Características Exteriores: Sidewalk / Sliding Doors

    Lote

    • Lote: 0.07 Hectáreas

    Otra Información de Propiedad

    • Número de Parcela: 262512999955000990

  • Tipo y estilo

    • Tipo de propiedad: Residential

    • Subtipo de propiedad: Townhouse

  • Utilidad

    • Electricity Connected

    • Public

    • Water Connected

  • Otra información financiera

    • HOA: $1,005

    • Frecuencia HOA: Quarterly

    • Importe anual de impuestos: $4,891

  • Detalles de la fuente

    • MLS ID: O6434957

    Otros hechos

    • Materiales de construcción: Stucco

    • Detalles de la fundación: Slab

    • Características de lavandería: Laundry Closet

    • Características del patio y el porche: Patio / Screened

    • Características de la piscina: In Ground / Screen Enclosure

    • Características de la ventana: Blinds

    • Caras de dirección: West

    • Espacios de garaje: 1

    • Garaje adjunto: Si

    • Garaje: Si

    • Salón: 1762

    • Fuente de agua: Public

    • Nombre de subdivisión: TUSCAN HILLS

Consulta privada
Habla con el asesor de este inmueble.
Planos, documentos del HOA, comparables off-market, agendar una visita privada — un solo mensaje directo al especialista local.

Más como esta

En Venta
$450,000
Adosados
4 camas · 3 baños · 1,914 sqft
STONEYBROOK SOUTH NORTH PRCL PH 1, DAVENPORT
880 PEBBLE BEACH DRIVE
En Venta
$295,000
Adosados
4 camas · 3 baños · 2,406 sqft
ISLAND CLUB WEST PH 02, DAVENPORT
862 CARIBBEAN DRIVE
En Venta
$409,000
Adosados
5 camas · 4 baños · 2,263 sqft
WINDSOR AT WESTSIDE PH 2B, KISSIMMEE
8831 GENEVE COURT
En Venta
$424,900
Casa
5 camas · 3 baños · 2,388 sqft
HIGHLANDS RESERVE PH 01, DAVENPORT
238 N HAMPTON DRIVE
Nuevo
En Venta
$370,000
Casa
4 camas · 2 baños · 1,672 sqft
HAMPTON ESTATES, DAVENPORT
510 CASTLEMAIN CIRCLE
Nuevo
En Venta
$479,900
Casa
4 camas · 3 baños · 2,811 sqft
MAGNOLIA AT WESTSIDE PH 2, DAVENPORT
9152 OLMO COURT
Nuevo
En Venta
$305,000
Adosados
4 camas · 3 baños · 1,811 sqft
BIMINI BAY PH 01, DAVENPORT
121 WASHINGTON PALM LOOP
Nuevo
En Venta
$335,000
Casa
3 camas · 2 baños · 1,330 sqft
LEGACY PARK PH 01, DAVENPORT
333 CHESHIRE WAY

Mercado cerca de esta dirección

Conteos en vivo en la misma zona.
Ver todo

The multiple listing information is provided by the Stellar MLS from a copyrighted compilation of listings. The compilation of listings and each individual listing are ©2026-present Stellar MLS. All Rights Reserved. The information provided is for consumers' personal, noncommercial use and may not be used for any purpose other than to identify prospective properties consumers may be interested in purchasing. All properties are subject to prior sale or withdrawal. All information provided is deemed reliable but is not guaranteed accurate, and should be independently verified. Listing courtesy of: TOP FLORIDA HOMES