Vender tu casa
Valoración gratuita de tu hogar
Contacto
Cuéntenos sobre sus necesidades
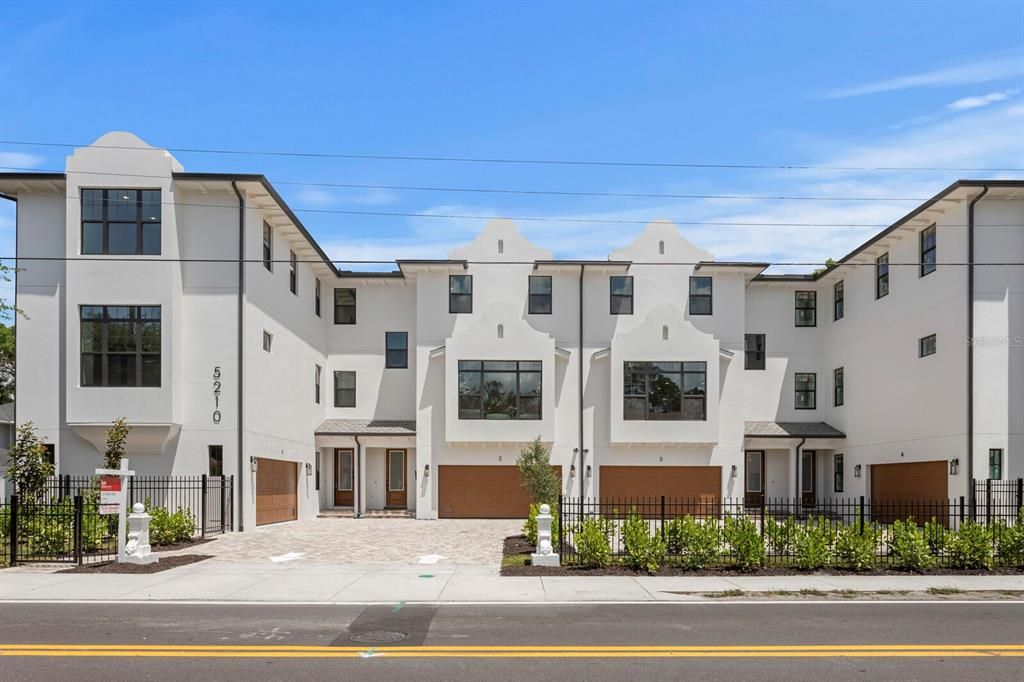
5210 BAYSHORE BOULEVARD UNIT 3

Adosados En Venta
$1,385,000

BTC: 21.64062500

ETH: 727.93592062

Nuevo
4 camas
3 baños
3,011 sqft

Visión general

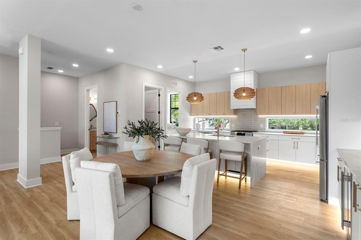
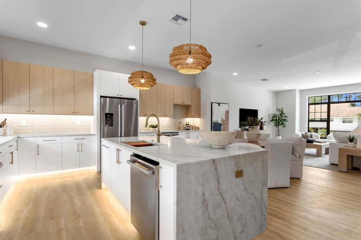
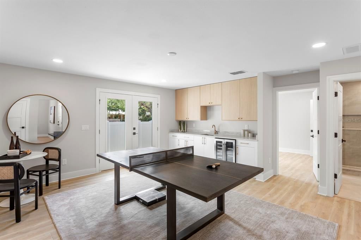
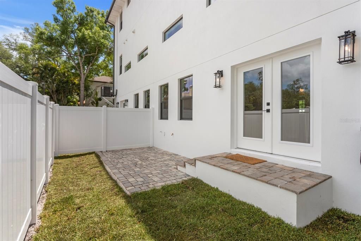
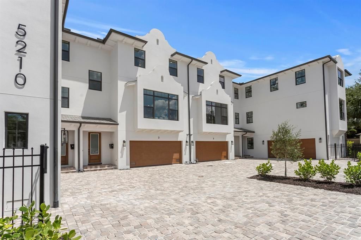
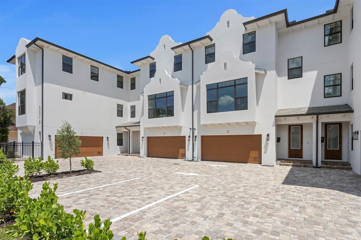
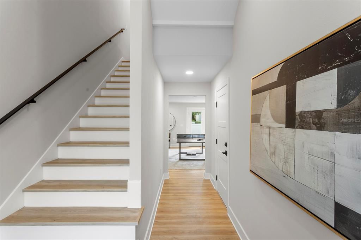
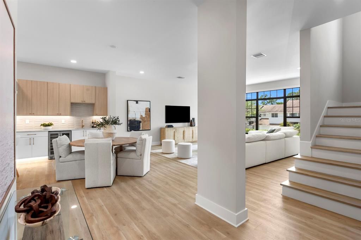
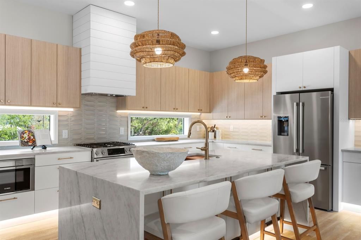
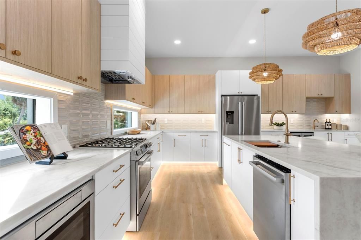
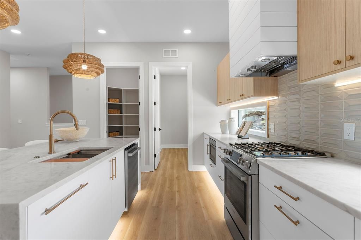
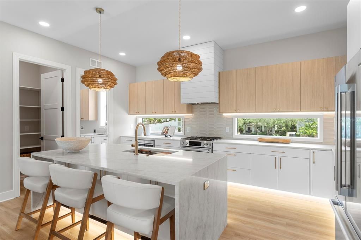
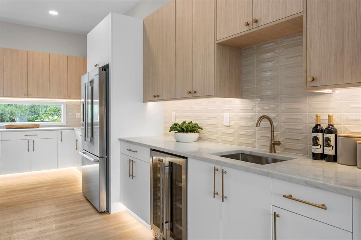
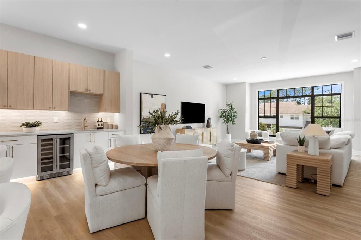
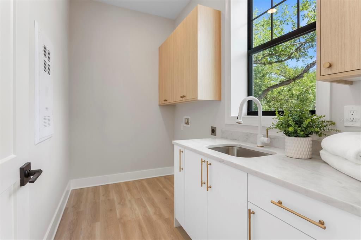
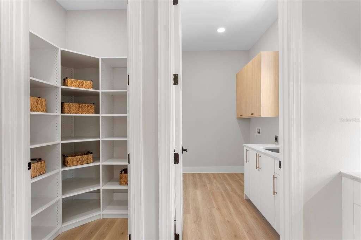
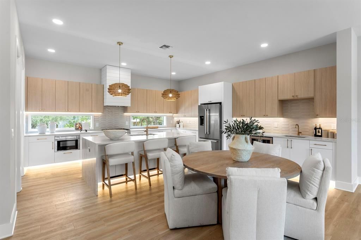
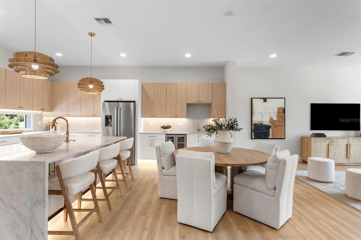
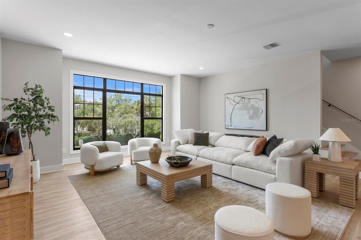
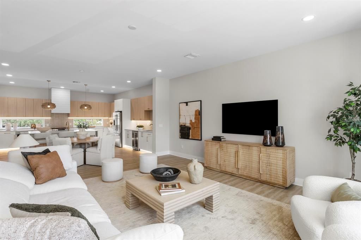
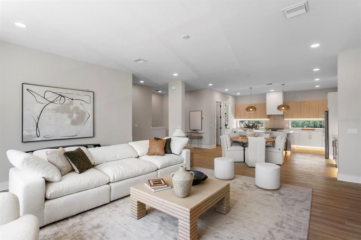
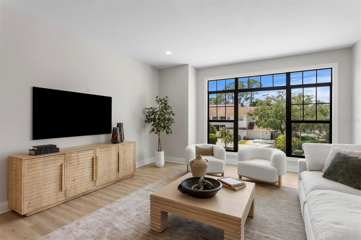
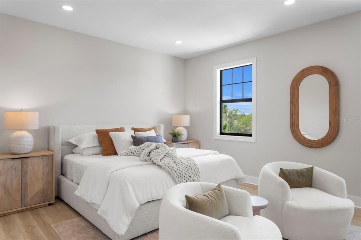
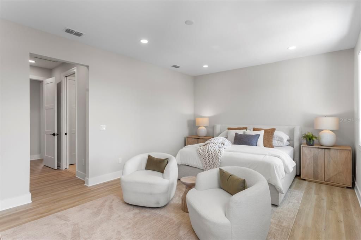
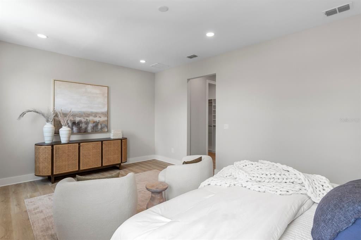
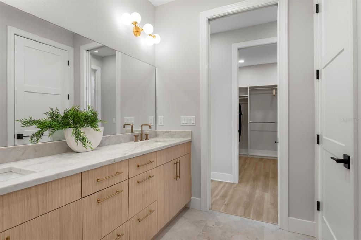
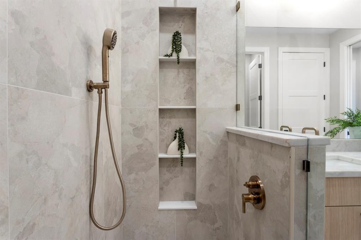
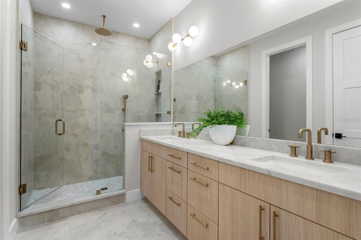
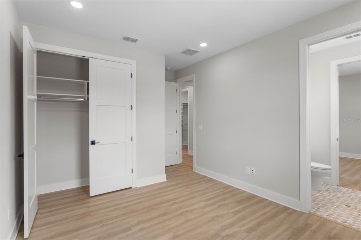
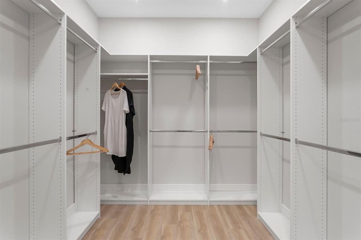
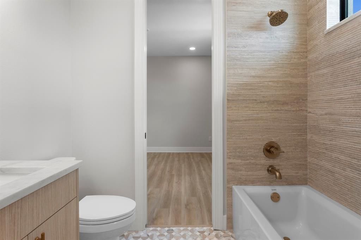
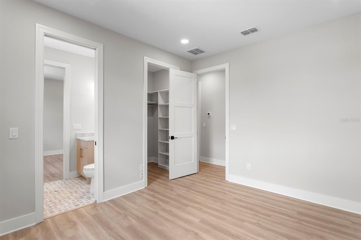
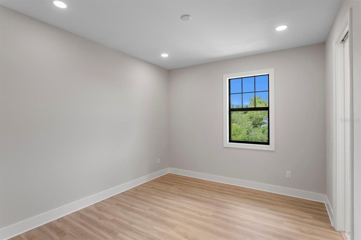
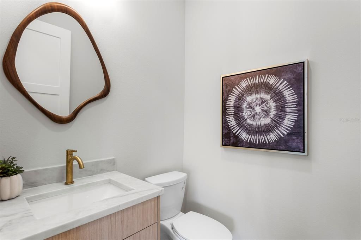
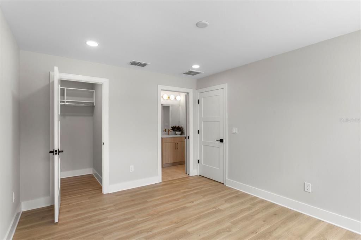
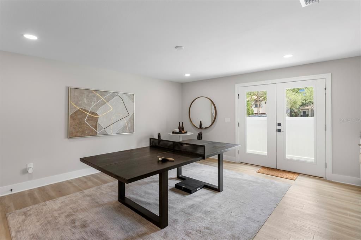
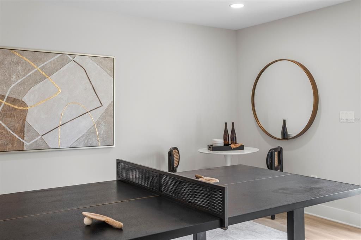
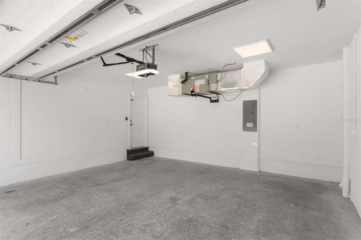
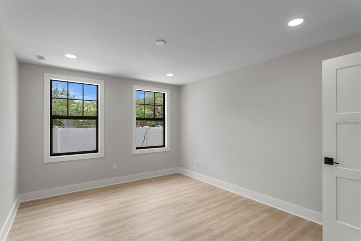
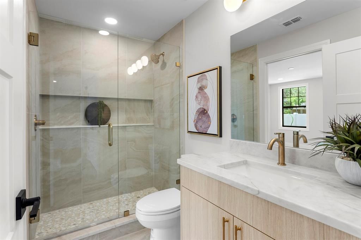
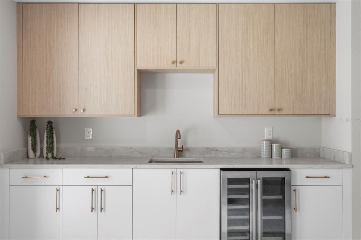
Discover Chateau Blanc, an exclusive four-unit townhome community nestled in the highly desirable Ballast Point neighborhood of South Tampa. Designed with sophistication and livability in mind, each thoughtfully crafted residence blends timeless architectural charm with cutting-edge features and finishes. These expansive 4-bedroom townhomes each include a dedicated office/study (currently shown as Bedroom 4), spacious recreation room, 2 car garage and 3.5 beautifully appointed bathrooms—including a charming Jack & Jill bath connecting the secondary bedrooms. Soaring 9-10’ ceilings, bay windows, and CGI bronze-colored impact-resistant windows create a bright, airy ambiance throughout. The open-concept living space centers around a large chef’s kitchen featuring European flat panel style cabinetry, waterfall quartz countertops, a walk-in pantry, and premium Bosch appliances—including a gas range and an Avallon wine/beverage fridge. Designer lighting and plumbing fixtures from Ferguson Home elevate the aesthetic, with curated selections by Delta. Every unit includes private green space and a rear deck, perfect for indoor-outdoor living. Constructed with enduring quality by Shell Basix using all concrete block construction (except bay window accents), Chateau Blanc offers both beauty and structural integrity.  Don’t miss your chance to be part of this boutique community that offers refined living in one of Tampa’s most sought-after neighborhoods. Chateau Blanc — Where Modern Luxury Meets Classic Ballast Point Charm. **Please note, photos have been taken of Unit 2 when it was staged. Unit 3 is currently vacant and is the same floor plan as Unit 2**
Ubicación

Detalles
Tipo:
Residential
Estacionamiento:
Assigned / Ground Level / Guest
Año de construcción:
2026
Lote:
0.04 Hectáreas
Calefacción:
Electric / Natural Gas
precio por sq. medidor:
$460
Enfriamiento:
Central Air
HOA:
$410

Valuation

Our model vs. what's actually selling nearby.
Estimate
$1,350,000
$669K – $1.4M
Confidence Low
List vs. estimate
$35K above estimate
List $1,385,000 · +2.6%
Our model says this listing is priced above recent comparable activity. Room to negotiate.
Price per sq ft
$459
+96.3% vs. city median $234
Based on
8 MLS comparables
Median of recent comparable listings. Sold comps use closing price, active listings use list price.

Destacados

Annual tax
$1,701
2025
HOA
$410/mo
Escrow Reserves Fund, Maintenance Grounds, Sewer
View
City
Garage
2 car garage
Pets
Allowed
Más hechos y características
  • Piso

    • Luxury Vinyl

    Calefacción

    • Electric

    • Natural Gas

    Enfriamiento

    • Central Air

    Accesorios

    • Dishwasher

    • Disposal

    • Gas Water Heater

    • Range

    • Range Hood

    • Refrigerator

    • Wine Refrigerator

    Otras características interiores

    • Built-in Features

    • Ceiling Fan(s)

    • Eating Space In Kitchen

    • High Ceilings

    • Kitchen/Family Room Combo

    • Open Floorplan

    • PrimaryBedroom Upstairs

    • Solid Wood Cabinets

    • Stone Counters

    • Thermostat

    • Walk-In Closet(s)

    Dormitorios y baños

    • Dormitorios: 4

    • Baños: 1

    • Baños completos: 3

  • Estacionamiento

    • Assigned

    • Ground Level

    • Guest

    Propiedad

    • Pisos: Three Or More

    • Características Exteriores: Dog Run / Irrigation System

    Lote

    • Lote: 0.04 Hectáreas

    Otra Información de Propiedad

    • Número de Parcela: A113018D8800000000003.0

    • Zonificación: PD

  • Tipo y estilo

    • Tipo de propiedad: Residential

    • Subtipo de propiedad: Townhouse

  • Utilidad

    • Electricity Connected

    • Natural Gas Connected

    • Sewer Connected

    • Water Connected

  • Otra información financiera

    • HOA: $410

    • Frecuencia HOA: Monthly

    • Importe anual de impuestos: $1,701

  • Detalles de la fuente

    • MLS ID: TB8529324

    Otros hechos

    • Materiales de construcción: Block / Stucco

    • Detalles de la fundación: Slab

    • Características de lavandería: Laundry Room

    • Características del lote: FloodZone / City Lot / Landscaped

    • Características del patio y el porche: Rear Porch

    • Caras de dirección: West

    • Estilo arquitectónico: Contemporary

    • Espacios de garaje: 2

    • Garaje adjunto: Si

    • Garaje: Si

    • Salón: 3011

    • Fuente de agua: Public

    • Tamaño de la parcela: 29 x 56

    • Nombre de subdivisión: BAYSHORE RESIDENCES AND TOWNHOMES

Consulta privada
Habla con el asesor de este inmueble.
Planos, documentos del HOA, comparables off-market, agendar una visita privada — un solo mensaje directo al especialista local.

Más como esta

En Venta
$1,653,000
Adosados
3 camas · 3 baños · 3,308 sqft
BAYSHORE SEVEN TWNHMS, TAMPA
2814 W BARCELONA STREET
Nuevo
En Venta
$1,325,000
Casa
4 camas · 3 baños · 2,839 sqft
FOREST HILLS, TAMPA
3210 W VILLA ROSA STREET
Nuevo
En Venta
$1,295,000
Lotes / Tierras
0.27 acres
DAVIS ISLANDS PB10 PG52 TO 57, TAMPA
504 W DAVIS BOULEVARD
Nuevo
En Venta
$1,799,000
Comercial
0 room(s) · 2,850 sqft
BEL MAR UNIT 4, TAMPA
4306 W KENSINGTON AVENUE
Nuevo
En Venta
$1,295,000
Casa
3 camas · 2 baños · 2,660 sqft
DAVIS ISLANDS PB10 PG52 TO 57, TAMPA
504 W DAVIS BOULEVARD
Nuevo
En Venta
$1,490,000
Comercial
0 room(s) · 3,522 sqft
DANIELS A D RESUB OF LT 16 BL, TAMPA
5813 and 5815 S MACDILL AVENUE
En Venta
$975,000
Adosados
3 camas · 3 baños · 2,614 sqft
BELFAIR PARK TWNHMS PT, TAMPA
2442 W MISSISSIPPI AVENUE UNIT 1
En Venta
$1,350,000
Casa
5 camas · 3 baños · 3,035 sqft
FOREST HILLS, TAMPA
3108 W VILLA ROSA STREET

Mercado cerca de esta dirección

Conteos en vivo en la misma zona.
Ver todo

The multiple listing information is provided by the Stellar MLS from a copyrighted compilation of listings. The compilation of listings and each individual listing are ©2026-present Stellar MLS. All Rights Reserved. The information provided is for consumers' personal, noncommercial use and may not be used for any purpose other than to identify prospective properties consumers may be interested in purchasing. All properties are subject to prior sale or withdrawal. All information provided is deemed reliable but is not guaranteed accurate, and should be independently verified. Listing courtesy of: KELLER WILLIAMS ST PETE REALTY