Vender tu casa
Valoración gratuita de tu hogar
Contacto
Cuéntenos sobre sus necesidades
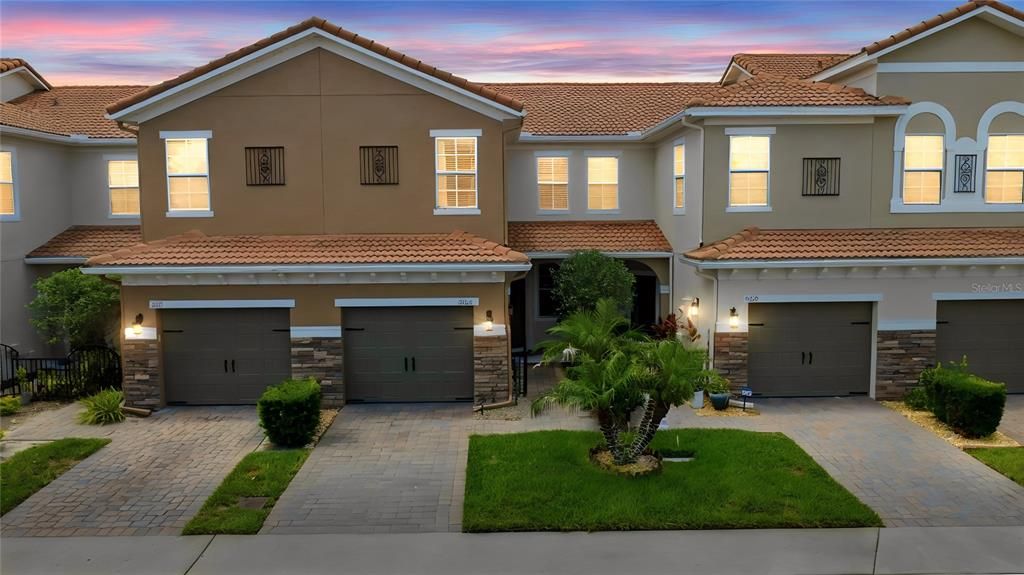
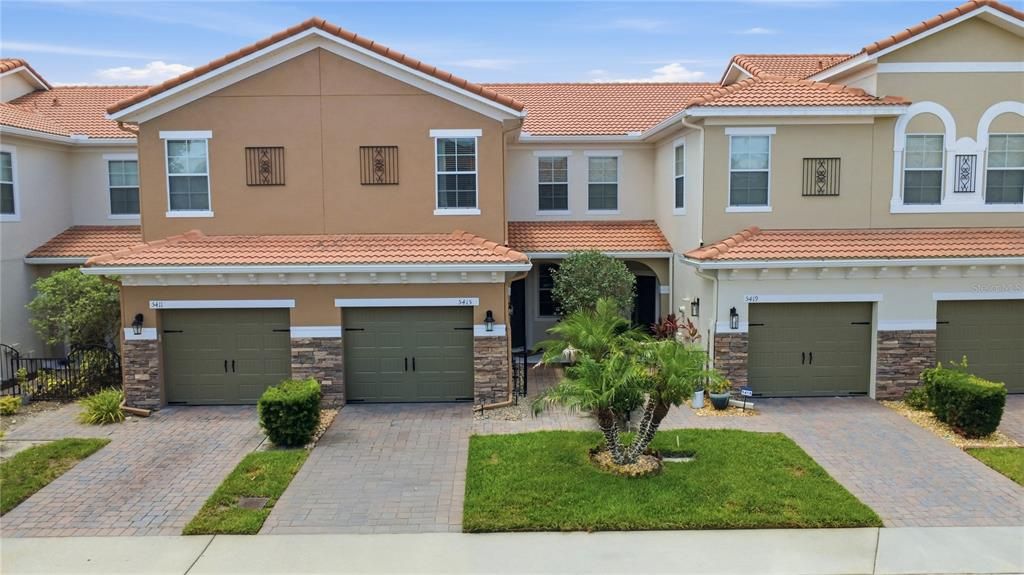
5415 VIA APPIA WAY

Adosados En Venta
$326,500

BTC: 5.00920528

ETH: 171.60366648

27 días
3 camas
2 baños
1,524 sqft

Visión general

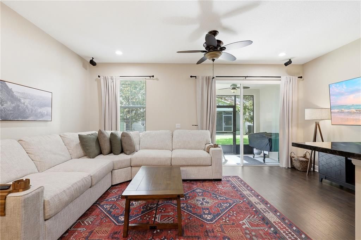
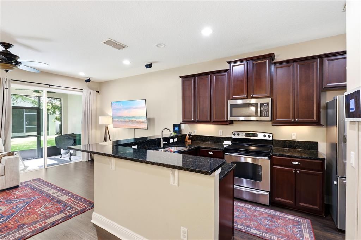
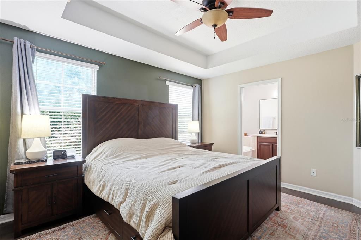
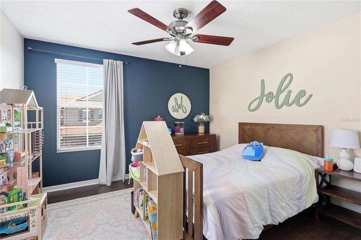
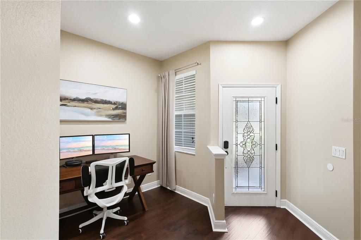
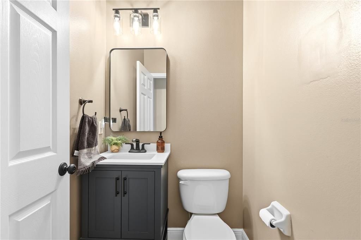
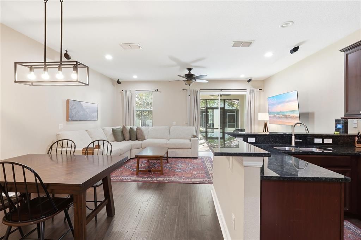
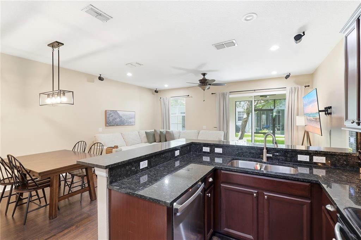
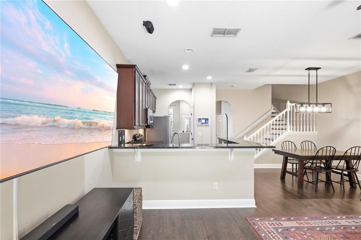
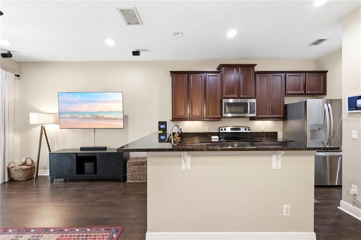
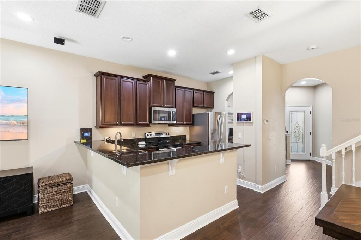
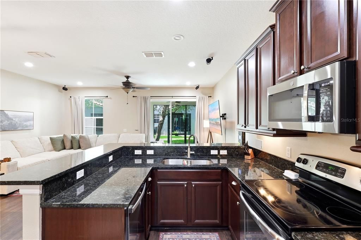
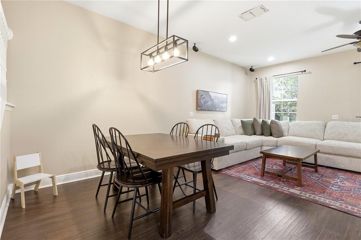
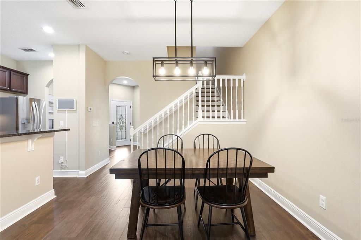
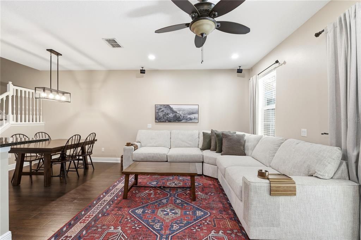
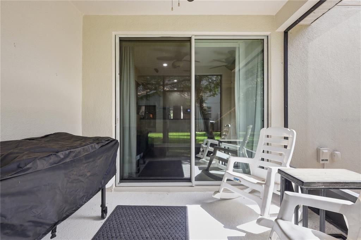
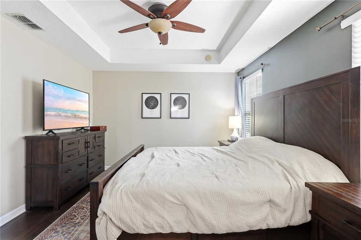
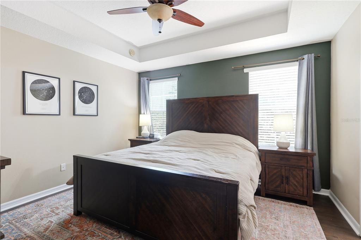
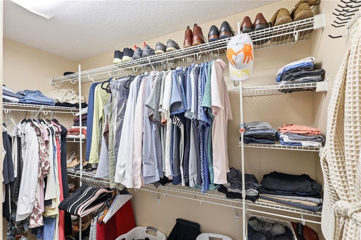
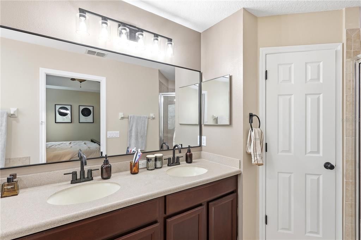
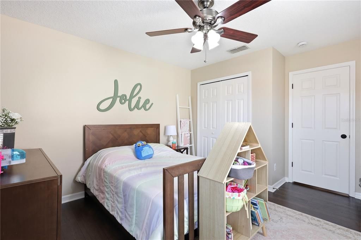
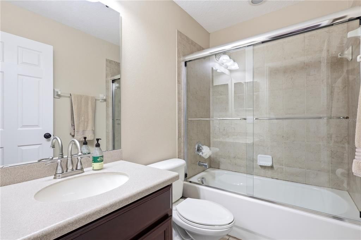
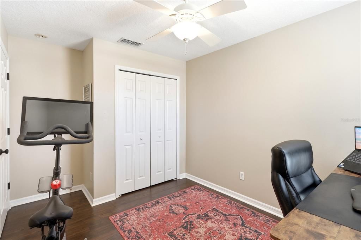
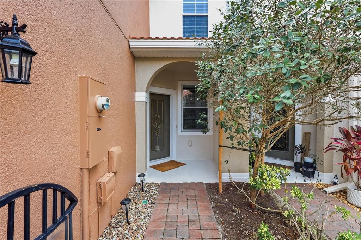
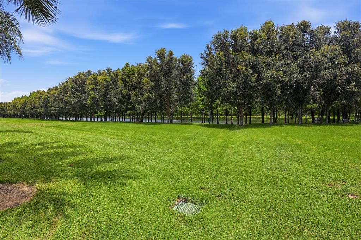
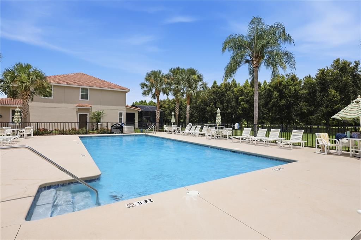
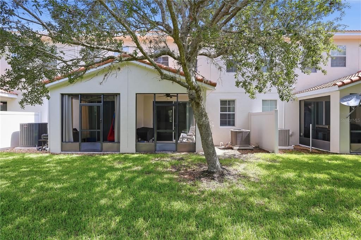
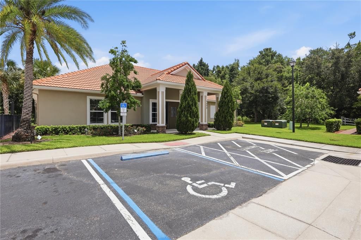
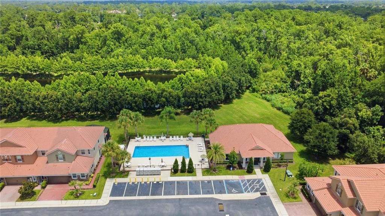
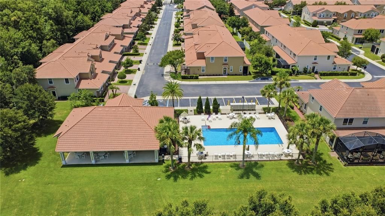
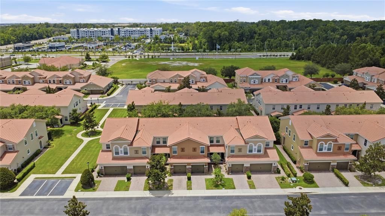
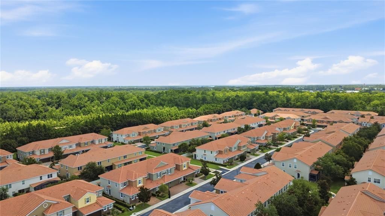
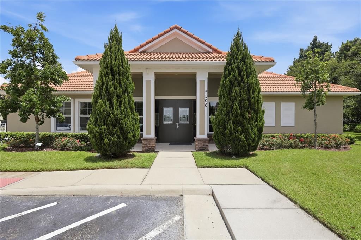
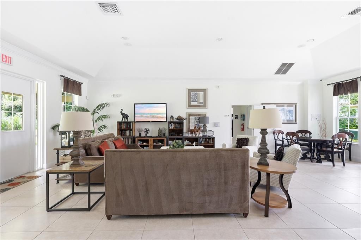
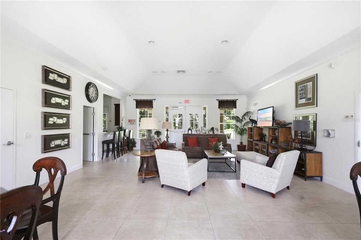
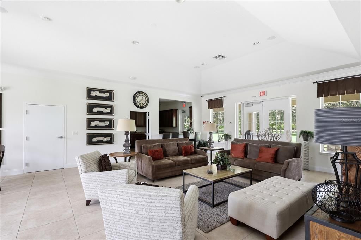
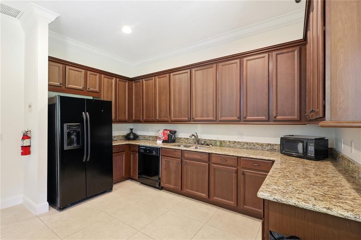
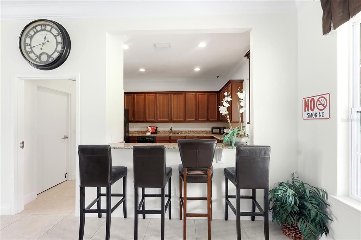
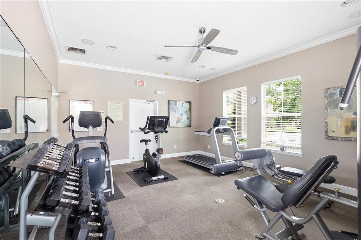
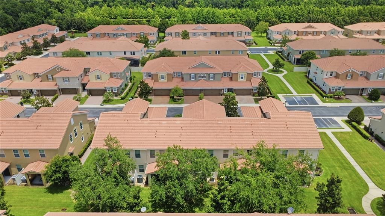
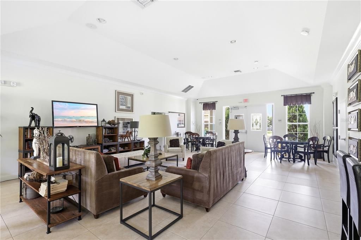
Welcome to effortless living in the gated community of Terracina at Lake Forest! This beautifully updated townhome offers the perfect combination of style, comfort, and convenience in one of Sanford's most sought-after locations. The thoughtfully designed open floor plan is ideal for both everyday living and entertaining. The spacious kitchen overlooks the dining and living areas and features granite countertops, stainless steel appliances, a large breakfast bar, and a versatile flex space that can serve as a breakfast nook, home office, or reading area. Upstairs, you'll find a generous primary suite complete with a large walk-in closet and an ensuite bath featuring dual vanities, a relaxing garden tub, and a separate walk-in shower. A beautifully updated powder room adds convenience for guests on the main level. This home has been tastefully updated throughout. In 2022, all flooring was replaced with durable luxury vinyl plank, eliminating carpet entirely. Additional recent improvements include a new refrigerator and microwave (2024), along with an updated powder room, making this home truly move-in ready. Enjoy your morning coffee or unwind after a long day on the screened rear patio. Every detail has been thoughtfully maintained, allowing you to simply unpack and start enjoying your new home. Terracina at Lake Forest offers exceptional amenities including a gated entrance, clubhouse with a fitness center, community pool, landscaped sidewalks throughout the community, and designated pet relief areas with waste stations. Ideally located near shopping, dining, major highways, and Central Florida's many attractions, this beautifully updated home is ready to welcome its next owner.
Ubicación

Detalles

Tipo:
Residential
Estacionamiento:
Sin datos
Año de construcción:
2009
Lote:
0.05 Hectáreas
Calefacción:
Electric
precio por sq. medidor:
$214
Enfriamiento:
Central Air
HOA:
$310

Valuation

Our model vs. what's actually selling nearby.
Estimate
$299,999
$229K – $350K
Confidence Low
List vs. estimate
$26K above estimate
List $326,500 · +8.8%
Our model says this listing is priced above recent comparable activity. Room to negotiate.
Price per sq ft
$214
+8.0% vs. city median $198
Based on
76 MLS comparables
Median of recent comparable listings. Sold comps use closing price, active listings use list price.

Destacados

Annual tax
$3,045
2025
HOA
$310/mo
Common Area Taxes, Community Pool, Maintenance Structure
Garage
1 car garage
Pets
Allowed
Más hechos y características
  • Piso

    • Luxury Vinyl

    Calefacción

    • Electric

    Enfriamiento

    • Central Air

    Accesorios

    • Dishwasher

    • Disposal

    • Dryer

    • Microwave

    • Range

    • Refrigerator

    • Washer

    Otras características interiores

    • Cathedral Ceiling(s)

    • High Ceilings

    • Kitchen/Family Room Combo

    • Open Floorplan

    • PrimaryBedroom Upstairs

    • Walk-In Closet(s)

    • Window Treatments

    Dormitorios y baños

    • Dormitorios: 3

    • Baños: 1

    • Baños completos: 2

  • Propiedad

    • Pisos: Two

    • Características Exteriores: Courtyard / Irrigation System / Lighting / Sliding Doors

    Lote

    • Lote: 0.05 Hectáreas

    Otra Información de Propiedad

    • Número de Parcela: 30193052100001170

    • Zonificación: PUD

  • Tipo y estilo

    • Tipo de propiedad: Residential

    • Subtipo de propiedad: Townhouse

  • Utilidad

    • Cable Available

    • Electricity Connected

    • Phone Available

    • Public

    • Sewer Connected

    • Street Lights

    • Water Connected

  • Otra información financiera

    • HOA: $310

    • Frecuencia HOA: Monthly

    • Importe anual de impuestos: $3,045

  • Detalles de la fuente

    • MLS ID: O6422078

    Otros hechos

    • Materiales de construcción: Block

    • Detalles de la fundación: Slab

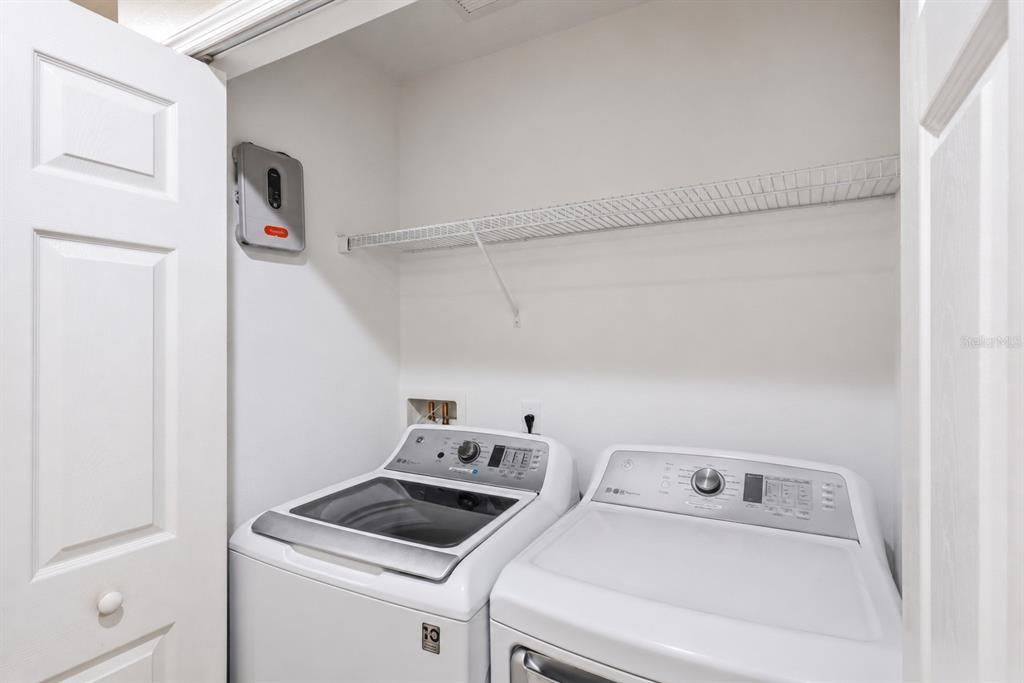
    • Características de lavandería: Inside / Laundry Closet / Upper Level

    • Caras de dirección: North

    • Espacios de garaje: 1

    • Garaje adjunto: Si

    • Garaje: Si

    • Salón: 1524

    • Fuente de agua: Public

    • Nombre de subdivisión: TERRACINA AT LAKE FOREST THIRD AMD

Consulta privada
Habla con el asesor de este inmueble.
Planos, documentos del HOA, comparables off-market, agendar una visita privada — un solo mensaje directo al especialista local.

Más como esta

Nuevo
En Venta
$299,995
Casa
3 camas · 2 baños · 1,409 sqft
RETREAT AT TWIN LAKES REP, SANFORD
1610 RETREAT VIEW CIRCLE
Nuevo
En Venta
$325,000
Adosados
3 camas · 2 baños · 1,386 sqft
GREYSTONE PH 2, SANFORD
1121 TRAVERTINE TERRACE
Nuevo
En Venta
$339,000
Comercial
0 room(s) · 1,375 sqft
NORTH SEMINOLE CONDO, SANFORD
4009 W 1ST STREET
Nuevo
En Venta
$320,000
Adosados
3 camas · 2 baños · 1,687 sqft
REGENCY OAKS UNIT ONE, SANFORD
1121 LOYOLA COURT
Nuevo
En Venta
$350,000
Adosados
2 camas · 2 baños · 1,515 sqft
SAVANNAH PARK, SANFORD
865 BELLES FERRY LOOP
En Venta
$229,900
Adosados
2 camas · 2 baños · 934 sqft
DORCHESTER SQUARE, LAKE MARY
107 DORCHESTER SQUARE
En Venta
$349,000
Adosados
3 camas · 2 baños · 1,409 sqft
RETREAT AT TWIN LAKES REP, SANFORD
1111 LONG OAK WAY
-$10K
En Venta
$307,777
Condo / Coop
3 camas · 2 baños · 1,864 sqft
CARRIAGE HOMES AT DUNWOODY COMMONS A CONDO, SANFORD
417 HILGARD COVE UNIT .

Mercado cerca de esta dirección

Conteos en vivo en la misma zona.
Ver todo

The multiple listing information is provided by the Stellar MLS from a copyrighted compilation of listings. The compilation of listings and each individual listing are ©2026-present Stellar MLS. All Rights Reserved. The information provided is for consumers' personal, noncommercial use and may not be used for any purpose other than to identify prospective properties consumers may be interested in purchasing. All properties are subject to prior sale or withdrawal. All information provided is deemed reliable but is not guaranteed accurate, and should be independently verified. Listing courtesy of: EXIT GLOBAL REALTY