Недвижимость
Ознакомьтесь с нашими объявлениями
Продать дом
Бесплатная оценка дома
Контакты
Расскажите нам о своих потребностях
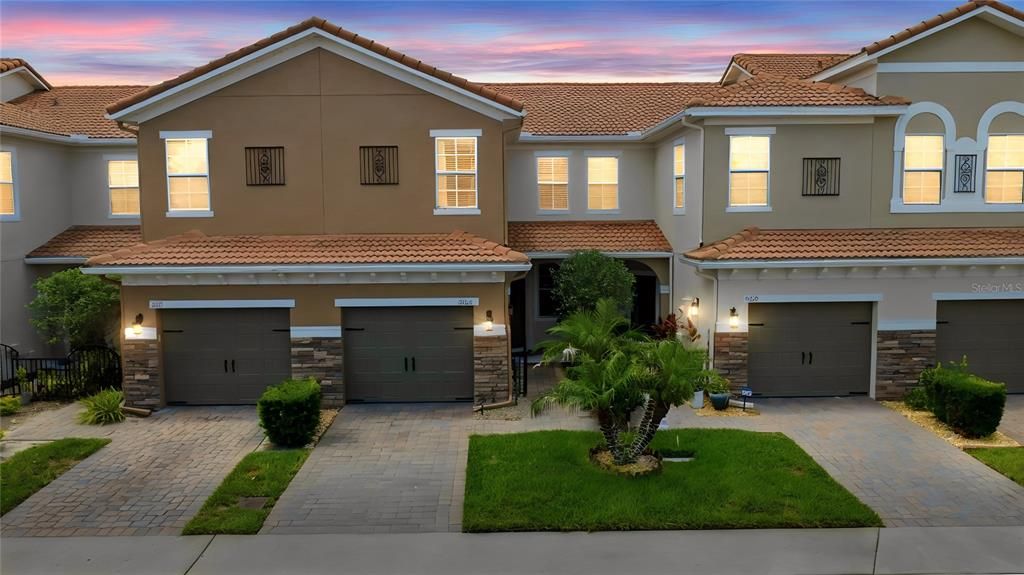
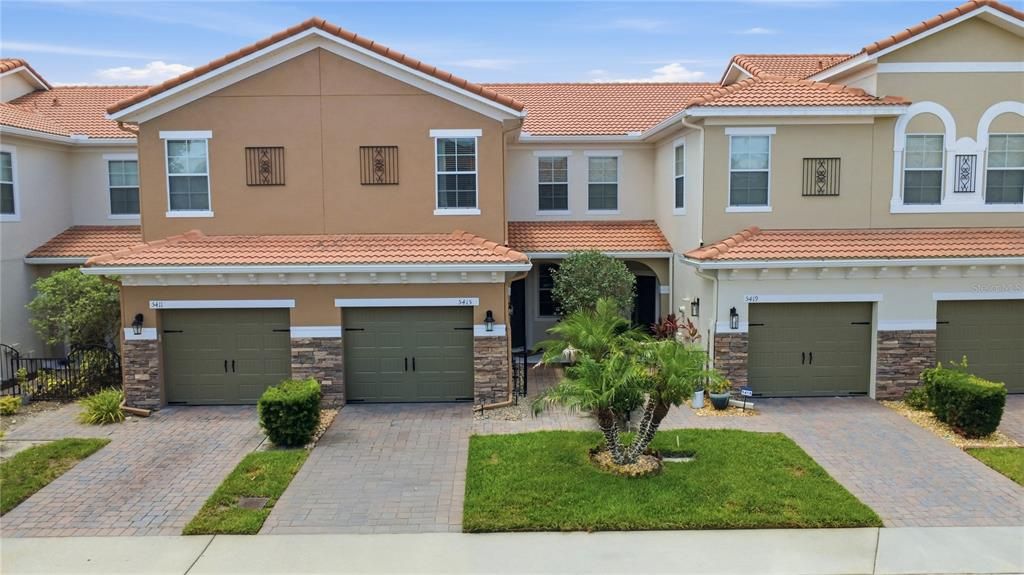
5415 VIA APPIA WAY

Таунхаус На продажу
$321,500

BTC: 4.07943206

ETH: 131.27807268

-$5K (2026/08/05)
56 Дней
3 спален
2 ванн
1,524 кв.фт.

Обзор

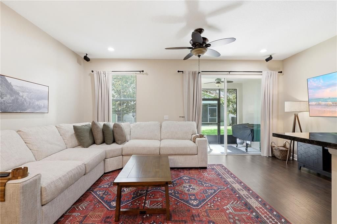
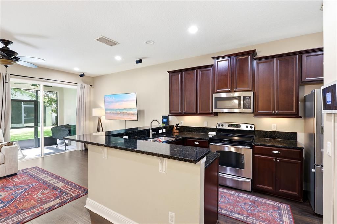
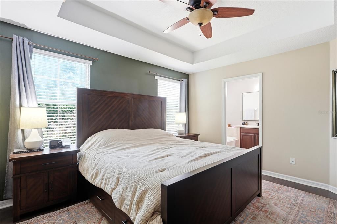
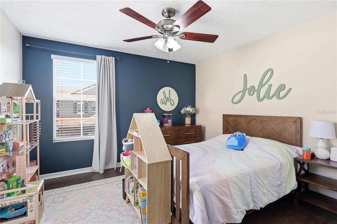
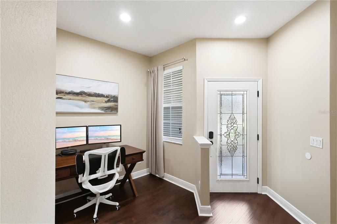
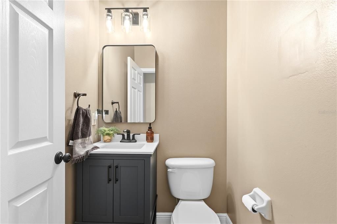
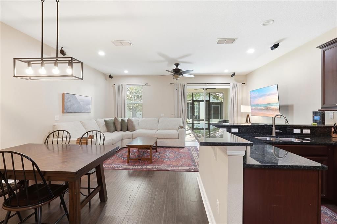
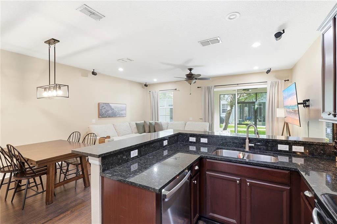
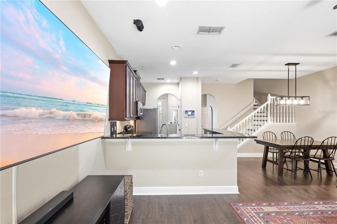
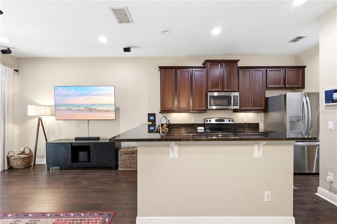
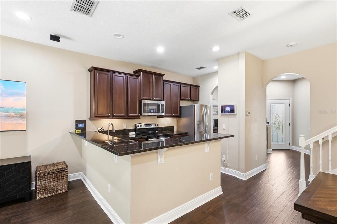
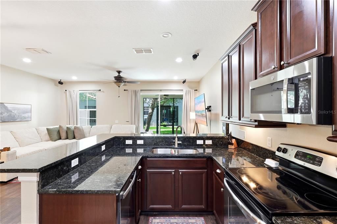
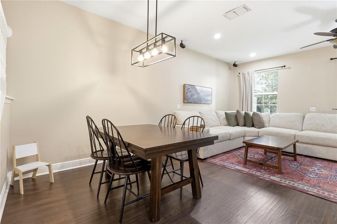
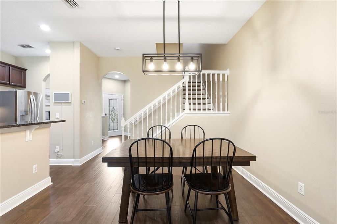
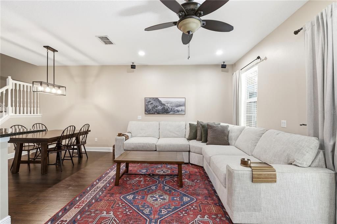
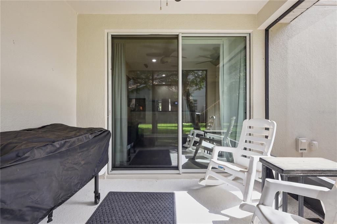
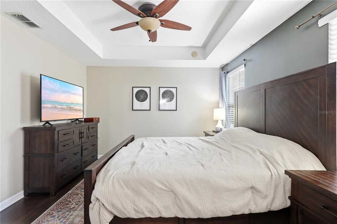
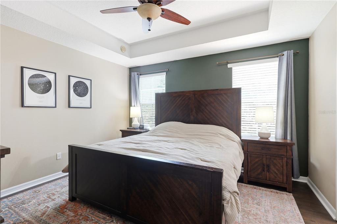
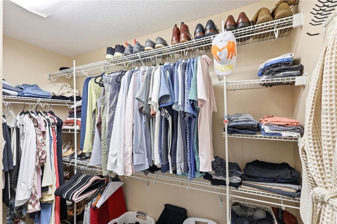
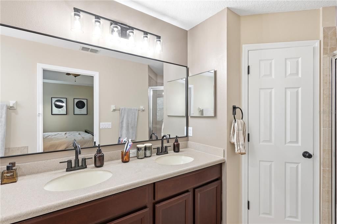
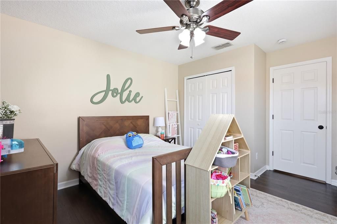
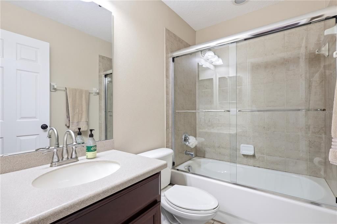
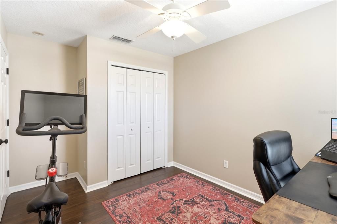
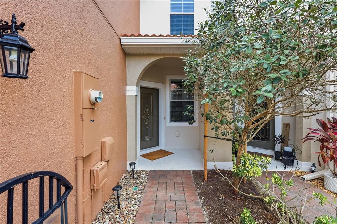
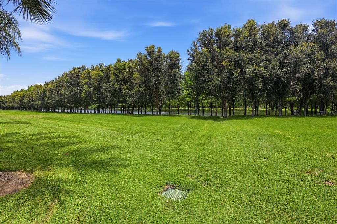
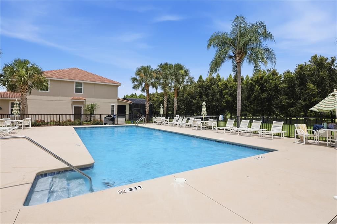
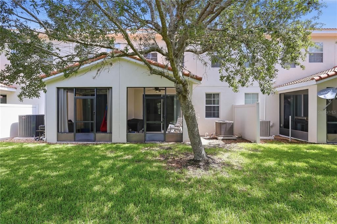
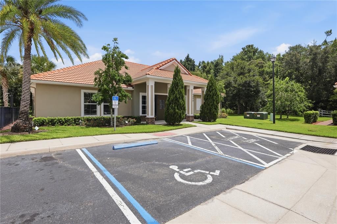
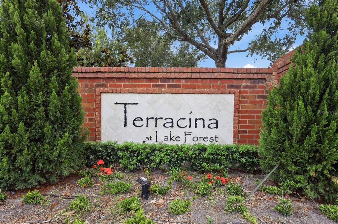
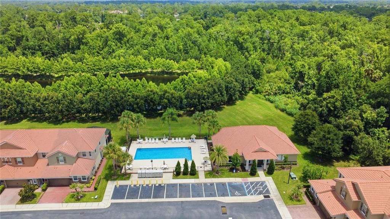
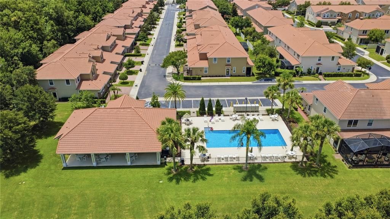
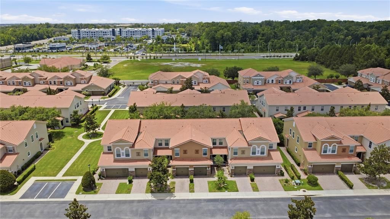
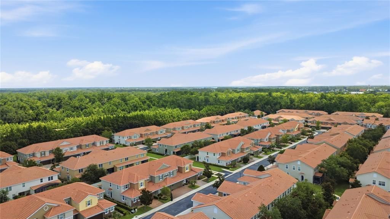
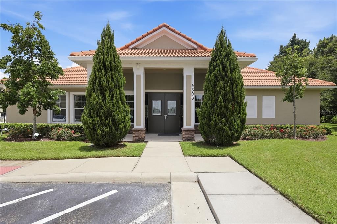
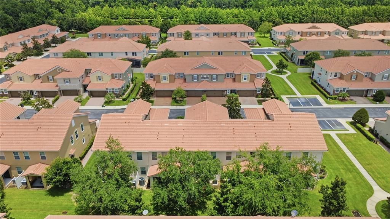
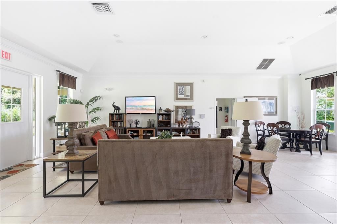
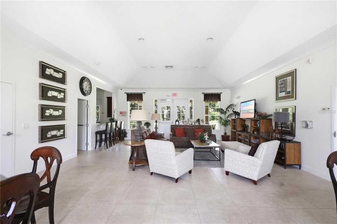
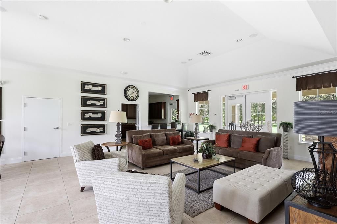
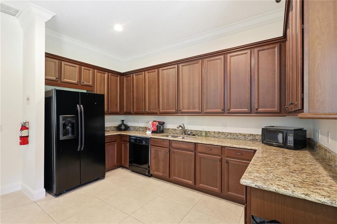
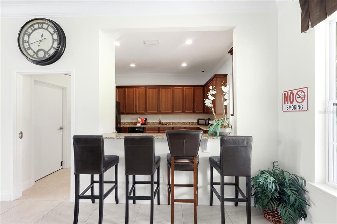
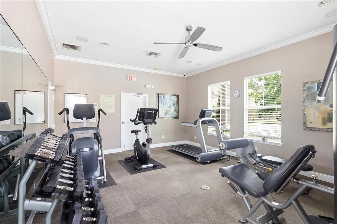
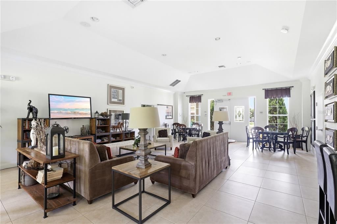
PRICE IMPROVEMENT! Welcome to effortless living in the gated community of Terracina at Lake Forest! This beautifully updated townhome offers the perfect combination of style, comfort, and convenience in one of Sanford's most sought-after locations. The thoughtfully designed open floor plan is ideal for everyday living and entertaining alike. The spacious kitchen overlooks the dining and living areas and features granite countertops, stainless steel appliances, a large breakfast bar, and a versatile flex space that works as a breakfast nook, home office, or reading area. Upstairs, a generous primary suite offers a large walk-in closet and an ensuite bath with dual vanities, a relaxing garden tub, and a separate walk-in shower. A beautifully updated powder room adds convenience on the main level. This home has been tastefully updated throughout. In 2022, all flooring was replaced with durable luxury vinyl plank — no carpet anywhere in the home. Recent improvements include a new refrigerator and microwave (2024) and an updated powder room, making this home truly move-in ready. Enjoy morning coffee or unwind after a long day on the screened rear patio. Every detail has been thoughtfully maintained, so all that's left to do is unpack and start enjoying your new home. Terracina at Lake Forest offers exceptional amenities, including a gated entrance, a clubhouse with a fitness center, a community pool, landscaped sidewalks throughout, and designated pet relief areas with waste stations. Ideally located near shopping, dining, major highways, and Central Florida's top attractions, this beautifully updated home is ready to welcome its next owner. Don't miss this opportunity — schedule your private showing today!

Локация

Детали

Тип:
Residential
Парковка:
Нет данных
Год постройки:
2009
Лот:
0.05 Акров
Отопление:
Electric
Цена/кв.фут:
$211
Охлаждение:
Central Air
HOA:
$310

Valuation

Our model vs. what's actually selling nearby.
Estimate
$300,000
$229K – $349K
Confidence Low
List vs. estimate
$21K above estimate
List $321,500 · +7.2%
Our model says this listing is priced above recent comparable activity. Room to negotiate.
Price per sq ft
$210
+3.6% vs. city median $203
Based on
77 MLS comparables
Median of recent comparable listings. Sold comps use closing price, active listings use list price.

Главное

Annual tax
$3,045
2025
HOA
$310/mo
Common Area Taxes, Community Pool, Maintenance Structure
Garage
1 car garage
Pets
Allowed
Больше фактов и особенностей
  • Напольное покрытие

    • Luxury Vinyl

    Отопление

    • Electric

    Охлаждение

    • Central Air

    Бытовая техника

    • Dishwasher

    • Disposal

    • Dryer

    • Microwave

    • Range

    • Refrigerator

    • Washer

    Другие особенности интерьера

    • Cathedral Ceiling(s)

    • High Ceilings

    • Kitchen/Family Room Combo

    • Open Floorplan

    • PrimaryBedroom Upstairs

    • Walk-In Closet(s)

    • Window Treatments

    Спальни и ванные комнаты

    • Спальни: 3

    • Ванные: 1

    • Полные ванные комнаты: 2

  • Имущество

    • Этажи: Two

    • Особенности Экстерьера: Courtyard / Irrigation System / Lighting / Sliding Doors

    Лот

    • Лот: 0.05 Акров

    Другая Информация о Недвижимости

    • Номер Земельного Участка: 30193052100001170

    • Зонирование: PUD

  • Тип и стиль

    • Тип недвижимости: Residential

    • Подтип недвижимости: Townhouse

  • Общественное благосостояние

    • Cable Available

    • Electricity Connected

    • Phone Available

    • Public

    • Sewer Connected

    • Street Lights

    • Water Connected

  • Другая финансовая информация

    • HOA: $310

    • Частота HOA: Monthly

    • Годовая сумма налога: $3,045

  • Детали источника

    • MLS ID: O6422078

    Другие факты

    • Строительные материалы: Block

    • Детали фундамента: Slab

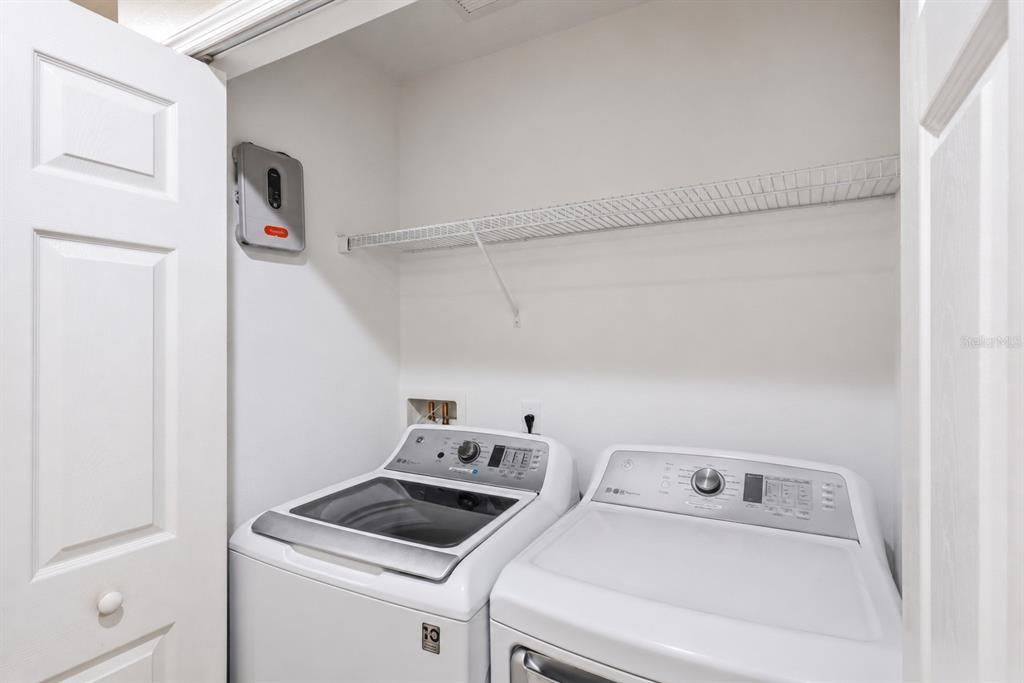
    • Особенности прачечной: Inside / Laundry Closet / Upper Level

    • Направленные лица: North

    • Мест в гараже: 1

    • Прикрепленный гараж: Да

    • Гараж: Да

    • Жилая площадь: 1524

    • Источник воды: Public

    • Название подразделения: TERRACINA AT LAKE FOREST THIRD AMD

Частный запрос
Поговорите со специалистом по этому объекту.
Планировки, HOA-документы, off-market сравнимые объекты, частный показ — одно сообщение напрямую локальному специалисту.

Ещё такие

Новое
На продажу
$390,000
Дом
3 спален · 2 ванн · 1,617 кв.фт.
CROWN COLONY, SANFORD
119 CROWN COLONY WAY
Новое
На продажу
$324,900
Дом
3 спален · 1 ванн · 1,125 кв.фт.
LAKE SYLVAN ESTATES, SANFORD
7311 CANAL DRIVE
Новое
На продажу
$245,000
Таунхаус
2 спален · 2 ванн · 1,078 кв.фт.
DUNWOODY COMMON PHASE 2, SANFORD
5308 HAWKSTONE DR
Новое
На продажу
$399,900
Дом
3 спален · 2 ванн · 1,496 кв.фт.
KAYWOOD REP, SANFORD
116 QUAIL RIDGE COURT
На продажу
$284,700
Таунхаус
3 спален · 2 ванн · 1,687 кв.фт.
DUNWOODY COMMONS PH 2, SANFORD
612 SHROPSHIRE LOOP
На продажу
$349,000
Дом
2 спален · 2 ванн · 1,479 кв.фт.
MAYFAIR VILLAS, SANFORD
145 MAYFAIR COURT UNIT 145
На продажу
$379,900
Таунхаус
2 спален · 2 ванн · 1,912 кв.фт.
SAVANNAH PARK, SANFORD
463 ELLIS SQUARE COURT
На продажу
$300,000
Таунхаус
3 спален · 2 ванн · 1,687 кв.фт.
REGENCY OAKS UNIT ONE, SANFORD
2551 STOCKTON DRIVE

Рынок вокруг этого адреса

Актуальные данные по району.
Смотреть все

The multiple listing information is provided by the Stellar MLS from a copyrighted compilation of listings. The compilation of listings and each individual listing are ©2026-present Stellar MLS. All Rights Reserved. The information provided is for consumers' personal, noncommercial use and may not be used for any purpose other than to identify prospective properties consumers may be interested in purchasing. All properties are subject to prior sale or withdrawal. All information provided is deemed reliable but is not guaranteed accurate, and should be independently verified. Listing courtesy of: EXIT GLOBAL REALTY