Vender tu casa
Valoración gratuita de tu hogar
Contacto
Cuéntenos sobre sus necesidades

5441 OSPREY MEADOW WAY

Adosados En Venta
$389,900

BTC: 4.81358025

ETH: 159.20783993

Nuevo
4 camas
2 baños
2,334 sqft

Visión general

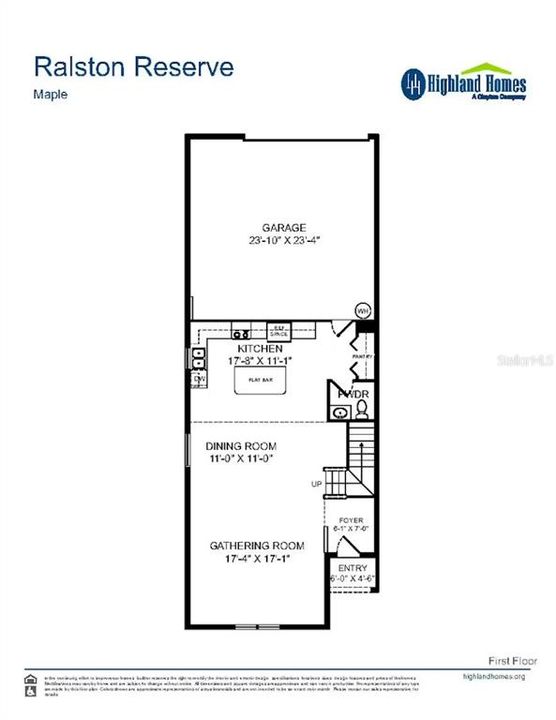
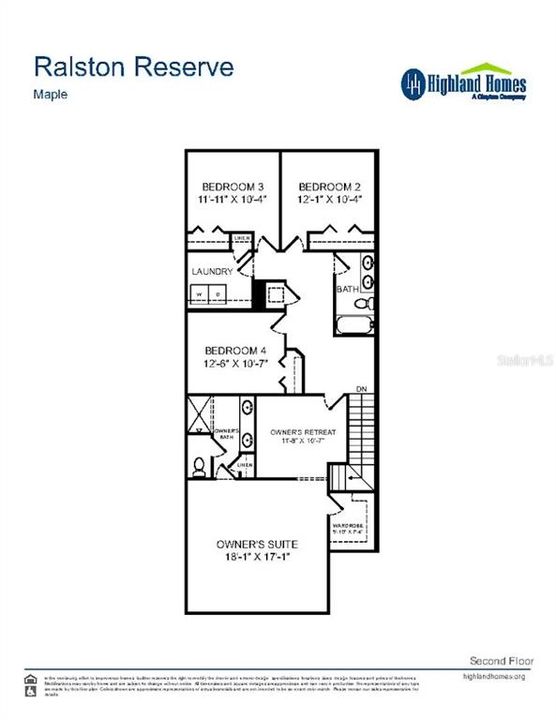
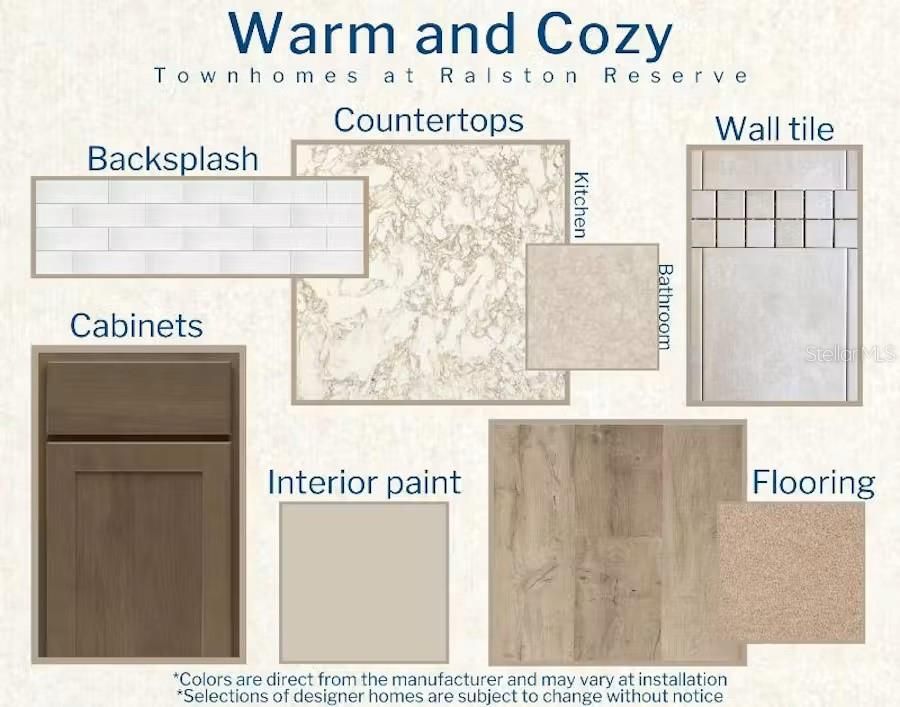
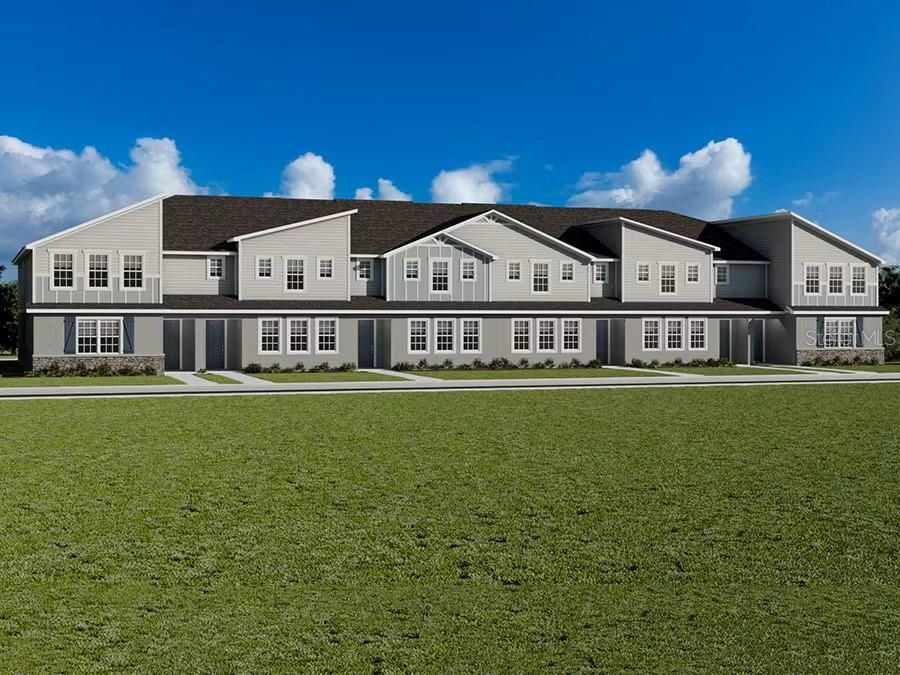
Under Construction. Spacious, open-layout end-unit townhome featuring 4 bedrooms and an attached alley-entry 2-car garage. The first floor offers a bright, inviting living area with beautiful finishes and thoughtful details throughout. Upstairs, enjoy four generously sized bedrooms, including a spacious primary suite with a private owner's retreat, walk-in wardrobe, and en-suite bath featuring dual vanities, glass-enclosed tiled shower, linen closet, and private water closet. The professionally designed kitchen features a counter-height island, quartz countertops, 36-inch soft-close cabinetry with crown molding and decorative hardware, decorative tile backsplash, stainless steel undermount sink with pull-down faucet, pantry, and Samsung stainless steel appliances, including a 5-burner smooth-top electric range with Wi-Fi smart controls, fingerprint-resistant microwave with ventilation system, ENERGY STAR® quiet-operation dishwasher, and ENERGY STAR® side-by-side refrigerator. Additional features include a convenient powder room, Samsung full-size washer and dryer, low-maintenance luxury vinyl plank flooring throughout the first floor, laundry room, and bathrooms, stain-resistant Shaw carpeting in the bedrooms, energy-efficient LED lighting, custom-fit 2-inch faux wood blinds, and more. Energy-efficient construction includes R-30 insulation, foam-injected block insulation, double-pane Low-E windows, and a programmable thermostat. This thoughtfully designed new construction home offers style, comfort, convenience, and energy efficiency.

Ubicación

Detalles

Tipo:
Residential
Estacionamiento:
Sin datos
Año de construcción:
2027
Lote:
0.06 Hectáreas
Calefacción:
Central / Electric
precio por sq. medidor:
$167
Enfriamiento:
Central Air
HOA:
$1,200

Valuation

Our model vs. what's actually selling nearby.
Estimate
$369,900
$369K – $393K
Confidence High
List vs. estimate
$20K above estimate
List $389,900 · +5.4%
Our model says this listing is priced above recent comparable activity. Room to negotiate.
Price per sq ft
$167
-14.8% vs. city median $196
Based on
7 MLS comparables
Median of recent comparable listings. Sold comps use closing price, active listings use list price.

Destacados

HOA
$1,200/yr
None
Garage
2 car garage
Pets
Allowed
Más hechos y características
  • Piso

    • Carpet

    • Vinyl

    Calefacción

    • Central

    • Electric

    Enfriamiento

    • Central Air

    Accesorios

    • Dishwasher

    • Disposal

    • Dryer

    • Electric Water Heater

    • Range

    • Refrigerator

    • Washer

    Otras características interiores

    • Other

    Dormitorios y baños

    • Dormitorios: 4

    • Baños: 1

    • Baños completos: 2

  • Propiedad

    • Pisos: Two

    • Características Exteriores: Other

    Lote

    • Lote: 0.06 Hectáreas

    Otra Información de Propiedad

    • Número de Parcela: 212531475300010460

    • Zonificación: RES

  • Tipo y estilo

    • Tipo de propiedad: Residential

    • Subtipo de propiedad: Townhouse

  • Utilidad

    • Electricity Available

    • Electricity Connected

    • Water Available

    • Water Connected

  • Otra información financiera

    • HOA: $1,200

    • Frecuencia HOA: Annually

  • Detalles de la fuente

    • MLS ID: L4964834

    Otros hechos

    • Materiales de construcción: Block / Vinyl Siding

    • Detalles de la fundación: Slab

    • Características de lavandería: Inside

    • Caras de dirección: West

    • Espacios de garaje: 2

    • Garaje adjunto: Si

    • Garaje: Si

    • Salón: 2334

    • Fuente de agua: Public

    • Nombre de subdivisión: RALSTON RESERVE

Consulta privada
Habla con el asesor de este inmueble.
Planos, documentos del HOA, comparables off-market, agendar una visita privada — un solo mensaje directo al especialista local.

Más como esta

-$17K
En Venta
$334,999
Adosados
4 camas · 2 baños · 1,860 sqft
TERRA HAVEN, ST CLOUD
5212 LUISA COURT
En Venta
$379,900
Adosados
3 camas · 2 baños · 2,146 sqft
RALSTON RESERVE, ST CLOUD
5443 OSPREY MEADOW WAY
Nuevo
En Venta
$429,000
3 camas · 2 baños · 1,755 sqft
PRESTON COVE PH 1 & 2, ST CLOUD
409 CONWAY AVENUE
Nuevo
En Venta
$300,000
Adosados
2 camas · 2 baños · 1,464 sqft
LAKESHORE AT NARCOOSSEE PH 2, ST CLOUD
5044 WALKER STREET
Nuevo
En Venta
$469,000
Casa
4 camas · 2 baños · 1,846 sqft
SUMMERLY PH 2, ST CLOUD
5633 WINONA DRIVE
Nuevo
En Venta
$459,900
Casa
3 camas · 2 baños · 1,670 sqft
DEL WEBB SUNBRIDGE PH 2C, ST CLOUD
6401 WHITE WILLOW COURT
Nuevo
En Venta
$379,900
Casa
4 camas · 2 baños · 1,830 sqft
BARRINGTON, ST CLOUD
1451 OLIVE COURT
Nuevo
En Venta
$475,990
Casa
4 camas · 3 baños · 2,020 sqft
PRESTON COVE PH 3, ST CLOUD
847 SEAGROVE TRAIL

Mercado cerca de esta dirección

Conteos en vivo en la misma zona.
Ver todo

The multiple listing information is provided by the Stellar MLS from a copyrighted compilation of listings. The compilation of listings and each individual listing are ©2026-present Stellar MLS. All Rights Reserved. The information provided is for consumers' personal, noncommercial use and may not be used for any purpose other than to identify prospective properties consumers may be interested in purchasing. All properties are subject to prior sale or withdrawal. All information provided is deemed reliable but is not guaranteed accurate, and should be independently verified. Listing courtesy of: CAMBRIDGE REALTY OF CENTRAL FL