
Vender tu casa
Valoración gratuita de tu hogar
Contacto
Cuéntenos sobre sus necesidades
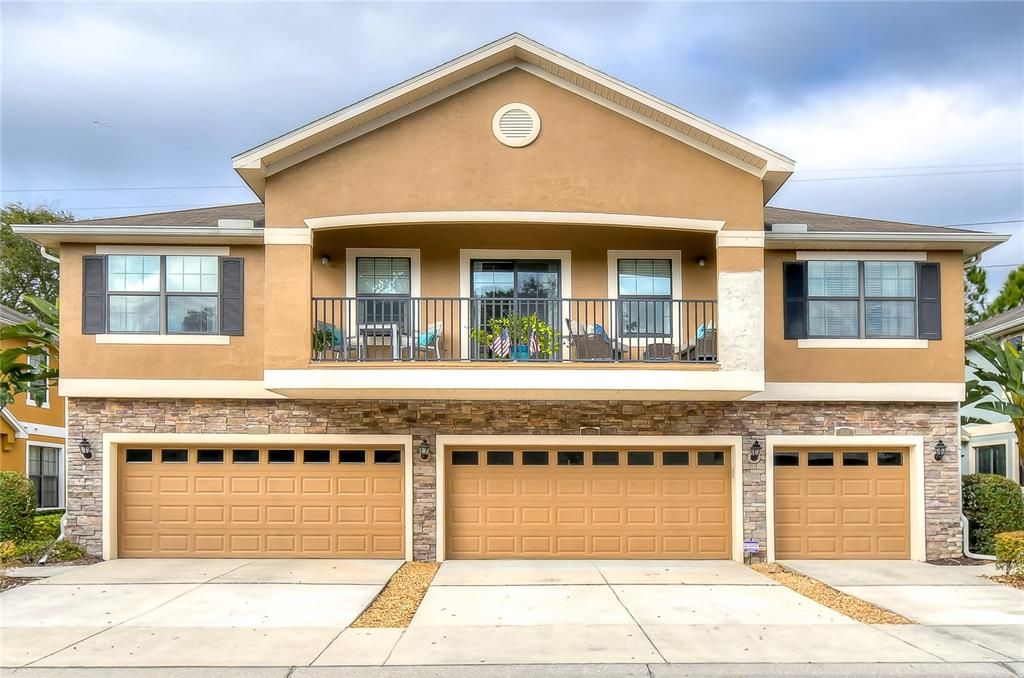
5521 KINGLETHILL DRIVE

Adosados Vendido Recientemente
$272,000

BTC: 3.34316618

ETH: 111.84210526

Fecha de venta: 2022-03-24
1 días
2 camas
2 baños
1,253 sqft

Visión general

MAINTENANCE FREE, gated townhome in the Kinglet Ridge neighborhood of FishHawk Ranch! Your own private balcony overlooks a peaceful park where you can kick back and relax after a long day! Attached one car garage enters the foyer where you can head upstairs to enjoy the bright and airy floorplan that this D.R. Horton “Santa Barbara” provides! The vaulted ceiling, neutral paint, and laminate flooring tie together perfectly to create the ideal living space! The kitchen boasts 42-in rich wood cabinets with crown molding, extensive breakfast bar seating, appealing backsplash, closet pantry, and a designated workspace nearby! The dining room is SO spacious! You have plenty of room to enjoy meals with friends and family! Open the sliders in the family room to the balcony so you can take in the fresh air while enjoying the views of the park across the street! The master suite features a picturesque window, walk-in closet, and lovely en-suite! The split floor plan allows privacy for everyone with the second bedroom on the other side of the home with a second bathroom nearby! You get the benefit of all FishHawk Ranch amenities including resort-style pools at the Aquatic Center, miles of trails, Skate Park, Fitness Center, Park Square, and more! Kinglet Ridge is situated in a great location, close to the Publix, restaurants, Randall Middle, and Newsome High School! This townhouse has been so lovely to its current owners and is ready for its next family to make it home! Come tour it today!

Ubicación

Detalles

Tipo:
Residential
Estacionamiento:
Driveway / Garage Door Opener / On Street
Año de construcción:
2009
Lote:
0.03 Hectáreas
Calefacción:
Central / Electric
precio por sq. medidor:
$191
Enfriamiento:
Central Air
HOA:
$50

Valuation

Our model vs. what's actually selling nearby.
Estimate
$259,900
$244K – $290K
Confidence Medium
List vs. estimate
$20K below estimate
List $239,000 · -8.0%
Our model says this listing is priced below recent comparable activity. Expect competition.
Price per sq ft
$190
+1.3% vs. city median $188
Based on
30 MLS comparables
Median of recent comparable listings. Sold comps use closing price, active listings use list price.

Destacados

Annual tax
$2,809
2021
HOA
$50/yr
Community Pool, Maintenance Structure, Maintenance Grounds
View
Park/Greenbelt
Garage
1 car garage
Pets
Allowed
Más hechos y características
  • Piso

    • Carpet

    • Laminate

    • Tile

    Calefacción

    • Central

    • Electric

    Enfriamiento

    • Central Air

    Accesorios

    • Dishwasher

    • Disposal

    • Electric Water Heater

    • Exhaust Fan

    • Microwave

    • Range

    • Range Hood

    Otras características interiores

    • Built-in Features

    • Ceiling Fan(s)

    • Eating Space In Kitchen

    • High Ceilings

    • Living Room/Dining Room Combo

    • Open Floorplan

    • Solid Surface Counters

    • Split Bedroom

    • Thermostat

    • Vaulted Ceiling(s)

    • Walk-In Closet(s)

    Dormitorios y baños

    • Dormitorios: 2

    • Baños completos: 2

  • Estacionamiento

    • Driveway

    • Garage Door Opener

    • On Street

    Propiedad

    • Pisos: Two

    • Características Exteriores: Balcony / Irrigation System / Sidewalk / Sliding Doors

    Lote

    • Lote: 0.03 Hectáreas

    Otra Información de Propiedad

    • Número de Parcela: U2130219CQ00002800001.0

    • Zonificación: PD

  • Tipo y estilo

    • Tipo de propiedad: Residential

    • Subtipo de propiedad: Townhouse

  • Utilidad

    • BB/HS Internet Available

    • Cable Available

    • Cable Connected

    • Electricity Connected

    • Street Lights

    • Underground Utilities

    • Water Available

  • Otra información financiera

    • HOA: $50

    • Frecuencia HOA: Annually

    • Importe anual de impuestos: $2,810

  • Detalles de la fuente

    • MLS ID: T3352245

    Otros hechos

    • Materiales de construcción: Block / Stucco / Wood Frame

    • Detalles de la fundación: Slab

    • Características de lavandería: Inside / Laundry Room

    • Características del lote: In County / Sidewalk

    • Características del patio y el porche: Covered / Other

    • Características de la ventana: Blinds

    • Caras de dirección: South

    • Espacios de garaje: 1

    • Garaje adjunto: Si

    • Garaje: Si

    • Salón: 1253

    • Fuente de agua: Public

    • Nombre de subdivisión: FISHHAWK RANCH

Consulta privada
Habla con el asesor de este inmueble.
Planos, documentos del HOA, comparables off-market, agendar una visita privada — un solo mensaje directo al especialista local.

Más como esta

Vendido Recientemente
$255,000
Adosados
3 camas · 2 baños · 1,383 sqft
FISHHAWK RANCH TWNHMS PH 01, LITHIA
15783 FISHHAWK FALLS DRIVE
Vendido Recientemente
$234,600
Casa
2 camas · 2 baños · 1,544 sqft
FISHHAWK RANCH PH 2 PRCL, LITHIA
5837 HERONPARK PLACE
Vendido Recientemente
$261,000
Adosados
3 camas · 2 baños · 1,648 sqft
FISHHAWK RANCH WEST TOWNHOMES, LITHIA
14070 KITE LANE
Vendido Recientemente
$230,000
Casa
4 camas · 2 baños · 1,558 sqft
FISHHAWK RANCH PH 2 PRCL, LITHIA
5859 WRENWATER DRIVE
Vendido Recientemente
$255,000
Condo / Coop
2 camas · 2 baños · 971 sqft
LUXURY CONDO, LITHIA
6038 FISHHAWK CROSSING BOULEVARD UNIT 0
Nuevo
Vendido Recientemente
$250,000
Adosados
2 camas · 2 baños · 1,383 sqft
FISHHAWK RANCH TOWNHOMES, LITHIA
15787 FISHHAWK FALLS DRIVE
Nuevo
Vendido Recientemente
$310,000
Casa
3 camas · 2 baños · 1,828 sqft
FISHHAWK RANCH PH 2 PRCL, LITHIA
5847 HERONPARK PLACE
Nuevo
Vendido Recientemente
$183,500
Adosados
3 camas · 2 baños · 1,596 sqft
FISHHAWK RANCH TWNHMS PH, LITHIA
15964 FISHHAWK VIEW DRIVE

Mercado cerca de esta dirección

Conteos en vivo en la misma zona.
Ver todo

The multiple listing information is provided by the Stellar MLS from a copyrighted compilation of listings. The compilation of listings and each individual listing are ©2026-present Stellar MLS. All Rights Reserved. The information provided is for consumers' personal, noncommercial use and may not be used for any purpose other than to identify prospective properties consumers may be interested in purchasing. All properties are subject to prior sale or withdrawal. All information provided is deemed reliable but is not guaranteed accurate, and should be independently verified. Listing courtesy of: SIGNATURE REALTY ASSOCIATES