
Vender tu casa
Valoración gratuita de tu hogar
Contacto
Cuéntenos sobre sus necesidades
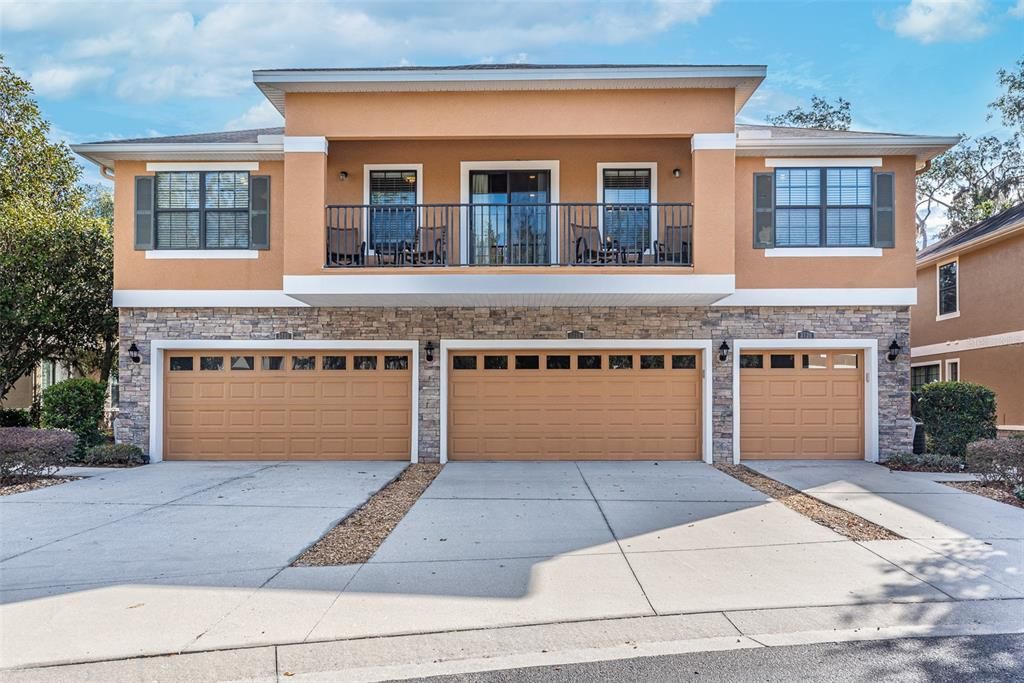
5720 KINGLETHILL DRIVE

Adosados Vendido Recientemente
$285,000

BTC: 3.50294985

ETH: 117.18750000

Fecha de venta: 2025-03-21
12 días
2 camas
2 baños
1,253 sqft

Visión general

Welcome to Kingletridge, a picturesque gated village nestled within the highly sought-after FishHawk Ranch community. Here, you’ll enjoy a maintenance-free lifestyle, surrounded by mature oak trees and top-rated schools just a short walk away. Step inside the foyer with direct access from the garage. Upstairs, the open-concept design with sliding doors floods the dining and great room with natural light, creating a bright, airy space. The home is adorned with laminate flooring and crown molding. The kitchen is a standout, with plenty of cabinets, sleek stainless steel appliances, a convenient desk area, a breakfast bar, and pantry with plenty of storage. The primary suite offers a peaceful retreat with an en-suite bath that includes double sinks, a large tub/shower combo, and a spacious walk-in closet. On the opposite side of the home, you’ll find another roomy bedroom and a second full bathroom. A dedicated laundry room with extra storage space rounds out the upstairs for added convenience. Upgraded Water Heater & Garbage Disposal and Blower motor was replaced in AC (2025). The townhouse also includes a private garage, providing secure parking and additional storage space. This delightful townhome features stacked stone accents and thoughtful landscaping that enhance its curb appeal. FishHawk Ranch is a master-planned community that has a seemingly endless list of amenities and features that include multiple parks, swimming pools, tennis courts, and tennis facility, over 25 miles of nature trails, clubhouses, fitness centers, grocery stores, retail shopping centers, banking and some of the best schools in the Tampa Bay area.

Ubicación

Detalles

Tipo:
Residential
Estacionamiento:
Driveway / Garage Door Opener
Año de construcción:
2012
Lote:
0.03 Hectáreas
Calefacción:
Central / Electric
precio por sq. medidor:
$227
Enfriamiento:
Central Air
HOA:
$700

Valuation

Our model vs. what's actually selling nearby.
Estimate
$281,500
$227K – $299K
Confidence Low
List vs. estimate
At estimate
List $285,000 · +1.2%
List is in line with recent comparable activity.
Price per sq ft
$227
+20.8% vs. city median $188
Based on
11 MLS comparables
Median of recent comparable listings. Sold comps use closing price, active listings use list price.

Destacados

Annual tax
$3,626
2024
HOA
$700/qtr
Maintenance Structure, Recreational Facilities
Garage
1 car garage
Pets
Allowed
Más hechos y características
  • Piso

    • Carpet

    • Laminate

    • Tile

    Calefacción

    • Central

    • Electric

    Enfriamiento

    • Central Air

    Accesorios

    • Dishwasher

    • Disposal

    • Dryer

    • Electric Water Heater

    • Microwave

    • Range

    • Range Hood

    • Refrigerator

    • Washer

    Otras características interiores

    • Cathedral Ceiling(s)

    • Ceiling Fan(s)

    • Crown Molding

    • High Ceilings

    • Kitchen/Family Room Combo

    • Open Floorplan

    • Split Bedroom

    • Stone Counters

    • Thermostat

    • Walk-In Closet(s)

    • Window Treatments

    Dormitorios y baños

    • Dormitorios: 2

    • Baños completos: 2

  • Estacionamiento

    • Driveway

    • Garage Door Opener

    Propiedad

    • Pisos: Two

    • Características Exteriores: Balcony / Sidewalk / Sliding Doors

    Lote

    • Lote: 0.03 Hectáreas

    Otra Información de Propiedad

    • Número de Parcela: U2130219CQ00004600001.0

    • Zonificación: PD

  • Tipo y estilo

    • Tipo de propiedad: Residential

    • Subtipo de propiedad: Townhouse

  • Utilidad

    • BB/HS Internet Available

    • Cable Available

    • Electricity Connected

    • Fire Hydrant

    • Phone Available

    • Sewer Connected

    • Underground Utilities

    • Water Connected

  • Otra información financiera

    • HOA: $700

    • Frecuencia HOA: Quarterly

    • Importe anual de impuestos: $3,626

  • Detalles de la fuente

    • MLS ID: TB8334438

    Otros hechos

    • Materiales de construcción: Block / Stucco / Wood Frame

    • Detalles de la fundación: Slab

    • Características de lavandería: Laundry Room

    • Características de la ventana: Blinds

    • Caras de dirección: West

    • Espacios de garaje: 1

    • Garaje adjunto: Si

    • Garaje: Si

    • Salón: 1253

    • Fuente de agua: Public

    • Nombre de subdivisión: FISHHAWK RANCH PH 2 TR 1

Consulta privada
Habla con el asesor de este inmueble.
Planos, documentos del HOA, comparables off-market, agendar una visita privada — un solo mensaje directo al especialista local.

Más como esta

Vendido Recientemente
$325,000
Casa
4 camas · 2 baños · 1,558 sqft
FISHHAWK RANCH PH 2 PRCL, LITHIA
5859 WRENWATER DRIVE
Vendido Recientemente
$234,600
Casa
2 camas · 2 baños · 1,544 sqft
FISHHAWK RANCH PH 2 PRCL, LITHIA
5837 HERONPARK PLACE
Vendido Recientemente
$261,000
Adosados
3 camas · 2 baños · 1,648 sqft
FISHHAWK RANCH WEST TOWNHOMES, LITHIA
14070 KITE LANE
Vendido Recientemente
$370,000
Casa
4 camas · 3 baños · 2,321 sqft
FISHHAWK RANCH PH 02, LITHIA
16310 BRIDGELAWN AVENUE
Vendido Recientemente
$255,000
Condo / Coop
2 camas · 2 baños · 971 sqft
LUXURY CONDO, LITHIA
6038 FISHHAWK CROSSING BOULEVARD UNIT 0
Vendido Recientemente
$255,000
Adosados
3 camas · 2 baños · 1,383 sqft
FISHHAWK RANCH TWNHMS PH 01, LITHIA
15783 FISHHAWK FALLS DRIVE
Vendido Recientemente
$350,000
Casa
4 camas · 2 baños · 1,513 sqft
FISHHAWK RANCH PH 2 PRCL, LITHIA
5636 TANAGERGROVE WAY
Vendido Recientemente
$337,400
Casa
4 camas · 2 baños · 1,343 sqft
FISHHAWK RANCH PH 2 PRCL, LITHIA
5863 MEADOWPARK PLACE

Mercado cerca de esta dirección

Conteos en vivo en la misma zona.
Ver todo

The multiple listing information is provided by the Stellar MLS from a copyrighted compilation of listings. The compilation of listings and each individual listing are ©2026-present Stellar MLS. All Rights Reserved. The information provided is for consumers' personal, noncommercial use and may not be used for any purpose other than to identify prospective properties consumers may be interested in purchasing. All properties are subject to prior sale or withdrawal. All information provided is deemed reliable but is not guaranteed accurate, and should be independently verified. Listing courtesy of: KELLER WILLIAMS SUBURBAN TAMPA